

472 Heather Court, Lindenhurst, Illinois 60046


$289,750
|
For Sale
|
|
| Status: | Price Change |
| Sqft: | 1,696 |
| Cost/Sqft: | $171 |
| Beds: | 3 |
| Baths: | 3 |
| Year Built: | 1996 |
| Property Taxes: | $7,817 |
| Lot Size: | 0,00 |
Description
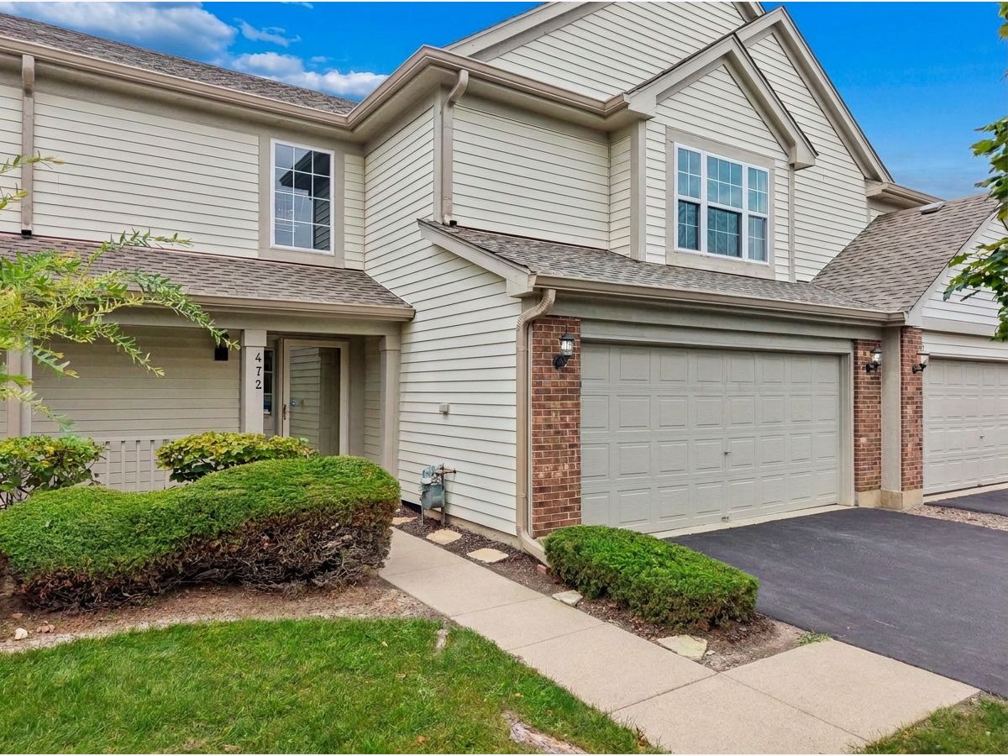
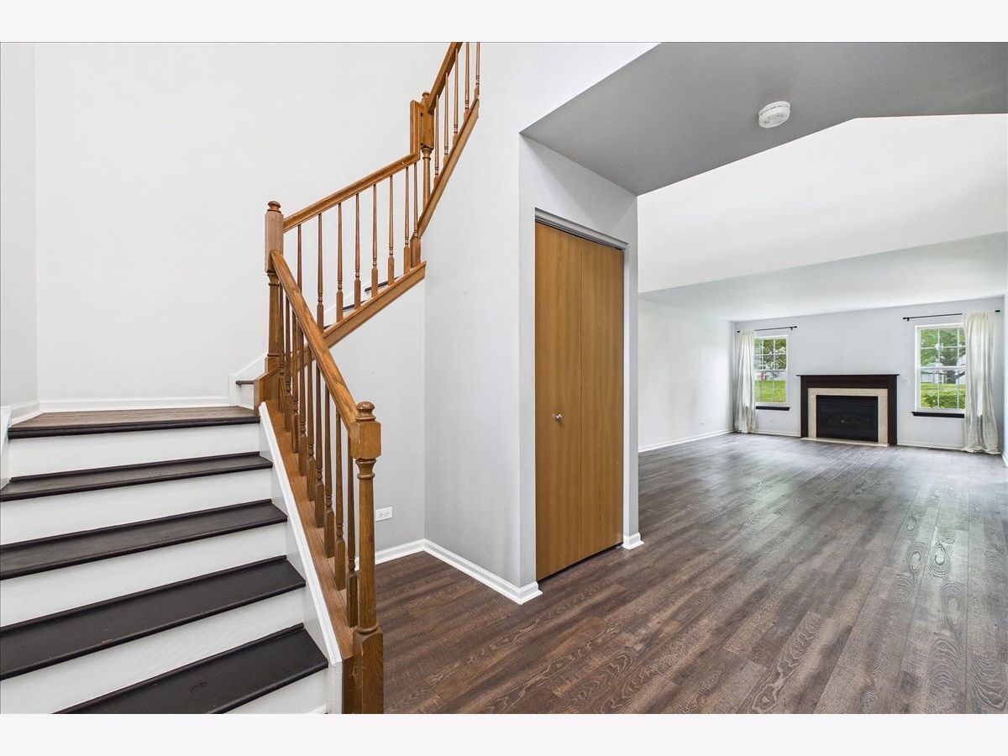
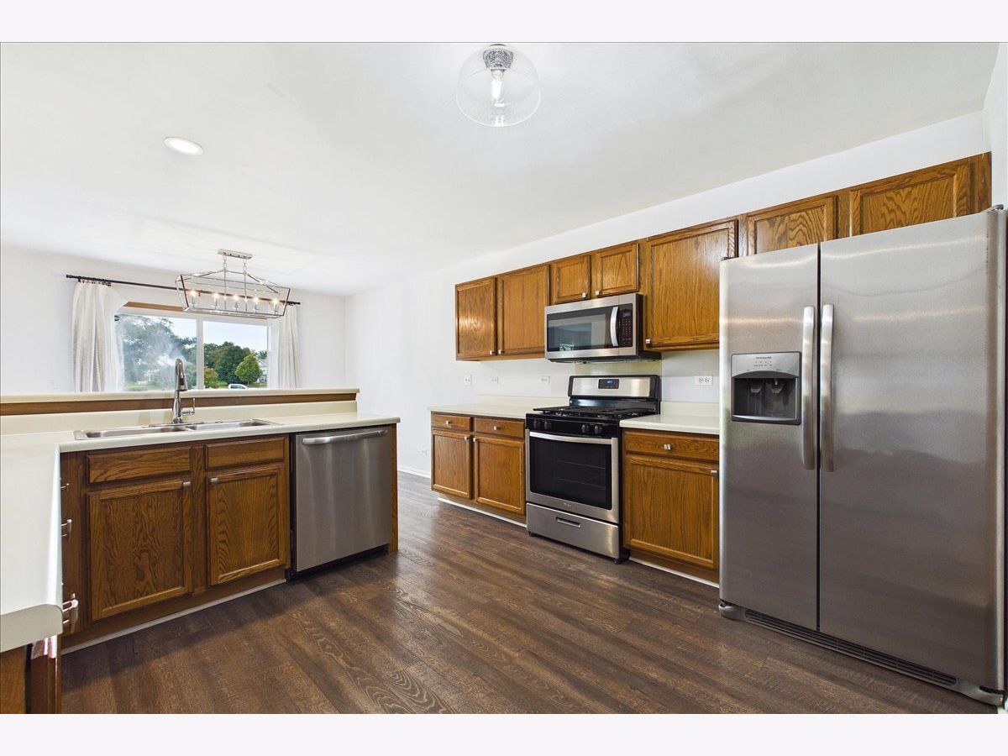
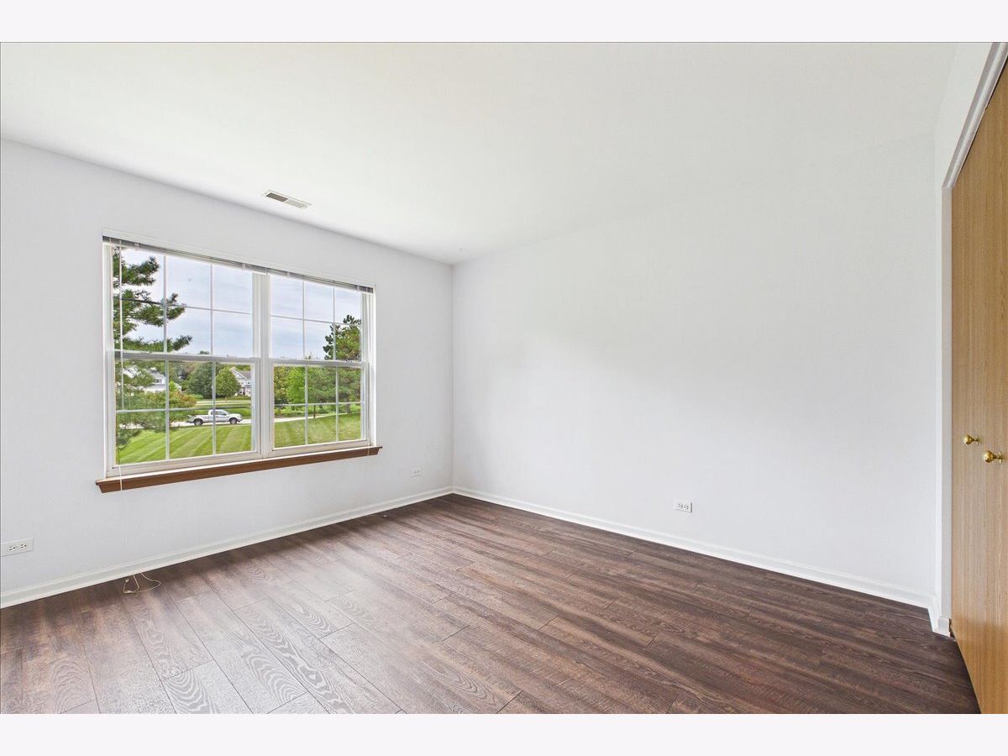
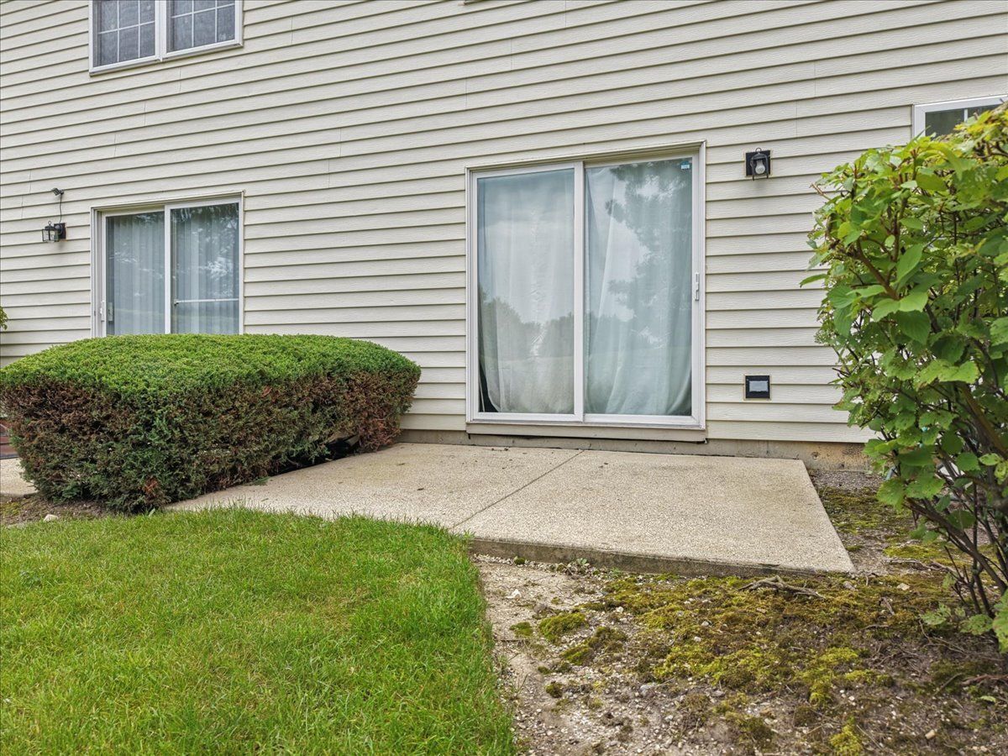
Welcome to this spacious 3-bedroom, 2.5-bath townhome featuring a 2-car garage and a wonderful balance of comfort, style, and convenience. The inviting living room is anchored by a cozy fireplace - the perfect spot to unwind - while the generous kitchen offers a stainless steel appliance package. The family dining area flows seamlessly into a beautifully landscaped backyard with a concrete patio, ideal for summer barbecues, relaxing, and entertaining. Recent updates throughout make this home truly move-in ready: luxury vinyl plank flooring installed (2021), washer and dryer (2021), kitchen and dining lighting (2021), hall bathroom shower head and toilet (2023), primary bathroom shower head and toilet (2025), gutters and downspouts (2025), exterior trim paint (2026), all bathroom lighting and faucets (2026), and a freshly resealed driveway (2026). Milburn Schools. Located just minutes from I-94, Route 41, Gurnee Mills, and Six Flags Great America, you'll enjoy easy access to fantastic shopping, dining and entertainment.
Property Specifics
| Condos/Townhomes | |
| 2 | |
| — | |
| 1996 | |
| None | |
| Aluminum Siding | |
| Asphalt | |
| — | |
| No | |
| — |
| Lake | |
| Country Place | |
| 425 / Monthly | |
| Insurance, Exterior Maintenance, Lawn Care, Snow Removal | |
| Lake Michigan | |
| Public Sewer | |
| Central Air | |
| Gas | |
| 12747422 | |
| 06013080960000 |
Nearby Schools
| NAME: | DISTRICT: | DISTANCE: | |
|---|---|---|---|
|
Grade School
Millburn C C School |
24 | — | |
|
Middle School
Grayslake North High School |
127 | Not in DB | |
|
High School
Grayslake North High School |
127 | Not in DB | |
Some photos of this home have been virtually staged.








Room Specifics
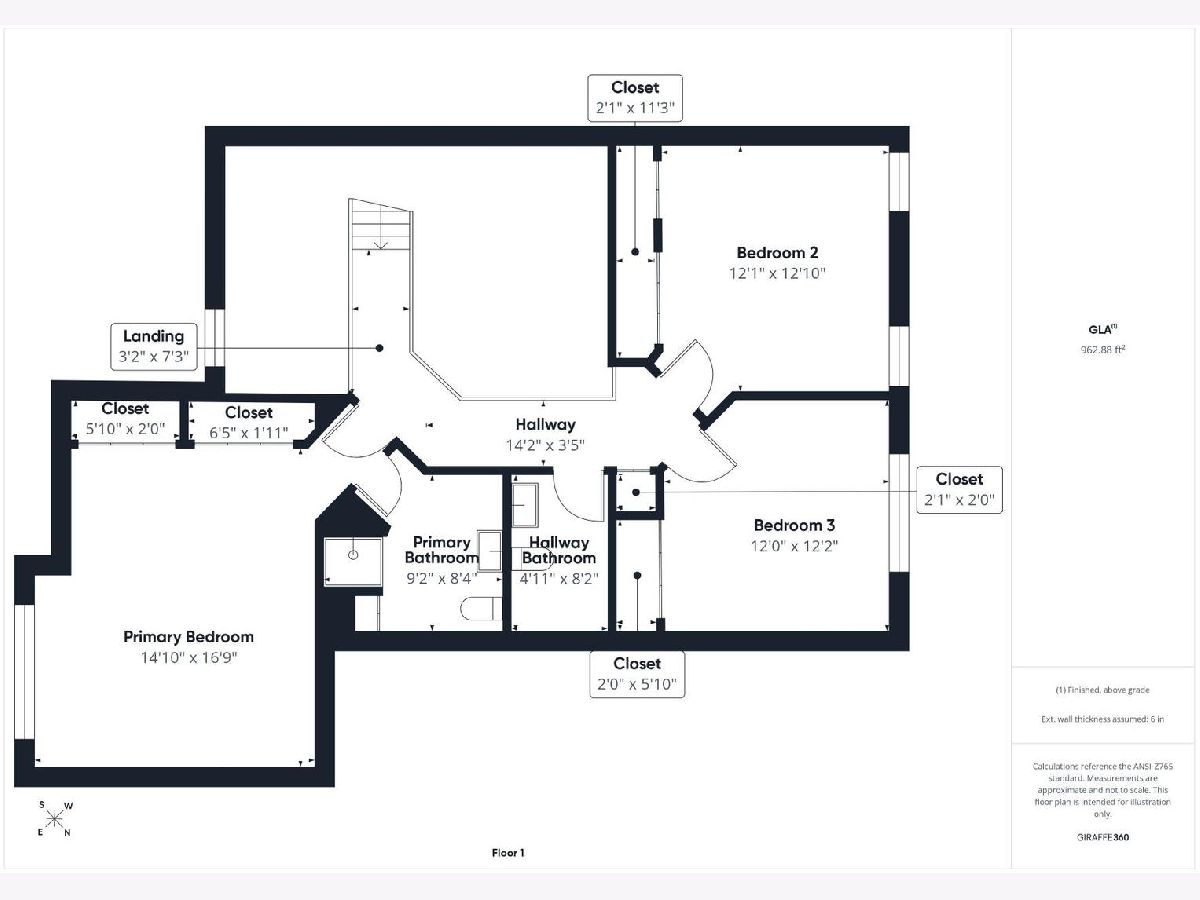
Total Bedrooms: 3
Bedrooms Above Ground: 3
Bedrooms Below Ground: 0
Dimensions: 14X17
Floor Type: Luxury Vinyl
Dimensions: 12X11
Floor Type: Luxury Vinyl
Dimensions: 12X12
Floor Type: Luxury Vinyl
Full Bathrooms: 3
Bathroom Amenities: —
Bathroom in Basement: 0
Dimensions: 12X13
Floor Type: Luxury Vinyl
Features: Eating Area-Breakfast Bar
Dimensions: 5X8
Floor Type: Luxury Vinyl
Dimensions: 13X24
Floor Type: Luxury Vinyl
Rooms: Eating Area
Name: Eating Area
Dimensions: 9X12
Floor Type: Luxury Vinyl
Other Specifics
| 2 | |
| Concrete Perimeter | |
| Asphalt, Garage Door Opener, Garage Owned, Attached, Garage | |
| — | |
| — | |
| Patio | |
| — | |
| Common Grounds, Landscaped, Mature Trees | |
| COMMON | |
| — | |
| Full | |
| — | |
| Range, Microwave, Dishwasher, Refrigerator, Washer, Dryer, Disposal, Stainless Steel Appliance(s) | |
| Not in DB | |
| Street Lights | |
| Bike Room/Bike Trails, Park, Patio, School Bus | |
| Attached Fireplace Doors/Screen |
Contact Agent
Nearby Similar Homes
Nearby Sold Comparables



Contact Agent
Listing Provided By
Baird & Warner
