

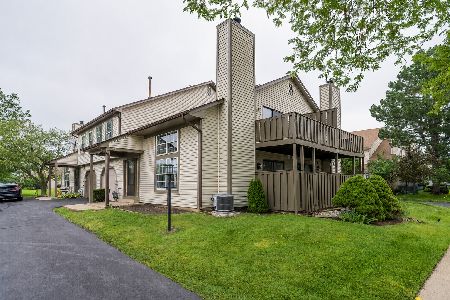
341 Wisteria Drive, Streamwood, Illinois 60107
Subdivision > Southgate Manor


$275,000
|
For Sale
|
|
| Status: | Active |
| Sqft: | 1,133 |
| Cost/Sqft: | $243 |
| Beds: | 2 |
| Baths: | 2 |
| Year Built: | 1991 |
| Property Taxes: | $4,350 |
| Days On Market: | 68 |
| Lot Size: | 0,00 |
Description
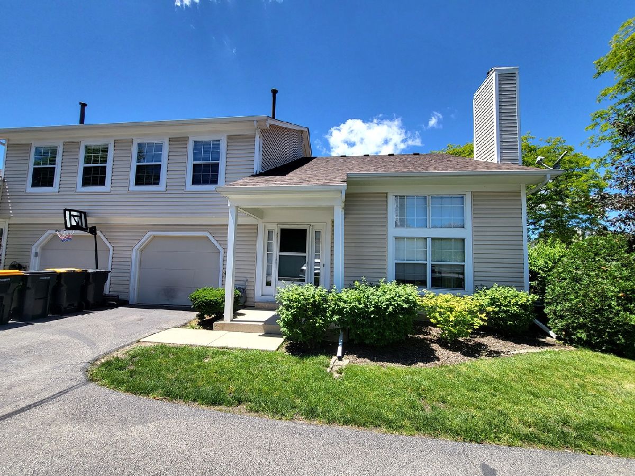
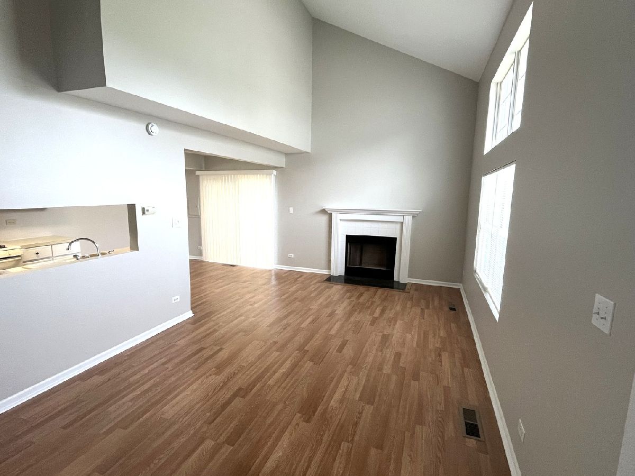
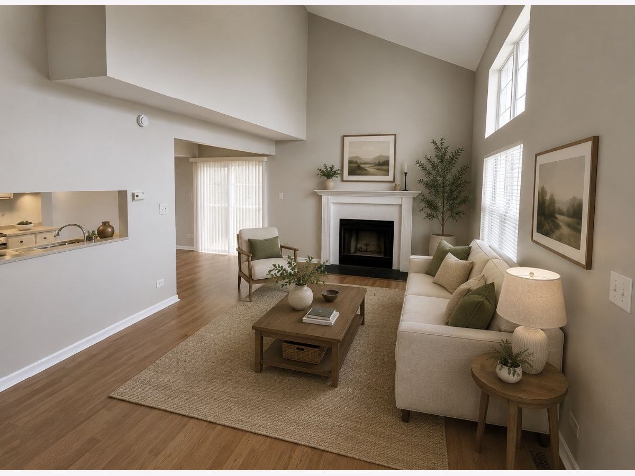
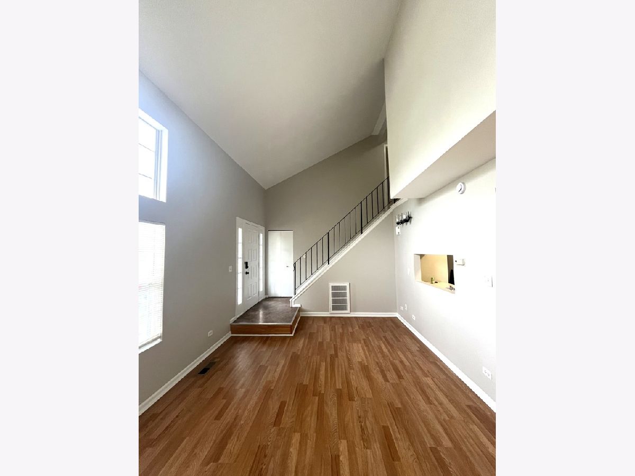
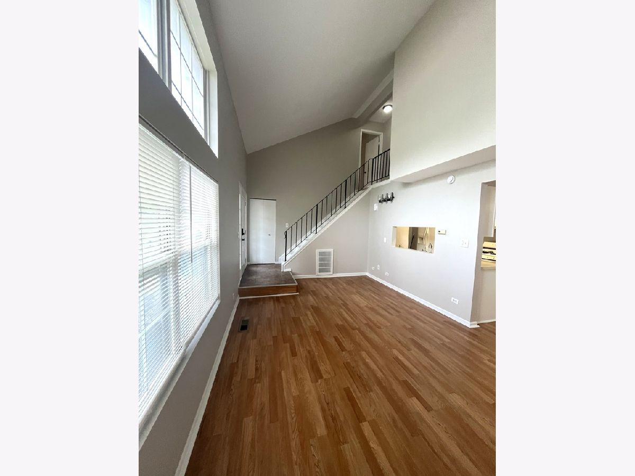
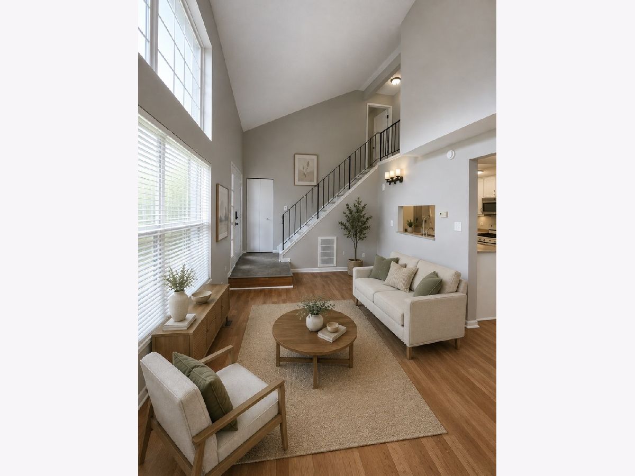
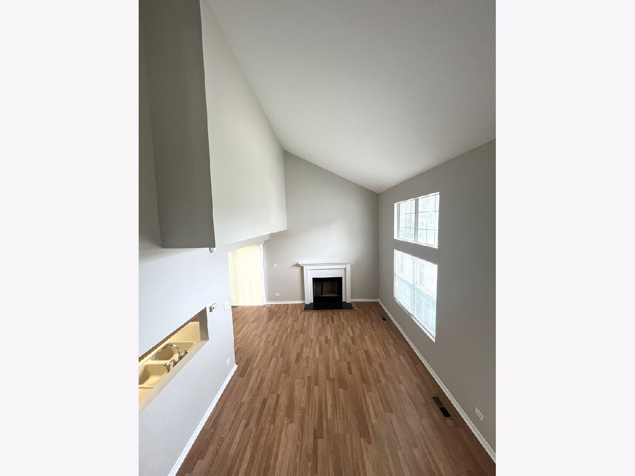
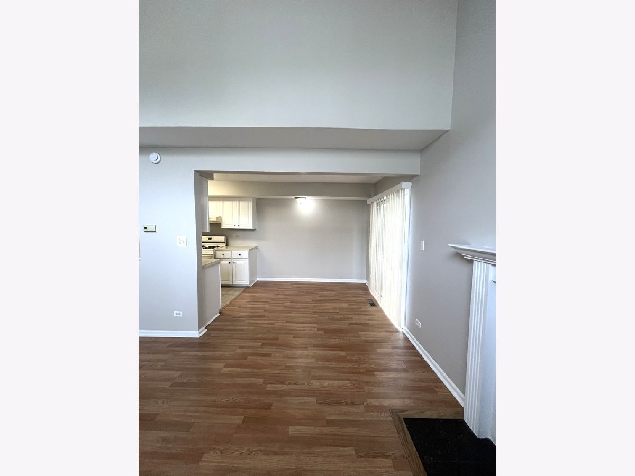
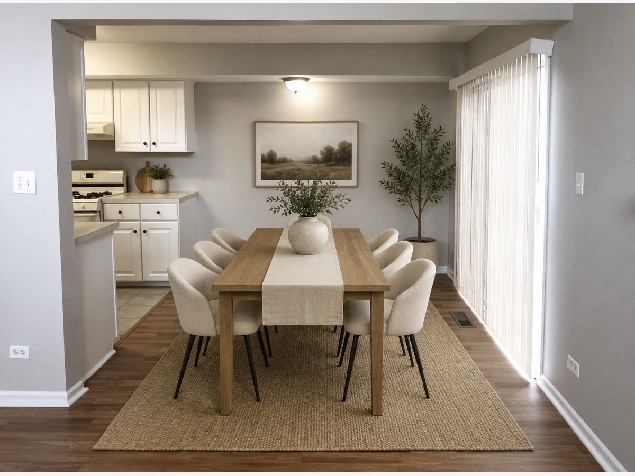
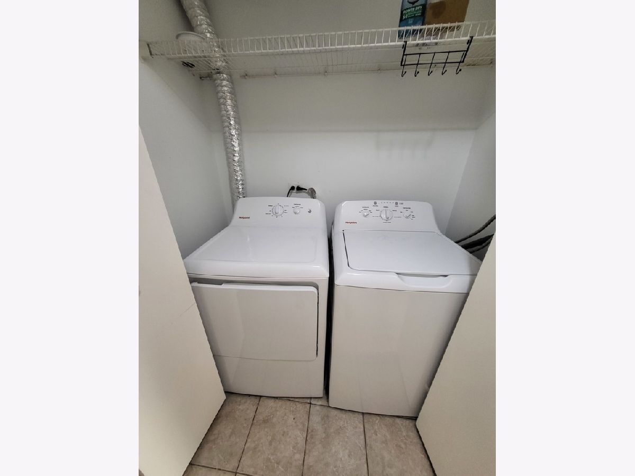
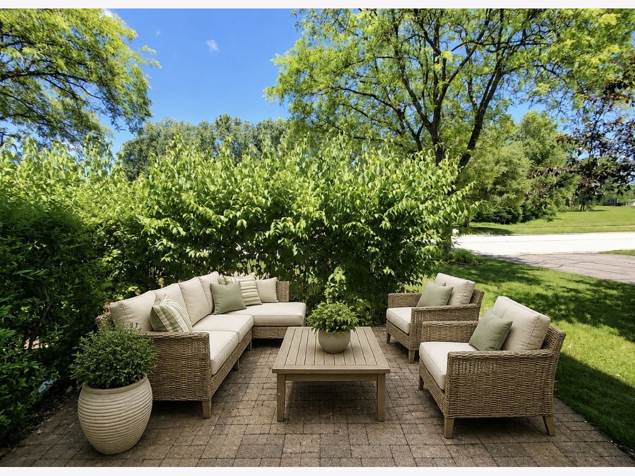
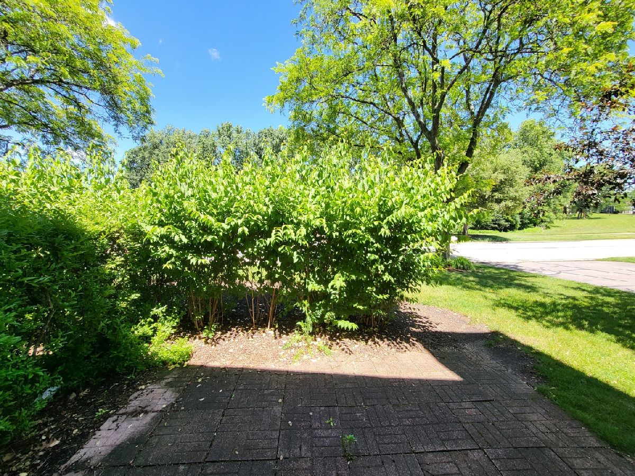
this bright and inviting 2-bedroom end-unit townhome in a great Streamwood location! Featuring vaulted ceilings, an attached garage, a spacious living room with a cozy fireplace, and in-unit laundry. The open and functional floor plan offers fantastic natural light throughout, creating a warm and welcoming feel. The dining area opens to a sliding glass door leading to a nice-sized patio, perfect for morning coffee, relaxing, or entertaining. As an end unit, enjoy added privacy and extra windows. Conveniently located near parks, shopping, dining, schools, and major roadways
Property Specifics
| Condos/Townhomes | |
| 2 | |
| — | |
| 1991 | |
| None | |
| Vinyl Siding | |
| — | |
| — | |
| No | |
| — |
| Cook | |
| Southgate Manor | |
| 226 / Monthly | |
| Exterior Maintenance, Lawn Care, Scavenger, Snow Removal | |
| Lake Michigan | |
| Public Sewer | |
| Central Air | |
| Natural Gas, Forced Air | |
| 12729336 | |
| 06244120190000 |
Nearby Schools
| NAME: | DISTRICT: | DISTANCE: | |
|---|---|---|---|
|
Grade School
Ridge Circle Elementary School |
46 | — | |
|
Middle School
Canton Middle School |
46 | Not in DB | |
|
High School
Streamwood High School |
46 | Not in DB | |
Property History
| DATE: | EVENT: | PRICE: | SOURCE: |
|---|---|---|---|
| 22 Mar, 2007 | Sold | $184,000 | MRED MLS |
| 2 Feb, 2007 | Under contract | $188,000 | MRED MLS |
| 22 Jan, 2007 | Listed for sale | $188,000 | MRED MLS |
| 17 Aug, 2026 | Listed for sale | $275,000 | MRED MLS |
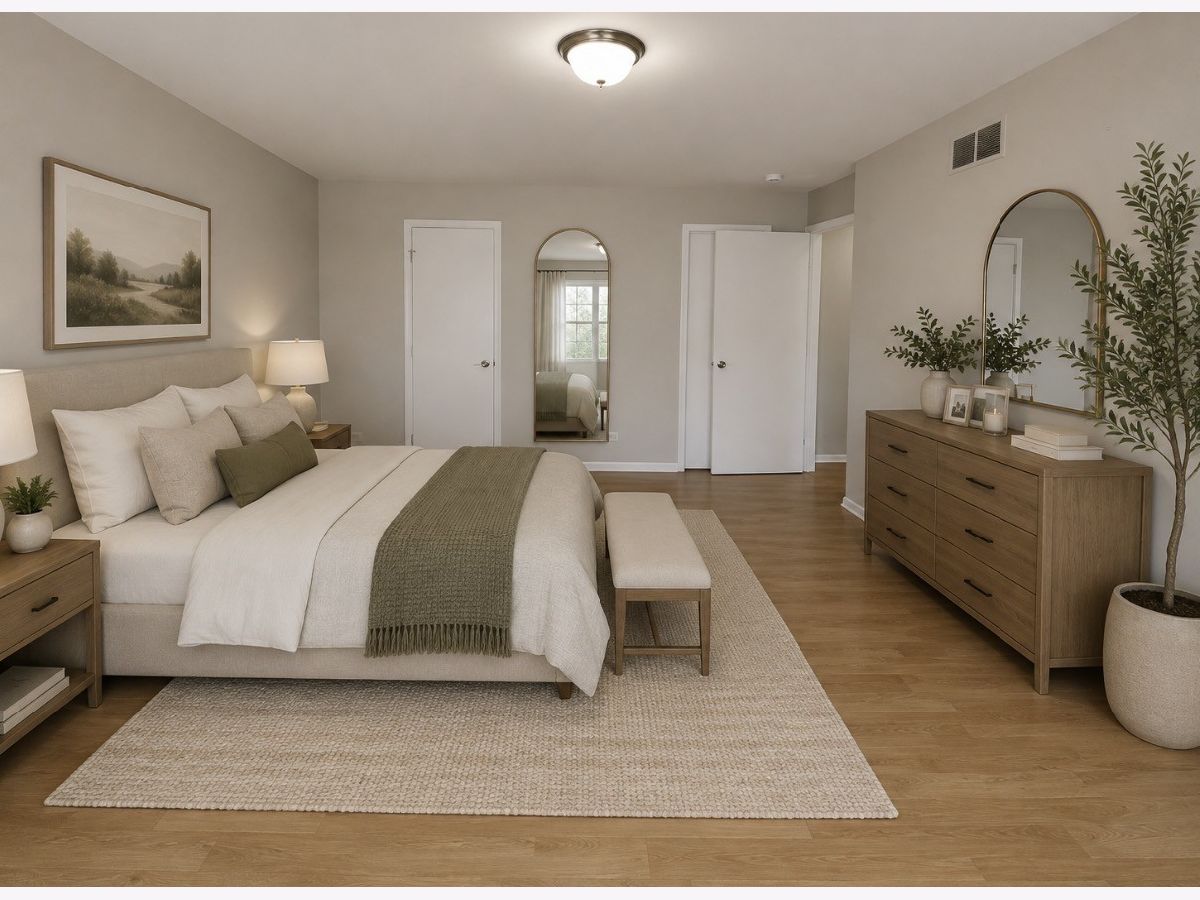
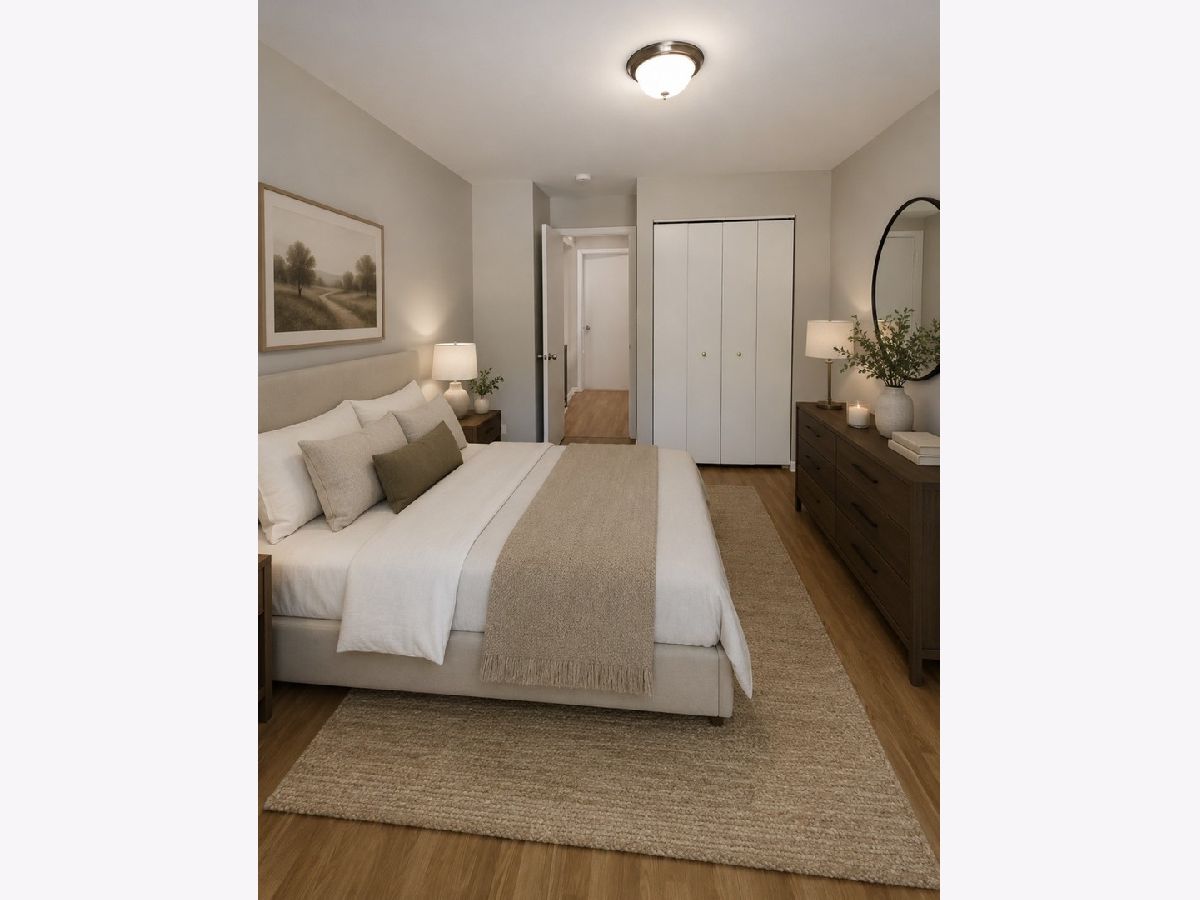
Some photos of this home have been virtually staged.
Room Specifics
All Bedroom Info:
Total Bedrooms: 2
Bedrooms Above Ground: 2
Bedrooms Below Ground: 0
Total Bedrooms: 2
Bedrooms Above Ground: 2
Bedrooms Below Ground: 0
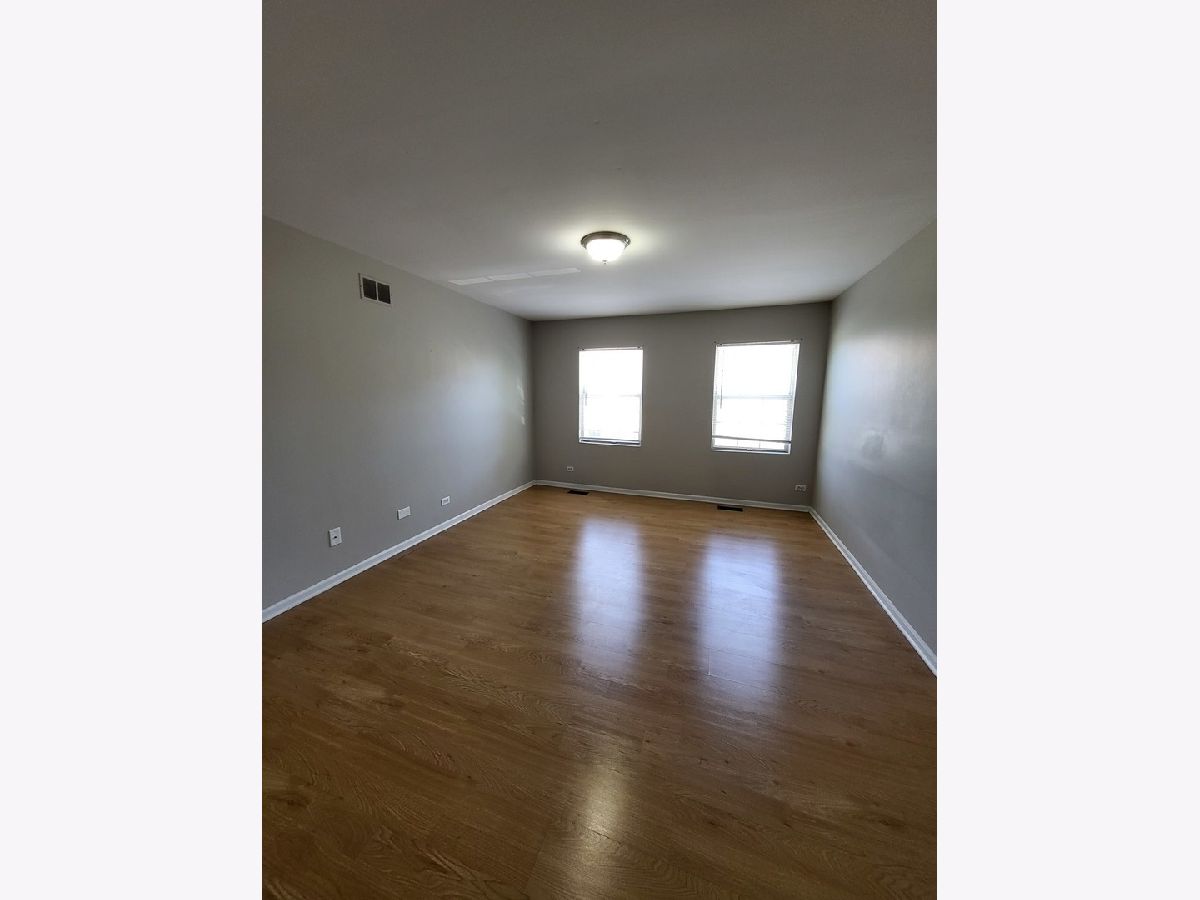
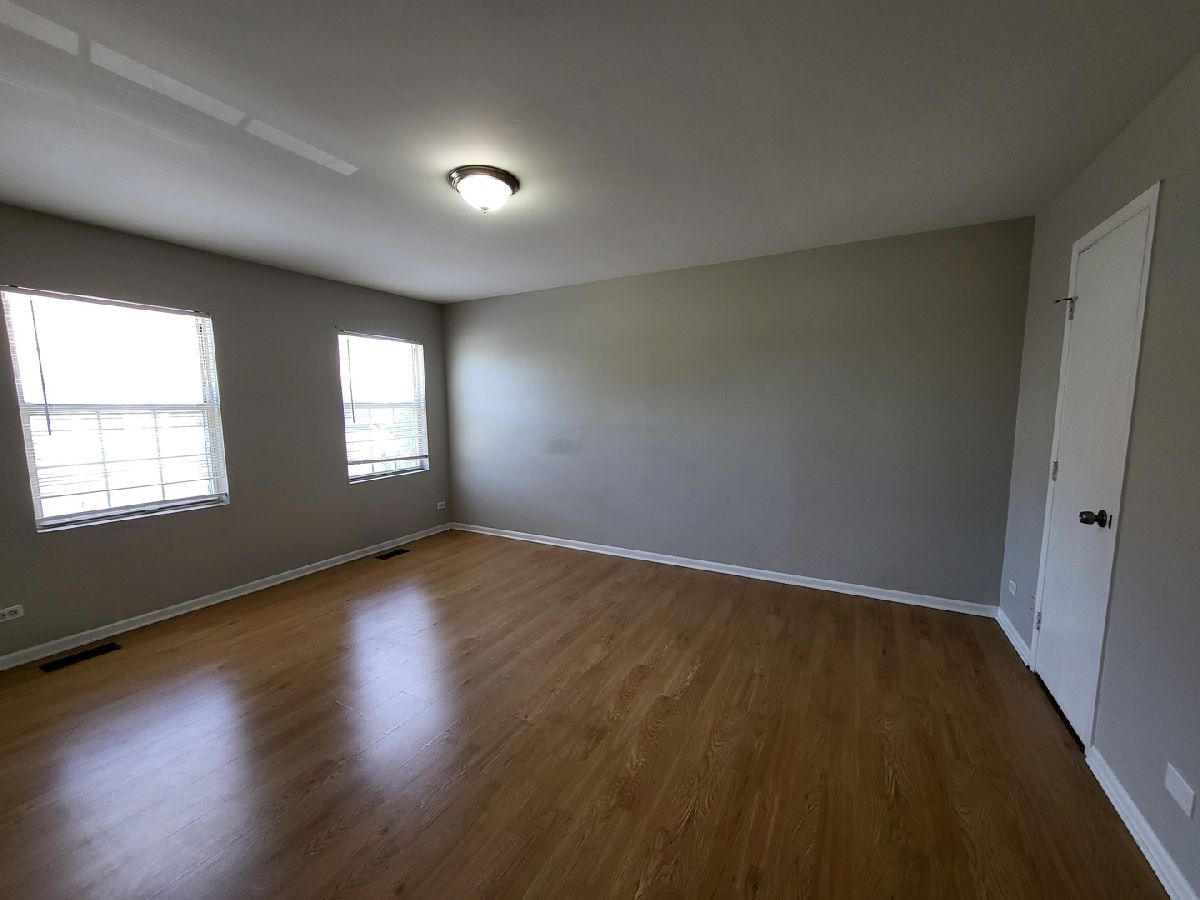
Master Bedroom Info:
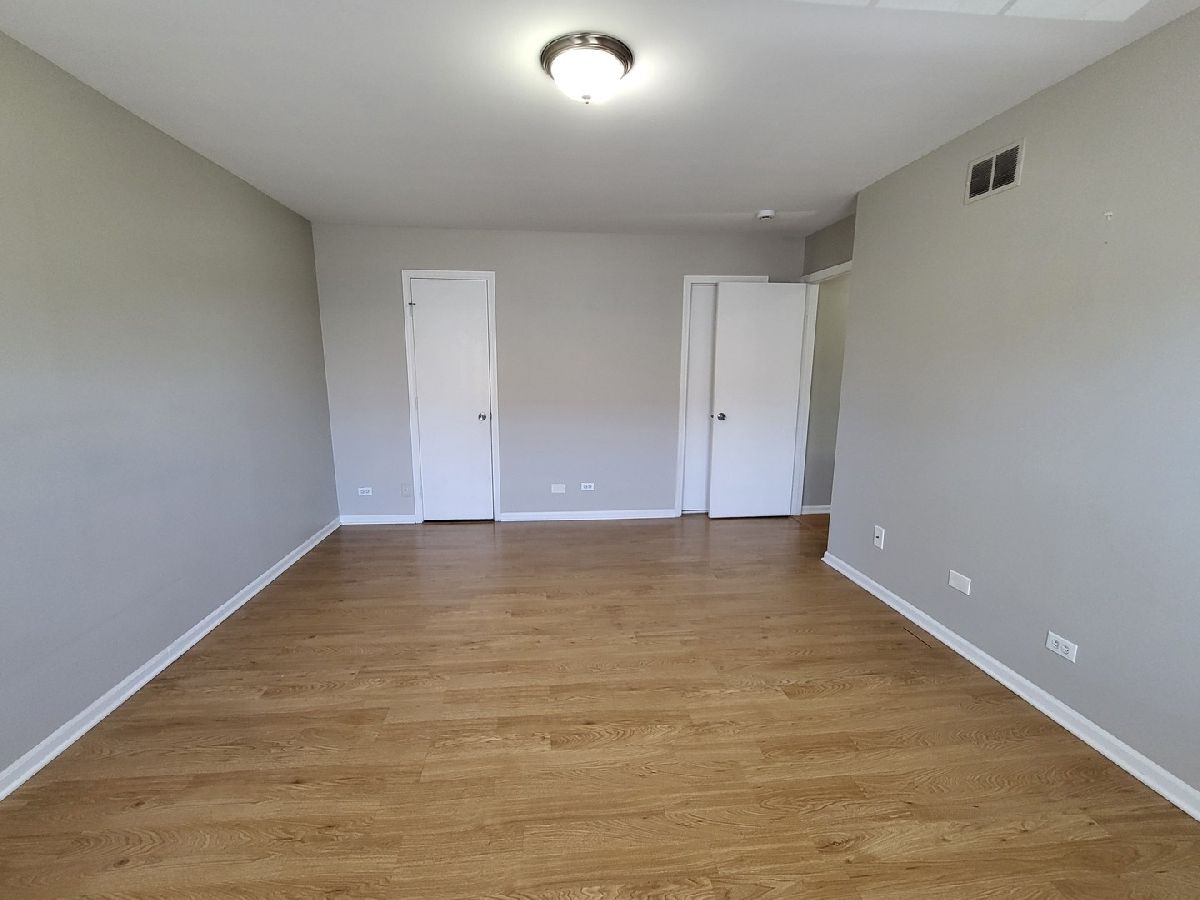
Dimensions: 16X13
Location: 2nd LevelDimensions: 16X13
Floor Type: Wood Laminate
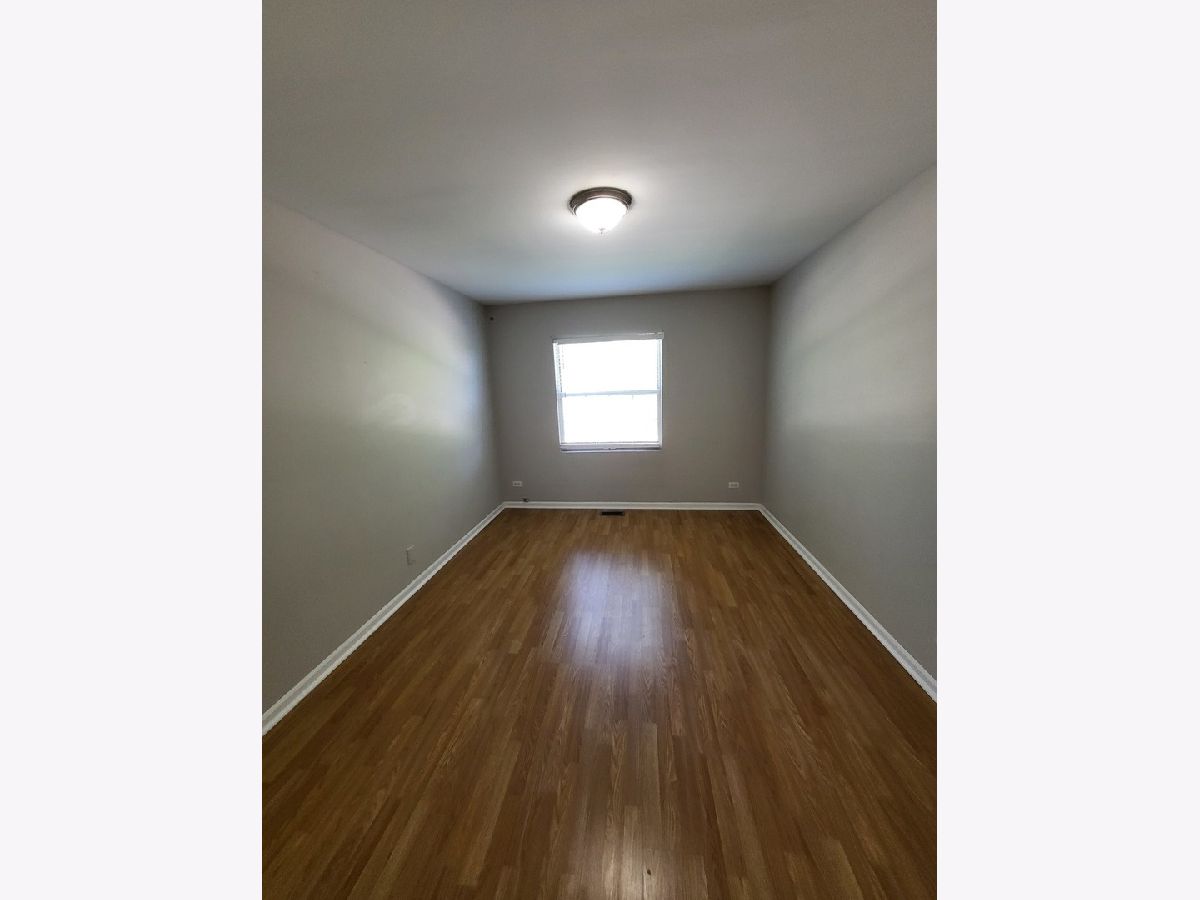
Second Bedroom Info:
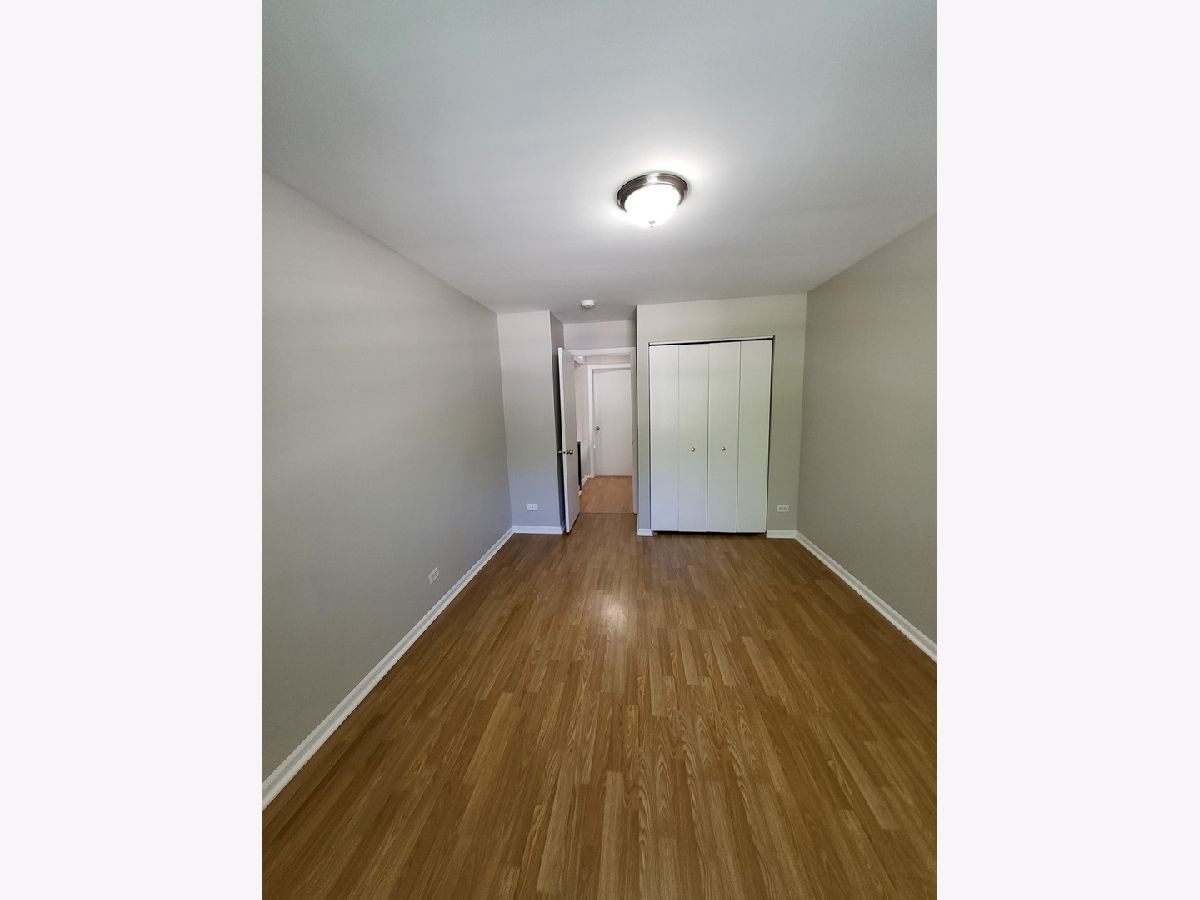
Dimensions: 13X10
Location: 2nd LevelDimensions: 13X10
Floor Type: Wood Laminate
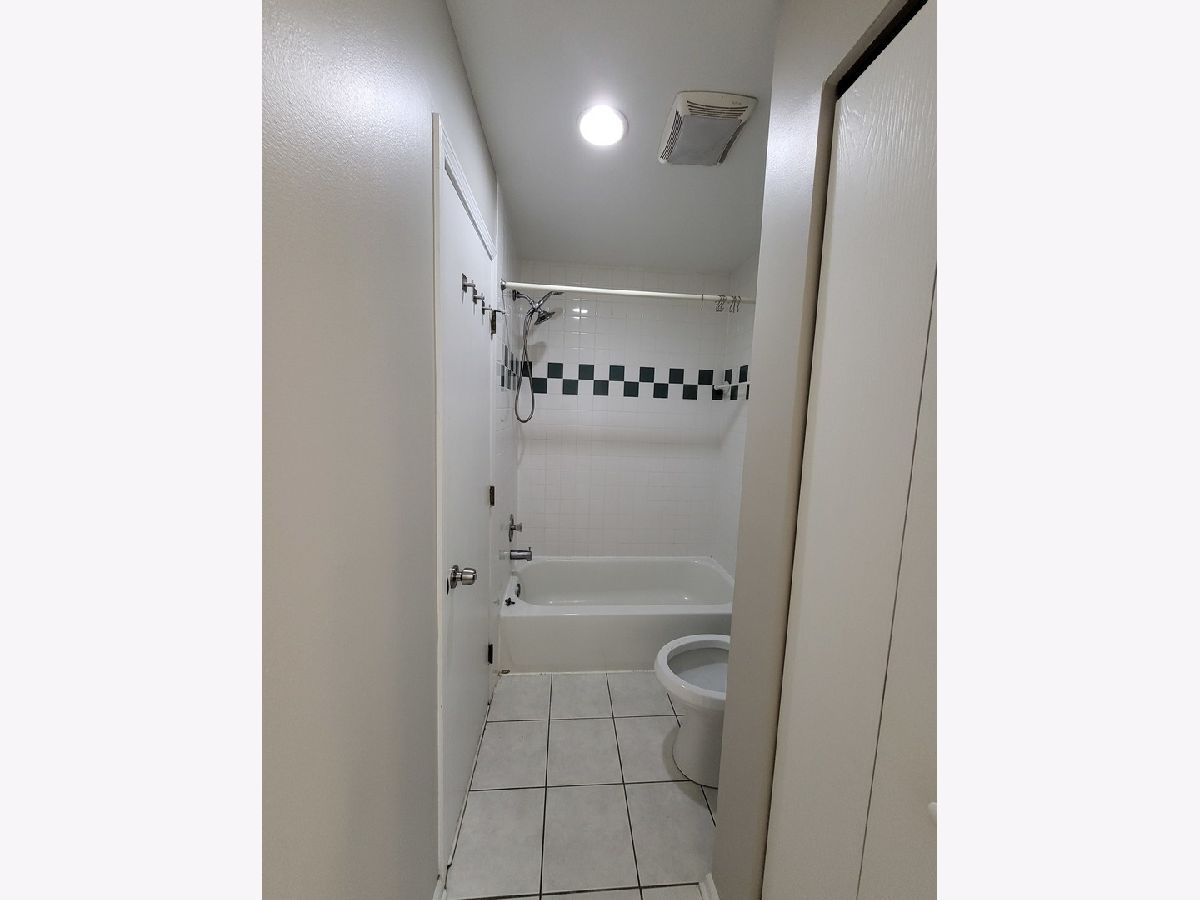
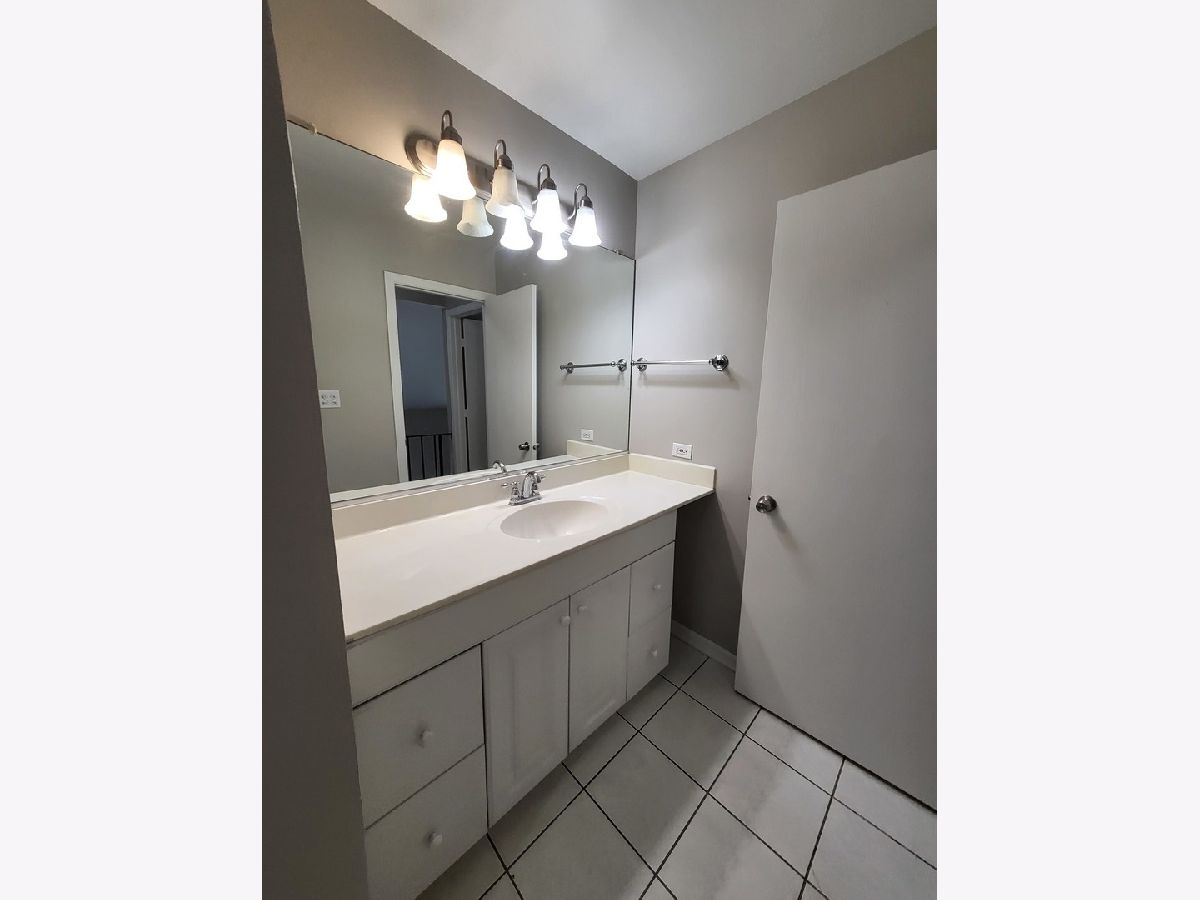
Bathroom Info:
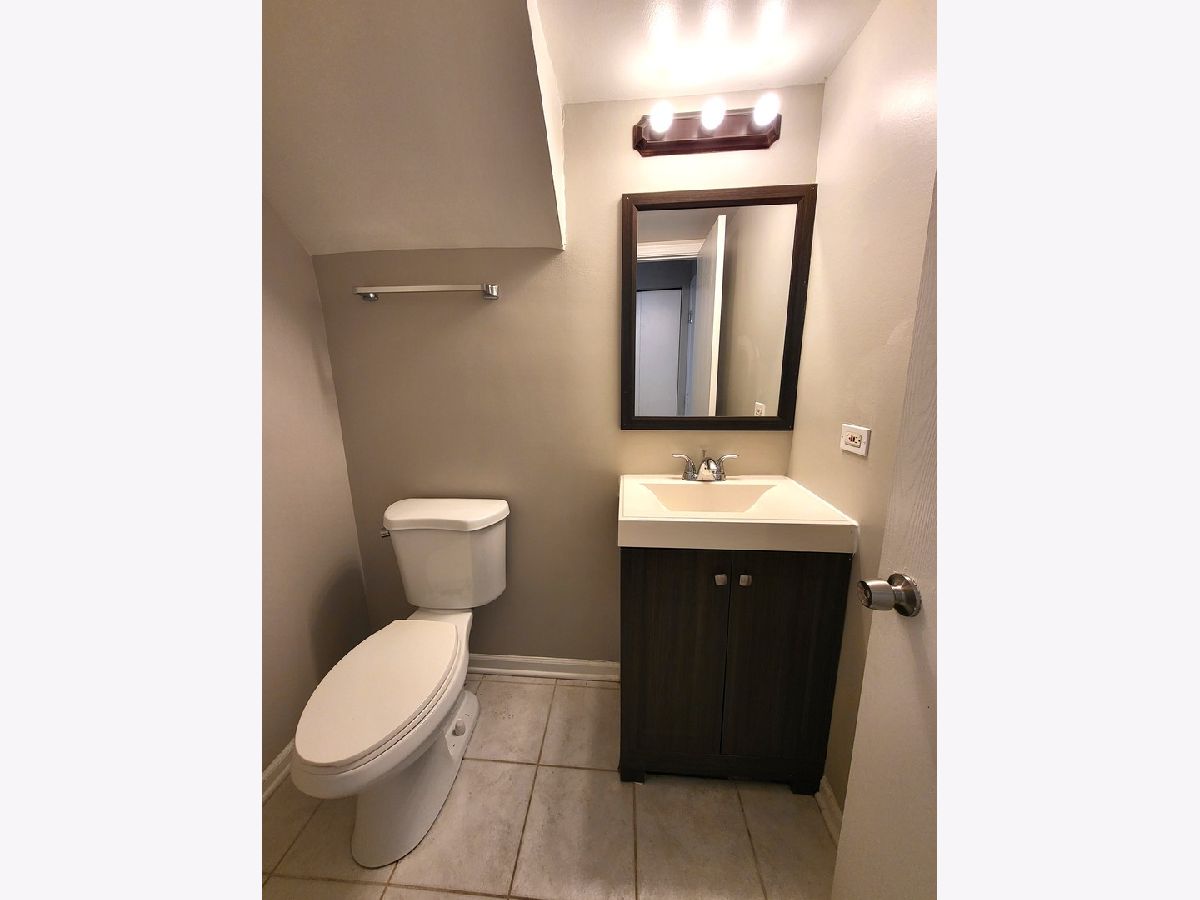
Full Bathrooms: 2
Partial Bathrooms: 1Full Bathrooms: 2
Bathroom Amenities: —
Bathroom in Basement: 0
Dining Room Info:
Dimensions: 9X9
Location: Main LevelDimensions: 9X9
Floor Type: Wood Laminate
Kitchen Info:
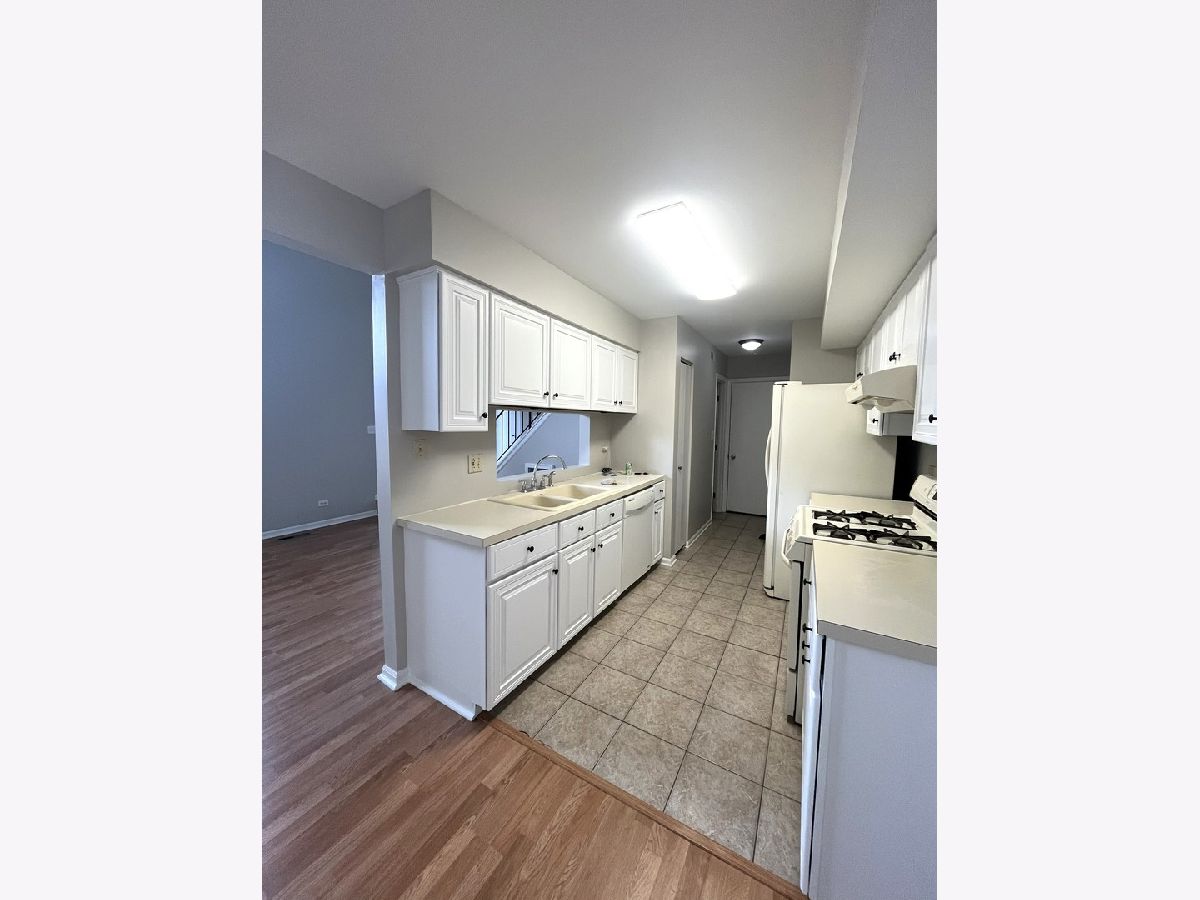
Dimensions: 9X7
Location: Main LevelDimensions: 9X7
Floor Type: Ceramic Tile
Features: Galley, Pantry-Closet
Living Room Info:
Dimensions: 19X12
Location: Main LevelDimensions: 19X12
Floor Type: Wood Laminate
Additional Rooms Info:
Rooms: No additional rooms
Basement: NoneRooms: No additional rooms
Other Specifics
| 1 | |
| — | |
| Asphalt, Garage Owned, Attached, Garage | |
| Main Level, Washer Hookup | |
| Laminate | |
| — | |
| — | |
| — | |
| 46x57 | |
| — | |
| — | |
| Cathedral Ceiling(s) | |
| Range, Dishwasher, Refrigerator | |
| Not in DB | |
| — | |
| — | |
| — |
Tax History
| Year | Property Taxes |
|---|---|
| 2007 | $3,444 |
| 2026 | $4,350 |
Contact Agent
Nearby Similar Homes
173 Hazelnut Drive, Streamwood, Illinois 60107
For Sale
$309,900
3 beds / 1.1 baths / 1,287 ft2
Condos/Townhomes / Built: 1988
31
270 Butternut Lane, Streamwood, Illinois 60107
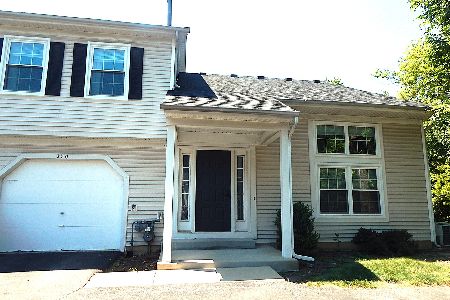
For Sale
$270,000
2 beds / 1.1 baths / 1,133 ft2
Condos/Townhomes / Built: 1986
39
168 Holmes Way, Schaumburg, Illinois 60193
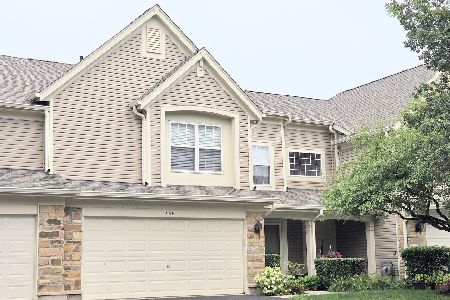
For Sale
$389,000
3 beds / 2.1 baths / 1,800 ft2
Condos/Townhomes / Built: 1994
70
2920 Oak Court, Schaumburg, Illinois 60193
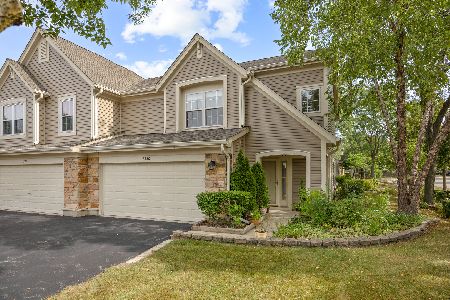
For Sale
$344,900
2 beds / 2.1 baths / 1,450 ft2
Condos/Townhomes / Built: 1995
38
2802 Gilcrest Court, Schaumburg, Illinois 60193
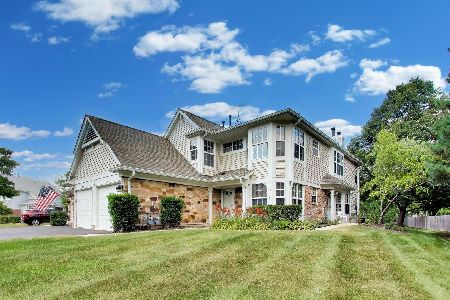
For Sale
$318,000
2 beds / 2.0 baths / 1,621 ft2
Condos/Townhomes / Built: 1991
15
1224 Clematis Drive, Streamwood, Illinois 60107
For Sale
$249,900
2 beds / 1.1 baths / 1,021 ft2
Condos/Townhomes / Built: 1986
114
Nearby Sold Comparables
341 Wisteria Drive, Streamwood, Illinois 60107

Sold
$188,000
2 beds / 1.1 baths / 1,102 ft2
Condos/Townhomes / Built: 1990
7215
345 Wisteria Drive, Streamwood, Illinois 60107
Sold
$175,000
2 beds / 1.1 baths / 0 ft2
Condos/Townhomes / Built: 1990
7074
345 Wisteria Drive, Streamwood, Illinois 60107
Sold
$93,000
2 beds / 1.1 baths / 1,102 ft2
Condos/Townhomes / Built: 1990
5670
238 Acorn Drive, Streamwood, Illinois 60107
Sold
$159,900
2 beds / 1.1 baths / 1,133 ft2
Condos/Townhomes / Built: 1991
2584
238 Acorn Drive, Streamwood, Illinois 60107
Sold
$89,900
2 beds / 1.1 baths / 1,133 ft2
Condos/Townhomes / Built: 1991
4806
Contact Agent
Listing Provided By
Cagan's Realty, Inc.
