

3415 Timber Creek Lane, Naperville, Illinois 60565


$750,000
|
For Sale
|
|
| Status: | Active |
| Sqft: | 3,772 |
| Cost/Sqft: | $199 |
| Beds: | 3 |
| Baths: | 3 |
| Year Built: | 2004 |
| Property Taxes: | $11,105 |
| Days On Market: | 24 |
| Lot Size: | 0,00 |
Description
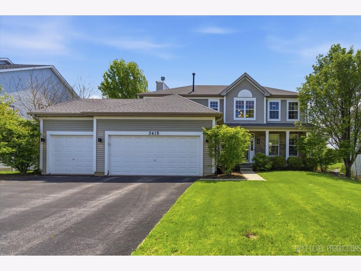
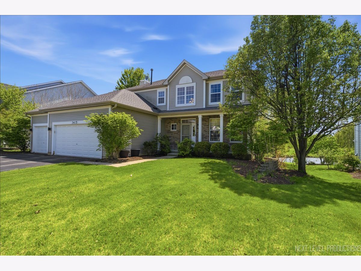
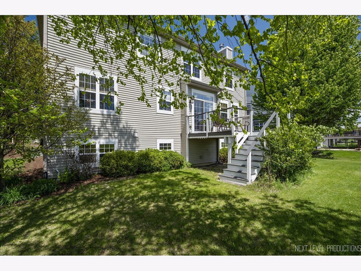
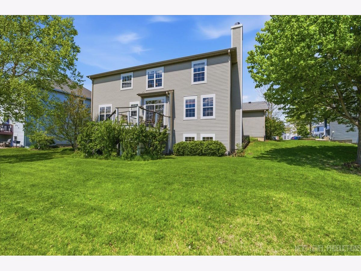
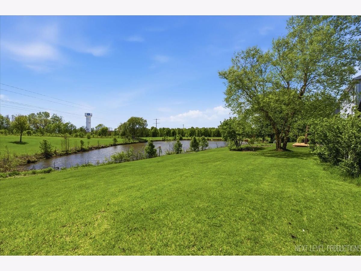
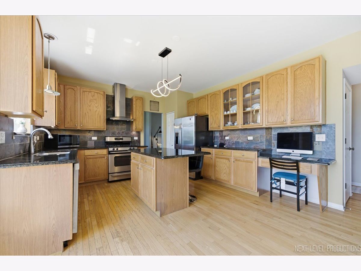
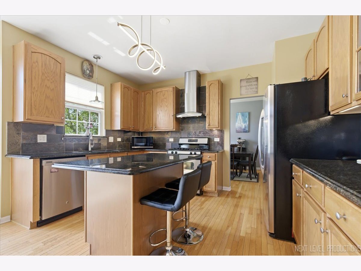
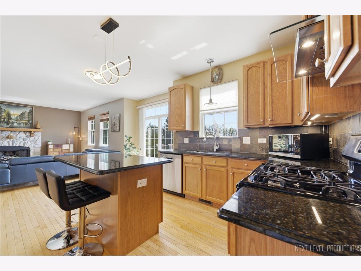
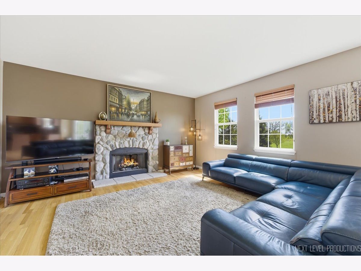
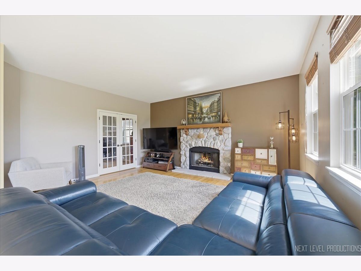
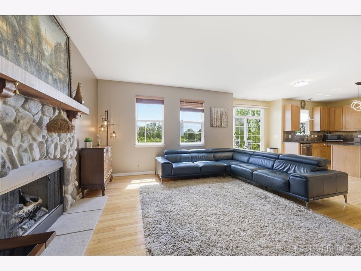
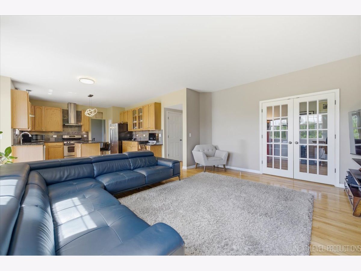
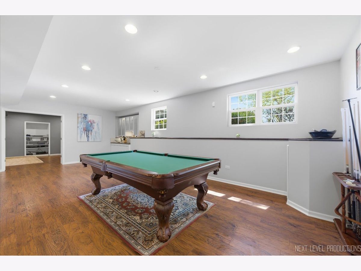
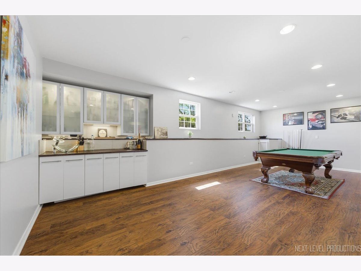
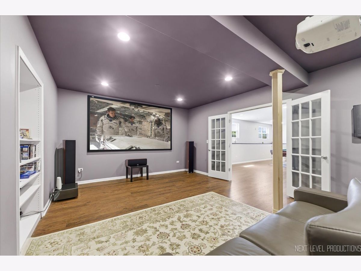
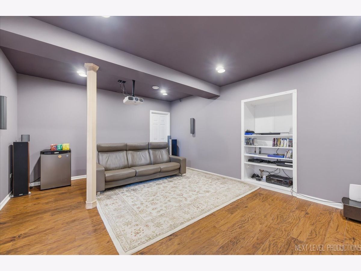
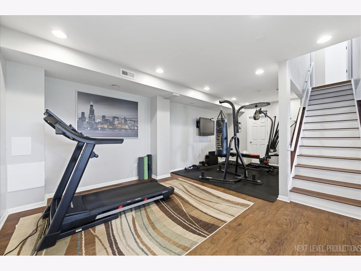
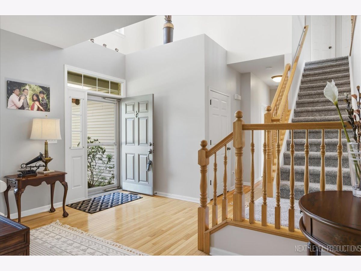
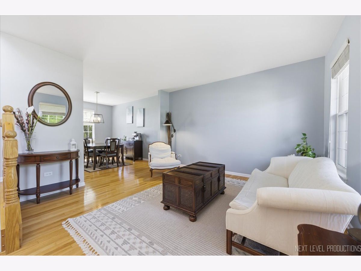
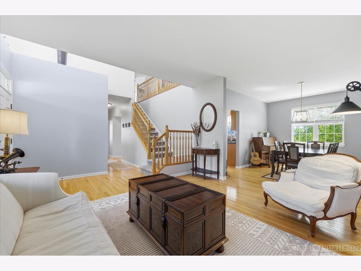
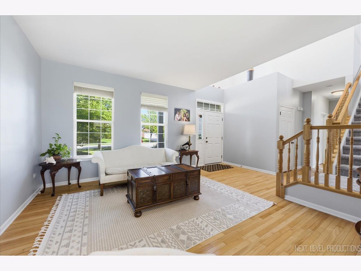
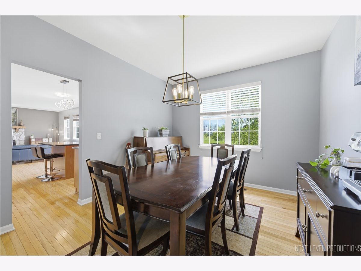
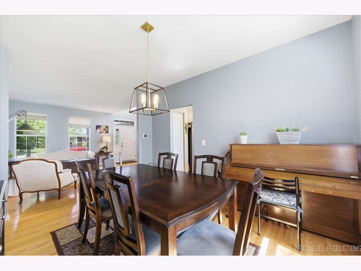
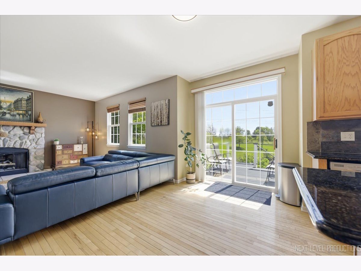
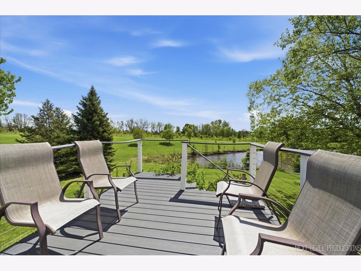
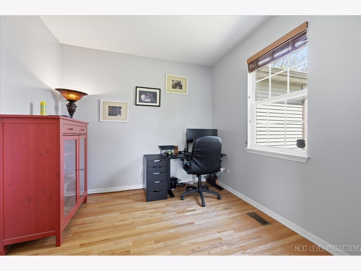
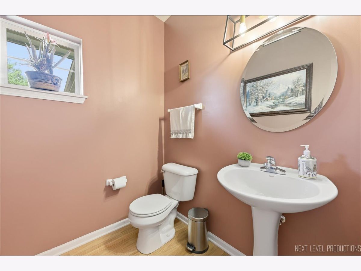
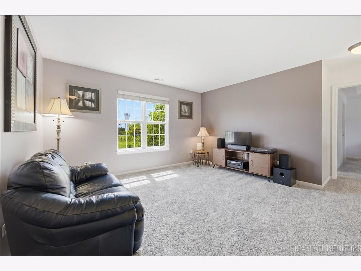
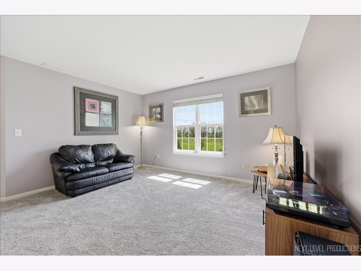
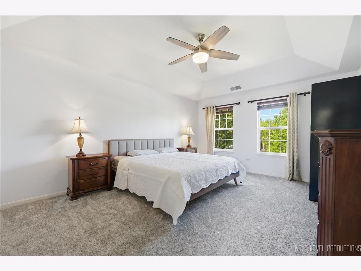
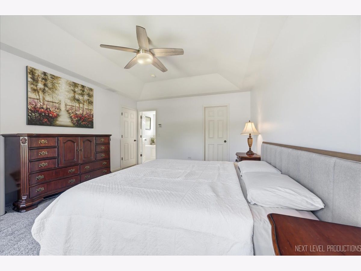
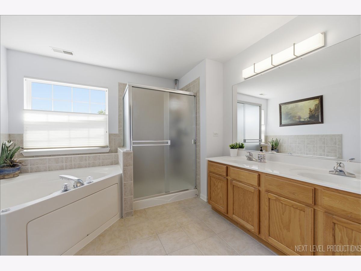
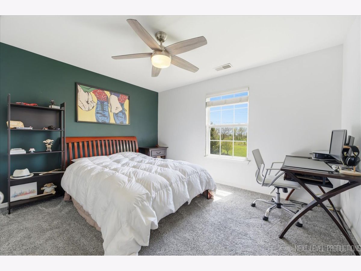
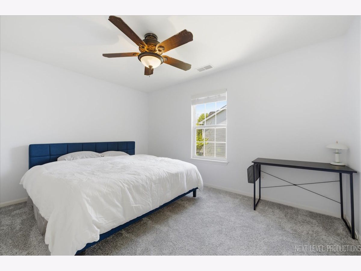
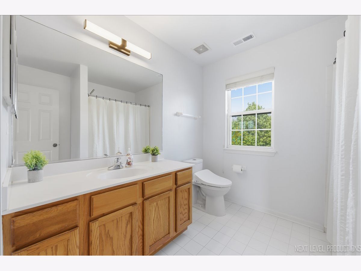
Welcome to this gorgeous home in the highly sought after Timber Creek community of Naperville. Located within the acclaimed District 204 school system, this 4 bedroom, 2.5 bath home offers the perfect blend of comfort, space, and functionality. The open and inviting layout features separate living and family rooms, a spacious kitchen with ample cabinetry, and a convenient first-floor office, ideal for today's flexible lifestyle. Large windows throughout the home provide abundant natural light and showcase the serene surroundings. Enjoy exceptional privacy with a premium lot backing to a beautiful pond and wooded area, creating a peaceful setting with scenic views year-round. The finished basement adds valuable living space. Perfect for entertaining, recreation, or relaxing, and includes a wet bar, dedicated movie room, or potential additional bedroom. Additional highlights include a transferable home warranty valid through 2028, offering added peace of mind for the next owner. Don't miss this opportunity to own a home in one of Naperville's most desirable communities.
Property Specifics
| Single Family | |
| — | |
| — | |
| 2004 | |
| — | |
| — | |
| Yes | |
| — |
| Will | |
| Timber Creek | |
| 250 / Annual | |
| — | |
| — | |
| — | |
| 12638833 | |
| 0701121020470000 |
Nearby Schools
| NAME: | DISTRICT: | DISTANCE: | |
|---|---|---|---|
|
Grade School
Spring Brook Elementary School |
204 | — | |
|
Middle School
Gregory Middle School |
204 | Not in DB | |
|
High School
Neuqua Valley High School |
204 | Not in DB | |
Property History
| DATE: | EVENT: | PRICE: | SOURCE: |
|---|---|---|---|
| 30 May, 2007 | Sold | $425,500 | MRED MLS |
| 30 Apr, 2007 | Under contract | $460,000 | MRED MLS |
| — | Last price change | $487,000 | MRED MLS |
| 19 Nov, 2006 | Listed for sale | $487,000 | MRED MLS |
| 6 May, 2026 | Listed for sale | $750,000 | MRED MLS |
Room Specifics
Total Bedrooms: 4
Bedrooms Above Ground: 3
Bedrooms Below Ground: 1
Dimensions: —
Floor Type: —
Dimensions: —
Floor Type: —
Dimensions: —
Floor Type: —
Full Bathrooms: 3
Bathroom Amenities: —
Bathroom in Basement: 0
Rooms: —
Basement Description: —
Other Specifics
| 3 | |
| — | |
| — | |
| — | |
| — | |
| 74.67x130x93.04x132.75 | |
| — | |
| — | |
| — | |
| — | |
| Not in DB | |
| — | |
| — | |
| — | |
| — |
Tax History
| Year | Property Taxes |
|---|---|
| 2007 | $10,569 |
| 2026 | $11,105 |
Contact Agent
Nearby Similar Homes
Nearby Sold Comparables


Contact Agent
Listing Provided By
john greene, Realtor
