

3711 Timber Creek Lane, Naperville, Illinois 60565


$1,175,000
|
For Sale
|
|
| Status: | Contingent |
| Sqft: | 5,378 |
| Cost/Sqft: | $218 |
| Beds: | 4 |
| Baths: | 5 |
| Year Built: | 2005 |
| Property Taxes: | $25,585 |
| Days On Market: | 21 |
| Lot Size: | 0,30 |
Description
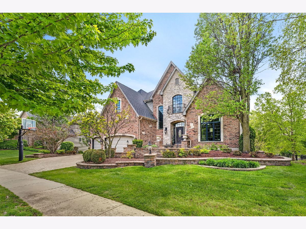
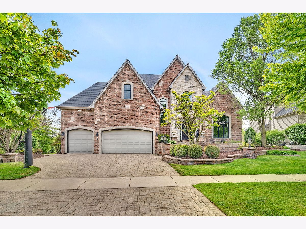
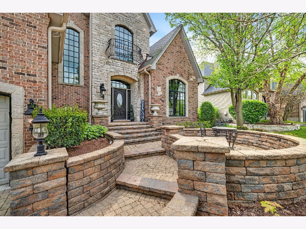
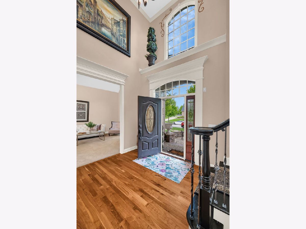
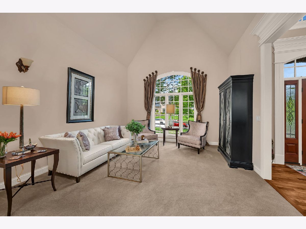
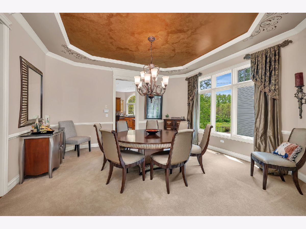
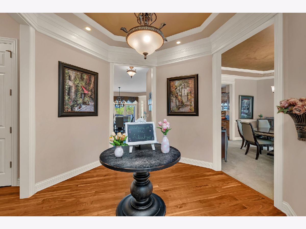
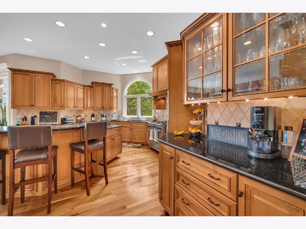
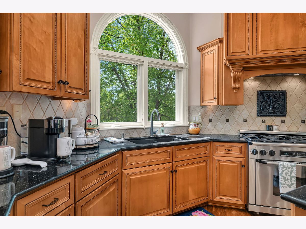
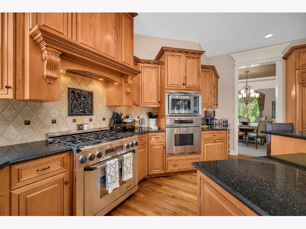
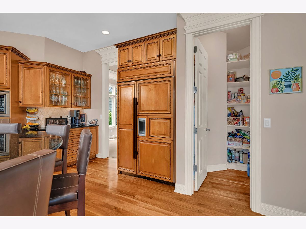
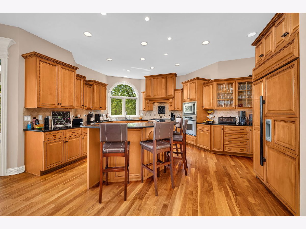
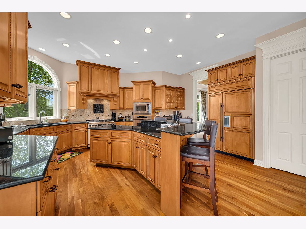
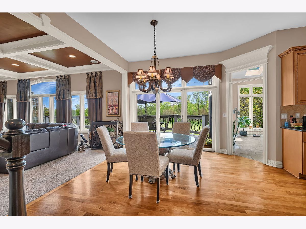
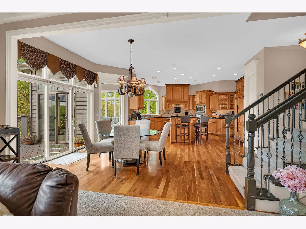
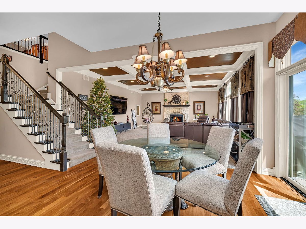
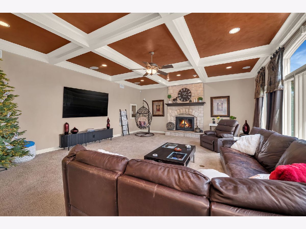
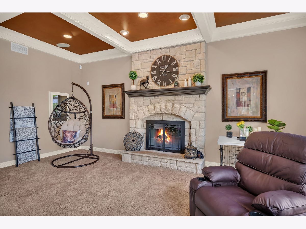
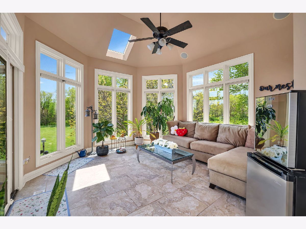
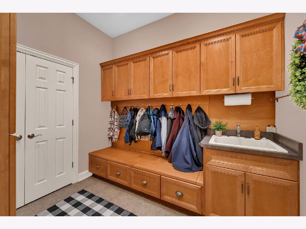
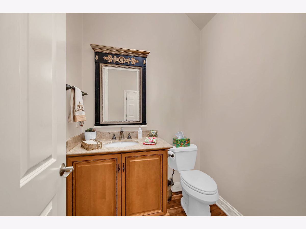
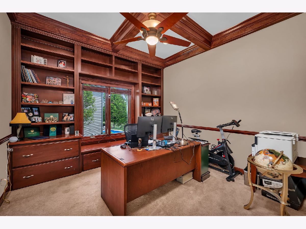
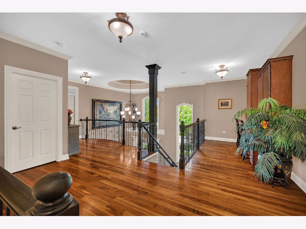
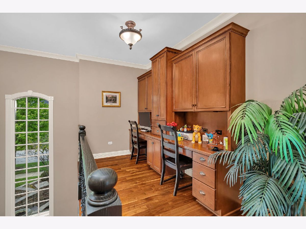
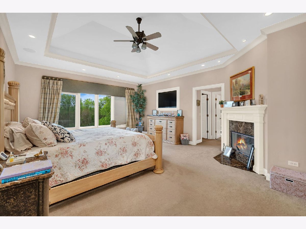
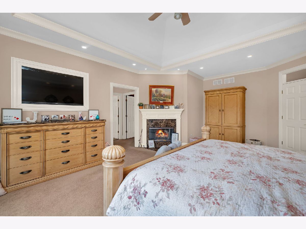
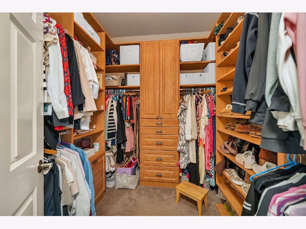
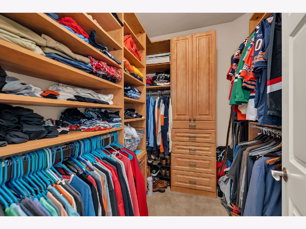
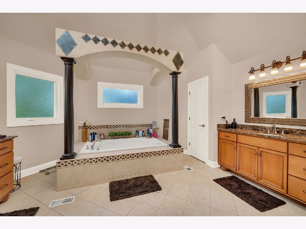
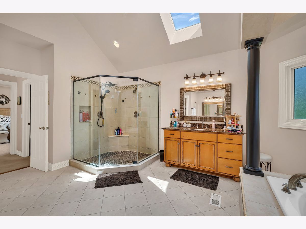
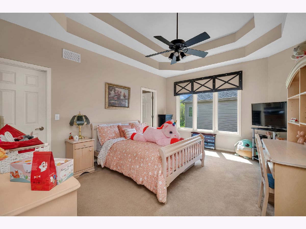
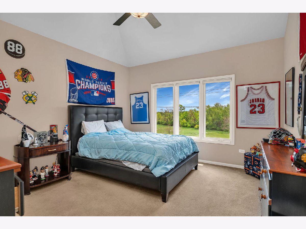
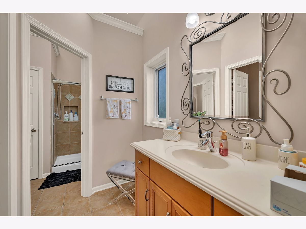
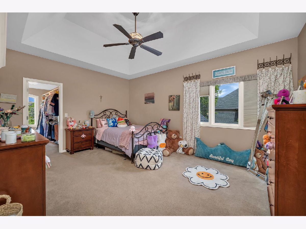
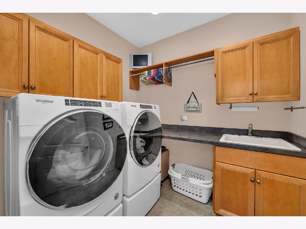
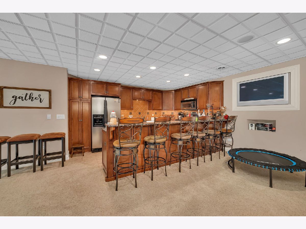
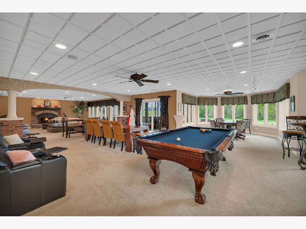
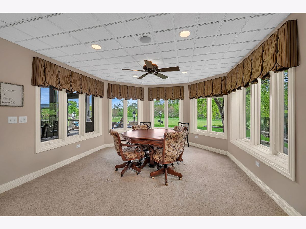
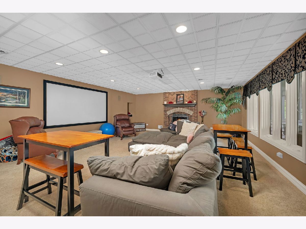
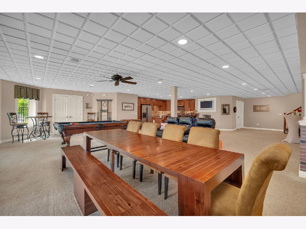
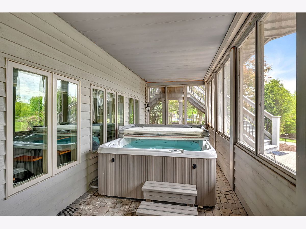
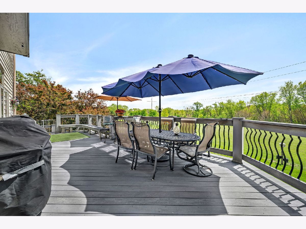
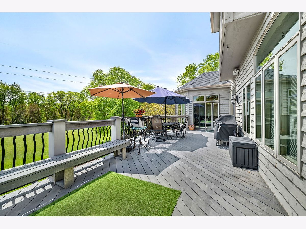
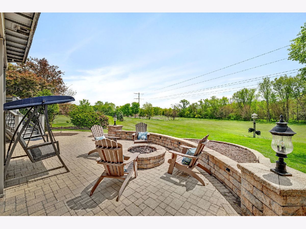
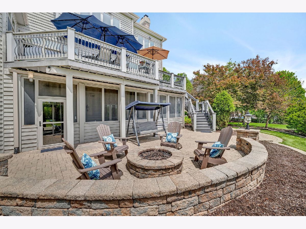
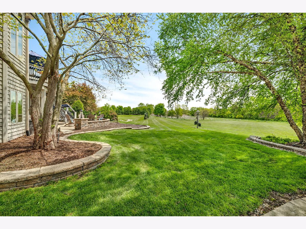
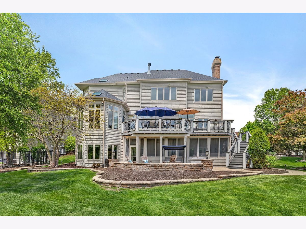
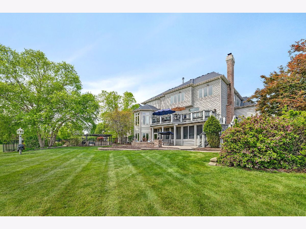
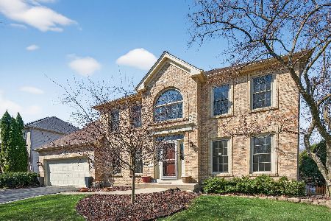
Attention to detail shines throughout this extraordinary, one-of-a-kind Kinloch masterpiece. Lovingly maintained by the original owners, no expense was spared in creating a home that blends timeless elegance with exceptional craftsmanship. From the impressive 10-foot ceilings on the main level and walkout basement to the custom front elevation and sprawling acre of usable land, every inch of this home was thoughtfully designed. Rich walnut flooring flows throughout the entire first floor, while the gourmet kitchen is appointed with premium Dacor, Sub-Zero, and Miele appliances sure to impress the most discerning chef. Luxurious radiant heated floors warm the master bath, sunroom, and entire basement for year-round comfort. Designed for both entertaining and everyday living, the home features surround sound, dimmer switches, under-cabinet lighting, and three beautiful gas fireplaces with custom mantels and integrated electrical outlets. Outdoor living is equally impressive with maintenance-free decking, brick paver patios, professional landscaping, and dedicated gas lines for both the exterior fire pit and grill. Retreat to the luxurious primary suite featuring a custom walk-in closet complete with a locked jewelry drawer and built-in safe. Custom built-ins throughout the pantry and closets provide exceptional organization and storage. Located within the highly acclaimed Neuqua Valley High School district, including Gregory Middle School and Spring Brook Elementary, this remarkable residence offers luxury, comfort, and sophistication at every turn.
Property Specifics
| Single Family | |
| — | |
| — | |
| 2005 | |
| — | |
| CUSTOM | |
| No | |
| 0.3 |
| Will | |
| Kinloch | |
| 300 / Annual | |
| — | |
| — | |
| — | |
| 12643508 | |
| 0701122100060000 |
Nearby Schools
| NAME: | DISTRICT: | DISTANCE: | |
|---|---|---|---|
|
Grade School
Spring Brook Elementary School |
204 | — | |
|
Middle School
Gregory Middle School |
204 | Not in DB | |
|
High School
Neuqua Valley High School |
204 | Not in DB | |
Property History
| DATE: | EVENT: | PRICE: | SOURCE: |
|---|---|---|---|
| 14 May, 2026 | Under contract | $1,175,000 | MRED MLS |
| 9 May, 2026 | Listed for sale | $1,175,000 | MRED MLS |
Room Specifics
Total Bedrooms: 4
Bedrooms Above Ground: 4
Bedrooms Below Ground: 0
Dimensions: —
Floor Type: —
Dimensions: —
Floor Type: —
Dimensions: —
Floor Type: —
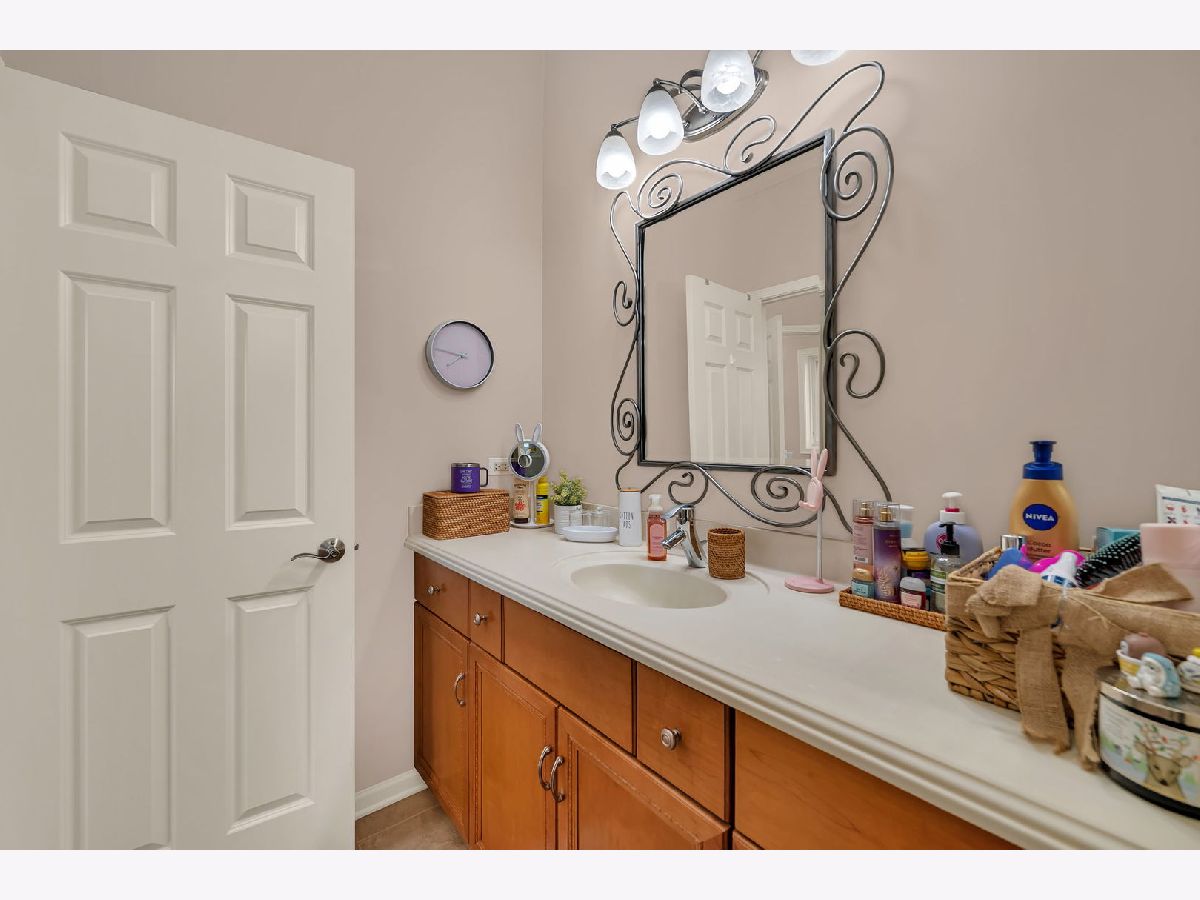
Full Bathrooms: 5
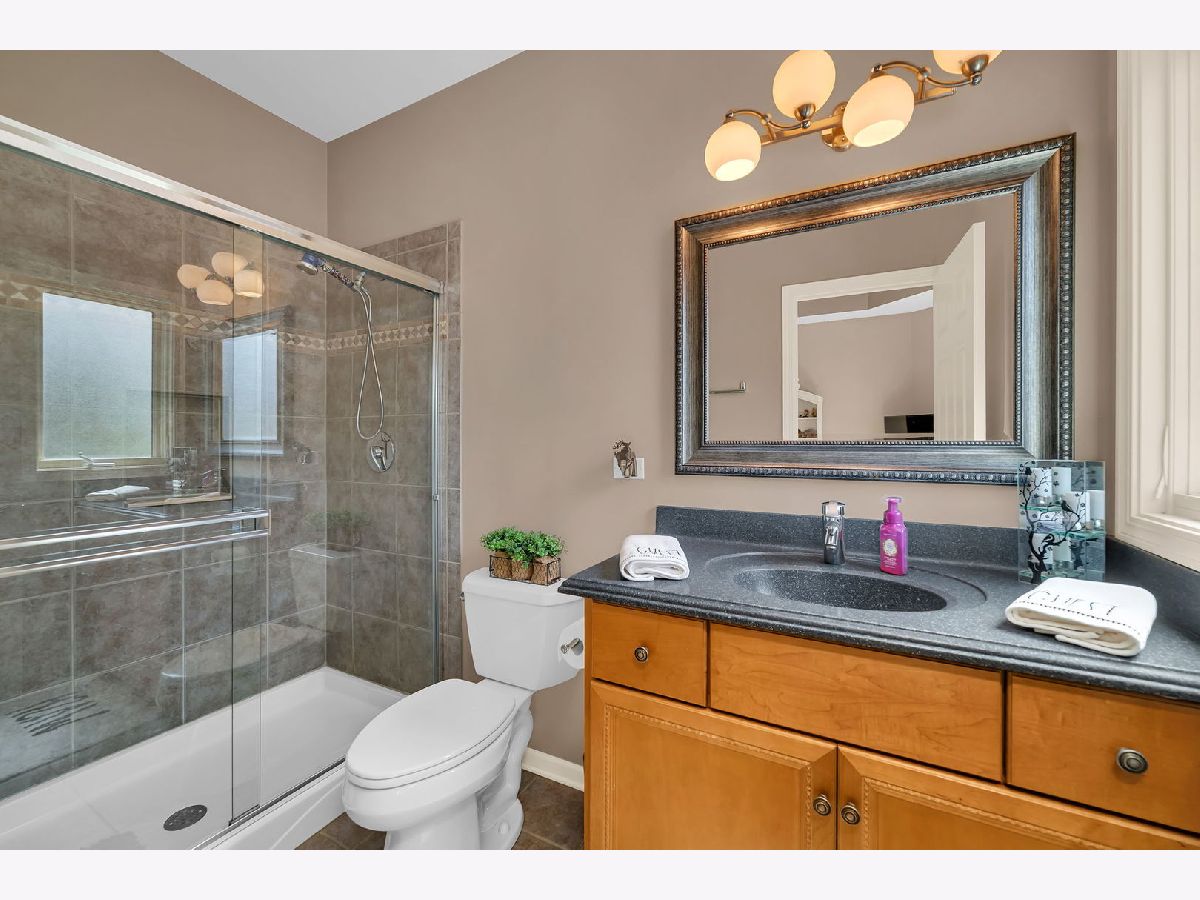
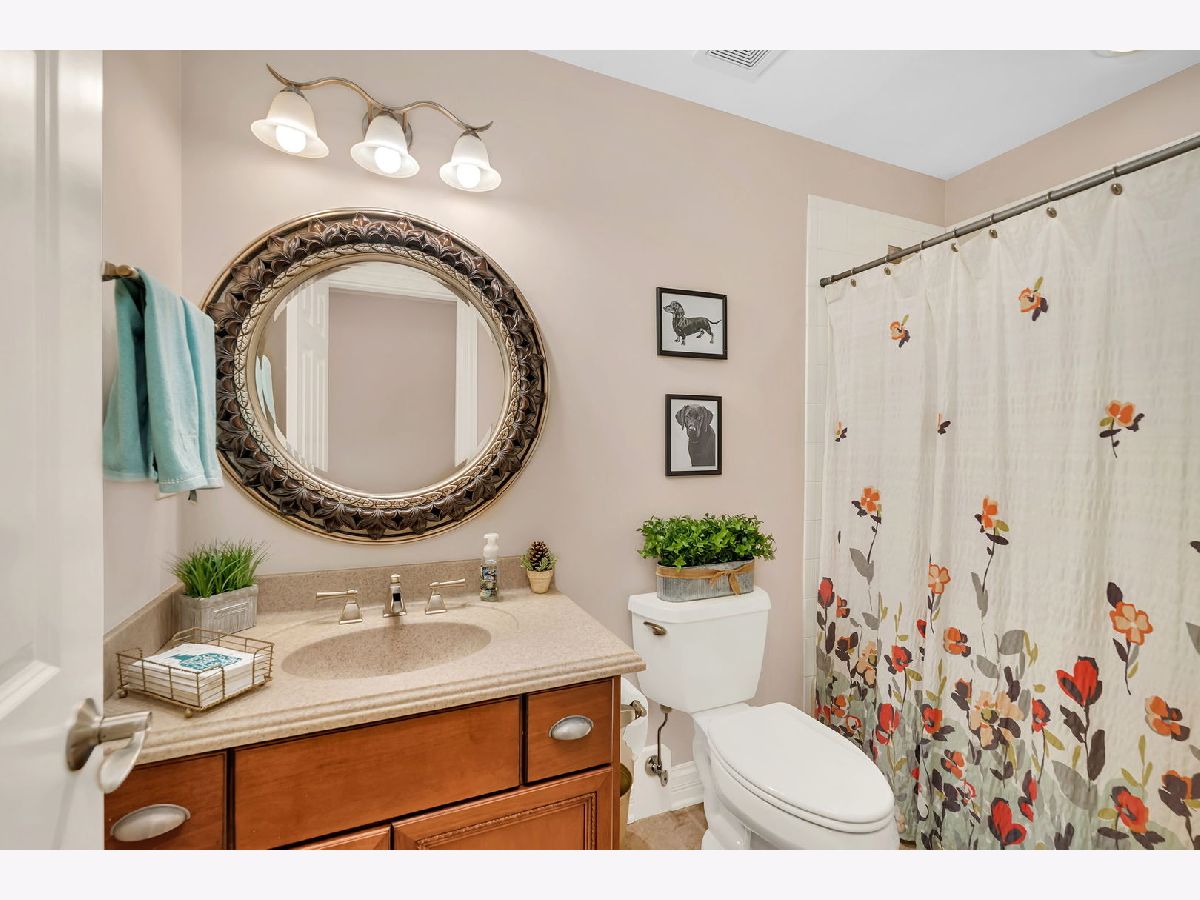
Bathroom Amenities: Whirlpool,Separate Shower,Double Sink,Double Shower
Bathroom in Basement: 1
Rooms: —
Basement Description: —
Other Specifics
| 3 | |
| — | |
| — | |
| — | |
| — | |
| 75x153x111x126 | |
| — | |
| — | |
| — | |
| — | |
| Not in DB | |
| — | |
| — | |
| — | |
| — |
Tax History
| Year | Property Taxes |
|---|---|
| 2026 | $25,585 |
Contact Agent
Nearby Similar Homes
Nearby Sold Comparables

Contact Agent
Listing Provided By
RE/MAX Professionals Select
