

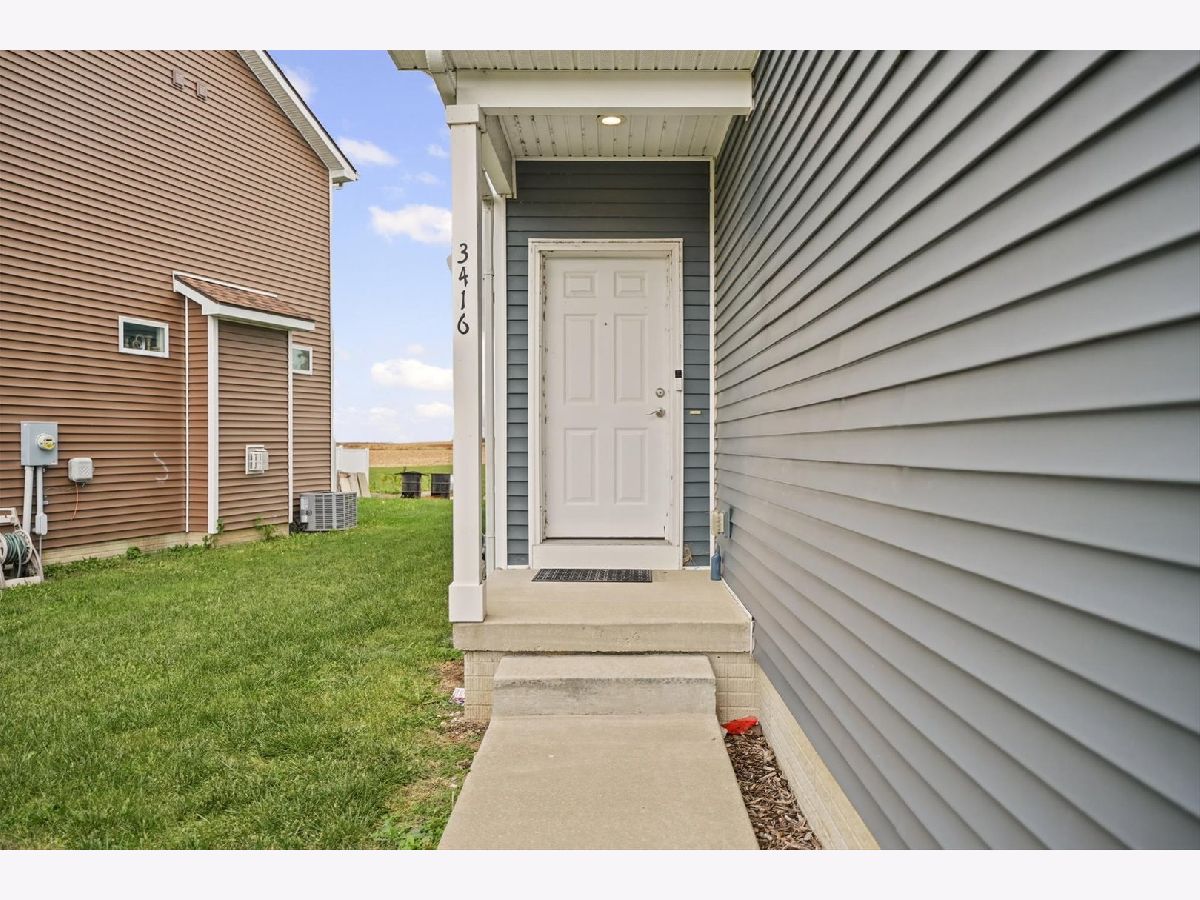
3416 Boulder Ridge Drive, Champaign, Illinois 61822
Subdivision > Boulder Ridge


$297,500
|
For Sale
|
|
| Status: | Active |
| Sqft: | 1,647 |
| Cost/Sqft: | $181 |
| Beds: | 3 |
| Baths: | 4 |
| Year Built: | 2020 |
| Property Taxes: | $8,000 |
| Days On Market: | 14 |
| Lot Size: | 0,00 |
Description
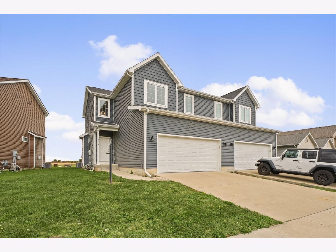
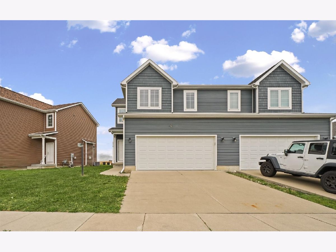
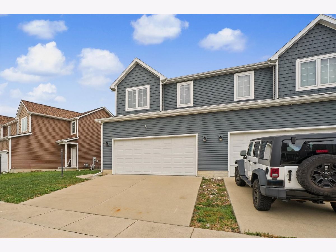
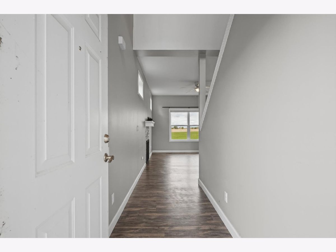
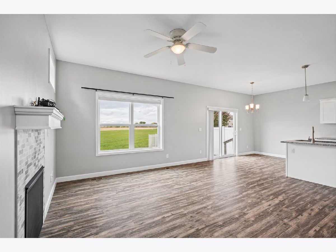
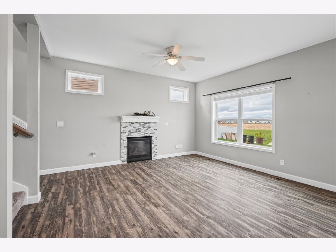
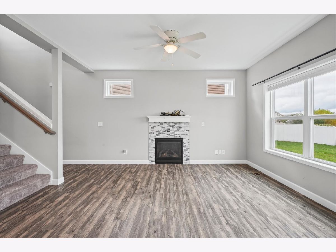
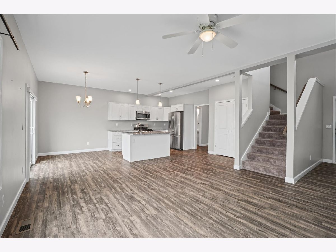
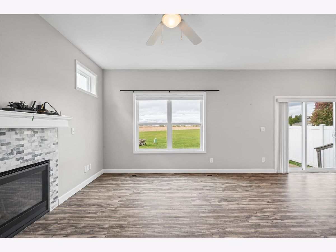
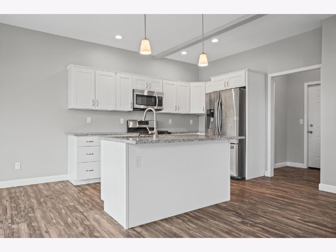
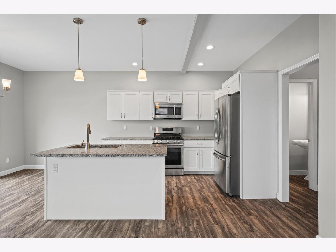
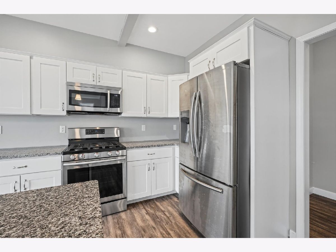
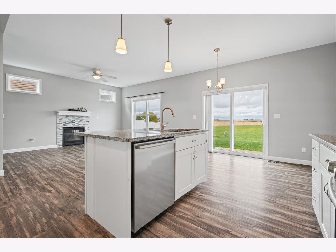
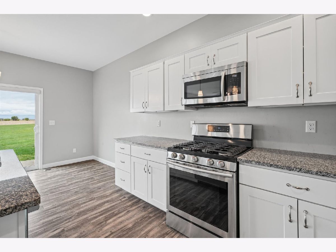
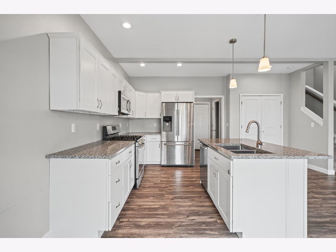
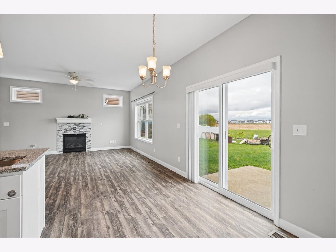
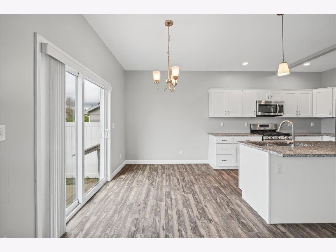
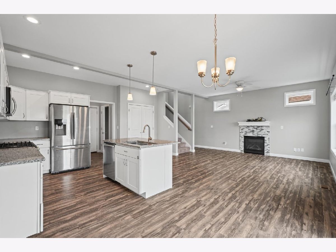
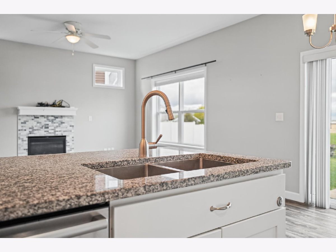
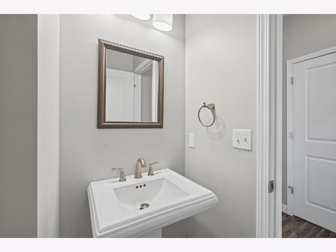
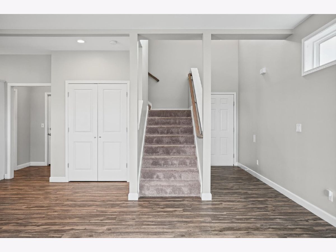
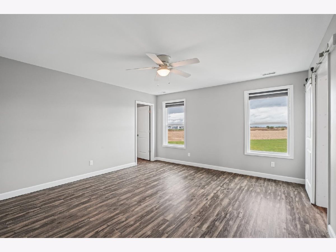
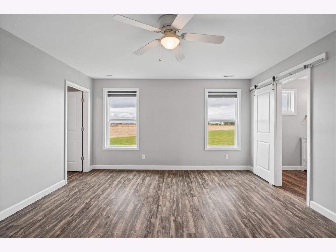
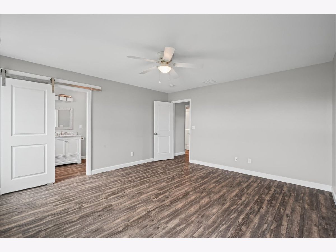
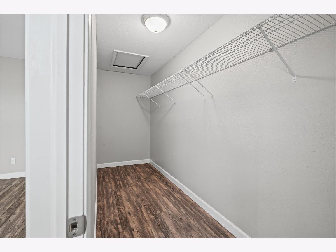
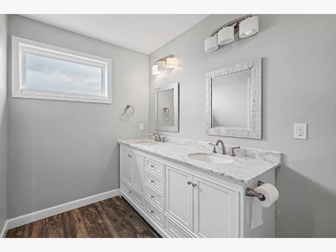
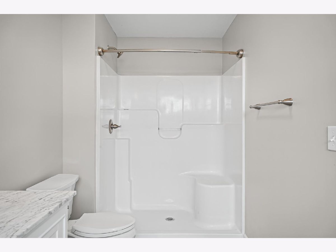
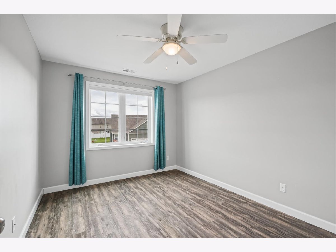
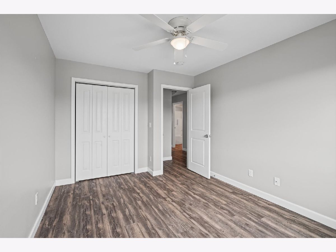
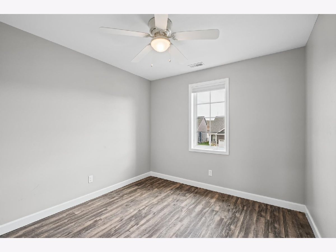
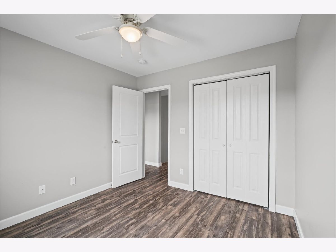
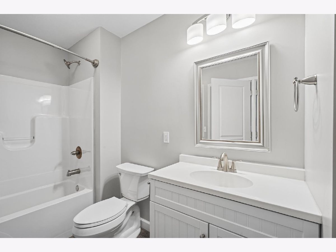
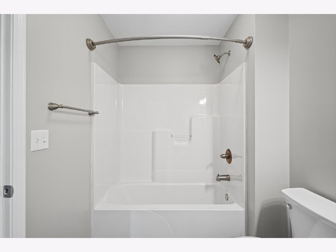
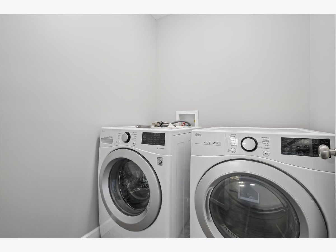
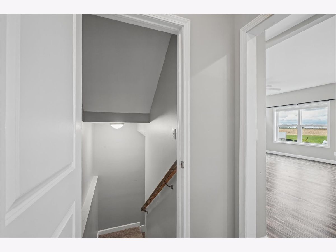
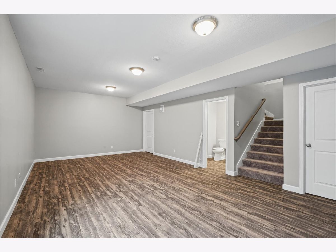
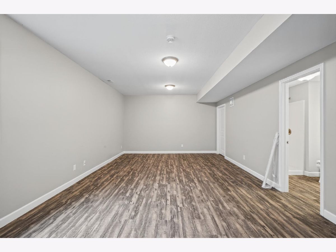
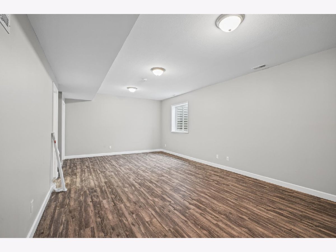
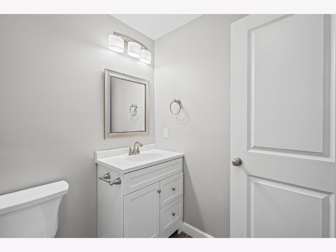
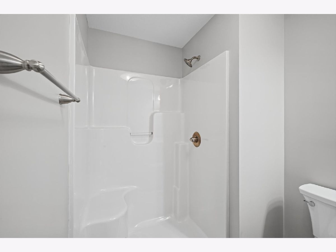
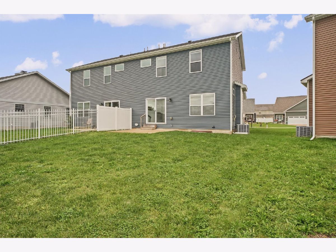
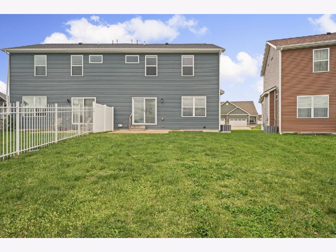
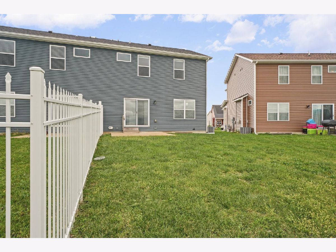
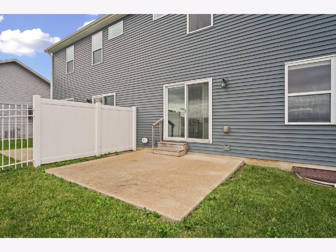
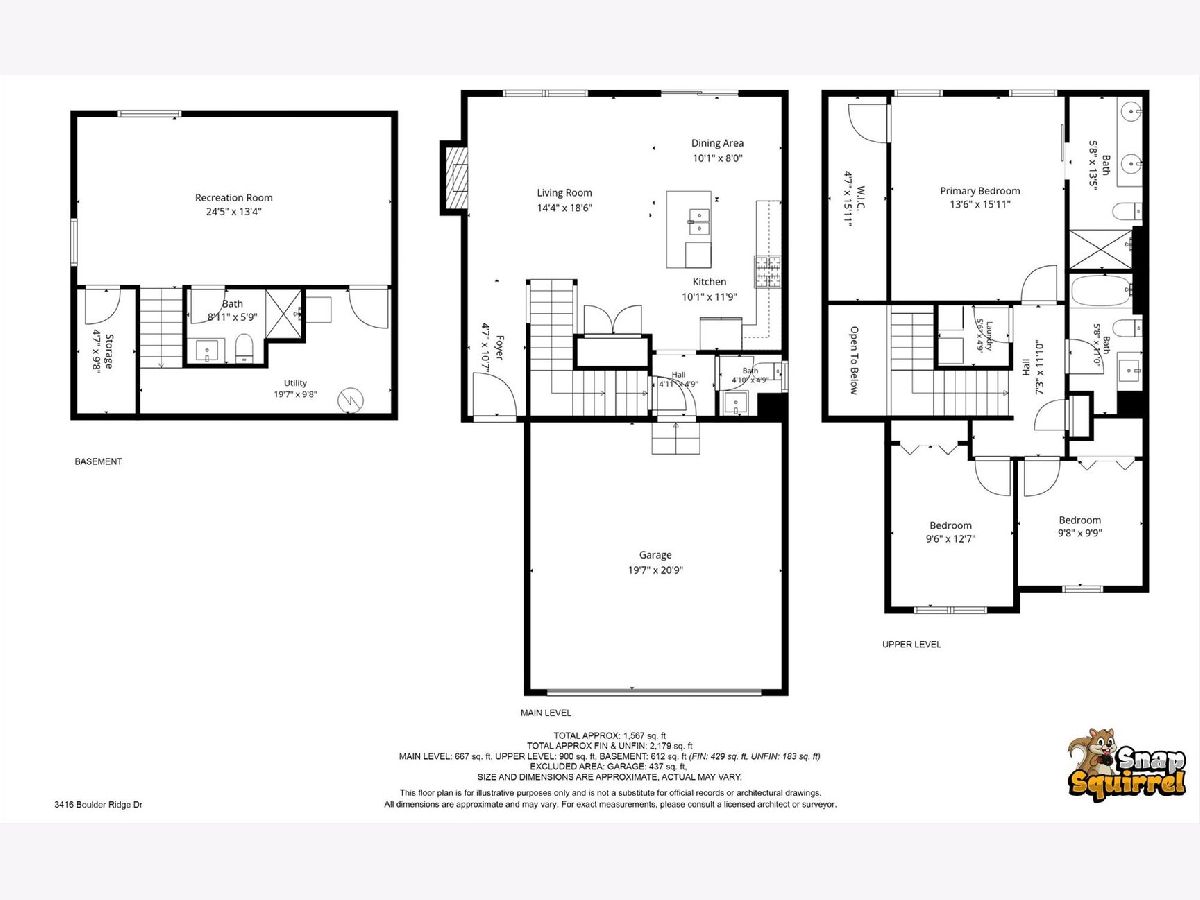
Located in Boulder Ridge, this Champaign home has 3 bedrooms, 3.5 baths, and an open main floor with luxury vinyl plank floors throughout. The kitchen and living room connect in one bright, comfortable space. The living room has a fireplace, and the kitchen offers an island, plenty of cabinet space, and appliances chosen by the original owner. All three bedrooms and the laundry are upstairs, keeping everything close by. The primary suite also has a walk-in closet. The finished basement provides a spacious second living area and a full bathroom. Out back, there's a patio and a yard that could be fenced. The neighborhood park is just down the street, with shopping, transit, and highway access nearby.
Property Specifics
| Condos/Townhomes | |
| 2 | |
| — | |
| 2020 | |
| Partially Finished, Full | |
| 689 (550 finished) | |
| Vinyl Siding | |
| Asphalt | |
| — | |
| No | |
| — |
| Champaign | |
| Boulder Ridge | |
| 125 / Annual | |
| Other | |
| Public | |
| Public Sewer | |
| Central Air | |
| Gas | |
| 12800715 | |
| 412004420007 |
Nearby Schools
| NAME: | DISTRICT: | DISTANCE: | |
|---|---|---|---|
|
Grade School
Unit 4 Of Choice |
4 | — | |
|
Middle School
Champaign/middle Call Unit 4 351 |
4 | Not in DB | |
|
High School
Centennial High School |
4 | Not in DB | |
Property History
| DATE: | EVENT: | PRICE: | SOURCE: |
|---|---|---|---|
| 28 Jun, 2019 | Sold | $14,000 | MRED MLS |
| 31 May, 2019 | Under contract | $15,000 | MRED MLS |
| 4 Feb, 2019 | Listed for sale | $15,000 | MRED MLS |
| 19 May, 2020 | Sold | $220,700 | MRED MLS |
| 1 Apr, 2020 | Under contract | $219,000 | MRED MLS |
| 18 Mar, 2020 | Listed for sale | $219,000 | MRED MLS |
| 5 Nov, 2026 | Listed for sale | $297,500 | MRED MLS |
Room Specifics
All Bedroom Info:
Total Bedrooms: 3
Bedrooms Above Ground: 3
Bedrooms Below Ground: 0
Total Bedrooms: 3
Bedrooms Above Ground: 3
Bedrooms Below Ground: 0
Master Bedroom Info:
Dimensions: 14X16
Location: 2nd LevelDimensions: 14X16
Floor Type: Luxury Vinyl
Second Bedroom Info:
Dimensions: 10X13
Location: 2nd LevelDimensions: 10X13
Floor Type: Luxury Vinyl
Third Bedroom Info:
Dimensions: 10X10
Location: 2nd LevelDimensions: 10X10
Floor Type: Luxury Vinyl
Bathroom Info:
Full Bathrooms: 4
Partial Bathrooms: 1Full Bathrooms: 4
Bathroom Amenities: —
Bathroom in Basement: 1
Dining Room Info:
Dimensions: COMBO
Location: Main LevelDimensions: COMBO
Floor Type: Luxury Vinyl
Kitchen Info:
Dimensions: 11X20
Location: Main LevelDimensions: 11X20
Floor Type: Luxury Vinyl
Features: Island, Pantry-Closet
Laundry Room Info:
Dimensions: 5X7
Location: 2nd LevelDimensions: 5X7
Floor Type: Luxury Vinyl
Living Room Info:
Dimensions: 15X19
Location: Main LevelDimensions: 15X19
Floor Type: Luxury Vinyl
Family Room Info:
Dimensions: 14X24
Location: BasementDimensions: 14X24
Floor Type: Luxury Vinyl
Additional Rooms Info:
Rooms: No additional rooms
Basement: Partially Finished, FullRooms: No additional rooms
Other Specifics
| 2 | |
| Concrete Perimeter | |
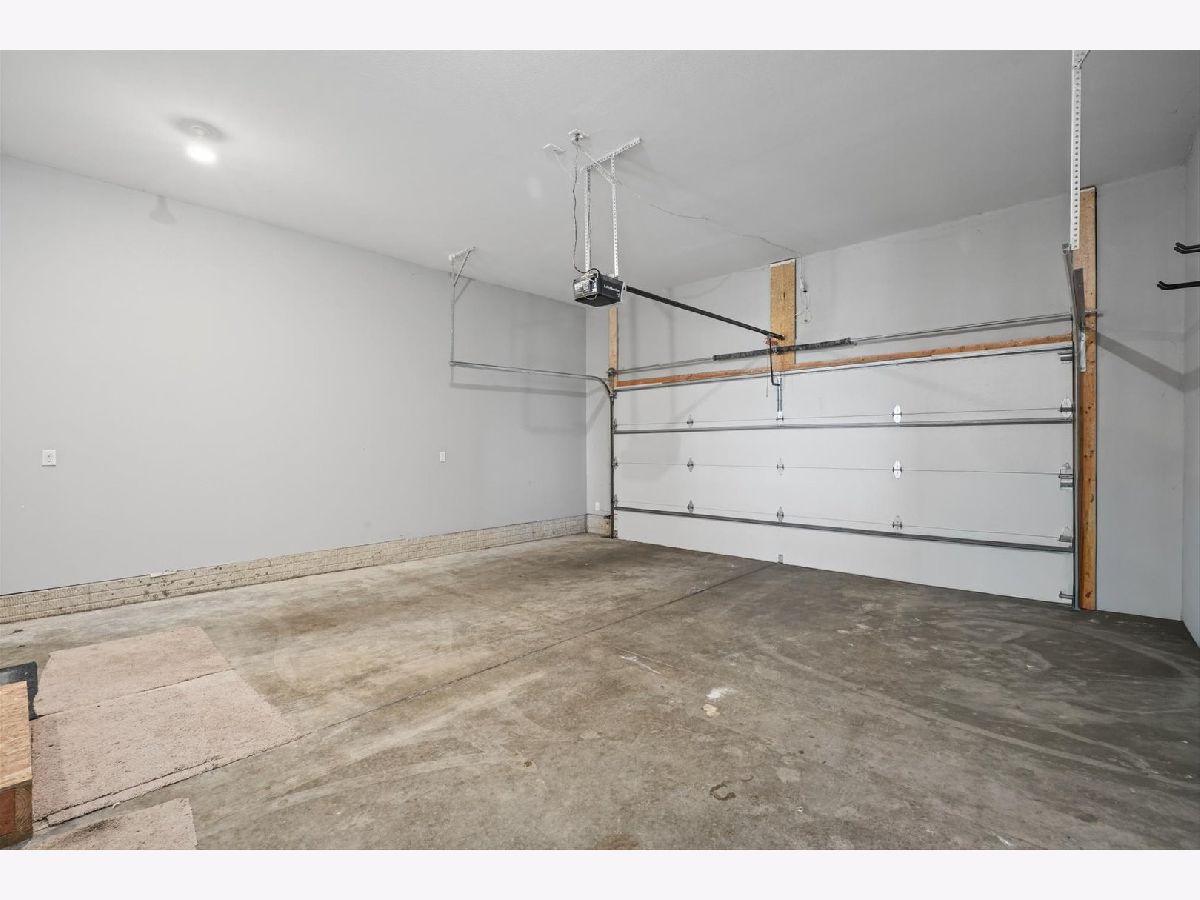
| Concrete, Garage Door Opener, Garage Owned, Attached, Garage | |
| Upper Level, In Unit | |
| — | |
| Patio | |
| — | |
| Backs to Open Grnd | |
| 43.60X110X25.84X110 | |
| — | |
| Full, Double Sink | |
| — | |
| Range, Microwave, Dishwasher, Refrigerator, Washer, Dryer | |
| Not in DB | |
| — | |
| — | |
| Gas Starter |
Tax History
| Year | Property Taxes |
|---|---|
| 2019 | $498 |
| 2020 | $515 |
| 2026 | $8,000 |
Contact Agent
Nearby Similar Homes
3329 Stoneway Court, Champaign, Illinois 61822
For Sale
$235,000
3 beds / 2.1 baths / 1,469 ft2
Condos/Townhomes / Built: 2026
77
3325 Stoneway Court, Champaign, Illinois 61822
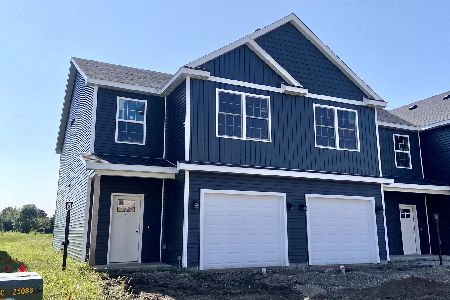
For Sale
$235,000
3 beds / 2.1 baths / 1,469 ft2
Condos/Townhomes / Built: 2026
77
3710 Balcary, Champaign, Illinois 61822
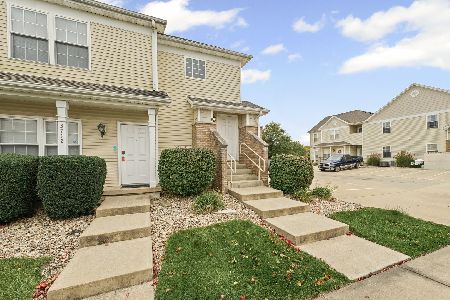
For Sale
$160,000
2 beds / 2.0 baths / 1,118 ft2
Condos/Townhomes / Built: 2008
14
3722 Balcary, Champaign, Illinois 61822
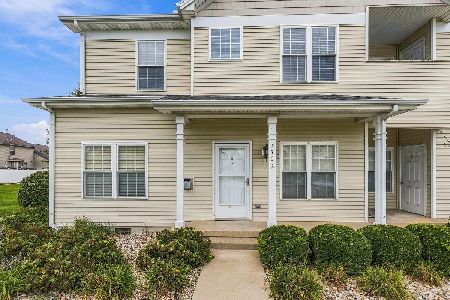
For Sale
$164,000
2 beds / 2.0 baths / 1,180 ft2
Condos/Townhomes / Built: 2008
57
3923 Summer Sage Court, Champaign, Illinois 61822
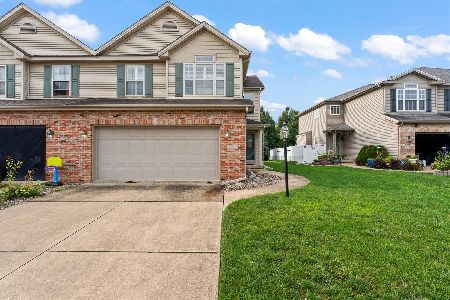
For Sale
$270,000
3 beds / 3.1 baths / 1,974 ft2
Condos/Townhomes / Built: 2005
92
Nearby Sold Comparables
3416 Boulder Ridge Drive, Champaign, Illinois 61822

Sold
$219,000
3 beds / 3.1 baths / 1,647 ft2
Condos/Townhomes / Built: 2020
2437
3418 Boulder Ridge Drive, Champaign, Illinois 61822

Sold
$219,000
3 beds / 3.1 baths / 1,647 ft2
Condos/Townhomes / Built: 2020
2437
3414 Boulder Ridge Drive, Champaign, Illinois 61822

Sold
$219,000
3 beds / 3.1 baths / 1,647 ft2
Condos/Townhomes / Built: 2020
2437
3414 Boulder Ridge Drive, Champaign, Illinois 61822

Sold
$247,900
3 beds / 3.1 baths / 1,491 ft2
Condos/Townhomes / Built: 2020
1533
3412 Boulder Ridge Drive, Champaign, Illinois 61822

Sold
$225,000
2 beds / 2.0 baths / 1,440 ft2
Condos/Townhomes / Built: 2005
1021
3412 Boulder Ridge Drive, Champaign, Illinois 61822

Sold
$155,000
2 beds / 2.0 baths / 1,419 ft2
Condos/Townhomes / Built: 2005
2668
Contact Agent
Listing Provided By
KELLER WILLIAMS-TREC
