

3722 Balcary, Champaign, Illinois 61822


$164,000
|
For Sale
|
|
| Status: | Contingent |
| Sqft: | 1,180 |
| Cost/Sqft: | $139 |
| Beds: | 2 |
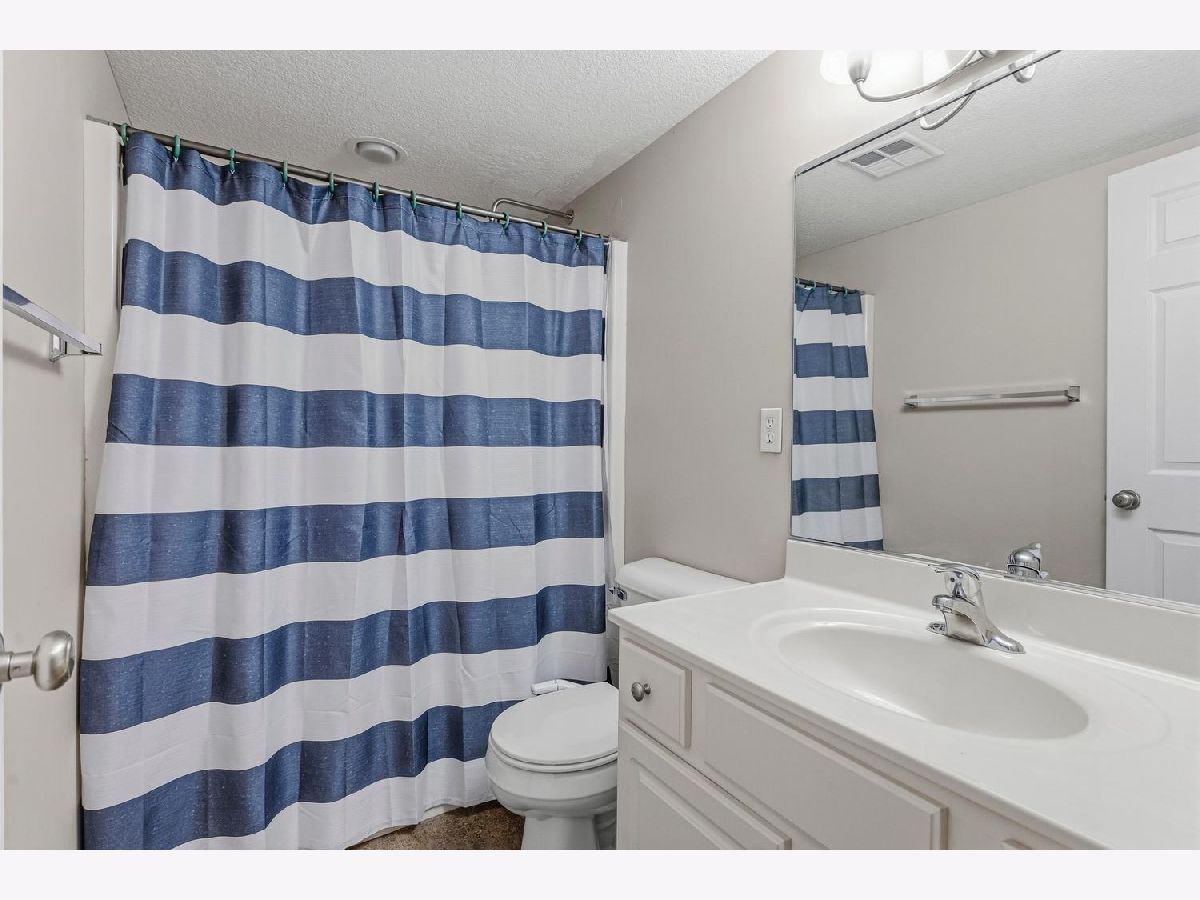
| Baths: | 2 |
| Year Built: | 2008 |
| Property Taxes: | $3,551 |
| Lot Size: | 0,00 |
Description
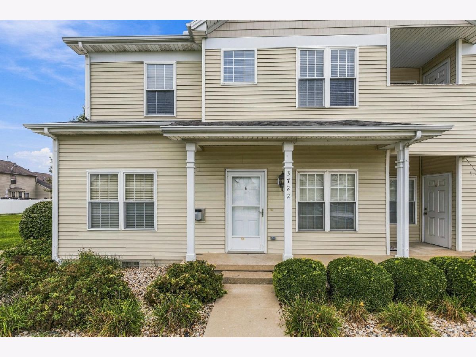
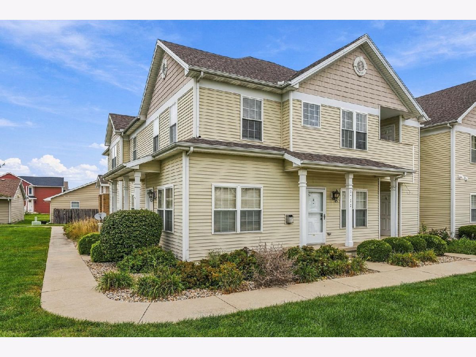
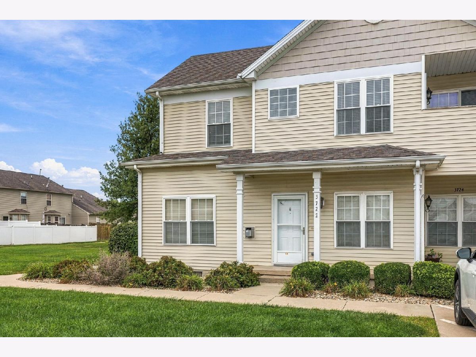
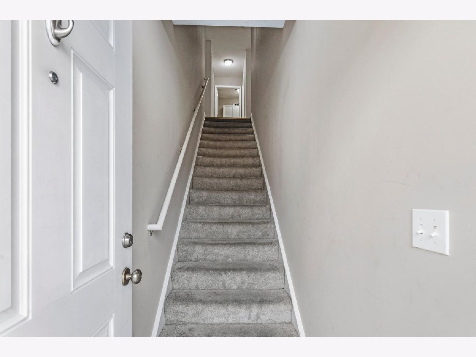
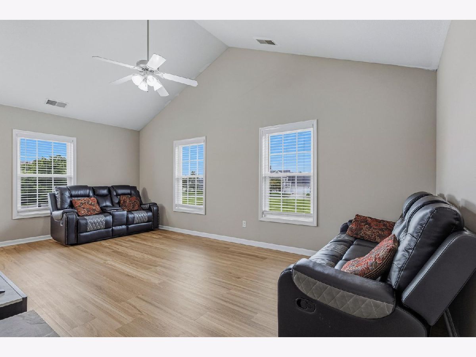
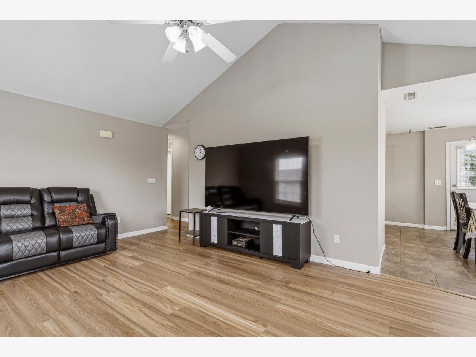
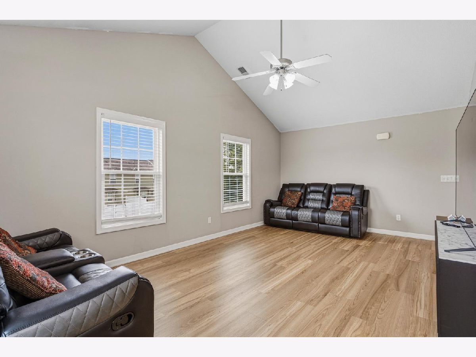
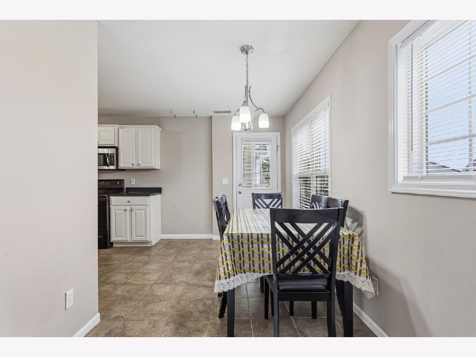
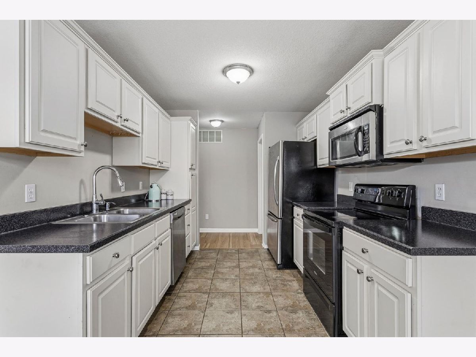
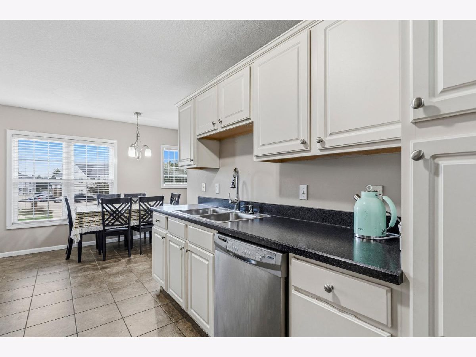
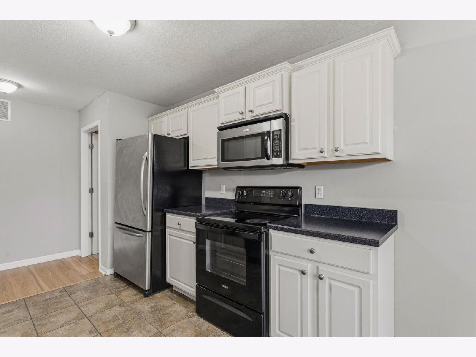
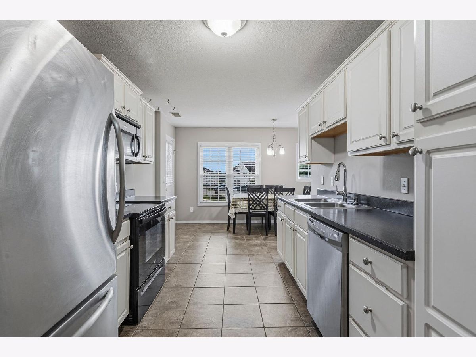
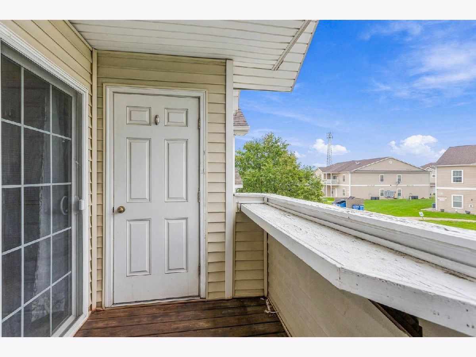
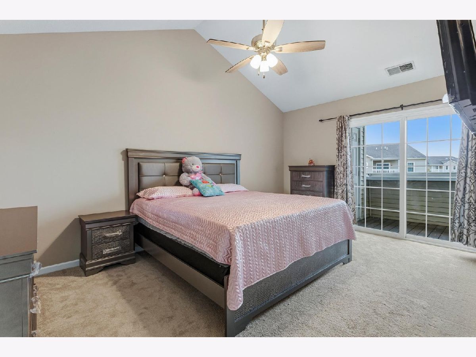
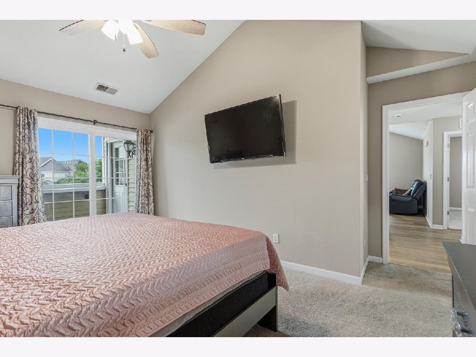
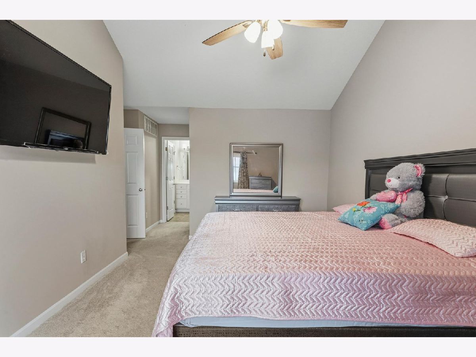
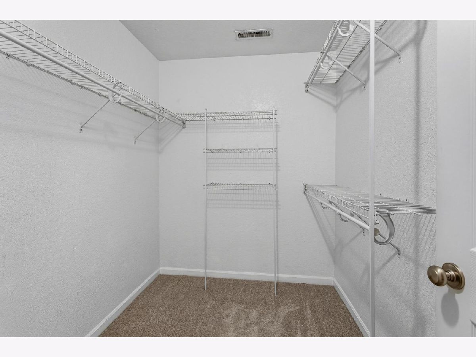
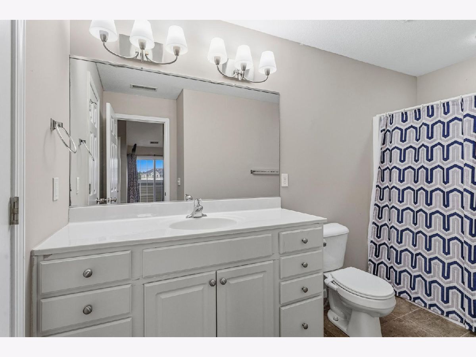
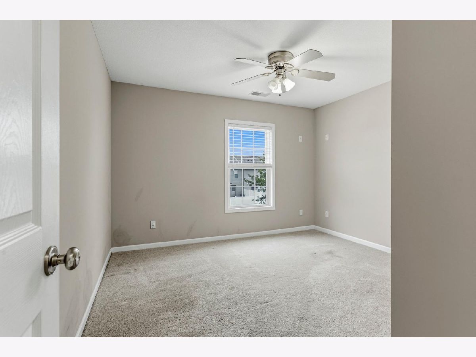
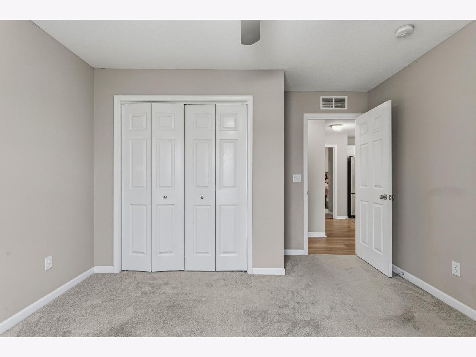
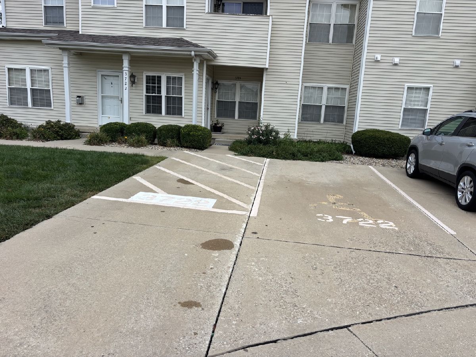
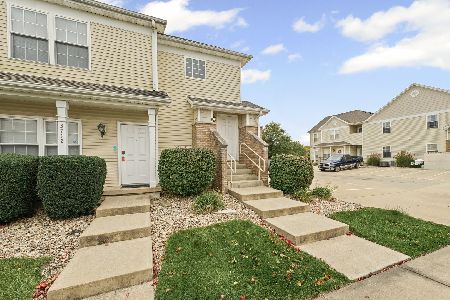
Exceptional Condo in the Highly Desirable Boulder Ridge Subdivision Welcome to this move-in ready condo offering an unbelievable interior and an elevated lifestyle in one of the area's most sought-after communities. Step inside to soaring vaulted ceilings in the open great room that flows seamlessly into the dining area-perfect for entertaining or everyday living. New upgraded luxury Flooring throughout the living areas. The kitchen features upgraded appliances, cabinets, and abundant counter space, making meal prep a true pleasure. The spacious master suite easily accommodates furniture of any size and opens onto a private balcony, while the generous 8.6 x 6.4 walk-in closet delivers exceptional storage. A well-appointed guest suite with its own full bath ensures comfortable accommodations for visitors. Additional conveniences include 2 dedicated parking spaces right at your front door and a location just minutes from Parkland College. Better than new and ready for you to enjoy-this exceptional Boulder Ridge residence combines style, comfort, and unbeatable convenience.
Property Specifics
| Condos/Townhomes | |
| 2 | |
| — | |
| 2008 | |
| None | |
| Vinyl Siding | |
| Asphalt | |
| — | |
| No | |
| — |
| Champaign | |
| — | |
| 135 / Monthly | |
| Lawn Care, Snow Removal | |
| Public | |
| Public Sewer | |
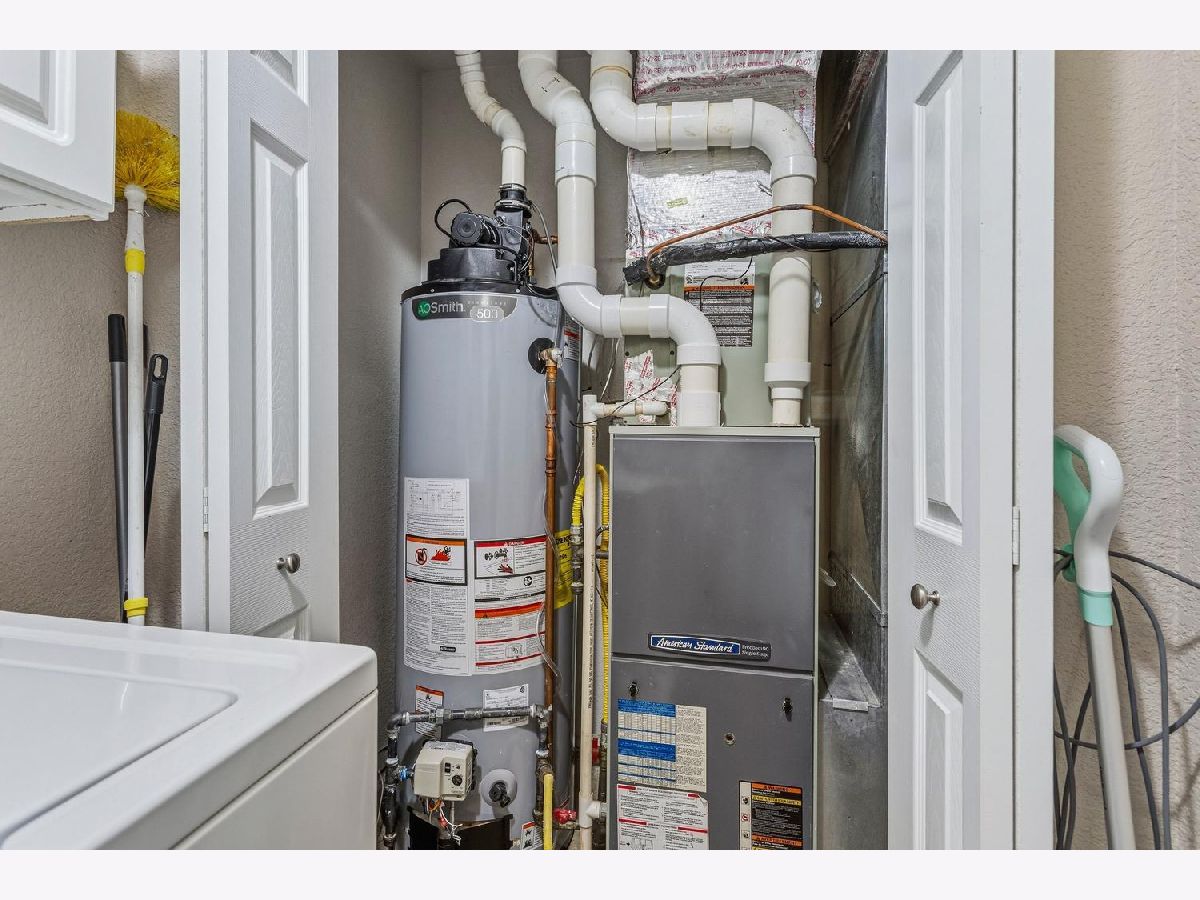
| Central Air | |
| Gas, Forced Air | |
| No | |
| 12759813 | |
| 412004376019 |
Nearby Schools
| NAME: | DISTRICT: | DISTANCE: | |
|---|---|---|---|
|
Grade School
Unit 4 Of Choice |
4 | — | |
|
Middle School
Champaign/middle Call Unit 4 351 |
4 | Not in DB | |
|
High School
Centennial High School |
4 | Not in DB | |
Room Specifics
Total Bedrooms: 2
Bedrooms Above Ground: 2
Bedrooms Below Ground: 0
Dimensions: 15X11
Floor Type: —
Dimensions: 12X11
Floor Type: —
Full Bathrooms: 2
Bathroom Amenities: —
Bathroom in Basement: 0
Dimensions: 14X8
Floor Type: —
Dimensions: 10X9
Floor Type: —
Features: Eating Area-Table Space, Galley
Dimensions: 7X5
Floor Type: —
Dimensions: 21X12
Floor Type: —
Rooms: No additional rooms
Other Specifics
| — | |
| — | |
| Other | |
| — | |
| — | |
| — | |
| Balcony | |
| — | |
| CONDO | |
| — | |
| Full | |
| — | |
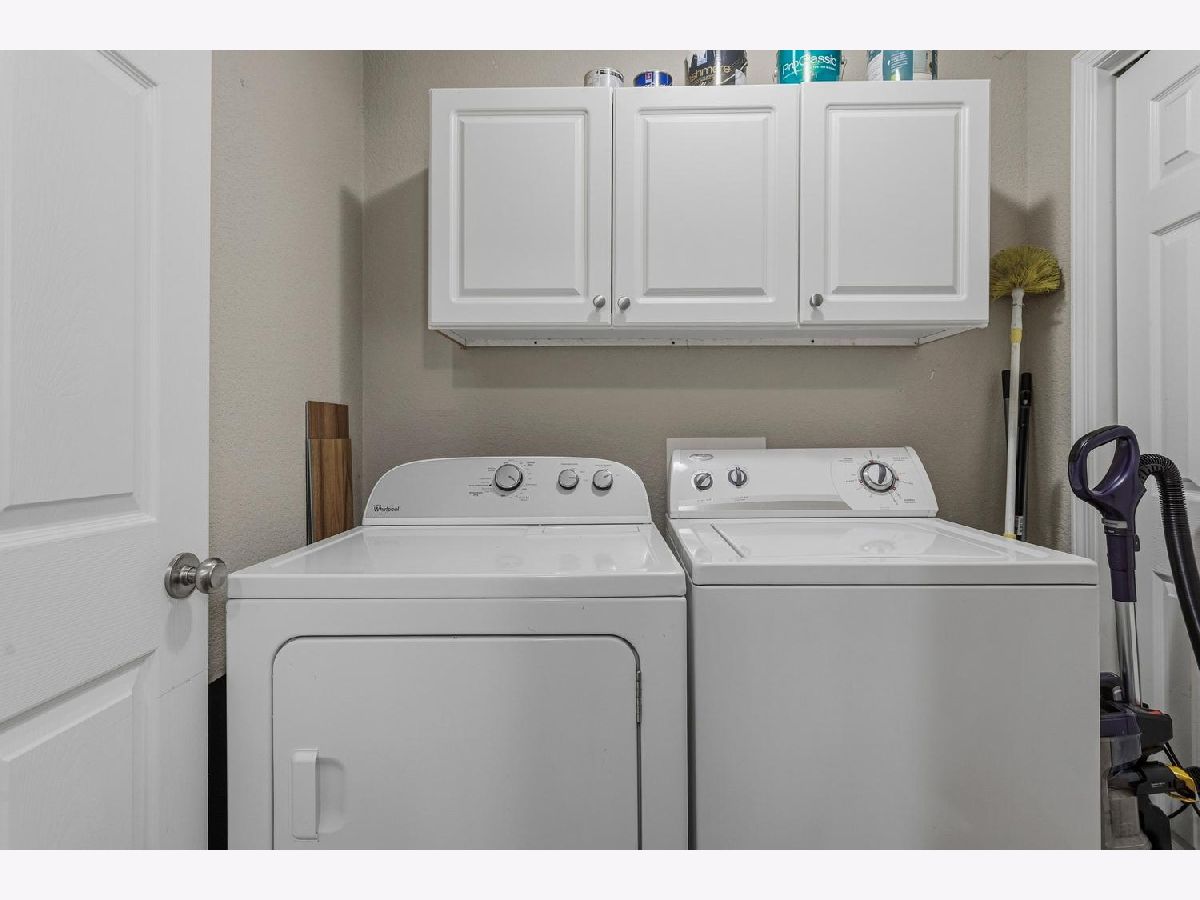
| Range, Microwave, Dishwasher, Refrigerator, Washer, Dryer | |
| Not in DB | |
| — | |
| — | |
| — |
Contact Agent
Nearby Similar Homes
Nearby Sold Comparables

Contact Agent
Listing Provided By
Re/max Realty Associates-Mahom
