

3420 Bosworth Avenue, Lake View, Chicago, Illinois 60657


$1,400,000
|
For Sale
|
|
| Status: | New |
| Sqft: | 3,400 |
| Cost/Sqft: | $412 |
| Beds: | 6 |
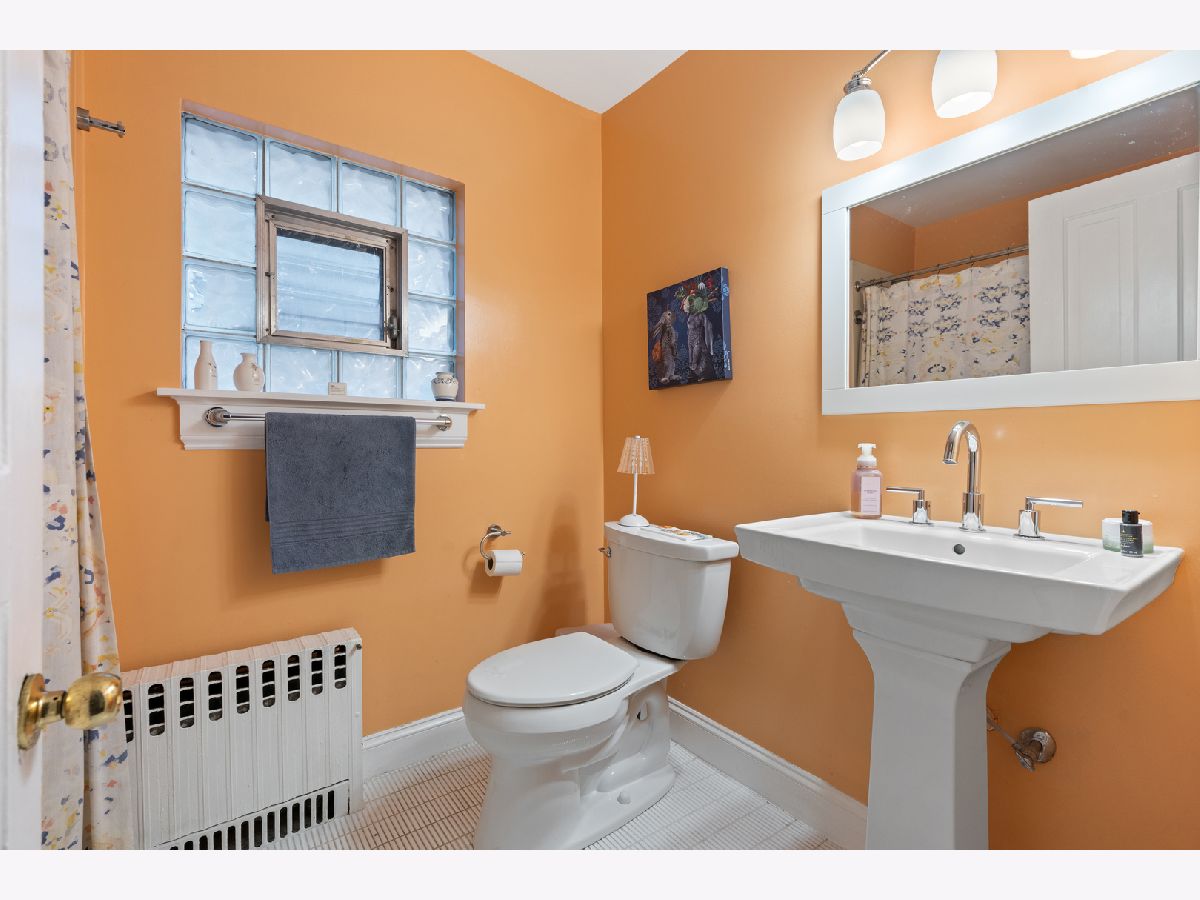
| Baths: | 5 |
| Year Built: | 1898 |
| Property Taxes: | $14,715 |
| Lot Size: | 0,00 |
Description
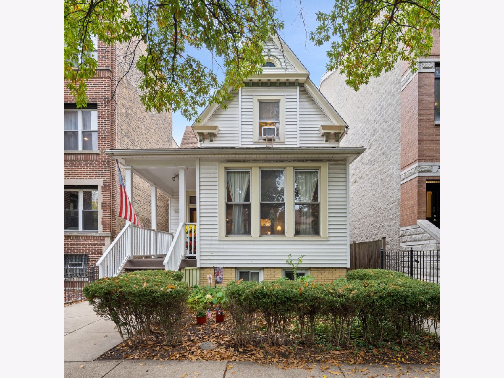
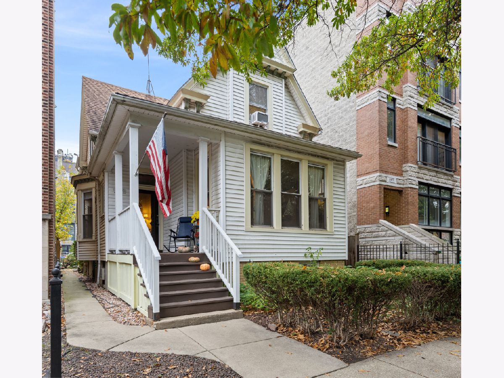
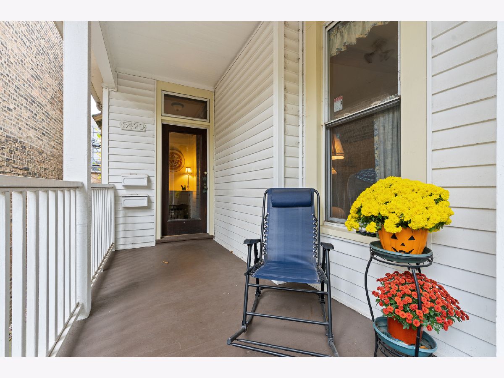
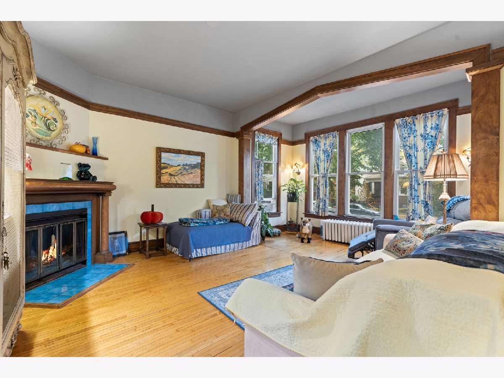
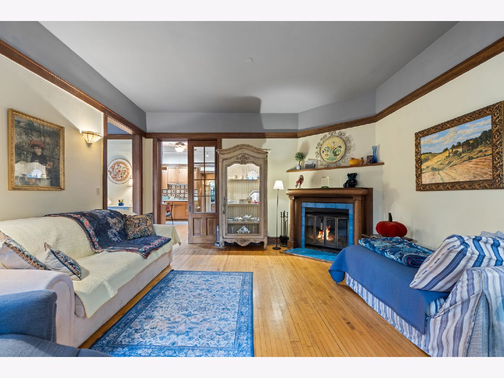
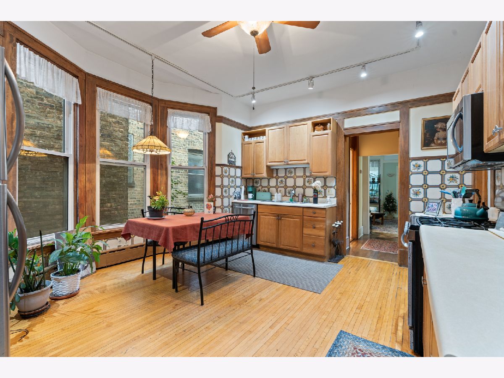
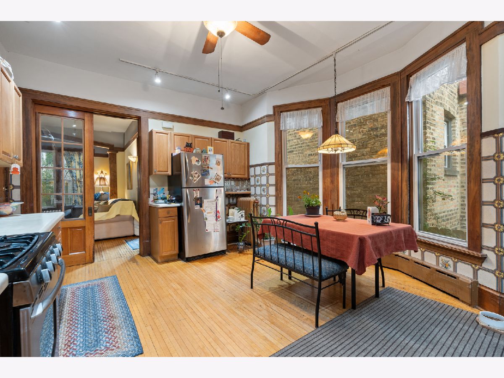
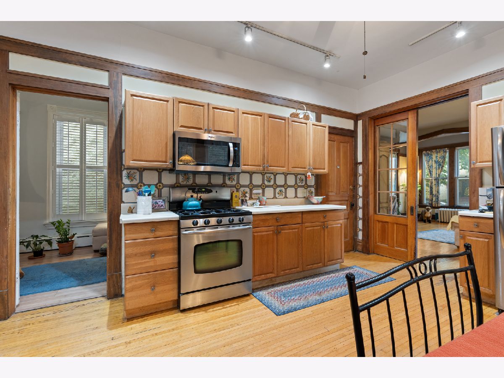
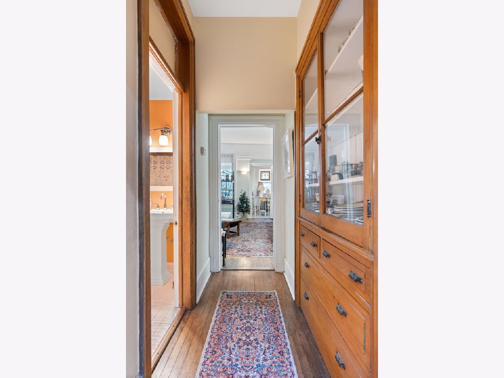
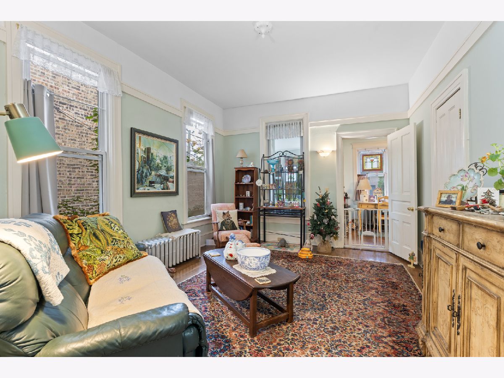
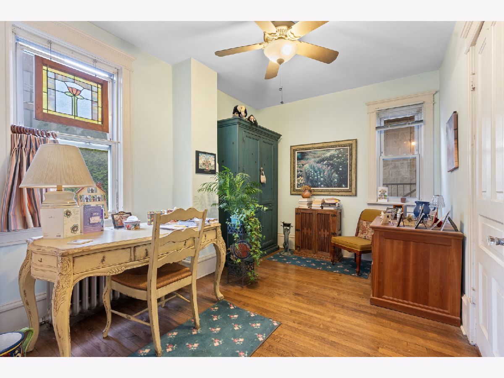
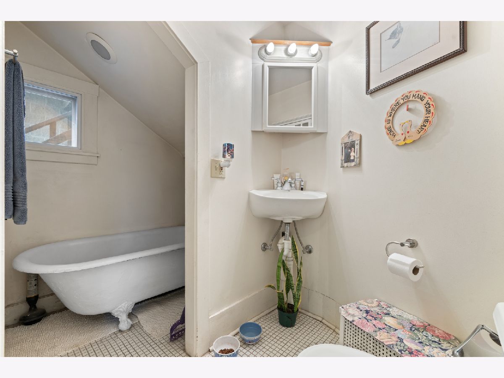
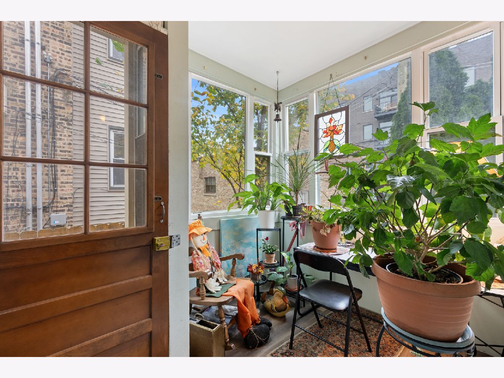
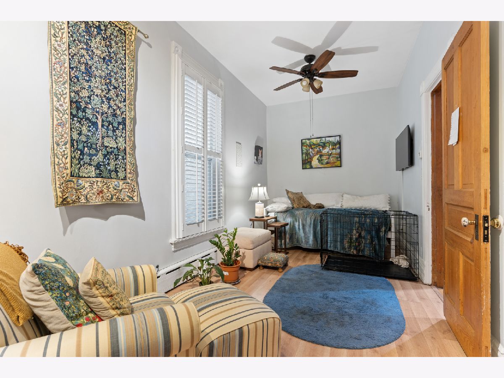
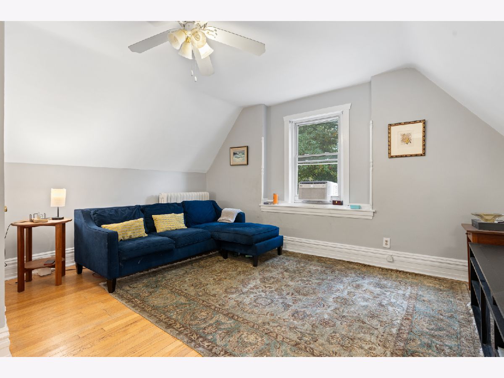
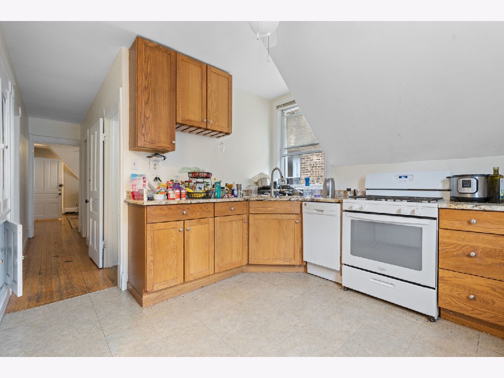
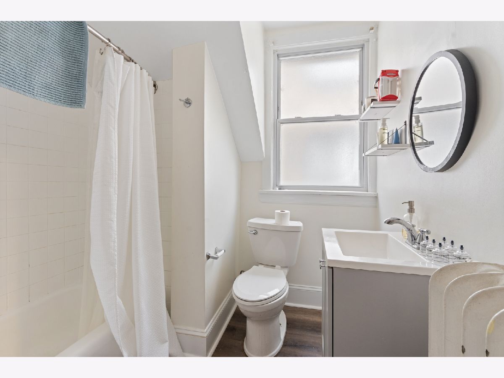
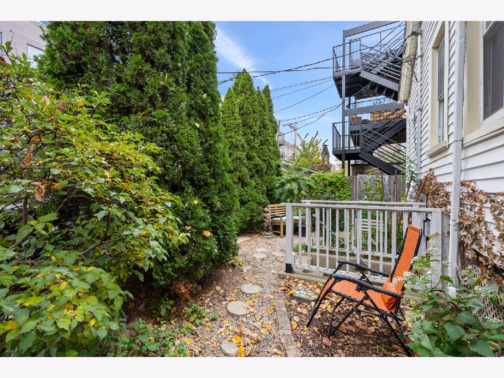
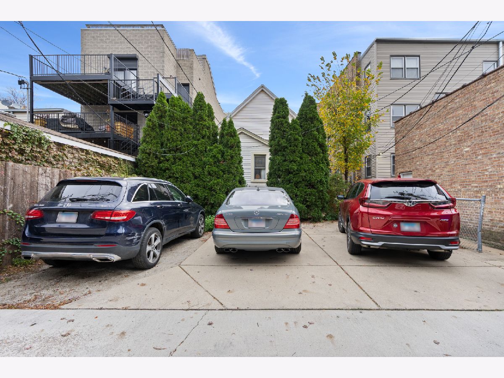
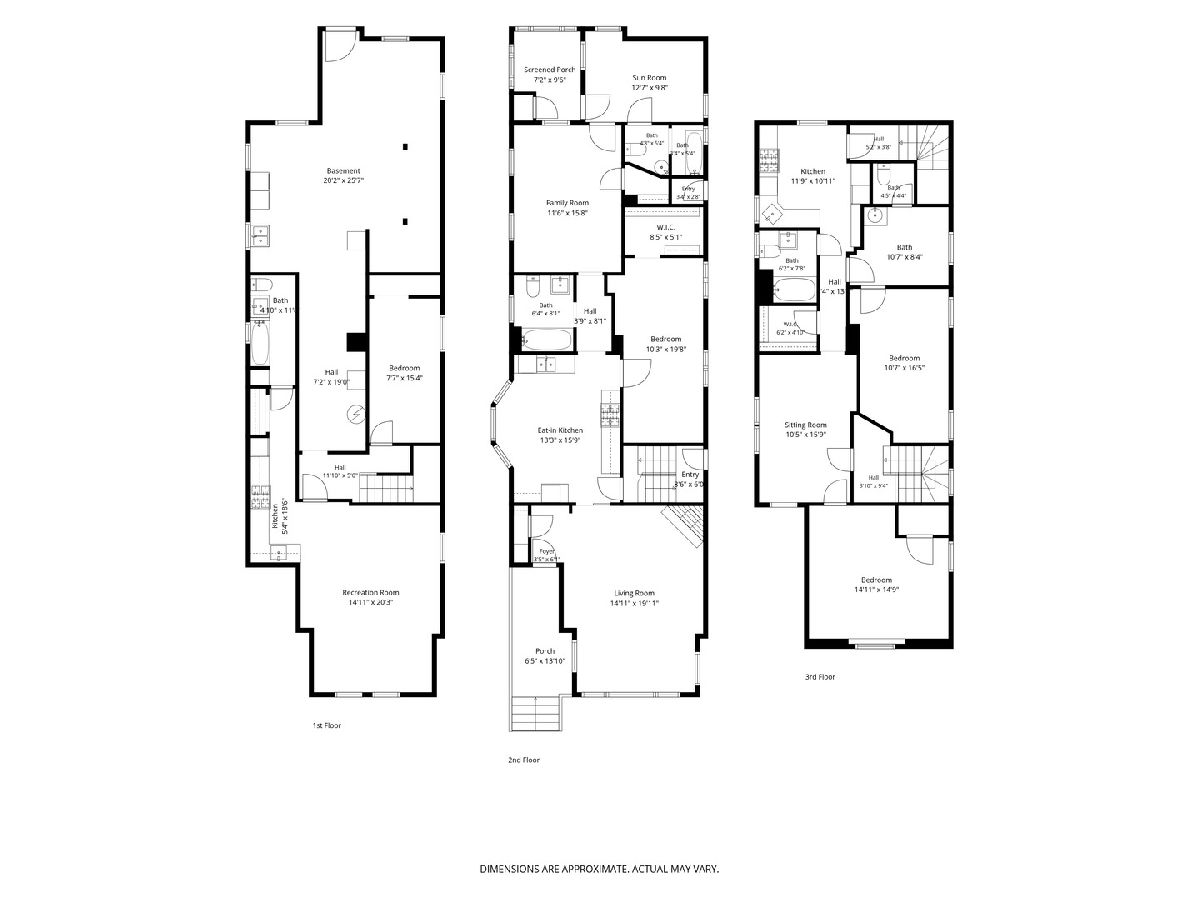
Remarks: Developers, investors, and anyone looking to put down roots in the absolute heart of the Southport Corridor, here is your opportunity. Set on a rare, oversized 30 ft lot just steps from everything Southport has to offer, this property provides multiple options for anyone looking for a wider layout in the area. Owners looking to put down roots can renovate to create the home of their dreams. Investors looking to take advantage of increased rents can add value and hold as a long-term investment. Developers, this 30 ft wide footprint will sell immediately. The home has been used as a single family for many years, but has separate access points to the upper and main levels, with separate kitchens and baths, providing the option of renting out the units immediately if so desired. The upper floor provides two bathrooms, one full bath and one half bath, while the main level and basement provide an additional four beds and three full bathrooms. The home provides beautiful original millwork, built-ins, doors, and fireplaces that can be salvaged or reused during renovations. The property has been well cared for. Electrical has been updated and inspected, and a new boiler has recently been installed. On the rear of the property sits an oversized three-car parking pad to be used as the new owner sees fit, completely free of obstructions such as utility poles, etc. For those not familiar with the immediate location, Bosworth offers exceptional walkability to some of Lakeview and Southport's most sought-after neighborhood amenities. You're just steps to acclaimed restaurants such as Coda di Volpe and Crosby's Kitchen, neighborhood parks such as Margaret Donohue, and just minutes from Lake Michigan.
Property Specifics
| Single Family | |
| — | |
| — | |
| 1898 | |
| Partially Finished, Full, Daylight | |
| Brick, Frame | |
| — | |
| — | |
| No | |
| — |
| Cook | |
| — | |
| — / Not Applicable | |
| None | |
| Lake Michigan | |
| Public Sewer | |
| Window Unit(s) | |
| Gas, Electric, Radiator(s) | |
| 12801445 | |
| 14203080240000 |
Nearby Schools
| NAME: | DISTRICT: | DISTANCE: | |
|---|---|---|---|
|
Grade School
Hamilton Elementary School |
299 | — | |
|
Middle School
Hamilton Elementary School |
299 | Not in DB | |
Room Specifics
Total Bedrooms: 6
Bedrooms Above Ground: 6
Bedrooms Below Ground: 0
Dimensions: 10X20
Floor Type: —
Dimensions: 12X10
Floor Type: —
Dimensions: 15X15
Floor Type: —
Dimensions: 10X16
Floor Type: —
Full Bathrooms: 5
Bathroom Amenities: Separate Shower, Soaking Tub
Bathroom in Basement: 1
Dimensions: 12X10
Floor Type: —
Dimensions: 13X16
Floor Type: —
Dimensions: 5X5
Floor Type: —
Dimensions: 15X20
Floor Type: Hardwood
Dimensions: 11X16
Floor Type: —
Rooms: Bedroom 5, Bedroom 6, Enclosed Porch, Sun Room
Name: Bedroom 5
Dimensions: 15X20
Floor Type: —
Name: Bedroom 6
Dimensions: 7X15
Floor Type: —
Name: Enclosed Porch
Dimensions: 7X9
Floor Type: —
Name: Sun Room
Dimensions: 12X10
Floor Type: —
Other Specifics
| — | |
| — | |
| — | |
| Gas Dryer Hookup, In Unit, Laundry Closet | |
| — | |
| — | |
| — | |
| — | |
| 30 x 124 | |
| — | |
| Full | |
| — | |
| Range, Microwave, Dishwasher, Refrigerator, Washer, Dryer | |
| Not in DB | |
| — | |
| — | |
| — |
Contact Agent
Nearby Similar Homes

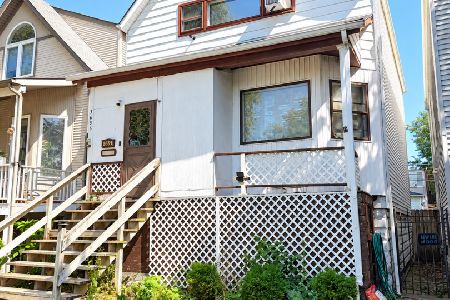

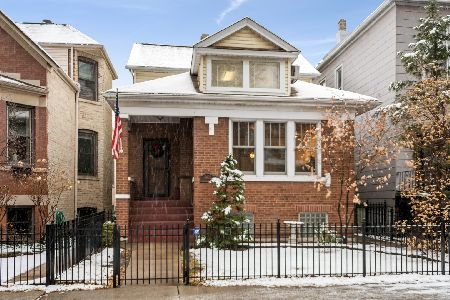
Nearby Sold Comparables

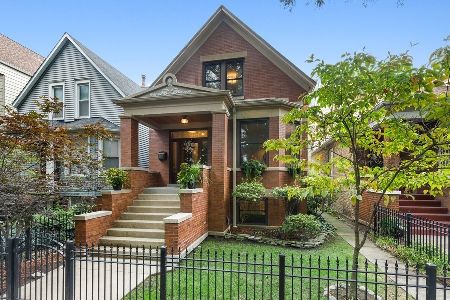
Contact Agent
Listing Provided By
Meridian Real Estate Chicago LLC
