

3523 Bosworth Avenue, Lake View, Chicago, Illinois 60657


$5,250,000
|
For Sale
|
|
| Status: | Contingent |
| Sqft: | 7,100 |
| Cost/Sqft: | $739 |
| Beds: | 7 |
| Baths: | 9 |
| Year Built: | 2026 |
| Property Taxes: | $0 |
| Days On Market: | 198 |
| Lot Size: | 0,00 |
Description
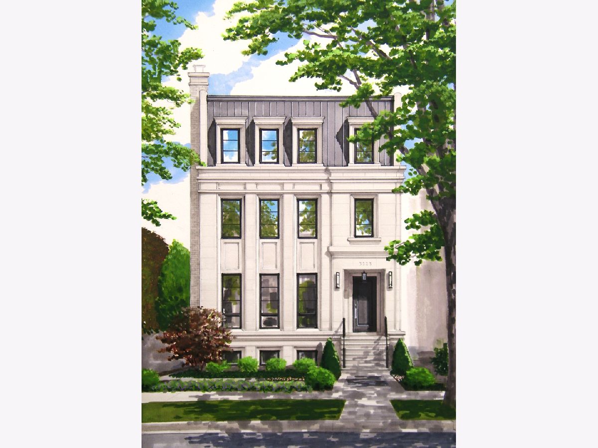
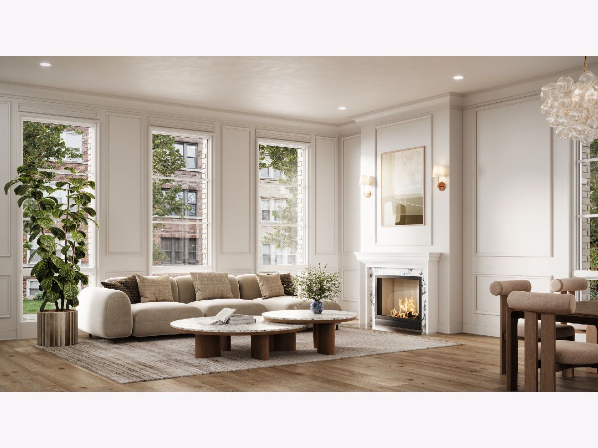
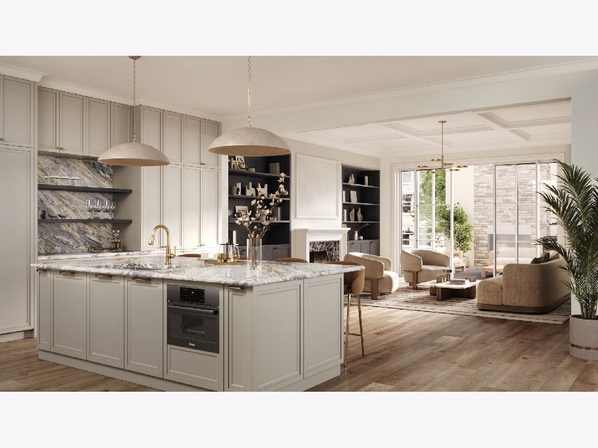
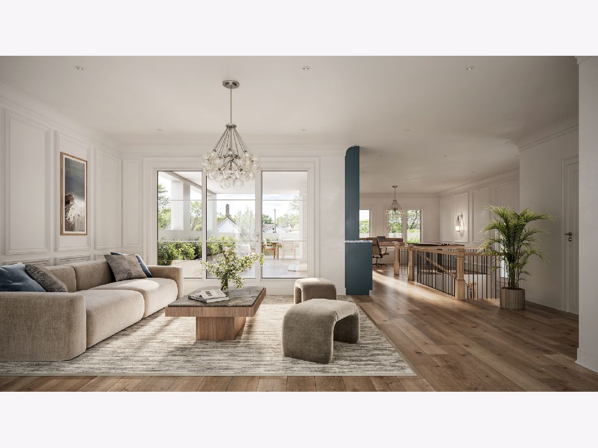
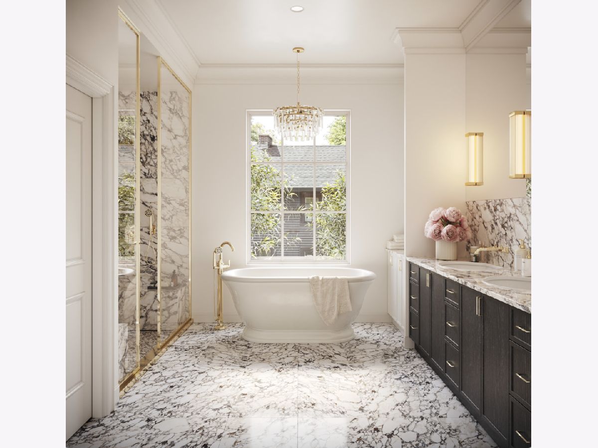
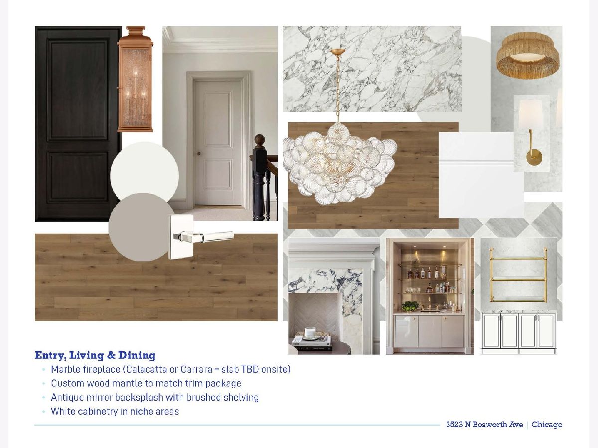
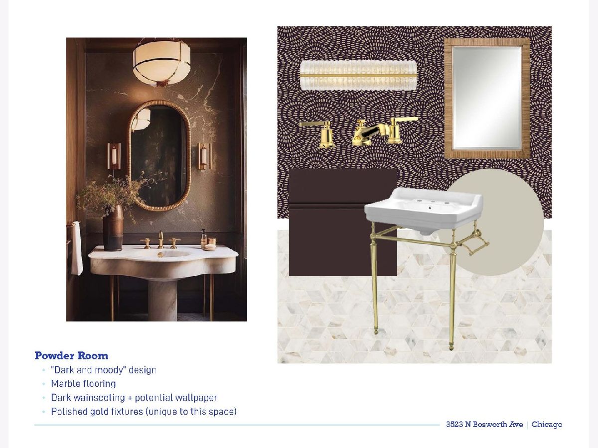
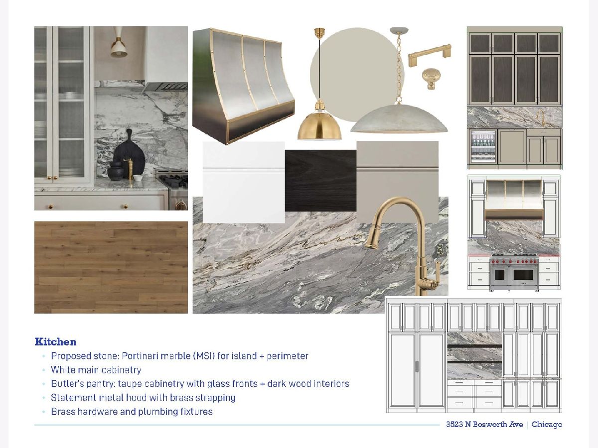
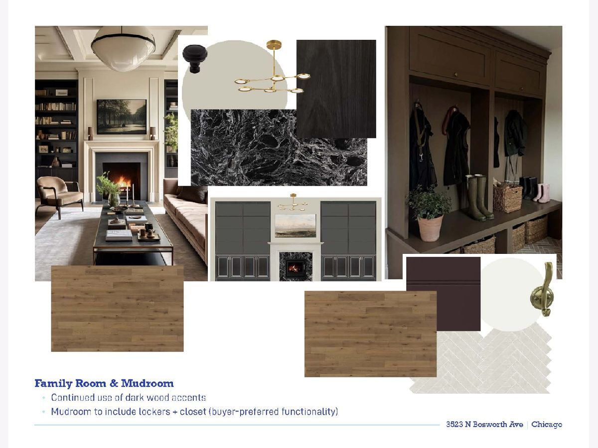
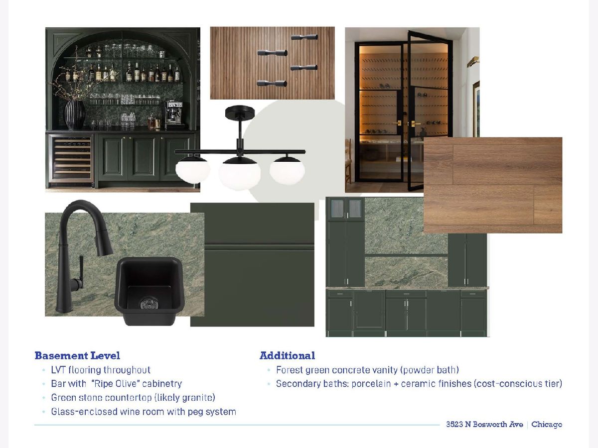
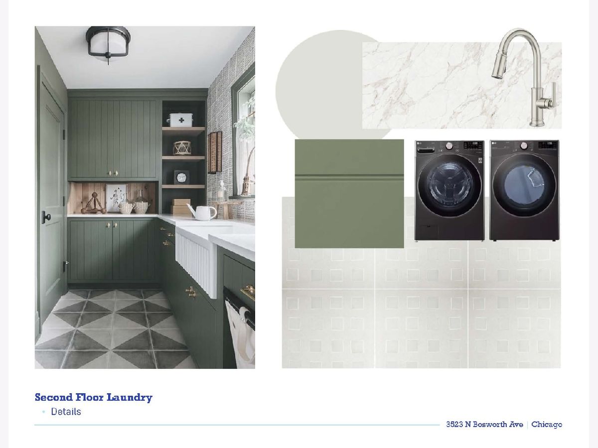
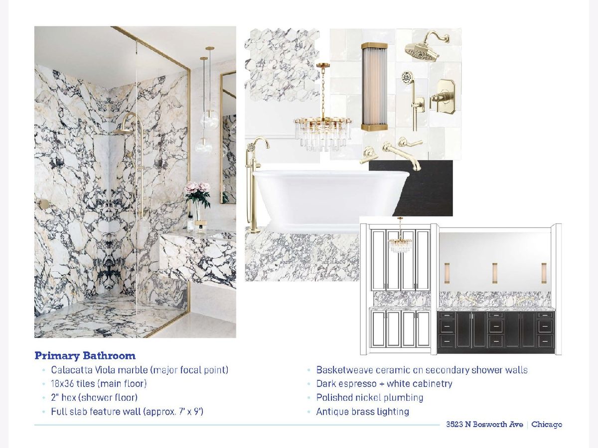
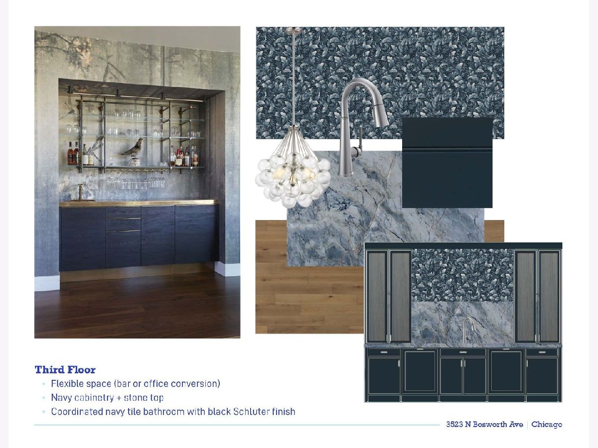
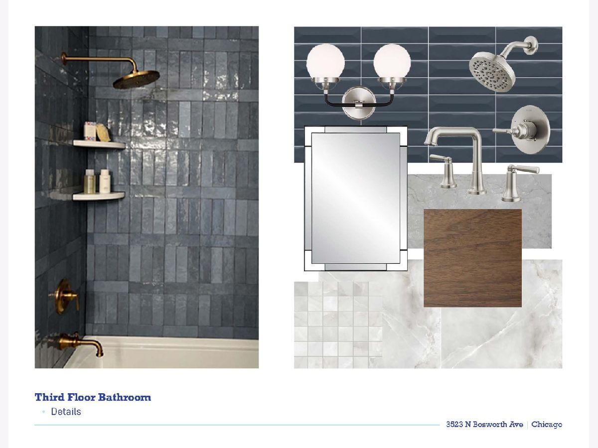
Located on the most sought-after block in Southport corridor and ideally situated on an extra-wide 37.5 foot lot, this architecturally significant, design inspired home has been thoroughly planned to provide a thoughtful layout and awe-inspiring features to enhance day-to-day life. With just over 7100 sqft of living space, the expansive floor plan provides 7 bedrooms, 7 full baths and 2 half baths. Throughout the home, you'll notice towering ceiling heights, oversized windows and rooms on a grand scale. The layout provides dedicated office space, a wellness center with a sauna and cold plunge, temperature controlled wine storage and an extra living room with a beautiful veranda that provides skyline views. multiple private outdoor areas, ideal for entertaining. Directly off the great room you'll find a professional grade outdoor kitchen and fireplace with direct access to the oversized porcelain paved garage roof deck. The three car attached garage leads to a radiant heated breezeway with a custom built mudroom to catch all of you miscellaneous items. The professionally designed kitchen is the centerpiece of the home and anchors the great room. The oversized island is enveloped in beautiful, soft close cabinetry, exceptional natural stone and oversized, professional grade, subzero, and Wolf appliances. Designer finishes include custom millwork, white oak cabinetry, organized closets, beautiful natural stone, custom tile work and hardwired infrastructure for an AV system. Centrally located you are just minutes from top ranked Hamilton Elementary and everything Southport Corridor has to offer. The area is home to award-winning restaurants, shopping and entertainment. You'll be close, but not too close to Wrigley Field, steps to public transportation, and just a short distance to Lake Michigan.Upgrade available for optional elevator service to all levels. * Renderings and plans are intended to convey design vision and are for marketing purposes only. Final layouts, materials, and finishes may vary at the Seller's discretion. Buyer(s) and their representation should confirm all specifications and selections prior to purchase. Developer is a licensed real estate agent in Illinois.
Property Specifics
| Single Family | |
| — | |
| — | |
| 2026 | |
| Finished, Daylight | |
| Limestone | |
| — | |
| — | |
| No | |
| — |
| Cook | |
| — | |
| — / Not Applicable | |
| None | |
| Lake Michigan | |
| Public Sewer | |
| Central Air | |
| Natural Gas | |
| 12619988 | |
| 14203010150000 |
Nearby Schools
| NAME: | DISTRICT: | DISTANCE: | |
|---|---|---|---|
|
Grade School
Hamilton Elementary School |
299 | — | |
|
Middle School
Hamilton Elementary School |
299 | Not in DB | |
Property History
| DATE: | EVENT: | PRICE: | SOURCE: |
|---|---|---|---|
| 15 May, 2025 | Sold | $1,655,000 | MRED MLS |
| 14 Mar, 2025 | Under contract | $1,450,000 | MRED MLS |
| 12 Mar, 2025 | Listed for sale | $1,450,000 | MRED MLS |
| 12 Jul, 2026 | Under contract | $5,250,000 | MRED MLS |
| 15 Apr, 2026 | Listed for sale | $5,250,000 | MRED MLS |
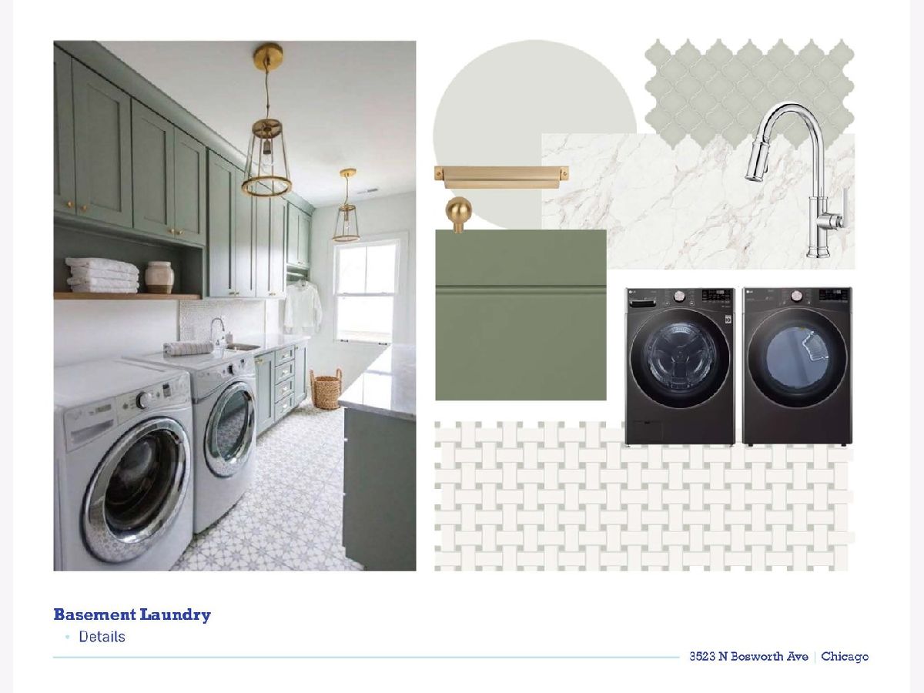
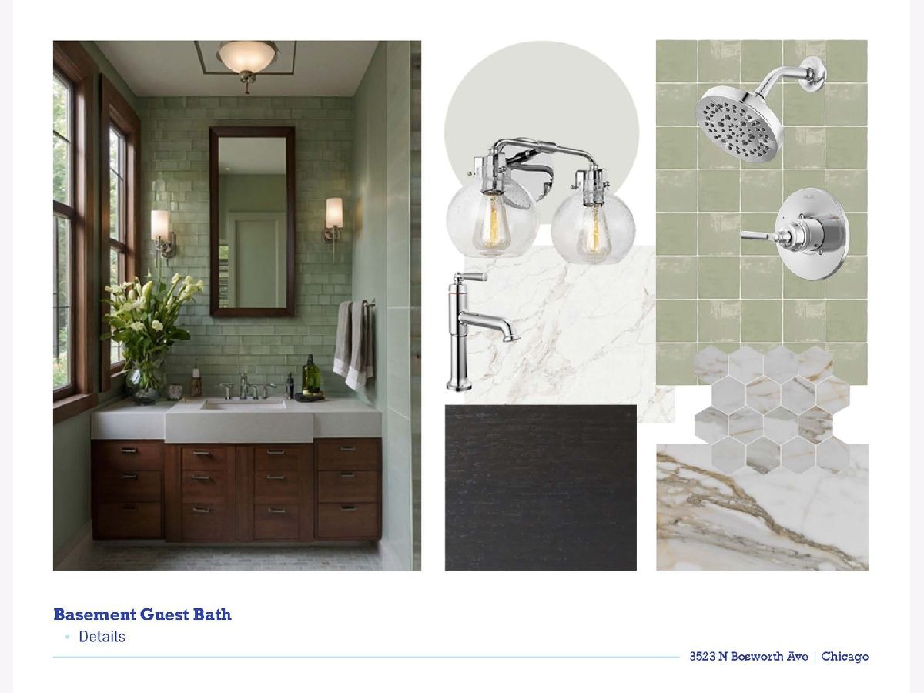
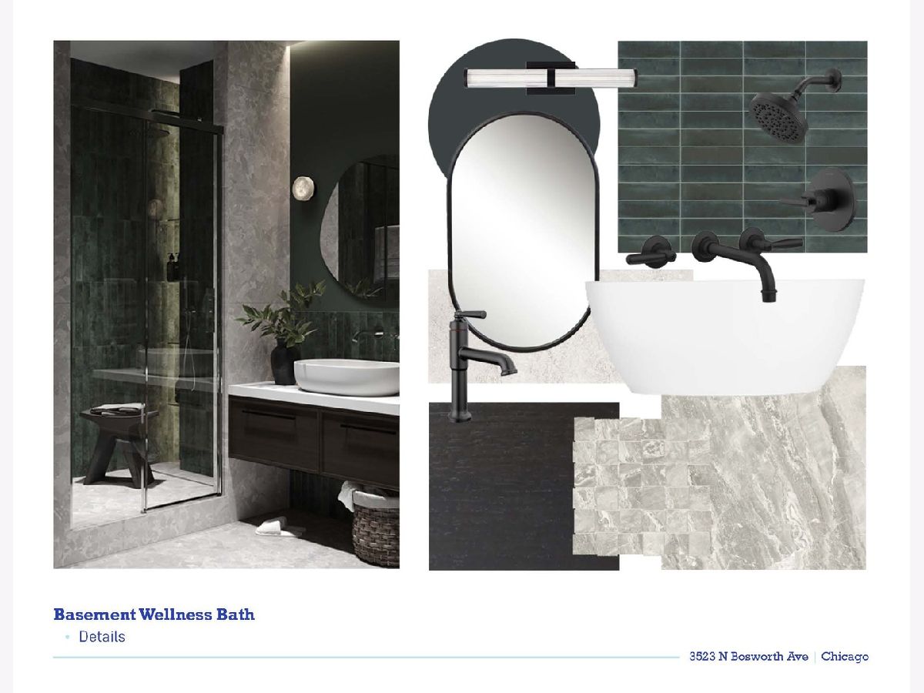
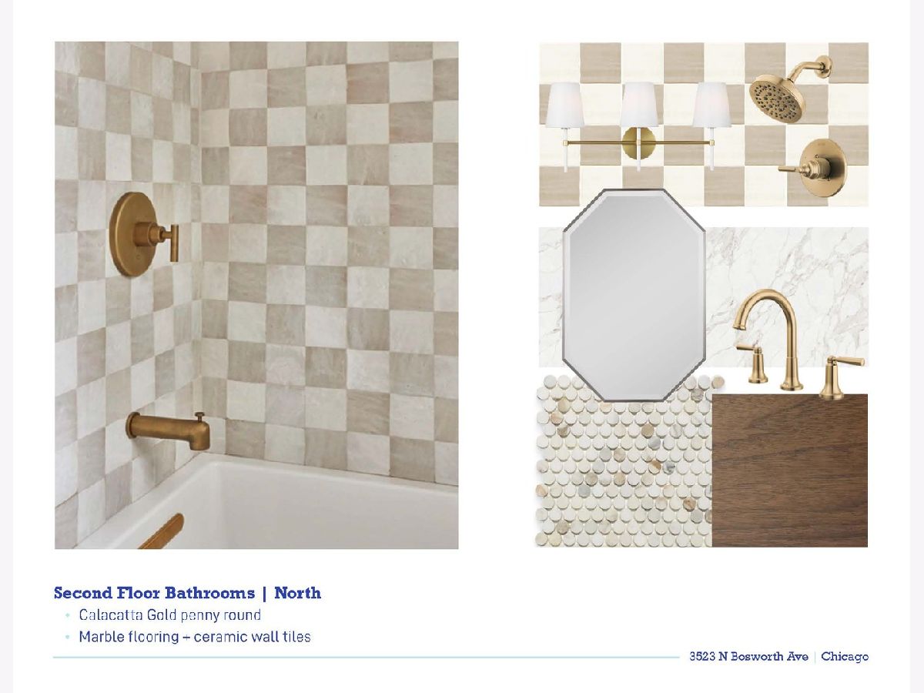
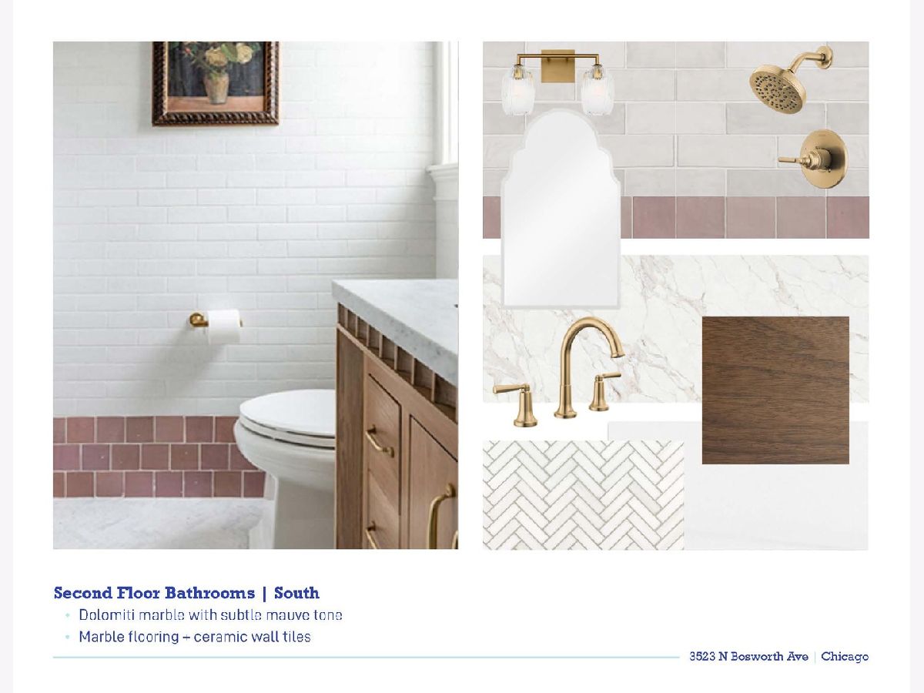
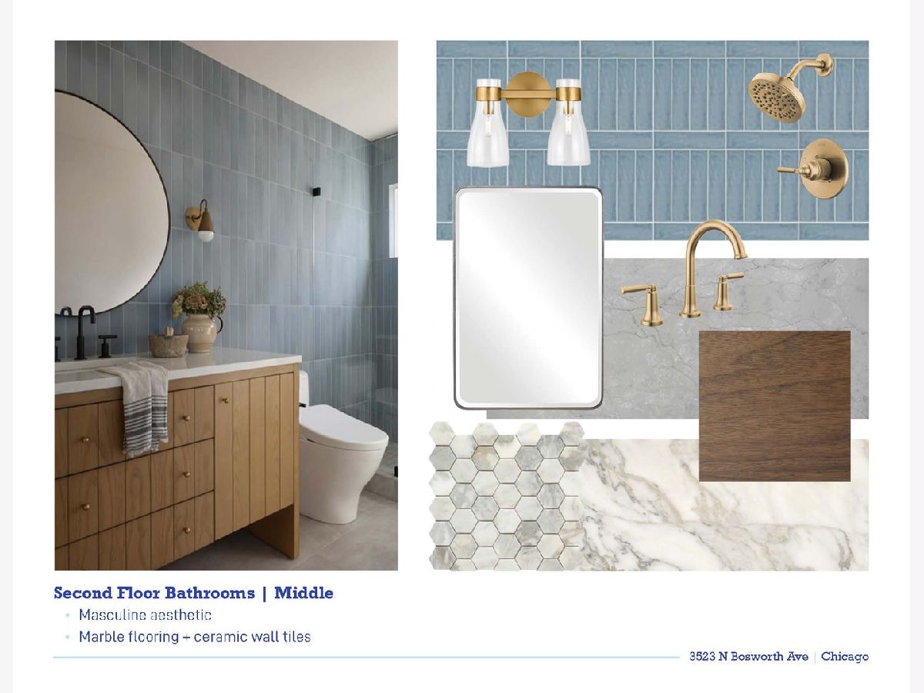
Some photos of this home have been virtually staged.
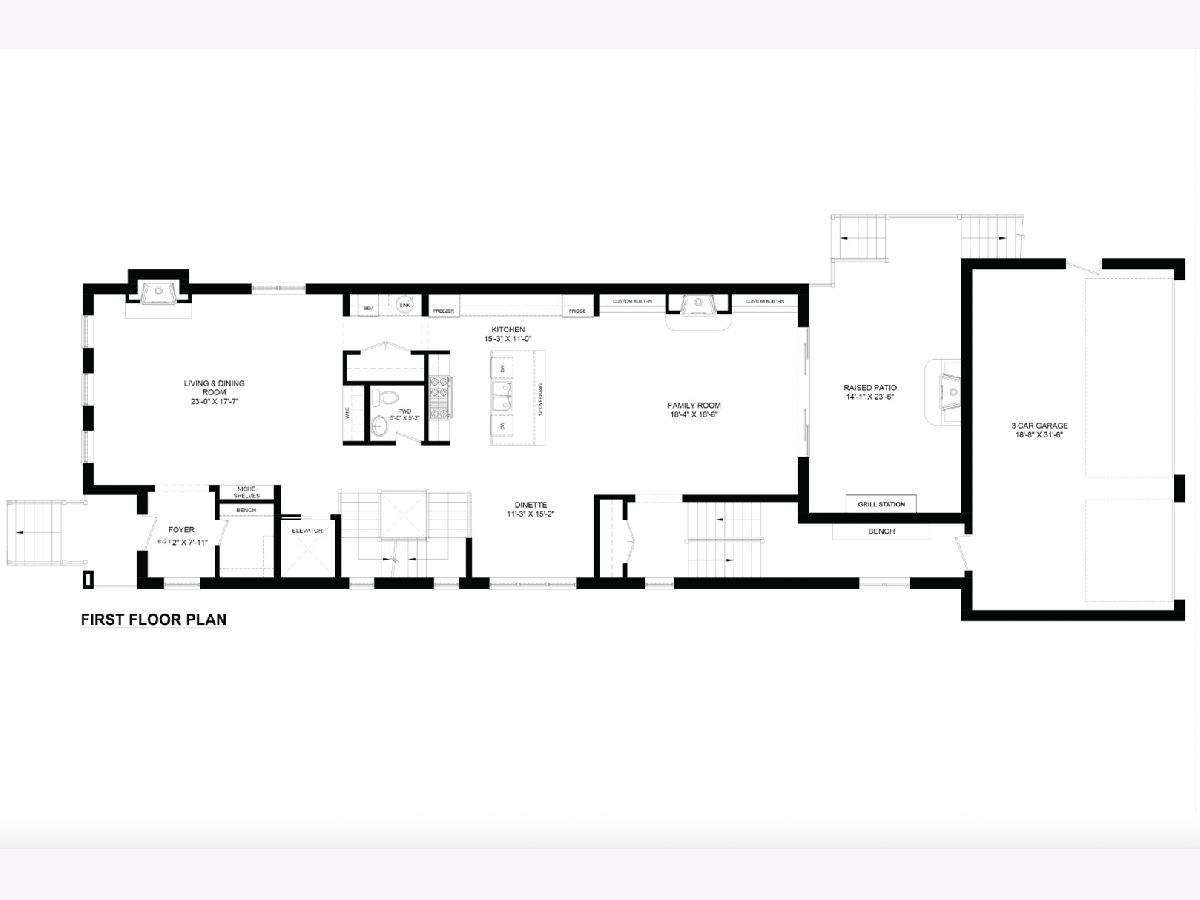
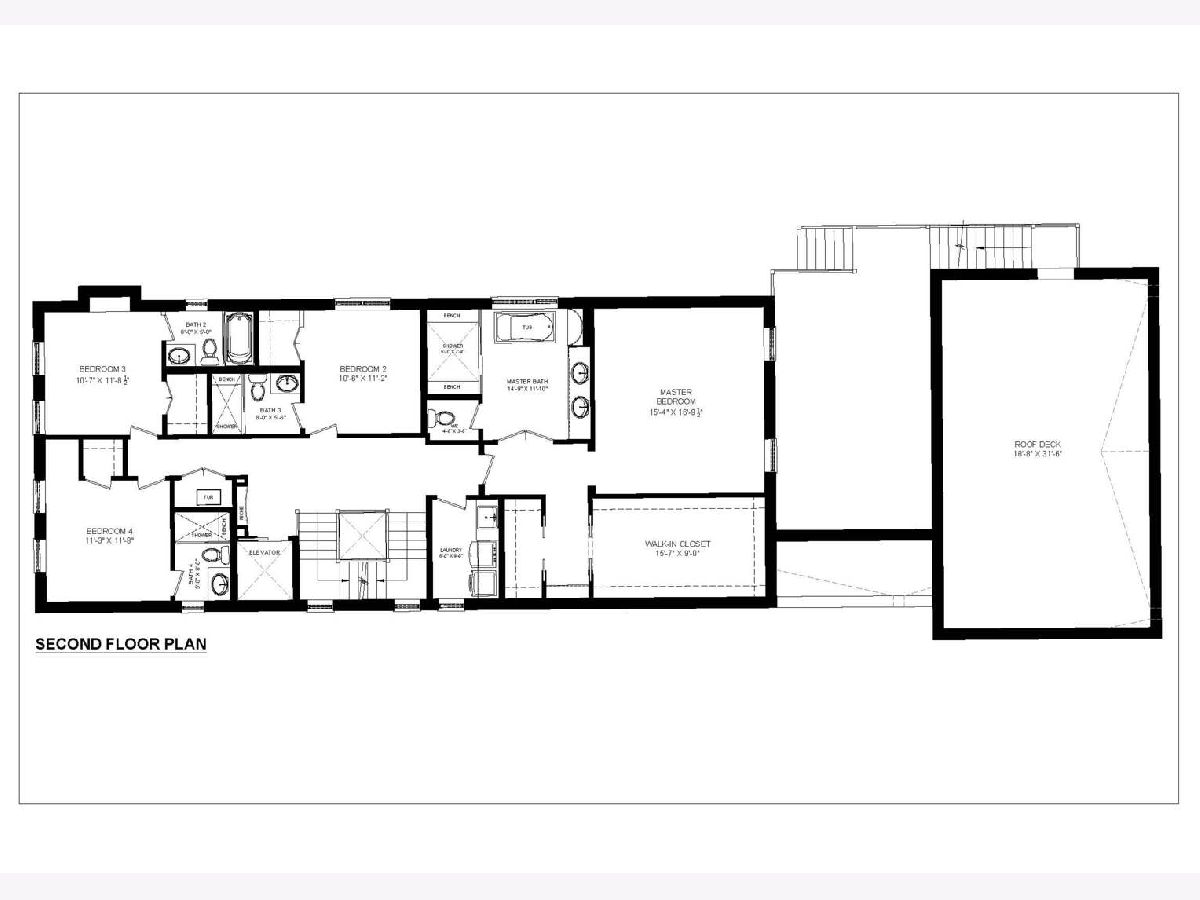
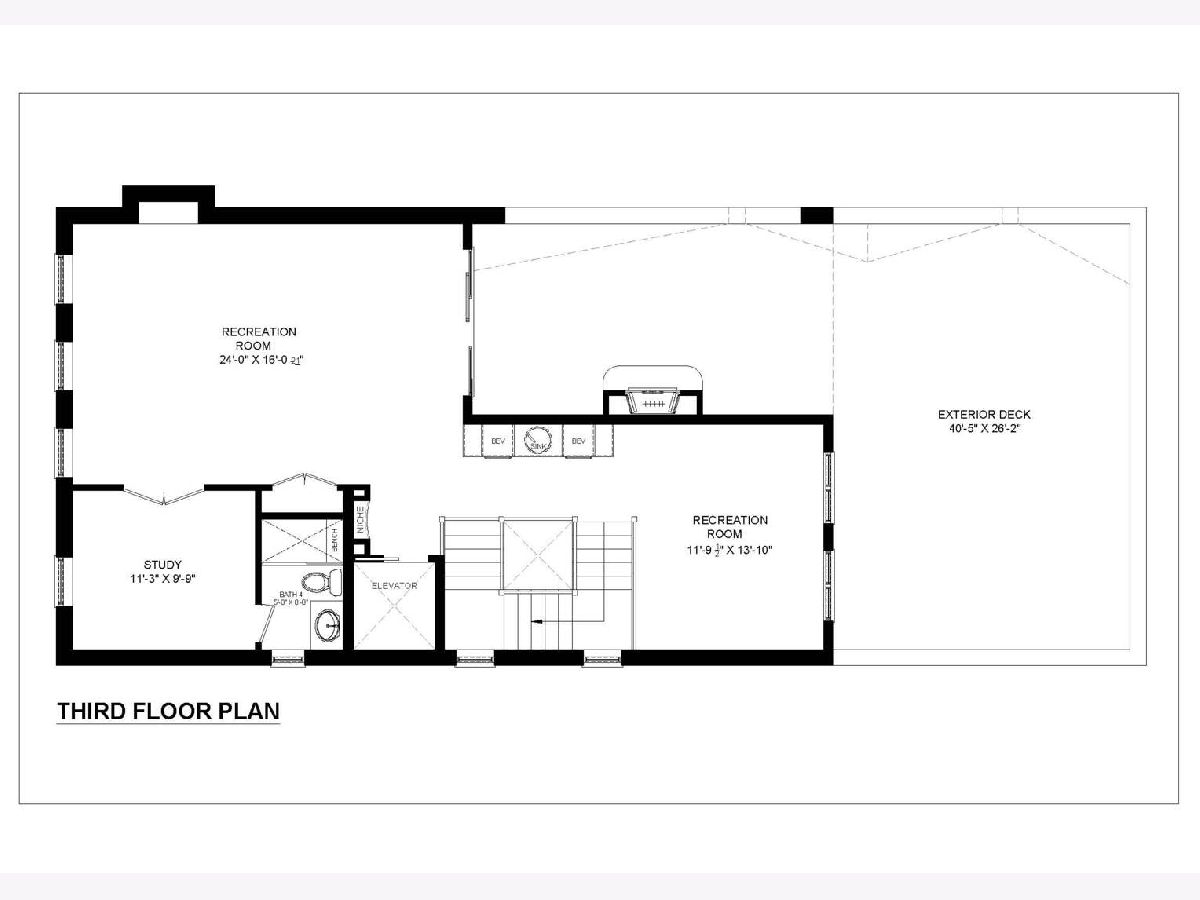
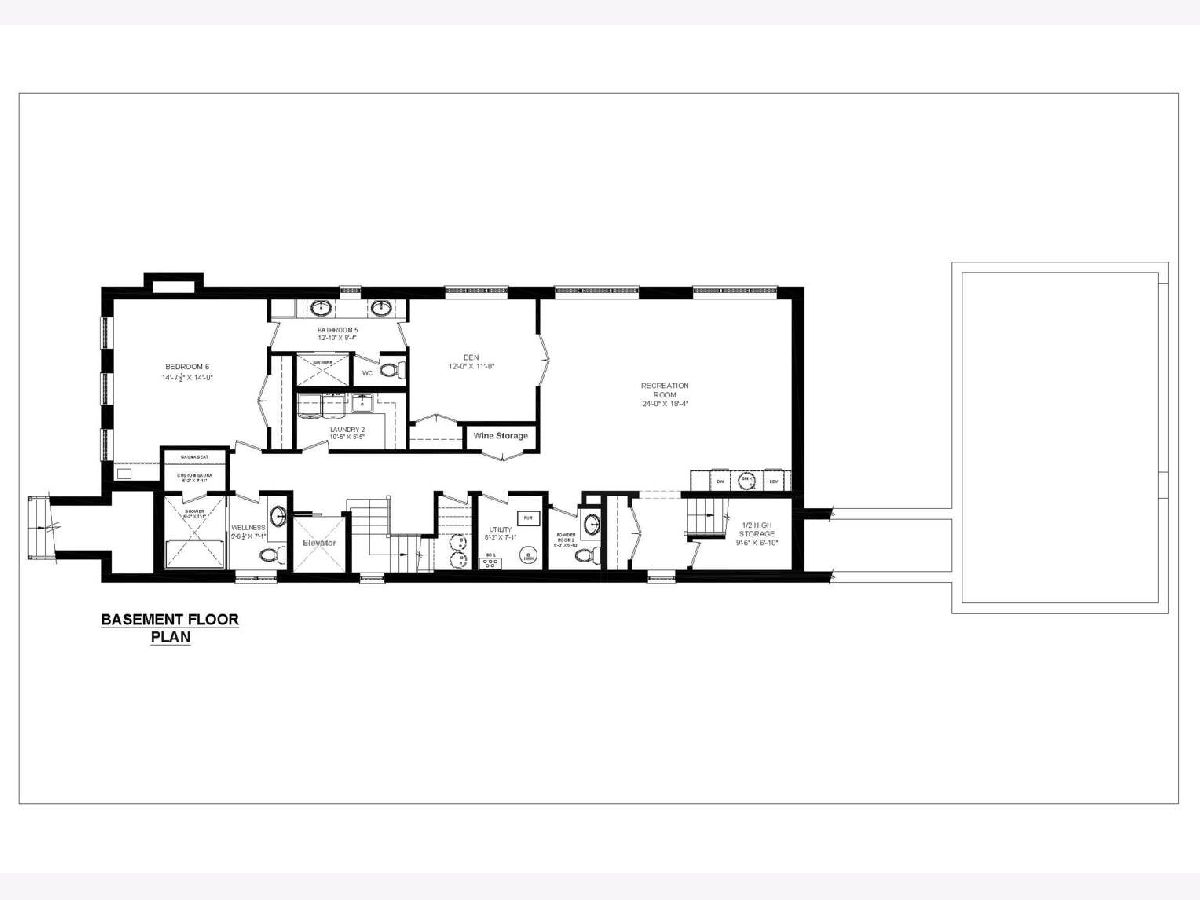
Room Specifics
Total Bedrooms: 7
Bedrooms Above Ground: 7
Bedrooms Below Ground: 0
Dimensions: 15X17
Floor Type: —
Dimensions: 11X11
Floor Type: —
Dimensions: 11X12
Floor Type: —
Dimensions: 11X12
Floor Type: —
Full Bathrooms: 9
Bathroom Amenities: —
Bathroom in Basement: 1
Dimensions: 10X10
Floor Type: —
Dimensions: 15X11
Floor Type: —
Features: Eating Area-Breakfast Bar, Eating Area-Table Space, Island, Pantry-Butler, Pantry-Walk-in, Custom Cabinetry
Dimensions: 6X9
Floor Type: —
Dimensions: 24X18
Floor Type: —
Dimensions: 18X18
Floor Type: —
Rooms: Bedroom 5, Bedroom 6, Bedroom 7, Eating Area, Foyer, Walk In Closet, Great Room, Storage, Terrace, Deck
Name: Bedroom 5
Dimensions: 15X14
Floor Type: —
Name: Bedroom 6
Dimensions: 12X12
Floor Type: —
Name: Bedroom 7
Dimensions: 11X10
Floor Type: —
Name: Eating Area
Dimensions: 11X15
Floor Type: —
Name: Foyer
Dimensions: 6X8
Floor Type: —
Name: Walk In Closet
Dimensions: 15X10
Floor Type: —
Name: Great Room
Dimensions: 20X20
Floor Type: —
Name: Storage
Dimensions: 9X7
Floor Type: —
Name: Terrace
Dimensions: 23X14
Floor Type: —
Name: Deck
Dimensions: 31X18
Floor Type: —
Other Specifics
| 3 | |
| — | |
| Garage Door Opener, Heated Garage, Garage Owned, Attached, Garage | |
| — | |
| — | |
| — | |
| — | |
| — | |
| 37.5X124 | |
| — | |
| Full | |
| — | |
| — | |
| Not in DB | |
| — | |
| — | |
| — |
Tax History
| Year | Property Taxes |
|---|---|
| 2025 | $10,700 |
Contact Agent
Nearby Similar Homes
Nearby Sold Comparables



Contact Agent
Listing Provided By
Meridian Real Estate Chicago LLC
