

3422 60th Street, Chicago Lawn, Chicago, Illinois 60629


$165,000
|
For Sale
|
|
| Status: | Contingent |
| Sqft: | 1,436 |
| Cost/Sqft: | $115 |
| Beds: | 4 |
| Baths: | 2 |
| Year Built: | 1926 |
| Property Taxes: | $2,932 |
| Days On Market: | 16 |
| Lot Size: | 0,07 |
Description
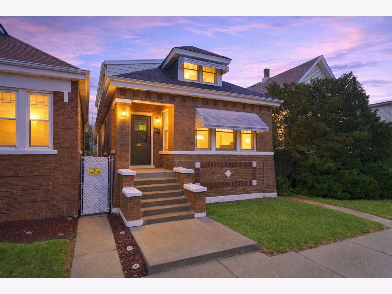
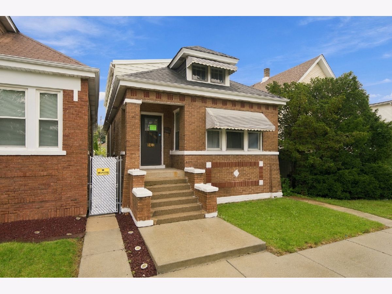
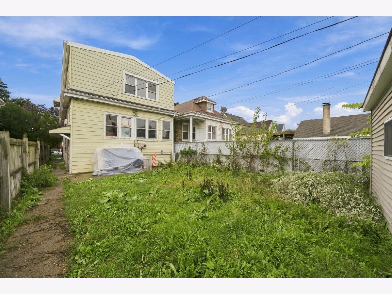
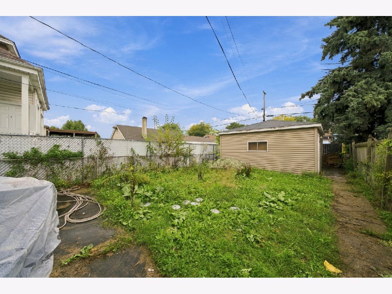
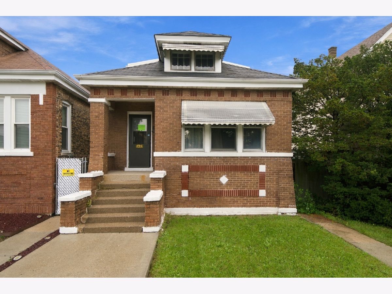
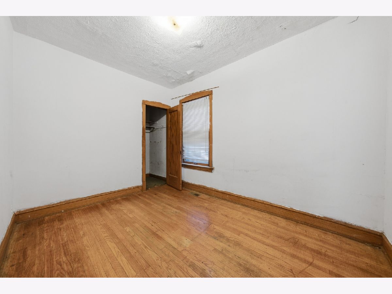
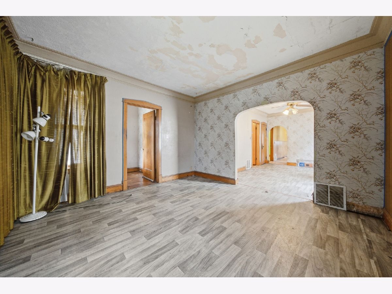
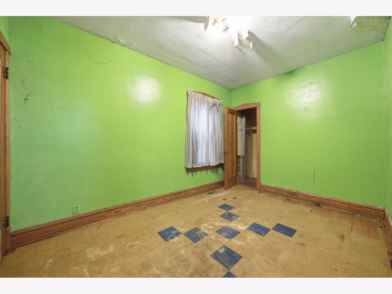
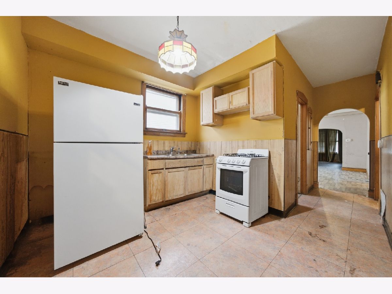
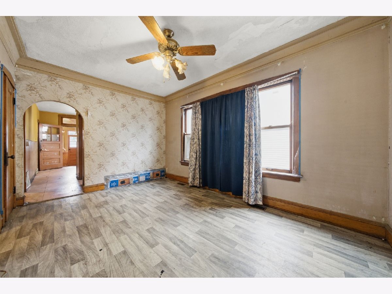
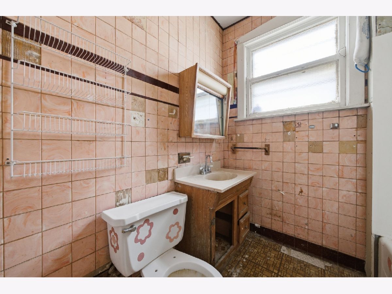
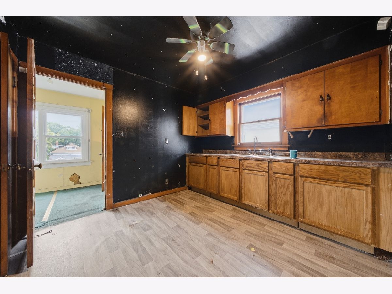
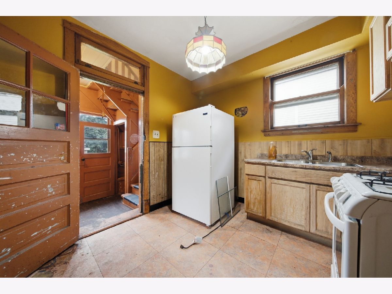
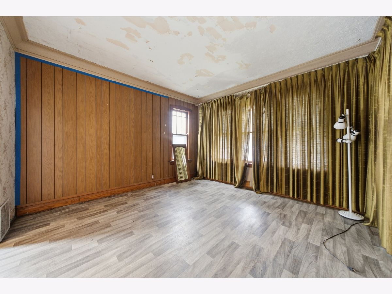
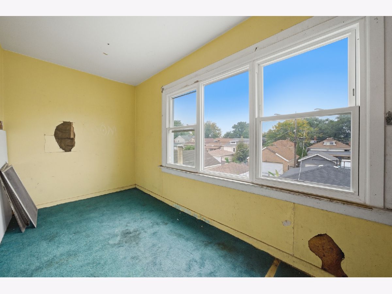
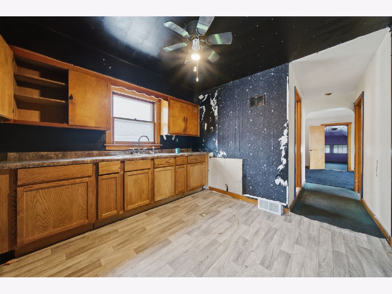
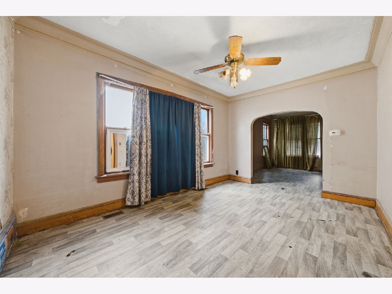
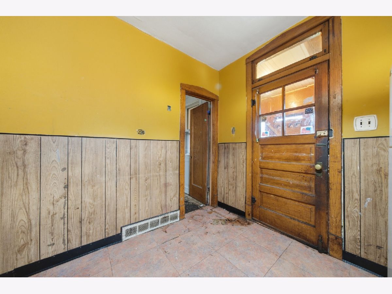
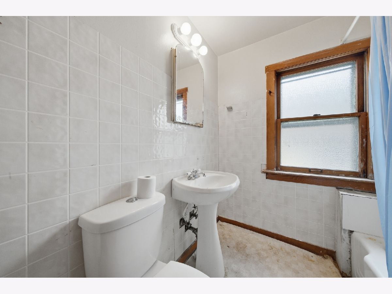
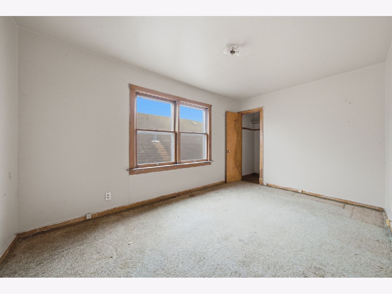
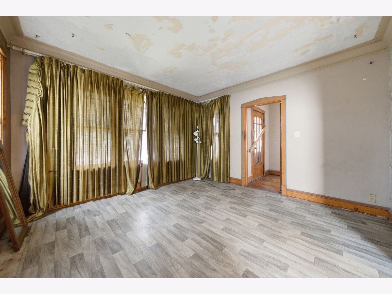
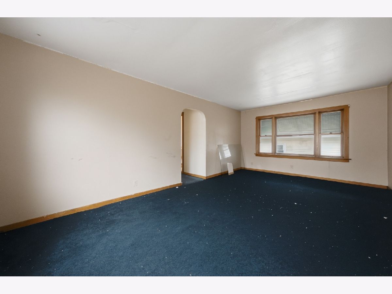
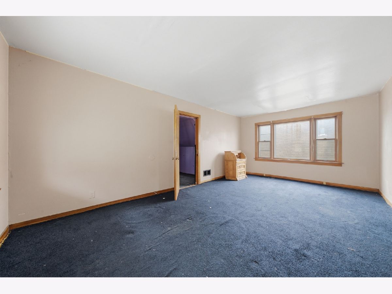
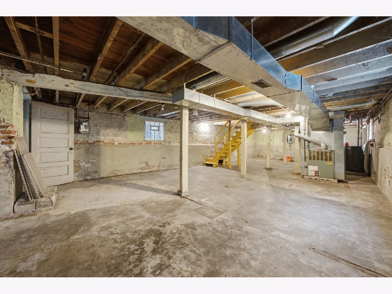
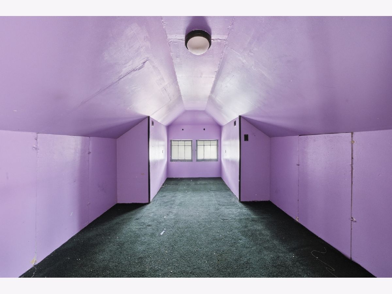
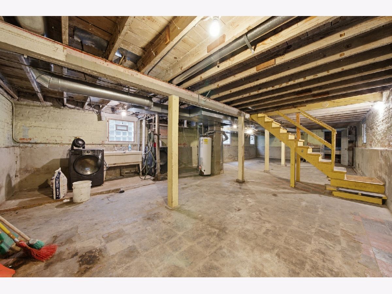
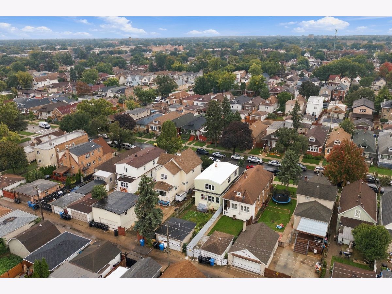
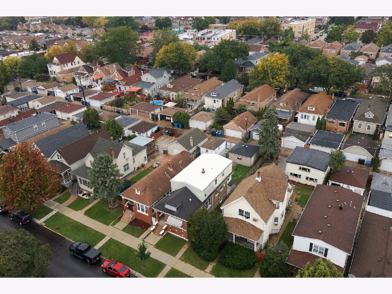
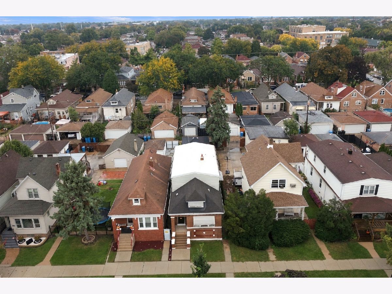
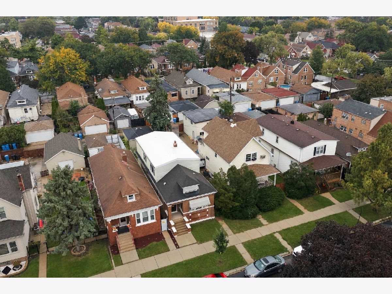
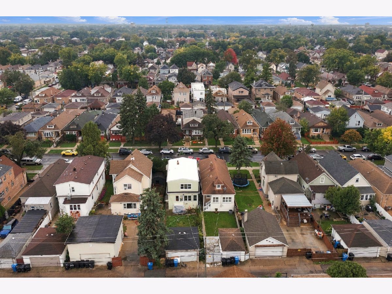
**Multiple offers received. Calling H&B Saturday October 10th at 5pm**Introducing an exceptional investment opportunity in Chicago Lawn! This 4-bedroom property at 3422 W. 60th St. offers tremendous potential for investors, rehabbers, or buyers with a vision. Situated in the Chicago Lawn neighborhood with convenient access to transportation, shopping, dining, and other local amenities, this property is ready for someone to unlock its full potential. Whether you're looking to renovate and resell, create an income-producing rental, or hold the property as a long-term investment, this fixer-upper provides an excellent opportunity to add value. Bring your contractor, vision, and creativity and transform this property into something special. Don't miss this opportunity to invest in Chicago Lawn!
Property Specifics
| Single Family | |
| — | |
| Bungalow | |
| 1926 | |
| Unfinished, Full | |
| Brick | |
| Asphalt | |
| — | |
| No | |
| 0.07 |
| Cook | |
| — | |
| — / Not Applicable | |
| None | |
| Public | |
| Public Sewer | |
| None | |
| Natural Gas, Forced Air | |
| No | |
| 12772680 | |
| 19144060380000 |
Nearby Schools
| NAME: | DISTRICT: | DISTANCE: | |
|---|---|---|---|
|
Grade School
Tonti Elementary School |
299 | — | |
|
Middle School
Hernandez Academic Preparation C |
299 | Not in DB | |
Property History
| DATE: | EVENT: | PRICE: | SOURCE: |
|---|---|---|---|
| 12 Oct, 2026 | Under contract | $165,000 | MRED MLS |
| 7 Oct, 2026 | Listed for sale | $165,000 | MRED MLS |
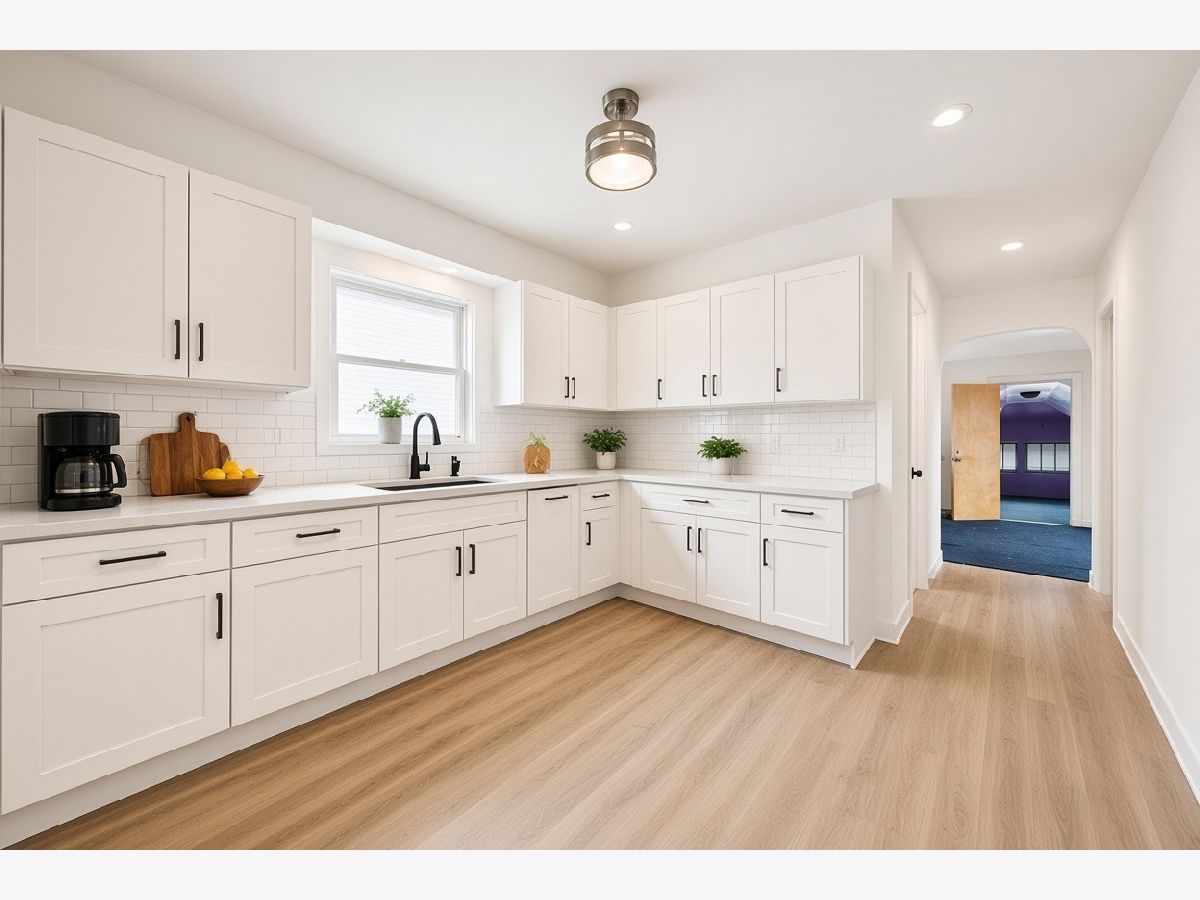
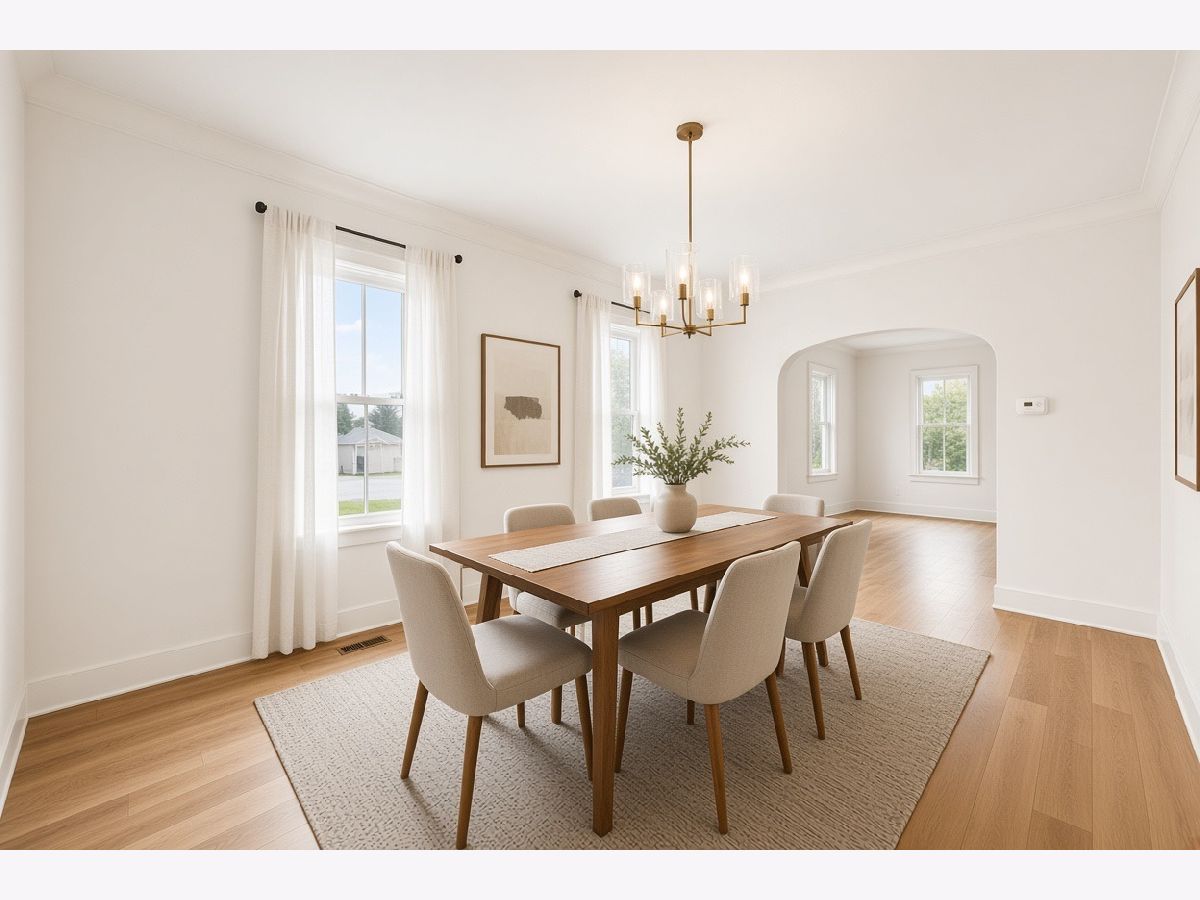
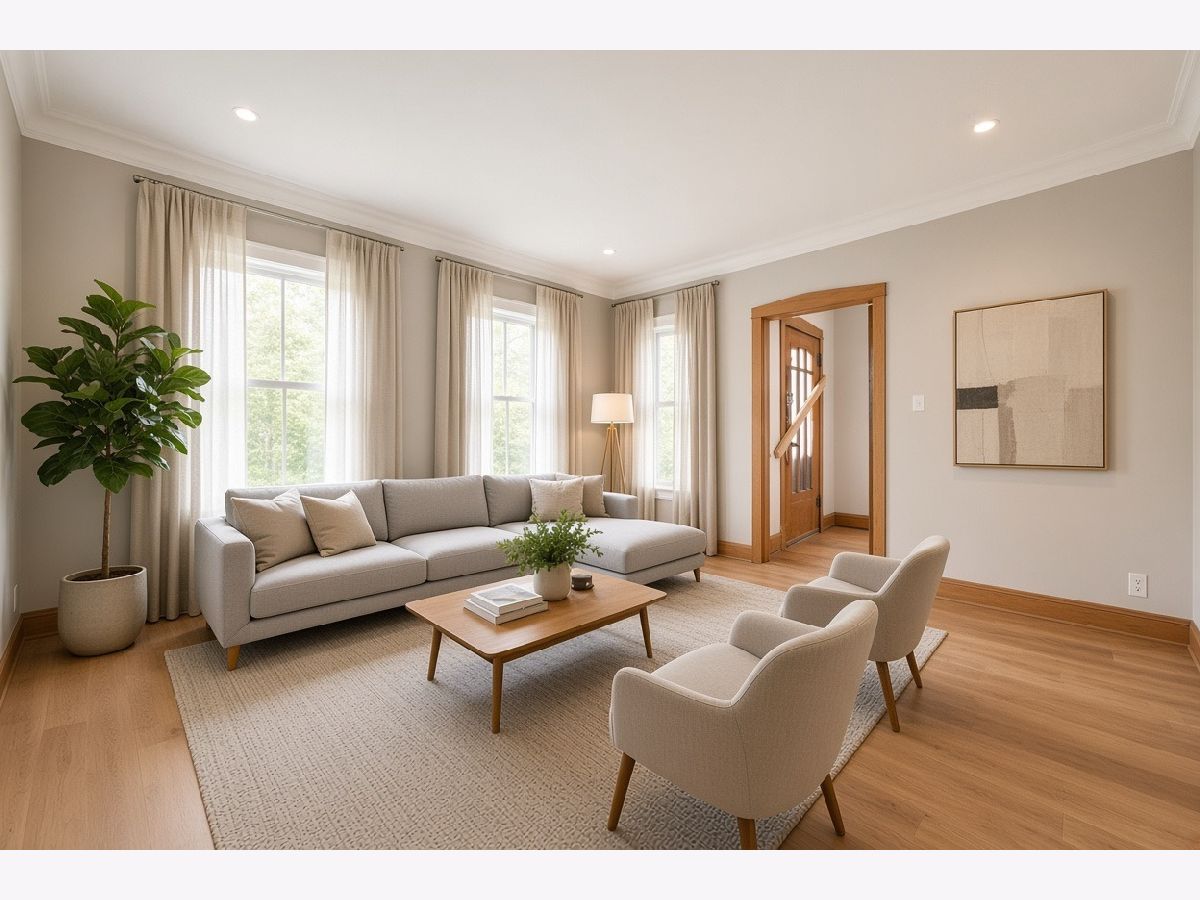
Some photos of this home have been virtually staged.
Room Specifics
Total Bedrooms: 4
Bedrooms Above Ground: 4
Bedrooms Below Ground: 0
Dimensions: 9X15
Floor Type: —
Dimensions: 9X13
Floor Type: —
Dimensions: 9X11
Floor Type: —
Dimensions: 10X14
Floor Type: —
Full Bathrooms: 2
Bathroom Amenities: —
Bathroom in Basement: 0
Dimensions: 10X15
Floor Type: Other
Dimensions: 10X10
Floor Type: —
Dimensions: 6X5
Floor Type: Other
Dimensions: 13X13
Floor Type: —
Dimensions: 19X12
Floor Type: —
Rooms: Kitchen
Name: Kitchen- 2nd
Dimensions: 10X10
Floor Type: —
Other Specifics
| 2 | |
| Concrete Perimeter | |
| Off Alley, No Garage, Garage Owned, Detached, Garage | |
| Electric Dryer Hookup | |
| — | |
| — | |
| Fenced | |
| Garage(s) | |
| — | |
| — | |
| 25x125 | |
| Dormer | |
| None | |
| 1st Floor Bedroom, In-Law Floorplan | |
| — | |
| Not in DB | |
| Sidewalks, Street Lights, Street Paved | |
| — | |
| — |
Tax History
| Year | Property Taxes |
|---|---|
| 2026 | $2,932 |
Contact Agent
Nearby Similar Homes

Nearby Sold Comparables


Contact Agent
Listing Provided By
Keller Williams Premiere Properties
