

3438 Normal Avenue, Bridgeport, Chicago, Illinois 60616


$698,000
|
For Sale
|
|
| Status: | Active |
| Sqft: | 2,164 |
| Cost/Sqft: | $323 |
| Beds: | 3 |
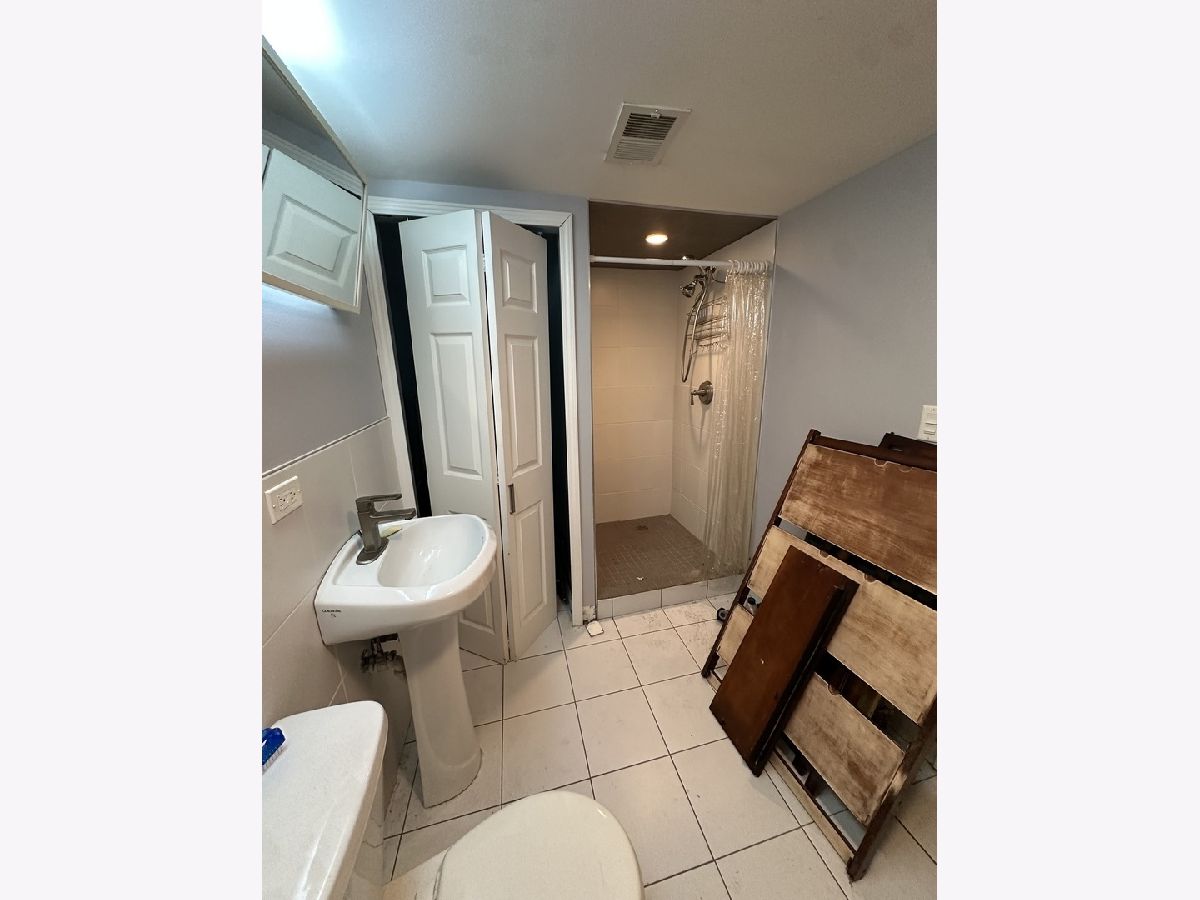
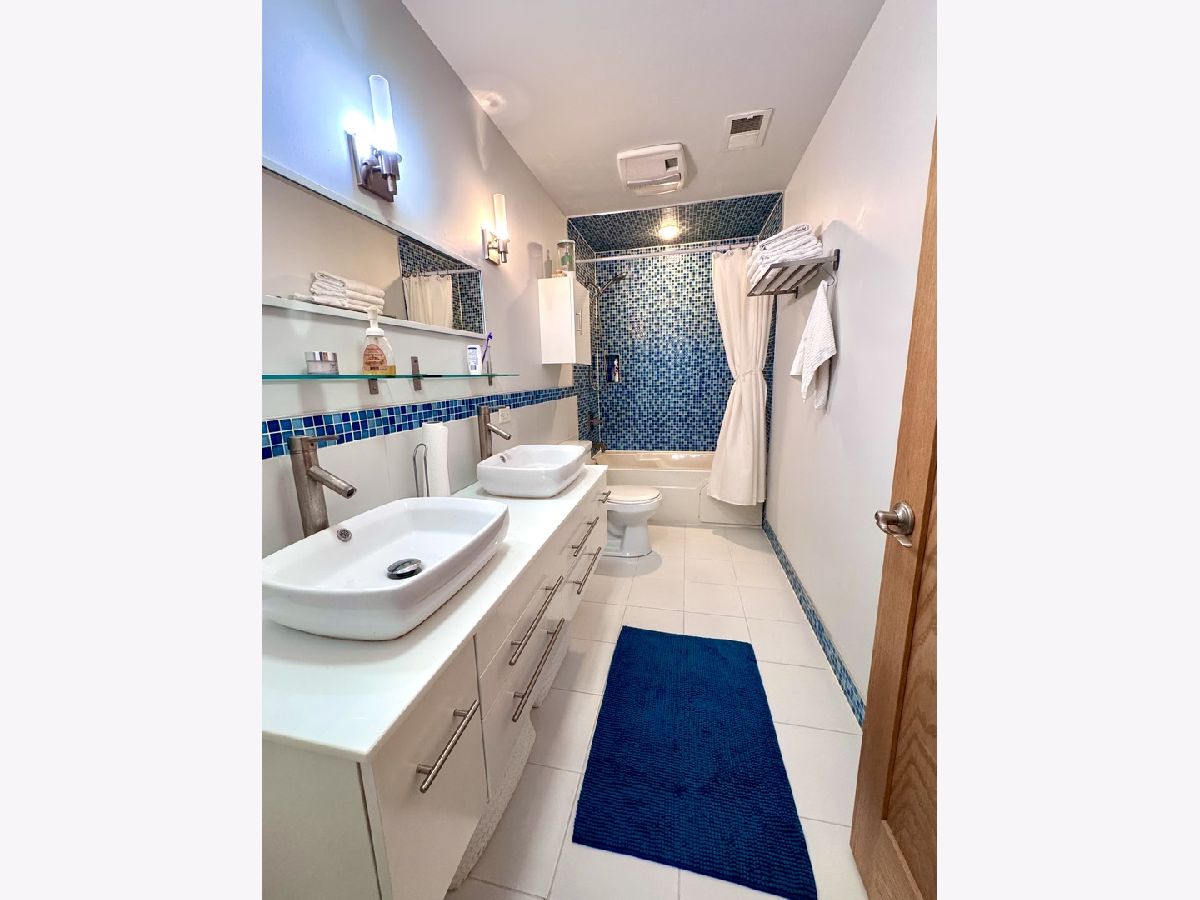
| Baths: | 4 |
| Year Built: | 1893 |
| Property Taxes: | $8,979 |
| Days On Market: | 14 |
| Lot Size: | 0,00 |
Description
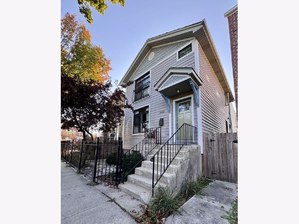
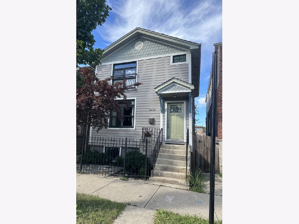
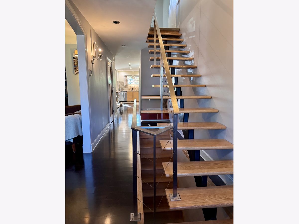
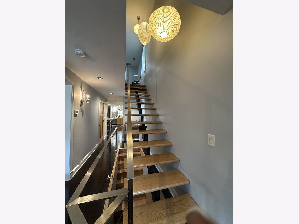
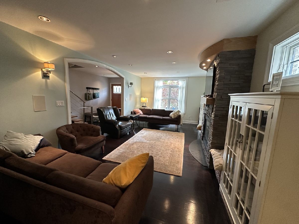
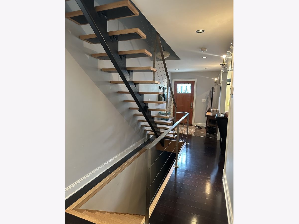
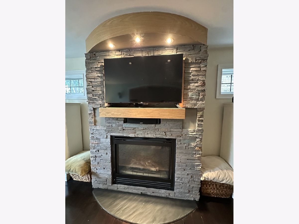
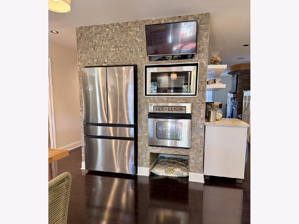
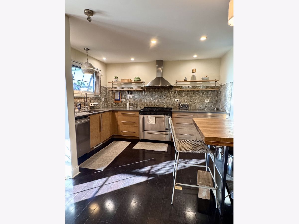
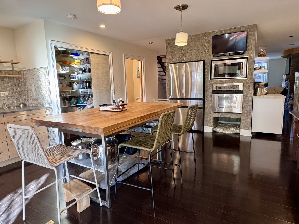
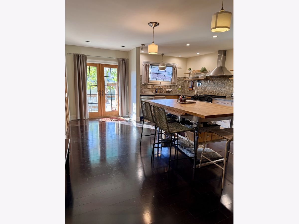
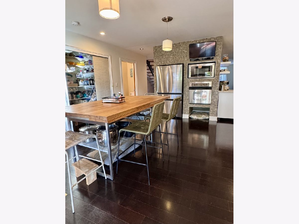
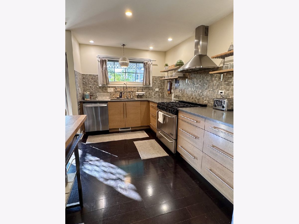
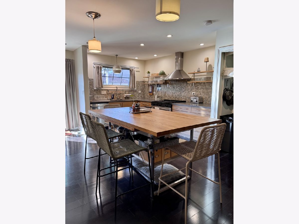
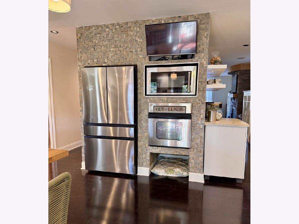
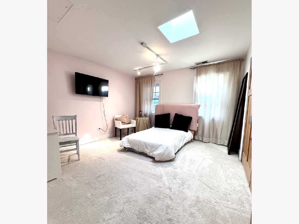
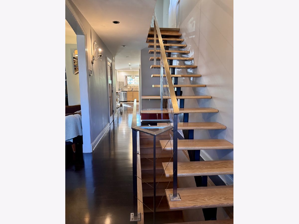
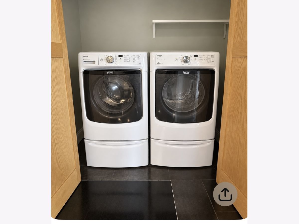
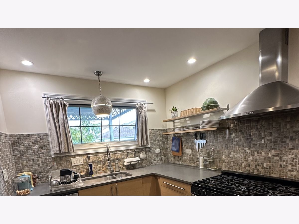
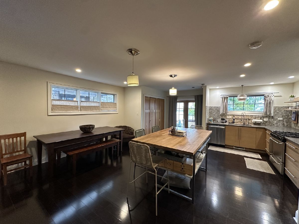
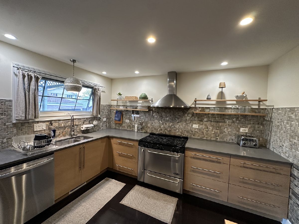
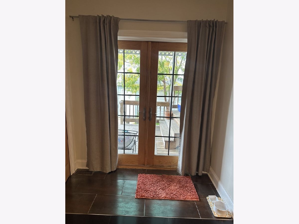
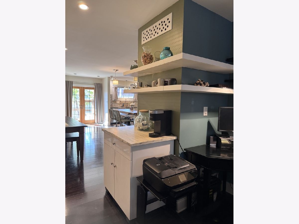
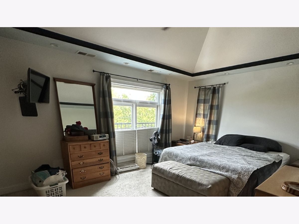
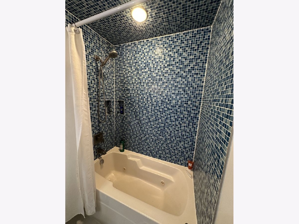
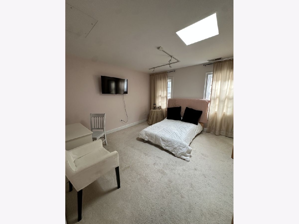
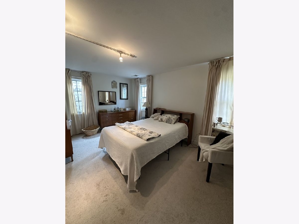
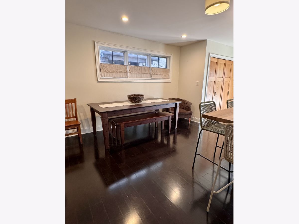
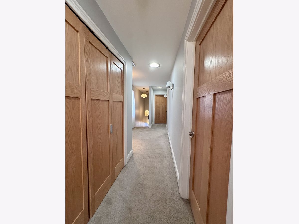
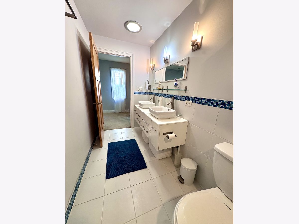
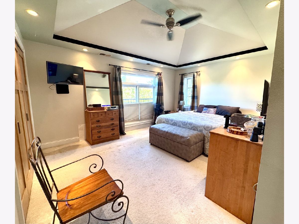
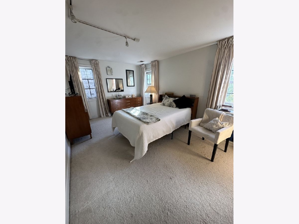
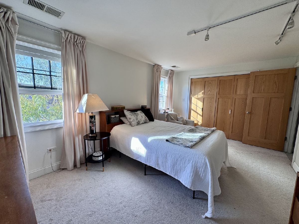
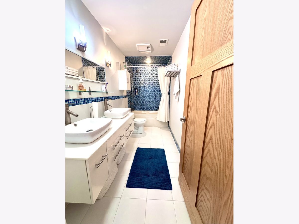
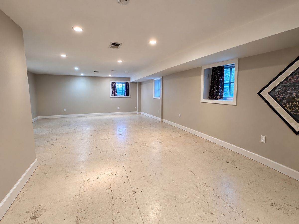
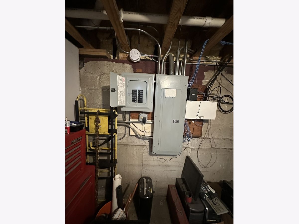
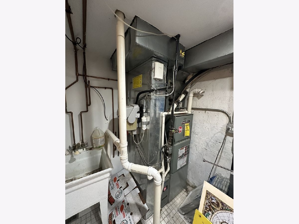
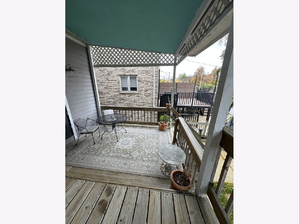
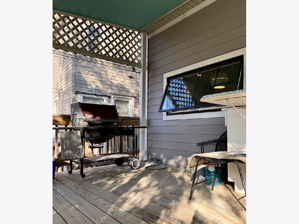
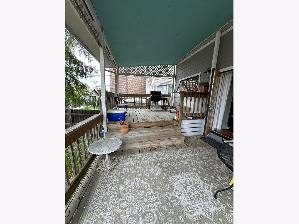
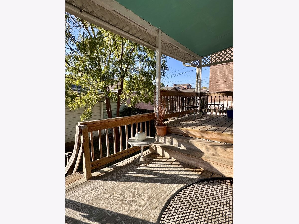
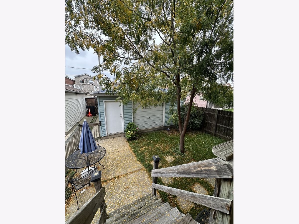
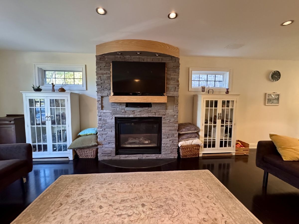
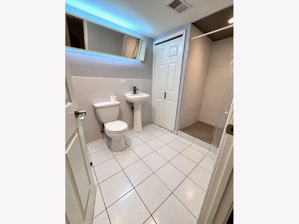
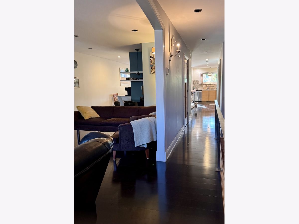
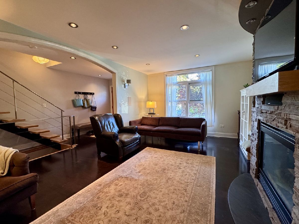
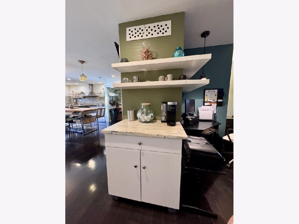
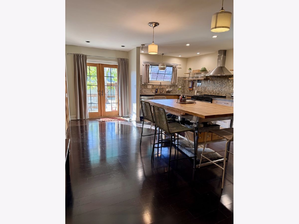
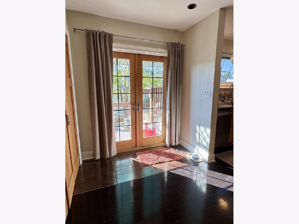
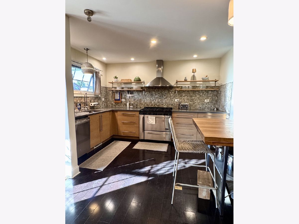
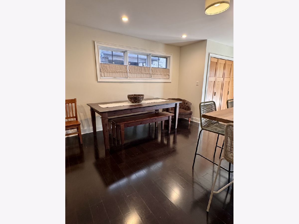
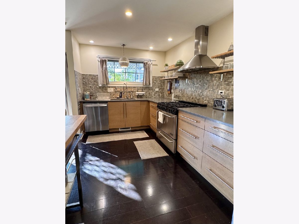
What an amazing home, so many extras you will not find in many homes. A kitchen built for a chef and great entertainment space! Stainless steal Corian counter tops! Looks like a frame house however it is NOT! Hardy Board siding is made with cement designed to mimic the appearance of wood while providing superior durability and resistance to the elements. It is long lasting and very low maintenance. The sun tunnels on the 2nd floor are tubular structures that capture sunlight on the roof and channel it down a reflective tube into the home, which will give you plenty of extra light without turning the lights on! Laundry in the basement & can make one on the 1st floor if needed. Home completely rehabbed in 2008 including the roof ,furnace , a/c unit and 200 amp service. Not only is the kitchen made for a chef, the master bedroom has a master bathroom, covered back yard deck. Family owned since 1964. Full Basement is mostly finished . Great location close to parks, ALL expressways, El Stop and walking distance to great casual and fine dining, coffee shops and more! You love living in the Bridgeport !
Property Specifics
| Single Family | |
| — | |
| Bi-Level | |
| 1893 | |
| 2008 | |
| Partially Finished, Full | |
| Cement Siding | |
| — | |
| — | |
| No | |
| — |
| Cook | |
| — | |
| — / Not Applicable | |
| None | |
| Lake Michigan, Public | |
| Public Sewer | |
| Central Air | |
| Forced Air | |
| 12774437 | |
| 17331230420000 |
Property History
| DATE: | EVENT: | PRICE: | SOURCE: |
|---|---|---|---|
| 17 Oct, 2026 | Listed for sale | $698,000 | MRED MLS |
Room Specifics
Total Bedrooms: 3
Bedrooms Above Ground: 3
Bedrooms Below Ground: 0
Dimensions: 15X18
Floor Type: Carpet
Dimensions: 15X12
Floor Type: Carpet
Dimensions: 12X12
Floor Type: Carpet
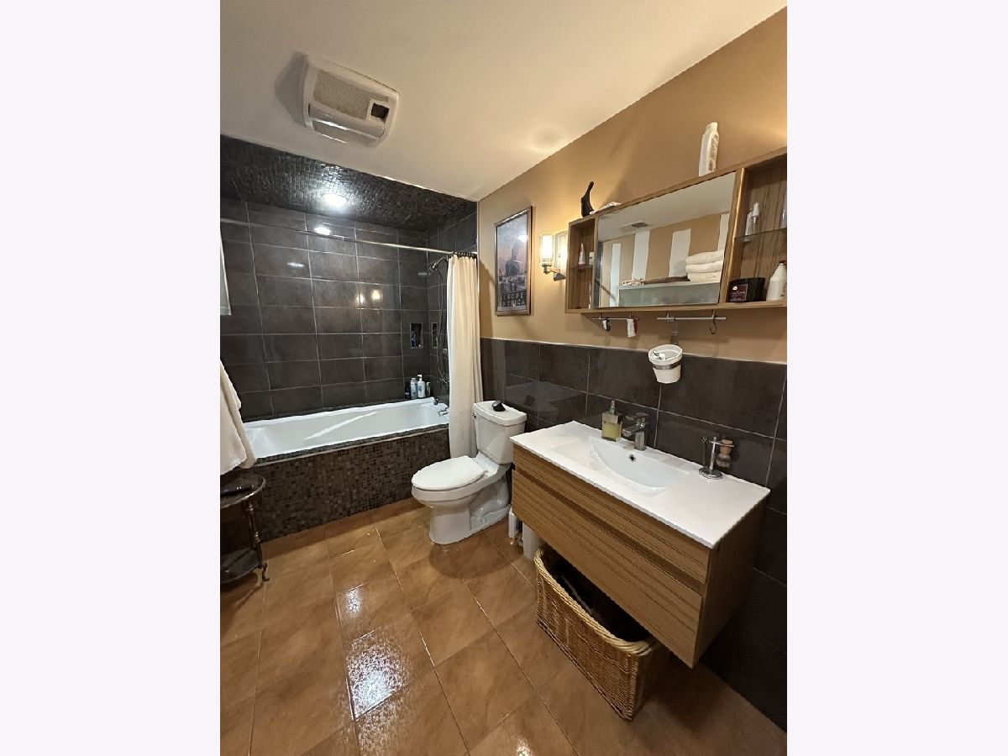
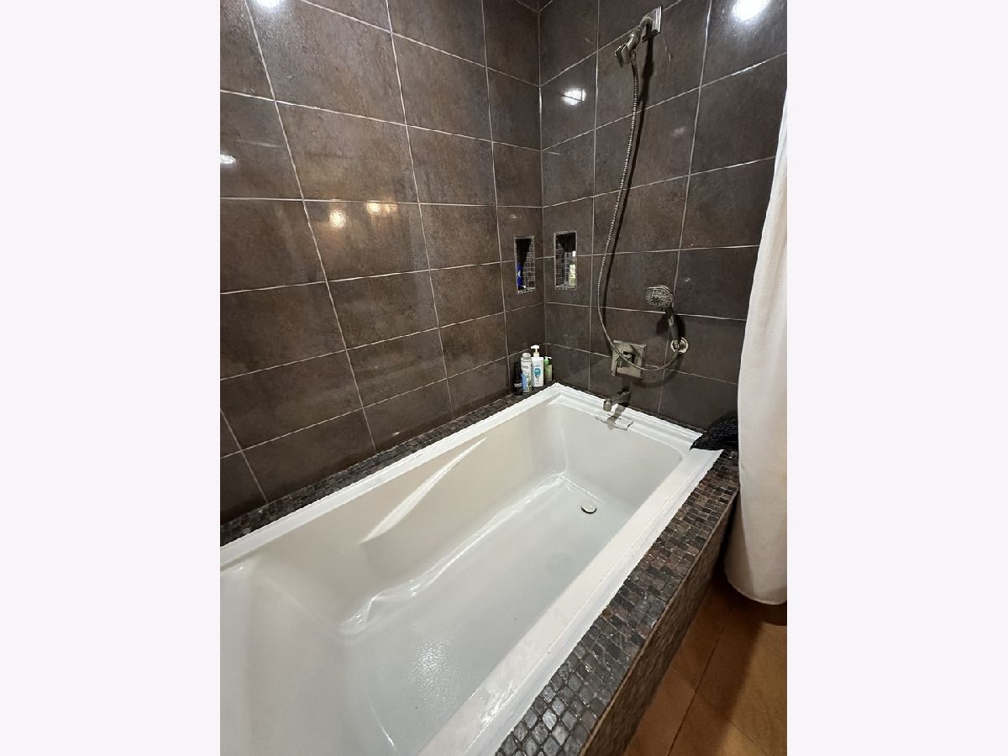
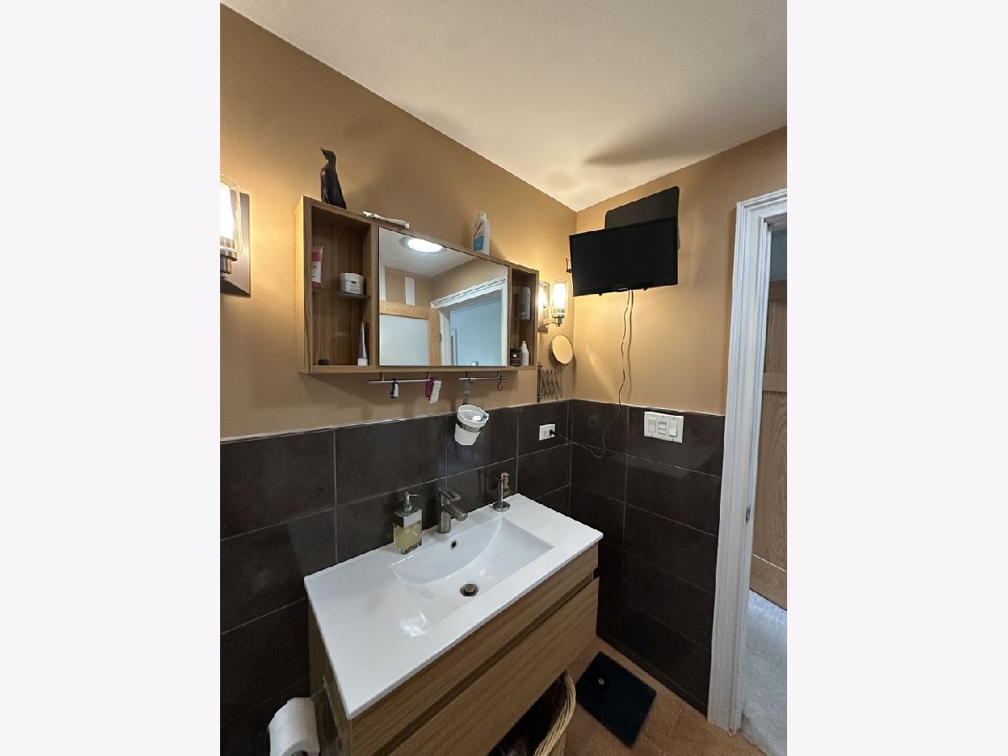
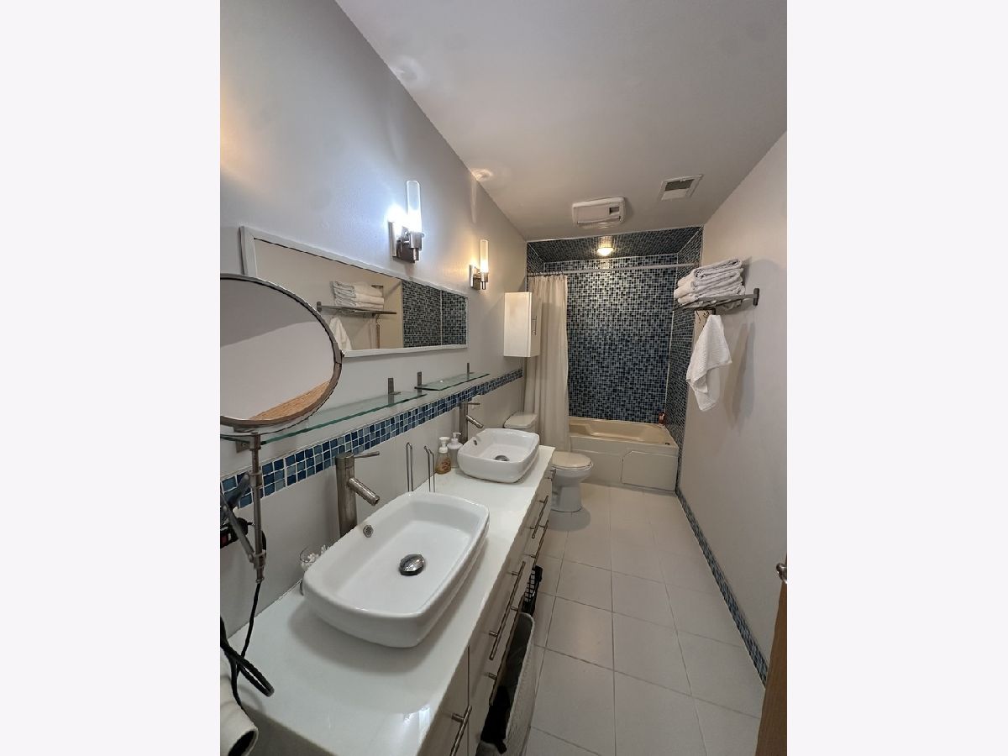
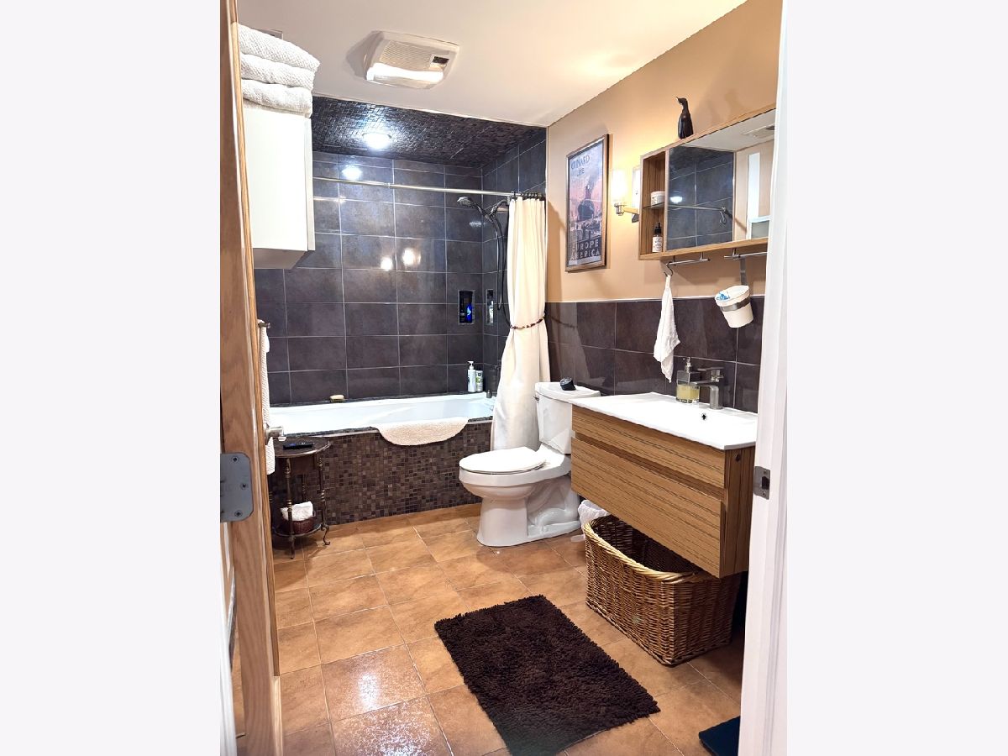
Full Bathrooms: 4
Bathroom Amenities: —
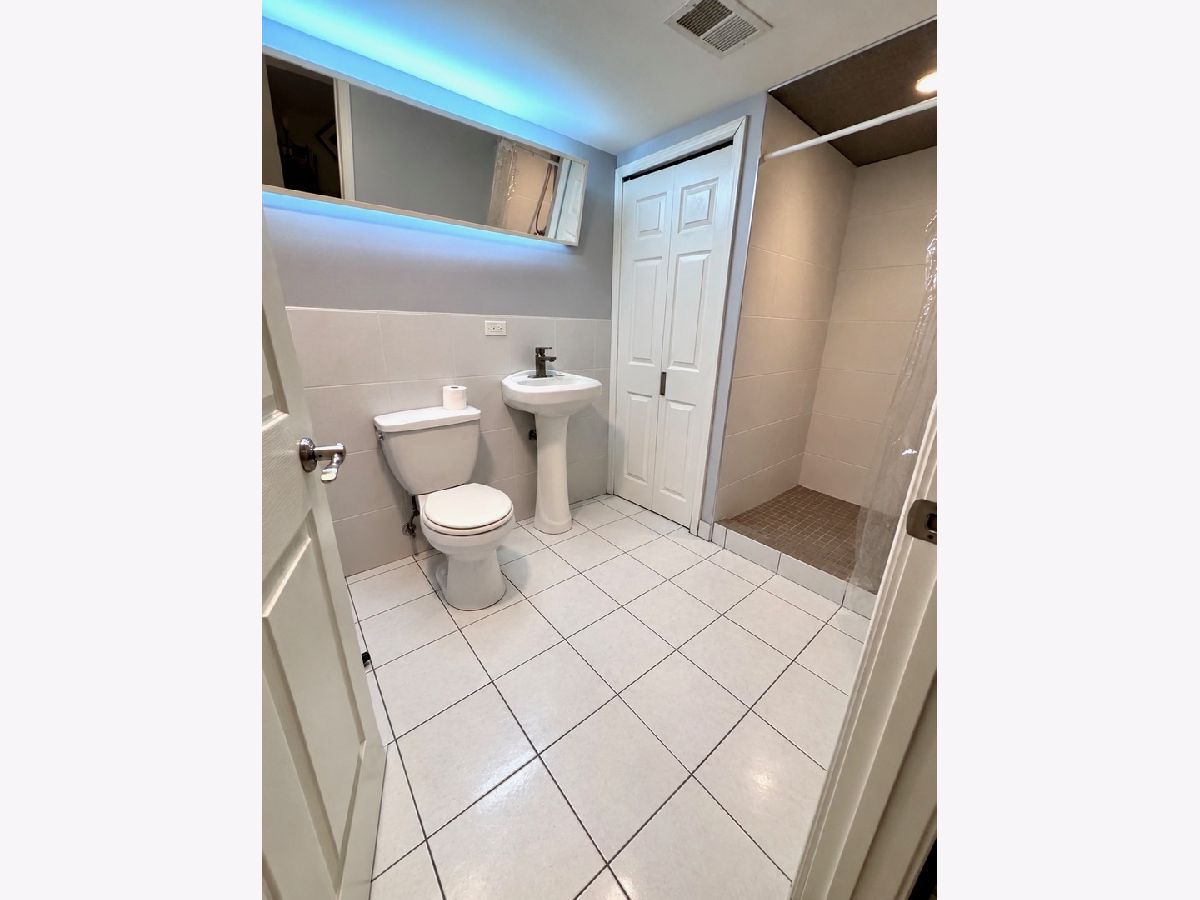
Bathroom in Basement: 1
Dimensions: —
Floor Type: Hardwood
Dimensions: 13X18
Floor Type: Hardwood
Dimensions: —
Floor Type: —
Dimensions: 13X20
Floor Type: Hardwood
Rooms: Utility Room-Lower Level
Name: Utility Room-Lower Level
Dimensions: 6X15
Floor Type: —
Other Specifics
| 2 | |
| — | |
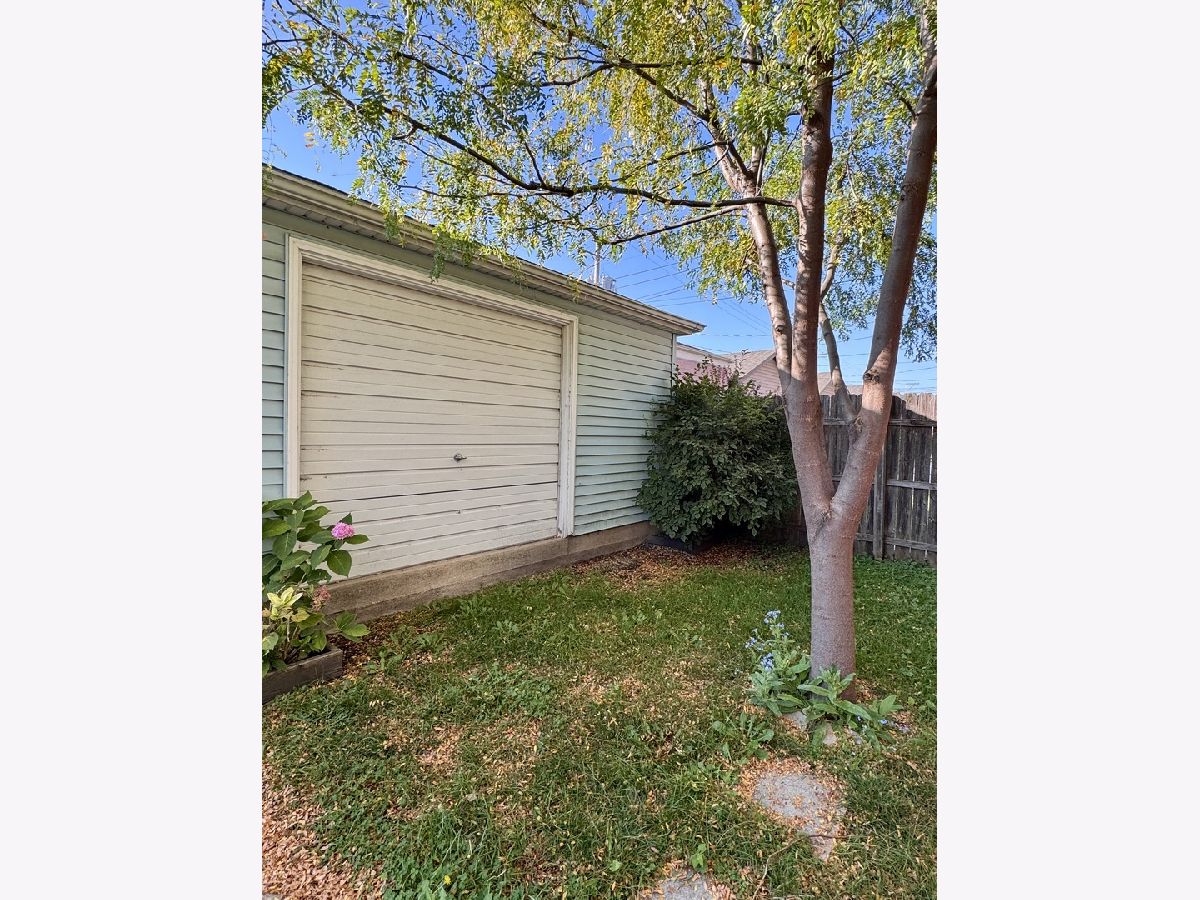
| Detached, Garage | |
| In Unit | |
| — | |
| Deck | |
| — | |
| — | |
| 25 x 125 | |
| — | |
| Full | |
| — | |
| — | |
| Not in DB | |
| — | |
| — | |
| — |
Tax History
| Year | Property Taxes |
|---|---|
| 2026 | $8,979 |
Contact Agent
Nearby Similar Homes

Nearby Sold Comparables



Contact Agent
Listing Provided By
New West Realty Partners LLC
