

3440 Lake Shore Drive, Lake View, Chicago, Illinois 60657


$240,000
|
For Sale
|
|
| Status: | Contingent |
| Sqft: | 800 |
| Cost/Sqft: | $300 |
| Beds: | 1 |
| Baths: | 1 |
| Year Built: | 1955 |
| Property Taxes: | $4,317 |
| Days On Market: | 118 |
| Lot Size: | 0,00 |
Description
Lake Views from Living Room, Dining, and Bedroom! Spacious and nicely updated 1BR condo on Lake Shore Drive with unobstructed 12th-floor views of Lake Michigan and Belmont Harbor from both the living room and bedroom. This bright, well-maintained home offers generous closet space throughout and an ideal Lakeview location just steps from the lakefront, parks, restaurants, shopping, transit and everything the neighborhood has to offer. Building is well maintained with 24 hr doorstaff and secure entrance.
Property Specifics
| Condos/Townhomes | |
| 19 | |
| — | |
| 1955 | |
| None | |
| Brick | |
| — | |
| — | |
| Lake Front (Lake Michigan) | |
| Yes | |
| — |
| Cook | |
| — | |
| 1072 / Monthly | |
| Heat, Air Conditioning, Water, Insurance, Doorman, TV/Cable, Exterior Maintenance, Lawn Care, Scavenger, Snow Removal, Internet | |
| Lake Michigan, Public | |
| Public Sewer | |
| Central Air | |
| Natural Gas, Forced Air | |
| 12689350 | |
| 14213070471128 |
Nearby Schools
| NAME: | DISTRICT: | DISTANCE: | |
|---|---|---|---|
|
Grade School
Nettelhorst Elementary School |
299 | — | |
|
Middle School
Nettelhorst Elementary School |
299 | Not in DB | |
Property History
| DATE: | EVENT: | PRICE: | SOURCE: |
|---|---|---|---|
| 17 Aug, 2026 | Under contract | $240,000 | MRED MLS |
| 7 Jul, 2026 | Listed for sale | $240,000 | MRED MLS |
Some photos of this home have been virtually staged.


Room Specifics
All Bedroom Info:
Total Bedrooms: 1
Bedrooms Above Ground: 1
Bedrooms Below Ground: 0
Total Bedrooms: 1
Bedrooms Above Ground: 1
Bedrooms Below Ground: 0
Master Bedroom Info:
Dimensions: 14X13
Location: Main LevelDimensions: 14X13
Floor Type: Carpet
Bathroom Info:
Full Bathrooms: 1
Partial Bathrooms: 0Full Bathrooms: 1
Bathroom Amenities: —
Bathroom in Basement: 0
Dining Room Info:
Dimensions: 10X8
Location: Main LevelDimensions: 10X8
Floor Type: Carpet
Kitchen Info:
Dimensions: 9X8
Location: Main LevelDimensions: 9X8
Floor Type: Other
Living Room Info:
Dimensions: 23X13
Location: Main LevelDimensions: 23X13
Floor Type: Carpet
Family Room Info:
Dimensions: —
Location: —Dimensions: —
Floor Type: Other
Additional Rooms Info:
Rooms: Foyer, Balcony/Porch/Lanai
Basement: NoneRooms: Foyer, Balcony/Porch/Lanai
First Additional Room Info:
Name: Foyer
Dimensions: 7X3
Location: Main LevelName: Foyer
Dimensions: 7X3
Floor Type: —
Second Additional Room Info:
Name: Balcony/Porch/Lanai
Dimensions: 11X7
Location: Main LevelName: Balcony/Porch/Lanai
Dimensions: 11X7
Floor Type: —
Other Specifics
| 2 | |
| — | |
| Circular Driveway, Heated Garage, Leased, Attached, Garage | |
| — | |
| — | |
| — | |
| Balcony | |
| — | |
| COMMON | |
| — | |
| None | |
| — | |
| Range, Dishwasher, Refrigerator | |
| Not in DB | |
| — | |
| Door Person, Coin Laundry, Elevator in Residence, Exercise Room, Storage, On Site Manager/Engineer, Receiving Room, Service Elevator(s), Laundry, Elevator(s) | |
| — |
Tax History
| Year | Property Taxes |
|---|---|
| 2026 | $4,317 |
Contact Agent
Nearby Similar Homes
3440 Lake Shore Drive, Chicago, Illinois 60657
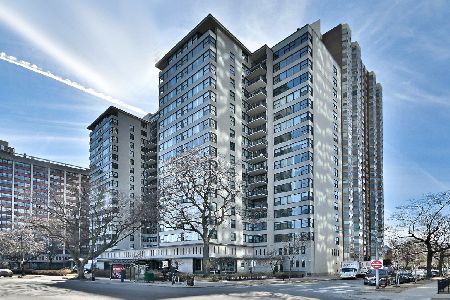
For Sale
$169,000
1 beds / 1.0 baths / 800 ft2
Condos/Townhomes / Built: 1959
31
3440 Lake Shore Drive, Chicago, Illinois 60657
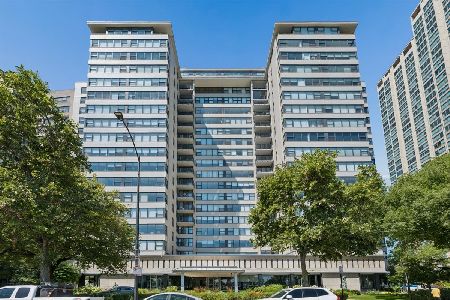
For Sale
$325,000
2 beds / 2.0 baths / 1,250 ft2
Condos/Townhomes / Built: 1955
88
3410 Lake Shore Drive, Chicago, Illinois 60657
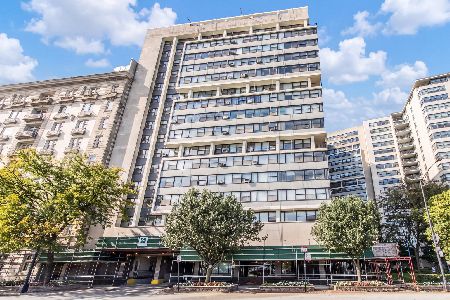
For Sale
$239,000
1 beds / 1.0 baths / 600 ft2
Condos/Townhomes / Built: 1952
28
3420 Lake Shore Drive, Chicago, Illinois 60657
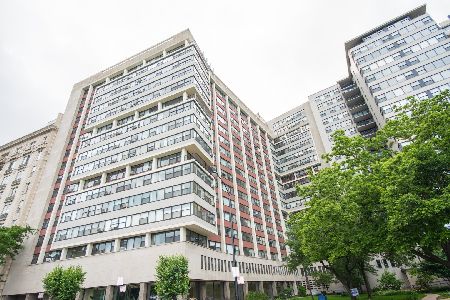
For Sale
$225,000
1 beds / 1.0 baths / 0 ft2
Condos/Townhomes / Built: 1952
103
525 Hawthorne Place, Chicago, Illinois 60657
For Sale
$325,000
2 beds / 1.0 baths / 0 ft2
Condos/Townhomes / Built: 1969
55
3500 Lake Shore Drive, Chicago, Illinois 60657
For Sale
$835,000
3 beds / 3.0 baths / 2,500 ft2
Condos/Townhomes / Built: 1927
41
Nearby Sold Comparables
3440 Lake Shore Drive, Chicago, Illinois 60657

Sold
$194,900
1 beds / 1.0 baths / 0 ft2
Condos/Townhomes / Built: —
7194
3440 Lake Shore Drive, Chicago, Illinois 60657
Sold
$214,900
1 beds / 1.0 baths / 0 ft2
Condos/Townhomes / Built: 1955
7134
3440 Lake Shore Drive, Chicago, Illinois 60657

Sold
$219,000
1 beds / 1.0 baths / 800 ft2
Condos/Townhomes / Built: 1955
557
3440 Lake Shore Drive, Chicago, Illinois 60657
Sold
$275,000
2 beds / 2.0 baths / 0 ft2
Condos/Townhomes / Built: 1955
7405
3440 Lake Shore Drive, Chicago, Illinois 60657
Sold
$275,000
2 beds / 2.0 baths / 0 ft2
Condos/Townhomes / Built: 1968
6769
3440 Lake Shore Drive, Chicago, Illinois 60657
Sold
$199,000
1 beds / 1.0 baths / 800 ft2
Condos/Townhomes / Built: 1955
6438
Contact Agent
Listing Provided By
Pioneer Realty Group LLC
