

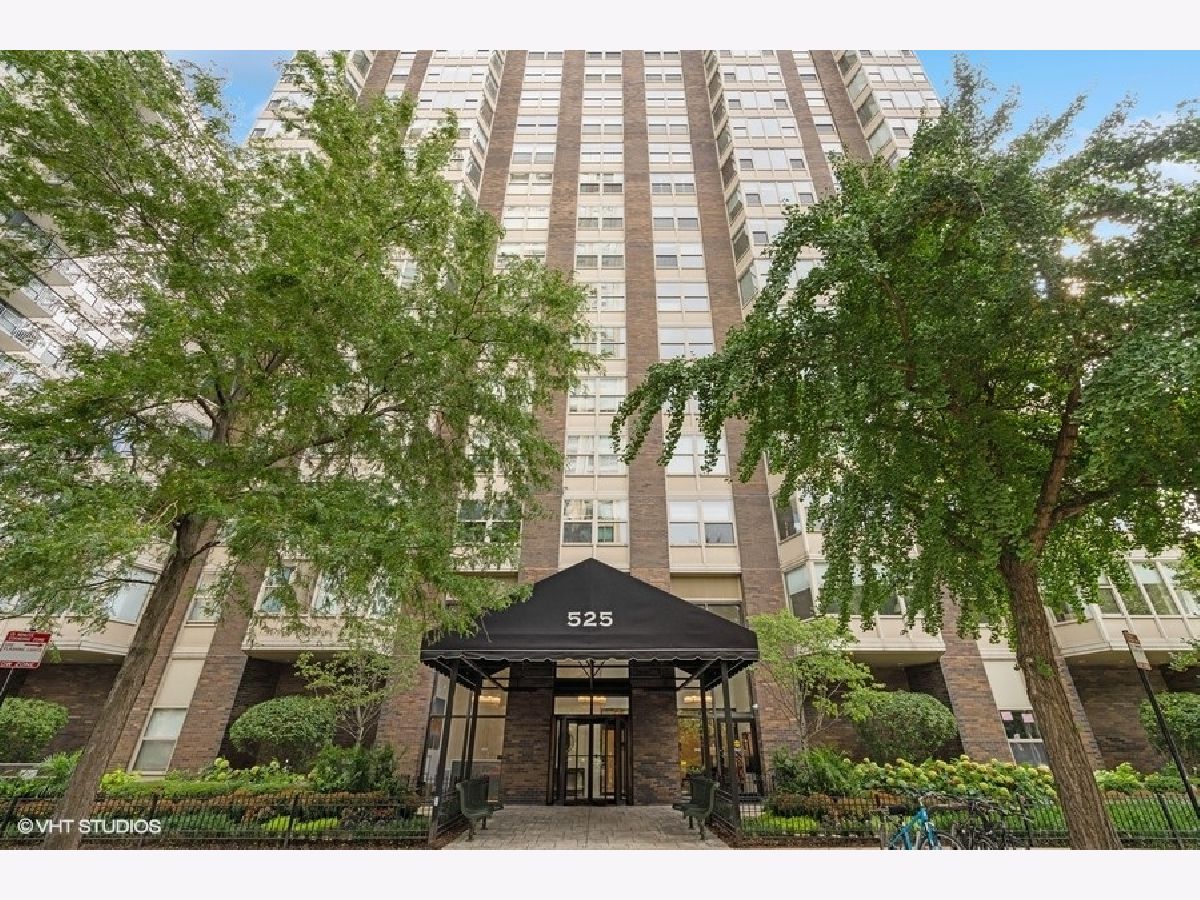
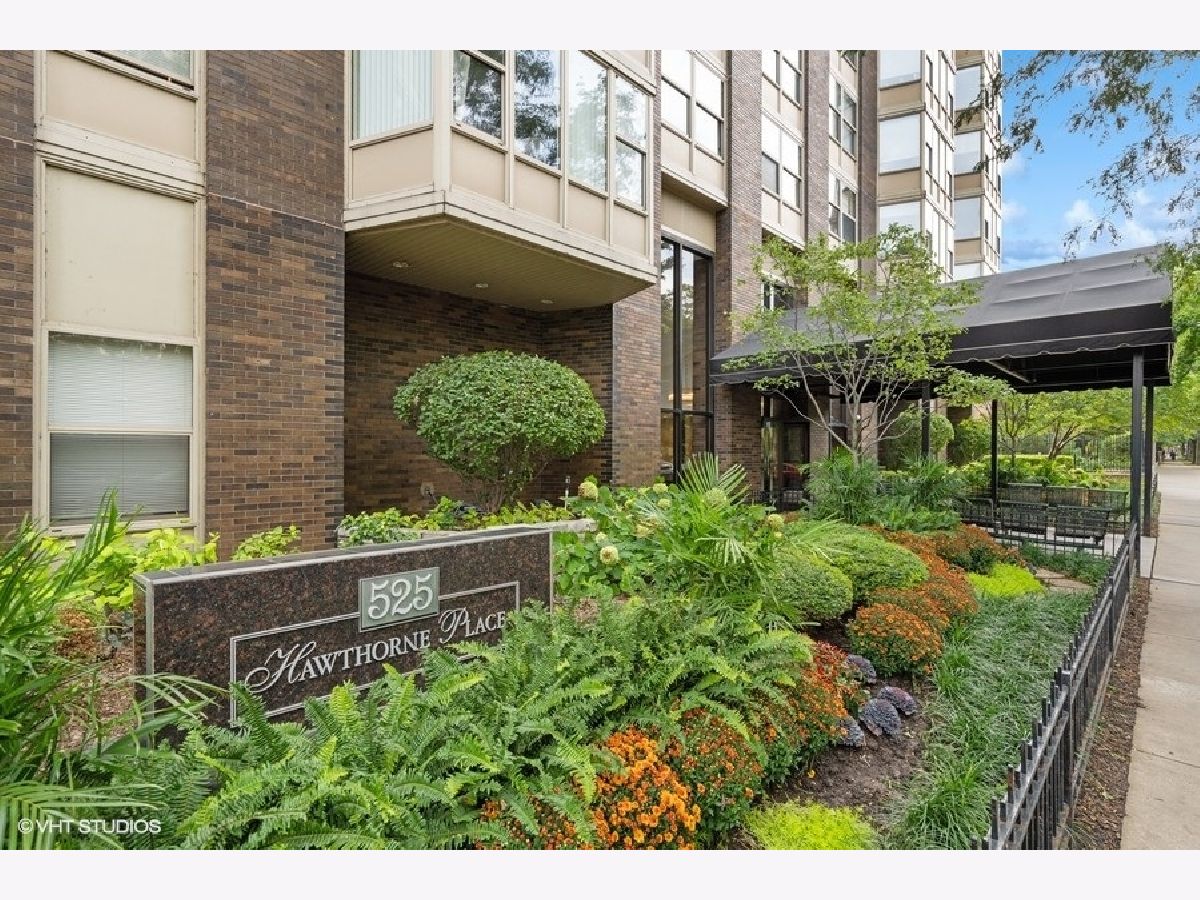
525 Hawthorne Place, Lake View, Chicago, Illinois 60657


$325,000
|
For Sale
|
|
| Status: | Active |
| Sqft: | 0 |
| Cost/Sqft: | — |
| Beds: | 2 |
| Baths: | 1 |
| Year Built: | 1969 |
| Property Taxes: | $5,261 |
| Days On Market: | 55 |
| Lot Size: | 0,00 |
Description
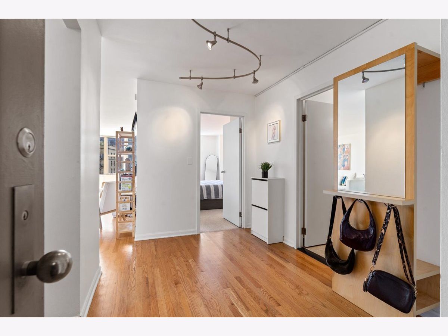
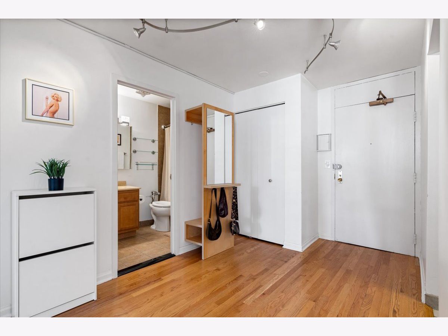
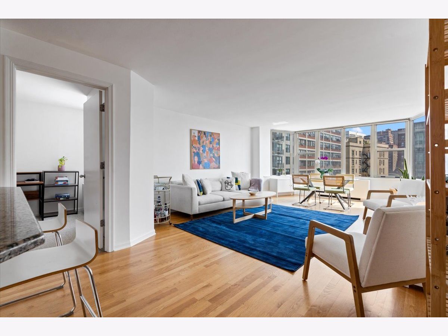
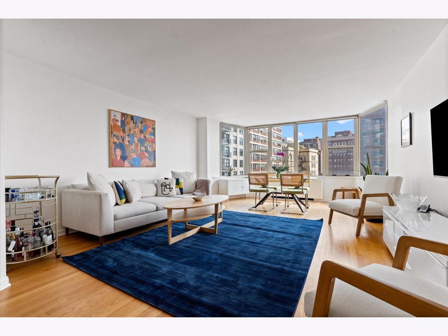
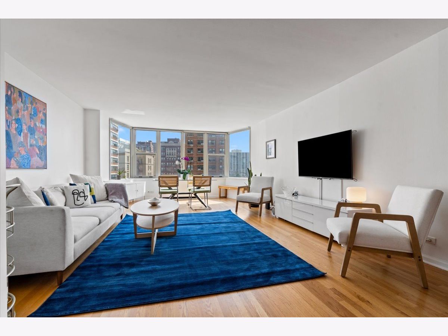
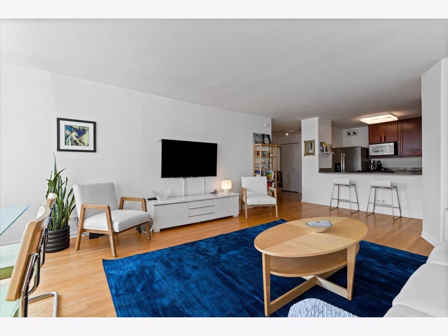
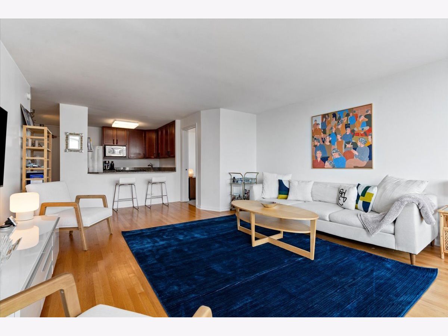
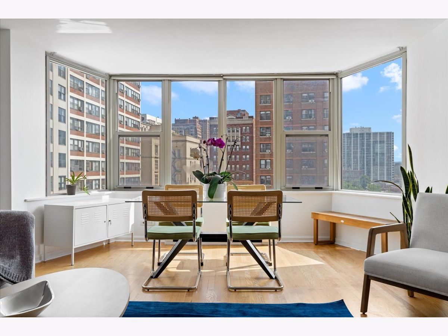
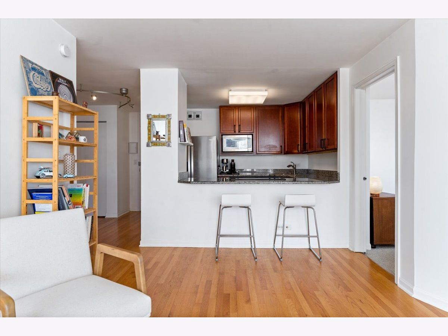
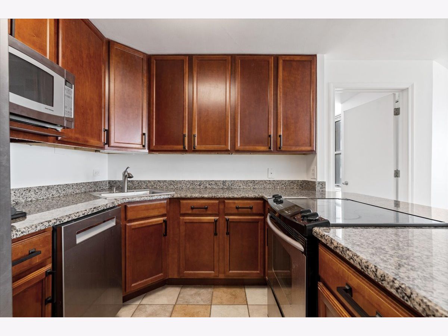
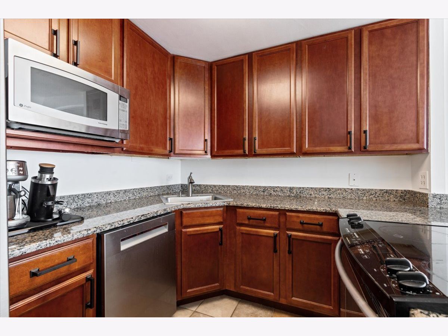
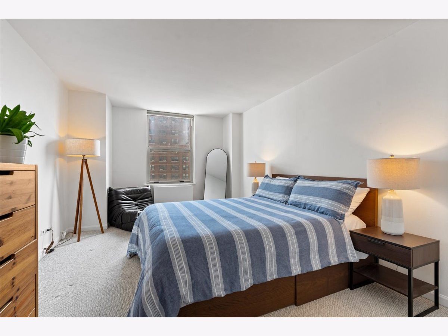
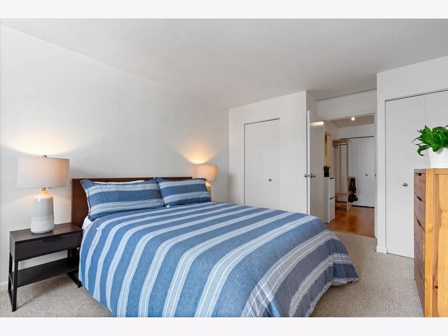
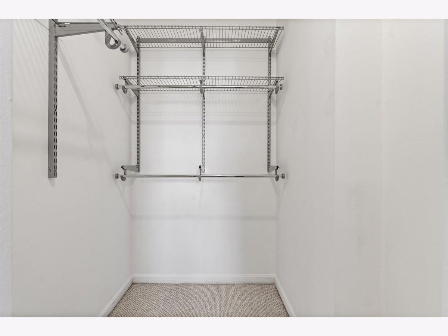
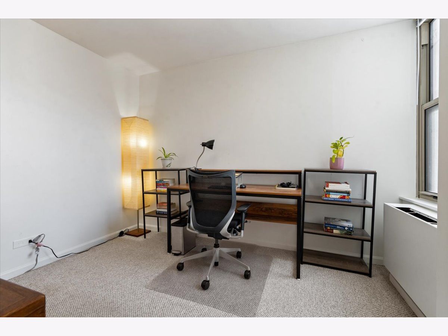
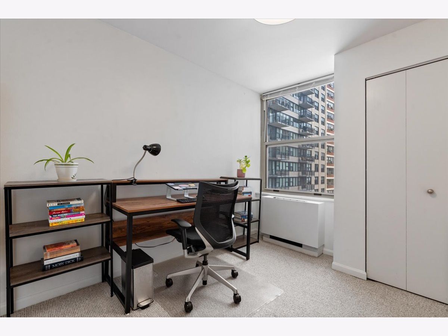
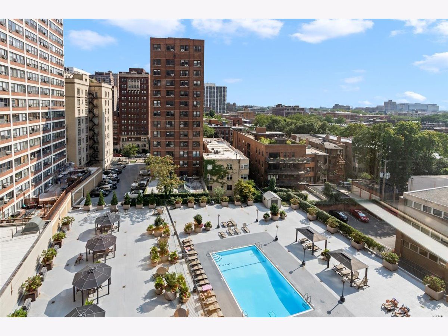
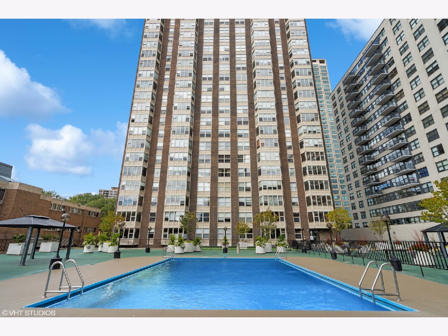
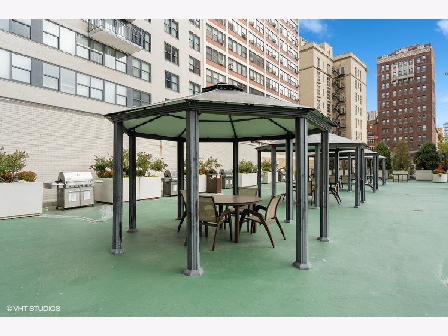
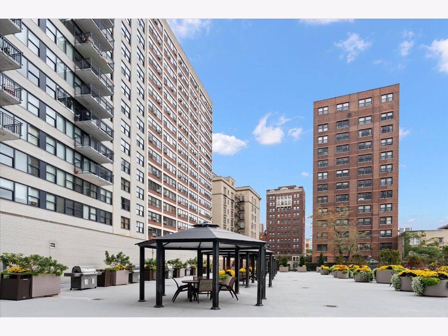
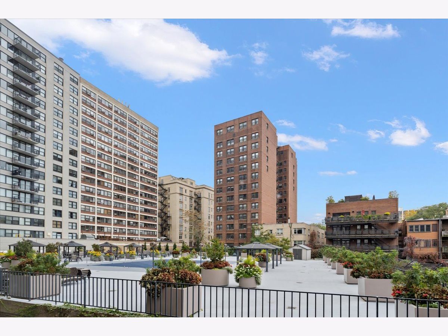
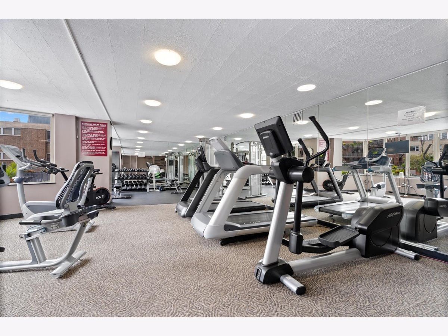
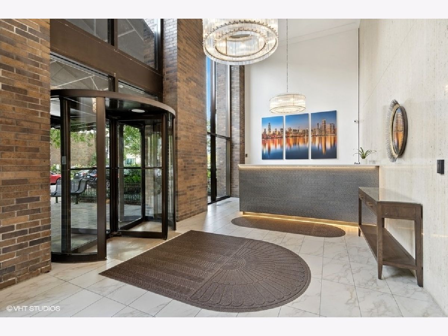
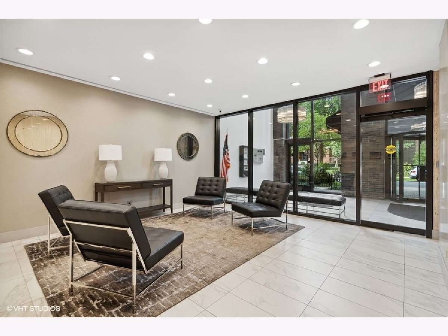
Space, light and a great floor plan come together in this two-bedroom home in the heart of East Lakeview. A spacious foyer opens into an expansive, open-concept living and dining room, where hardwood floors, large windows and abundant natural light create a flexible space with plenty of room for both everyday living and entertaining. The urban Chicago view from the large bay window combines surrounding architecture with treetops in the distance, giving the home an unmistakably city feel. The kitchen is conveniently positioned off the main living space and features granite countertops, stainless steel appliances and ample cabinetry. The open layout allows the kitchen, dining and living areas to function together while still providing enough scale to create distinct spaces for each. The king-sized primary bedroom offers impressive proportions and a fully optimized walk-in closet with excellent storage. The second bedroom easily accommodates a queen-sized bed and offers the flexibility to work equally well as a guest room, home office or both. Both bedrooms feature carpeting, while hardwood flooring extends throughout the foyer, living room and dining room. One attached, deeded garage parking space is included in the price - a major convenience in this location. Building amenities include pool, sundeck, digital laundry, package room, and fitness room. Enjoy everything East Lakeview has to offer, with easy access to the lakefront, Belmont Harbor, public transportation, restaurants, shopping, nightlife and the neighborhood amenities that make this one of Chicago's most desirable places to call home.
Property Specifics
| Condos/Townhomes | |
| 31 | |
| — | |
| 1969 | |
| None | |
| Brick, Concrete | |
| — | |
| — | |
| No | |
| Yes | |
| — |
| Cook | |
| — | |
| 847 / Monthly | |
| Heat, Air Conditioning, Water, Parking, Insurance, Doorman, TV/Cable, Exercise Facilities, Pool, Exterior Maintenance, Scavenger, Snow Removal | |
| Public | |
| Public Sewer | |
| Central Air | |
| Forced Air | |
| 12747603 | |
| 14213070611072 |
Nearby Schools
| NAME: | DISTRICT: | DISTANCE: | |
|---|---|---|---|
|
Grade School
Nettelhorst Elementary School |
299 | — | |
|
Middle School
Nettelhorst Elementary School |
299 | Not in DB | |
|
High School
Lake View High School |
299 | Not in DB | |
Property History
| DATE: | EVENT: | PRICE: | SOURCE: |
|---|---|---|---|
| 15 Sep, 2020 | Under contract | $0 | MRED MLS |
| 24 Aug, 2020 | Listed for sale | $0 | MRED MLS |
| 7 Apr, 2023 | Sold | $237,000 | MRED MLS |
| 4 Mar, 2023 | Under contract | $239,900 | MRED MLS |
| 13 Feb, 2023 | Listed for sale | $239,900 | MRED MLS |
| 8 Sep, 2026 | Listed for sale | $325,000 | MRED MLS |
Room Specifics
Total Bedrooms: 2
Bedrooms Above Ground: 2
Bedrooms Below Ground: 0
Dimensions: 16X11
Floor Type: Carpet
Dimensions: 12X9
Floor Type: Carpet
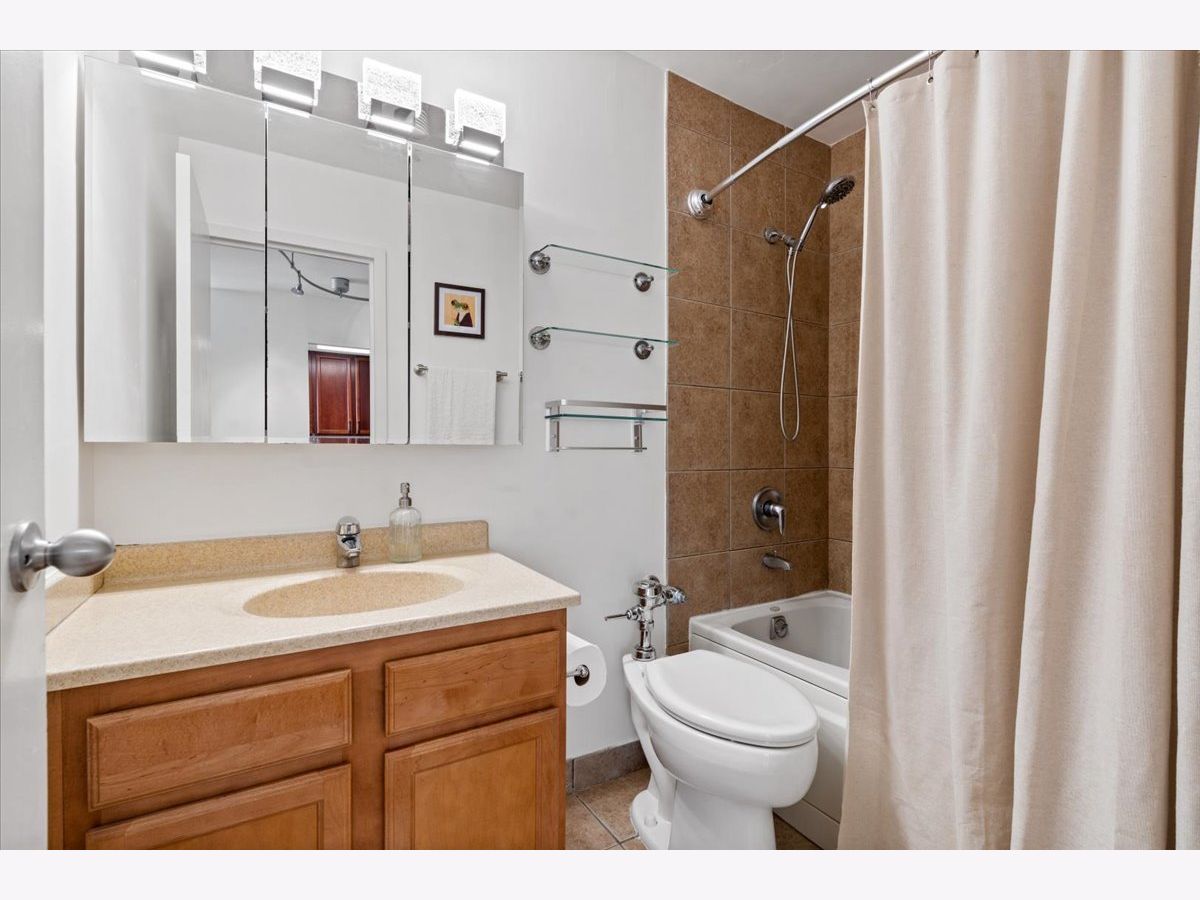
Full Bathrooms: 1
Bathroom Amenities: Soaking Tub
Bathroom in Basement: 0
Dimensions: COMBO
Floor Type: —
Dimensions: 8X9
Floor Type: Ceramic Tile
Features: Eating Area-Breakfast Bar, Granite Counters
Dimensions: 26X15
Floor Type: Hardwood
Rooms: Foyer
Name: Foyer
Dimensions: 13X8
Floor Type: Hardwood
Other Specifics
| 1 | |
| — | |
| Garage Door Opener, Heated Garage, Tandem, Garage Owned, Attached, Garage | |
| Common Area | |
| Carpet, Wood | |
| — | |
| — | |
| — | |
| COMMON | |
| — | |
| None | |
| Storage, Walk-In Closet(s), Granite Counters | |
| Microwave, Dishwasher, Refrigerator, Stainless Steel Appliance(s), Electric Oven | |
| Not in DB | |
| — | |
| Bike Room/Bike Trails, Door Person, Coin Laundry, Elevator in Residence, Exercise Room, Storage, On Site Manager/Engineer, Party Room, Sundeck, Pool, Receiving Room, Service Elevator(s) | |
| — |
Tax History
| Year | Property Taxes |
|---|---|
| 2023 | $4,424 |
| 2026 | $5,261 |
Contact Agent
Nearby Similar Homes

Nearby Sold Comparables

Contact Agent
Listing Provided By
Keller Williams ONEChicago
