

3469 Innsbruck Lane, Crete, Illinois 60417


$293,900
|
For Sale
|
|
| Status: | Contingent |
| Sqft: | 2,520 |
| Cost/Sqft: | $117 |
| Beds: | 3 |
| Baths: | 2 |
| Year Built: | 1975 |
| Property Taxes: | $7,095 |
| Lot Size: | 0,35 |
Description
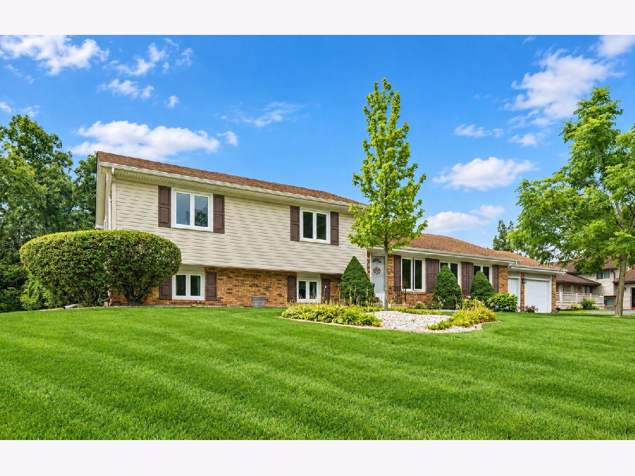
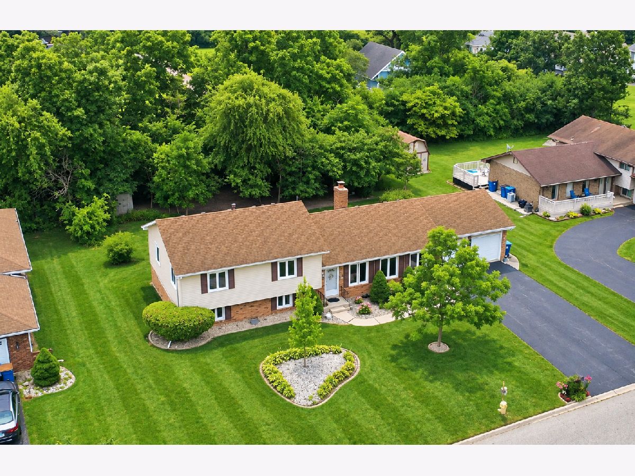
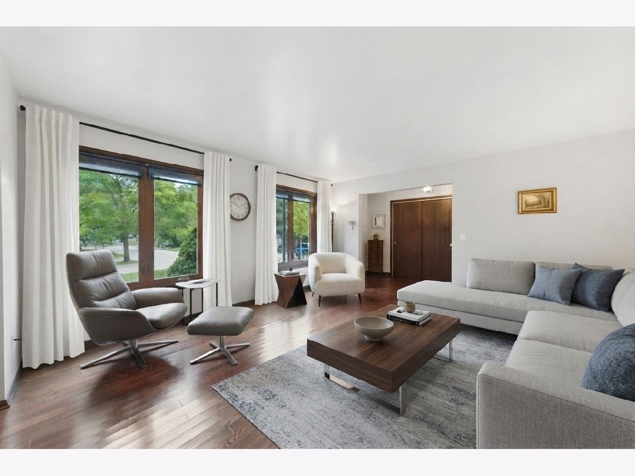
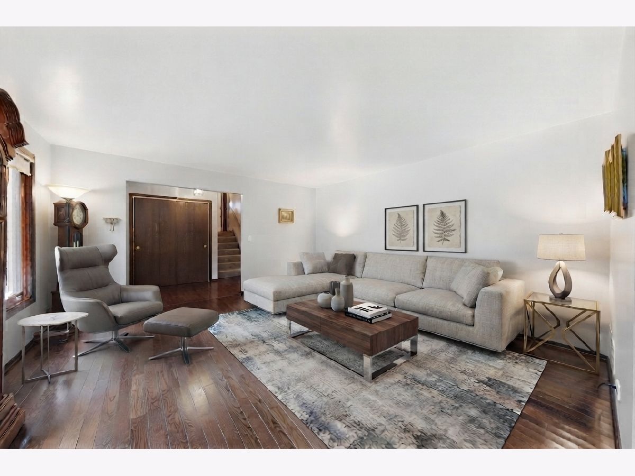
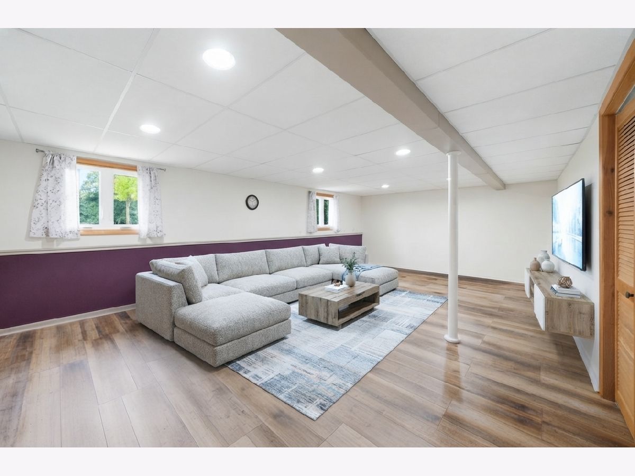
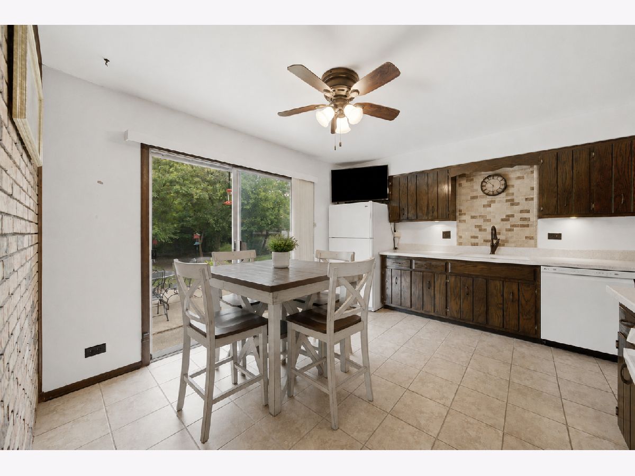
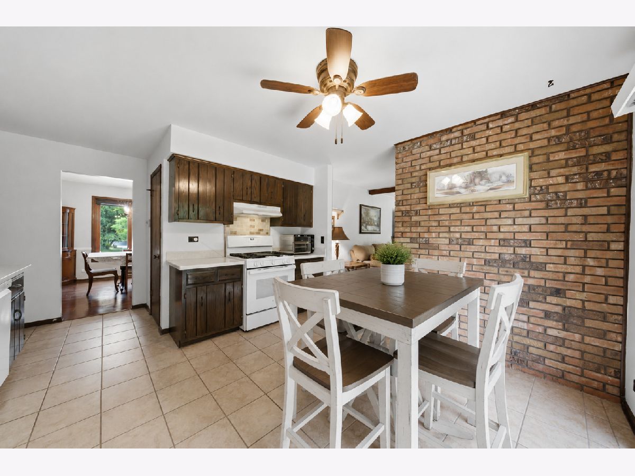
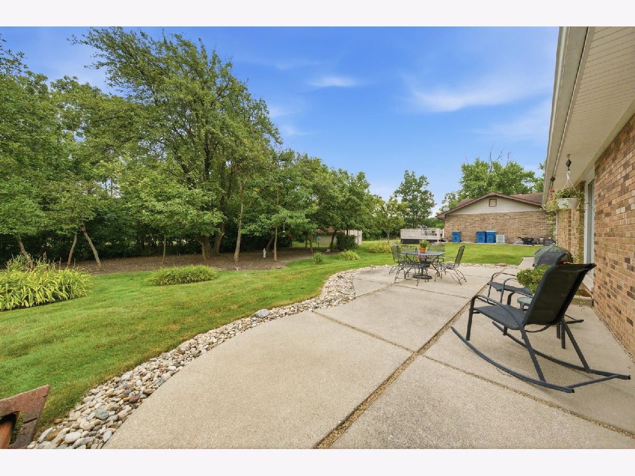
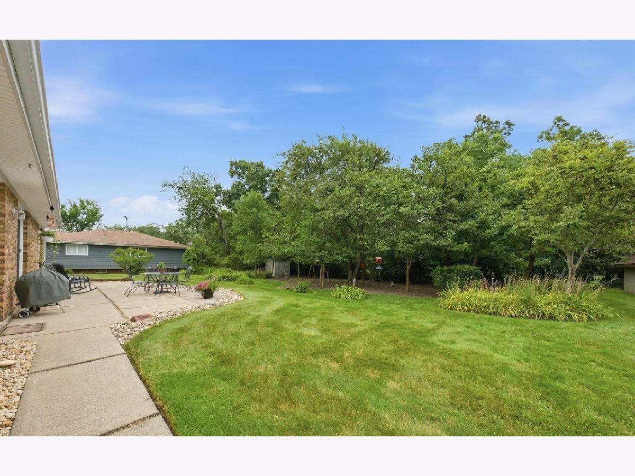
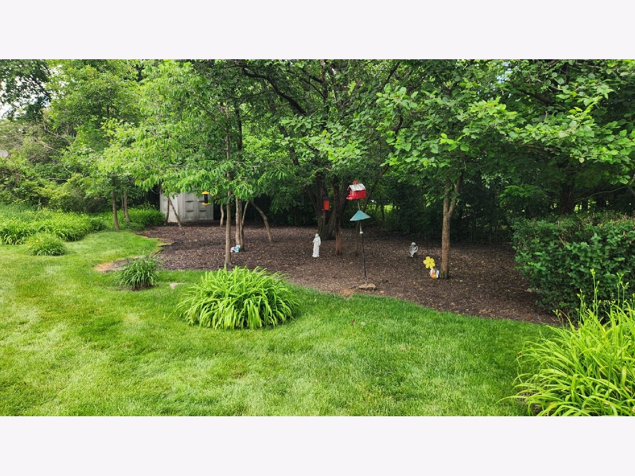
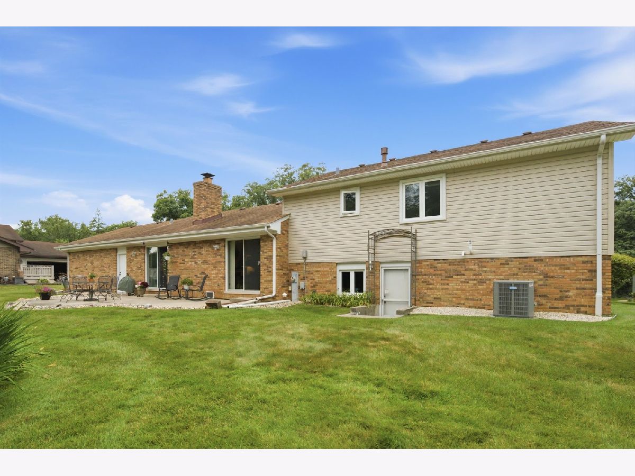
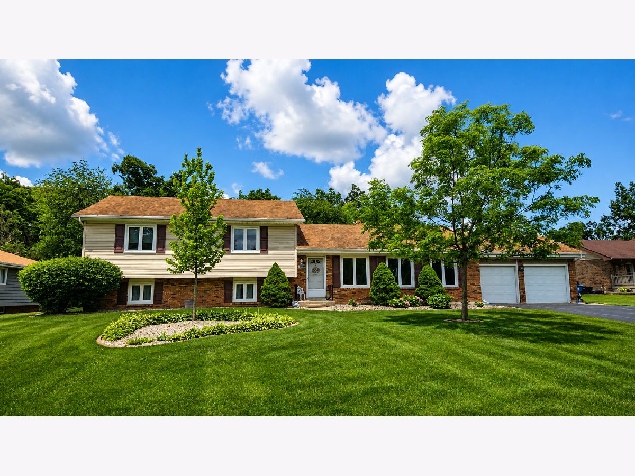
CLASSIC SWISS VALLEY SPLIT LEVEL - LOADED WITH UPDATES - Rest easy knowing all the big ticket items from windows, to furnace, AC, water heater, appliances, siding & roof have all been replaced in this well maintained 3 bedroom 2 bath split level! Unique location with NO NEIGHBORS BEHIND; with a park-like backyard w/ oversized patio for relaxing mornings & evenings. Gorgeous HARDWOOD FLOORS on the main level & a great layout includes living room/DR/kitchen AND family room w/cozy wood burning fireplace all on the MAIN LEVEL! Head downstairs where LL was recently remodeled; a spacious Rec Room with LVP flooring! Washer/dryer NEW in 2023; w/ direct access to the 0.35 acre yard from the LL laundry/storage room. NEW AC & FURNACE in 2018 w/air scrubber, NEW water heater (June 2026) & Culligan water softener (2021). ALL WINDOWS HAVE BEEN REPLACED in the past few years; plus new vinyl siding (2023) & new tear off roof (2012). Spacious primary suite has its own PRIVATE BATHROOM (gutted & remodeled 4 yrs ago) with 2 closets; including a WALK IN CLOSET. Main bathroom tub updated with Bath Fitter. Kitchen cabinets are original but in good shape; Corian counters & white appliances stay (dishwasher/oven range new in 2021). Taxes reflect HO & SR exemptions.
Property Specifics
| Single Family | |
| — | |
| — | |
| 1975 | |
| Partially Finished, Crawl Space, Exterior Entry, Rec/Family Area, Partial | |
| Vinyl Siding, Brick | |
| Asphalt | |
| Split level | |
| No | |
| 0.35 |
| Will | |
| Swiss Valley | |
| — / Not Applicable | |
| None | |
| Public | |
| Public Sewer | |
| Central Air | |
| Gas, Forced Air | |
| No | |
| 12788928 | |
| 2315031060080000 |
Some photos of this home have been virtually staged.
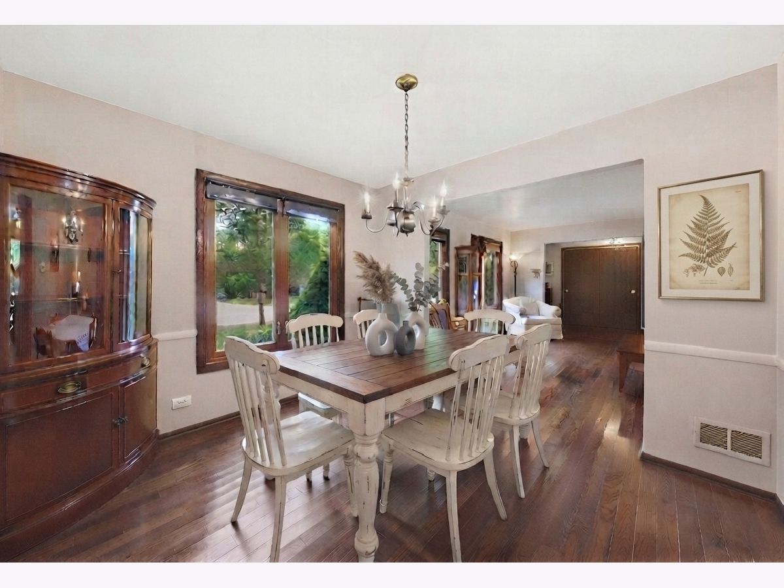
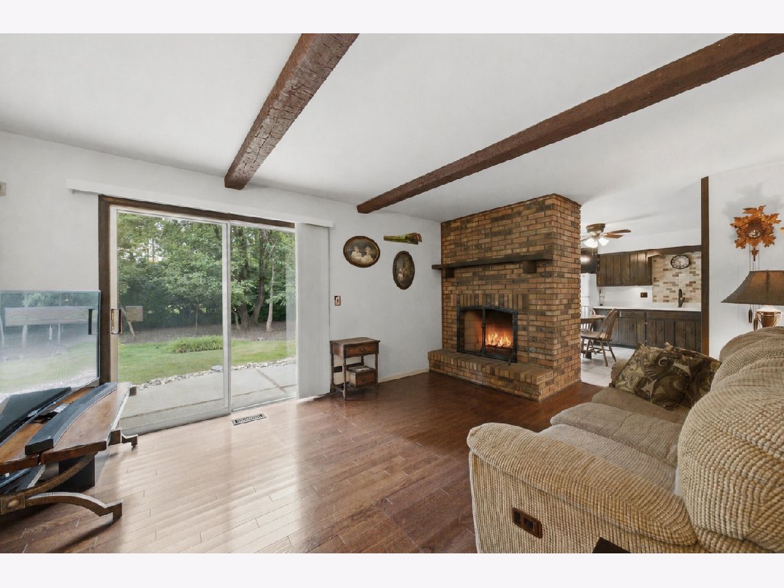
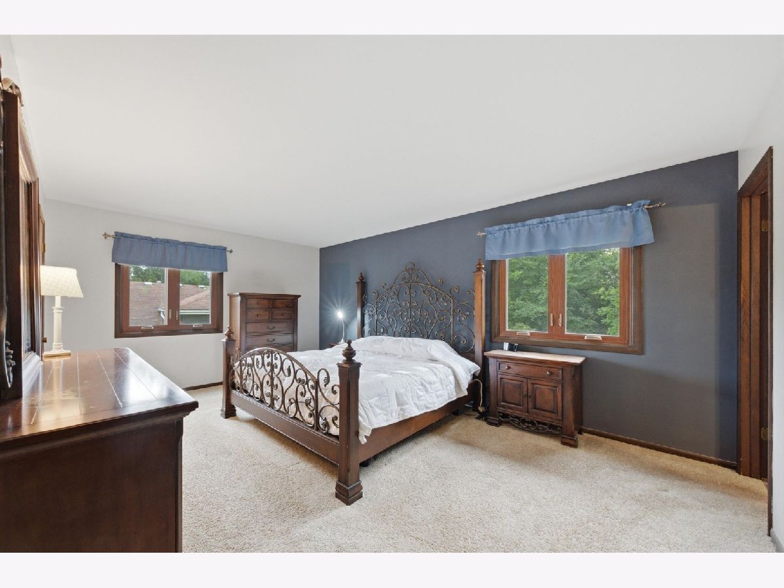
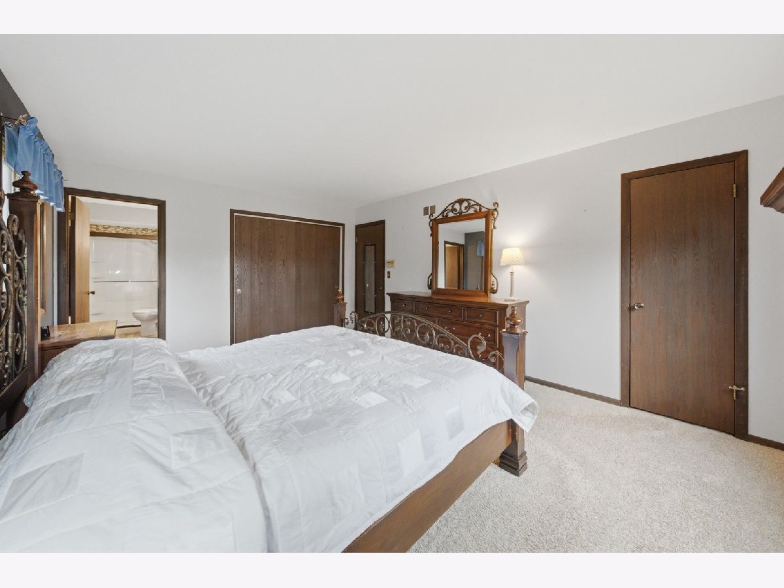
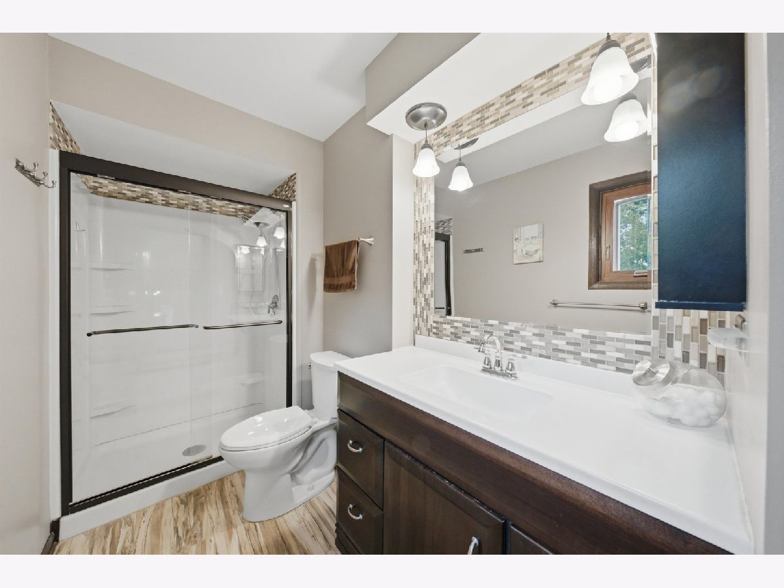
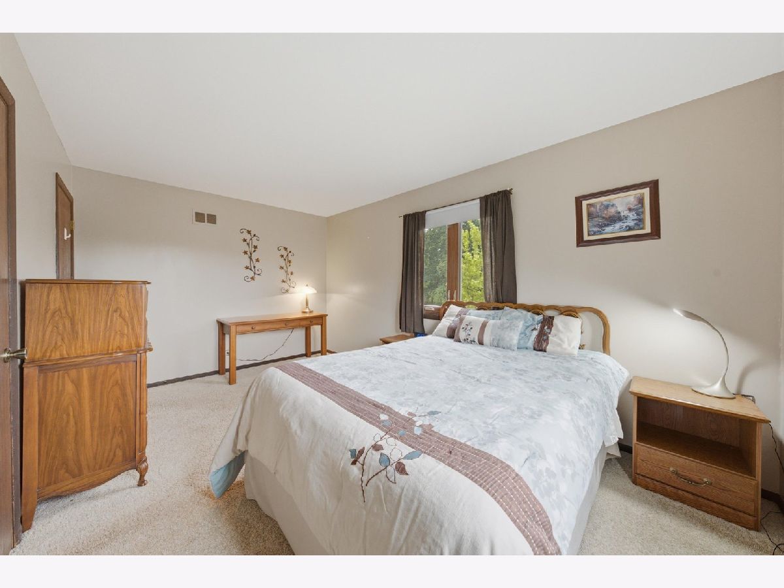
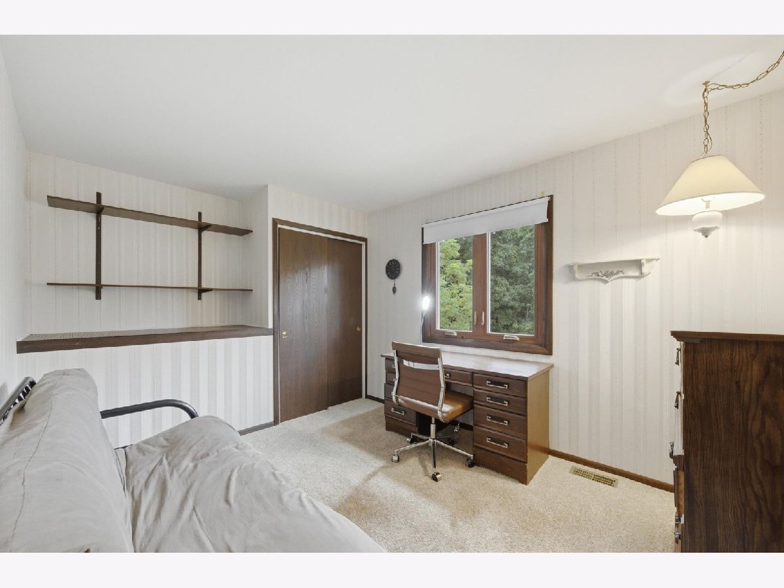
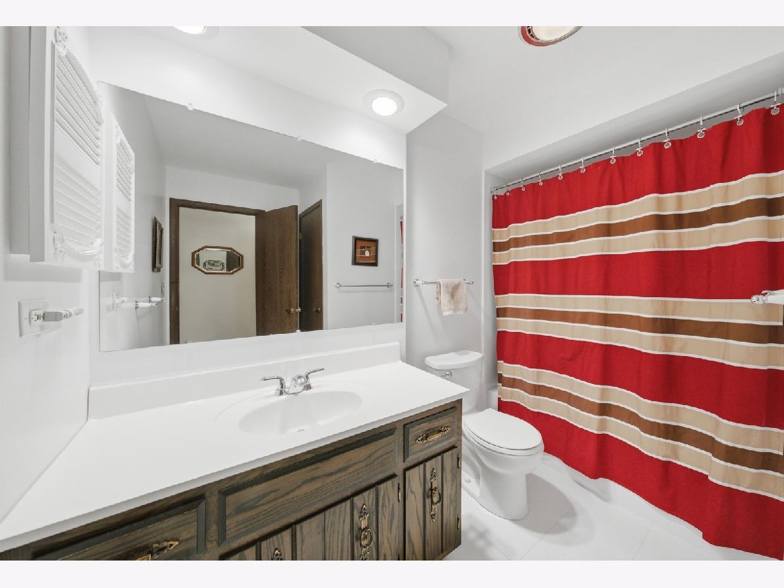
Room Specifics
Total Bedrooms: 3
Bedrooms Above Ground: 3
Bedrooms Below Ground: 0
Dimensions: 13X17
Floor Type: —
Dimensions: 11X16
Floor Type: —
Dimensions: 10X13
Floor Type: —
Full Bathrooms: 2
Bathroom Amenities: Soaking Tub
Bathroom in Basement: 0
Dimensions: 10X12
Floor Type: Hardwood
Dimensions: 12X12
Floor Type: —
Features: Eating Area-Table Space
Dimensions: 17X25
Floor Type: —
Dimensions: 15X15
Floor Type: Hardwood
Dimensions: 12X16
Floor Type: —
Rooms: Recreation Room, Foyer
Name: Recreation Room
Dimensions: 15X27
Floor Type: —
Name: Foyer
Dimensions: 4X12
Floor Type: Hardwood
Other Specifics
| 2 | |
| Concrete Perimeter | |
| Asphalt, Garage Door Opener, Garage Owned, Attached, Garage | |
| — | |
| Hardwood | |
| Patio | |
| Shed(s) | |
| — | |
| Landscaped, Mature Trees | |
| 100x141 | |
| Unfinished | |
| Full | |
| Walk-In Closet(s), Separate Dining Room | |
| Range, Dishwasher, Refrigerator, Washer, Dryer, Water Softener | |
| Not in DB | |
| Street Paved | |
| — | |
| Wood Burning |
Contact Agent
Nearby Similar Homes
Nearby Sold Comparables



Contact Agent
Listing Provided By
Re/Max 10
