

3490 Chalet Lane, Crete, Illinois 60417


$345,000
|
For Sale
|
|
| Status: | Active |
| Sqft: | 0 |
| Cost/Sqft: | — |
| Beds: | 5 |
| Baths: | 3 |
| Year Built: | 1970 |
| Property Taxes: | $8,841 |
| Days On Market: | 27 |
| Lot Size: | 0,34 |
Description
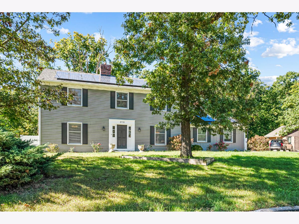
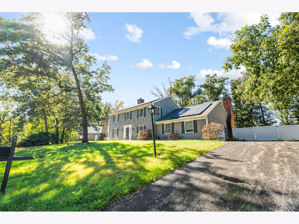
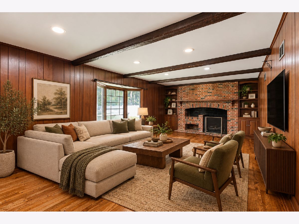
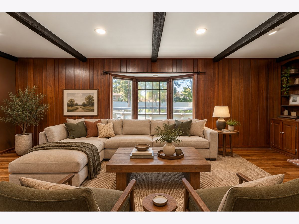
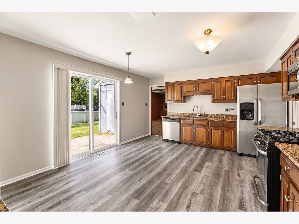
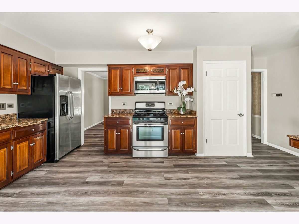
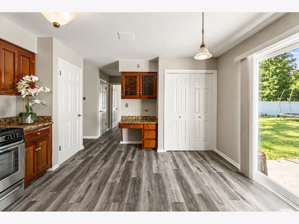
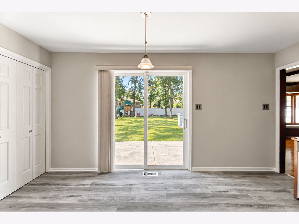
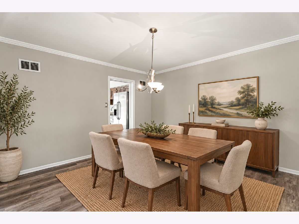
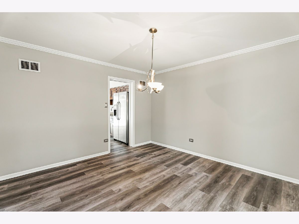
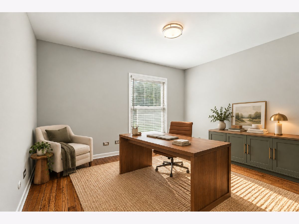
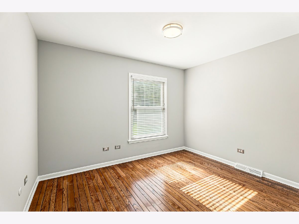
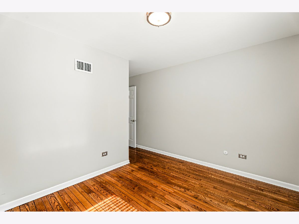
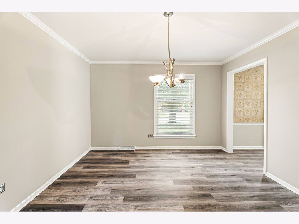
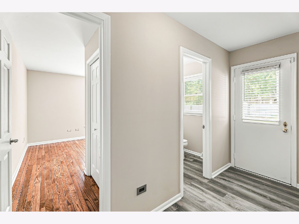
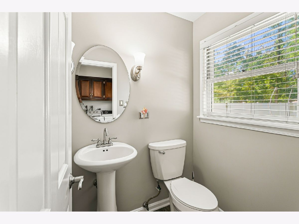
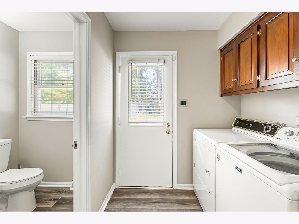
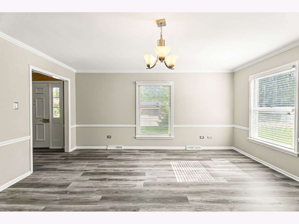
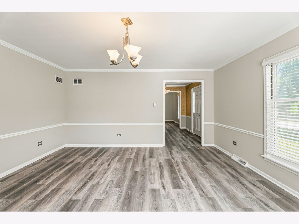
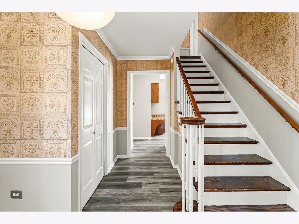
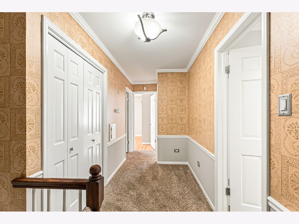
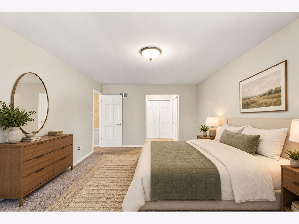
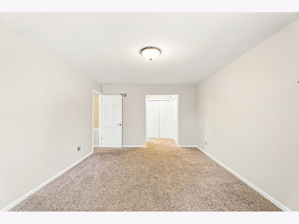
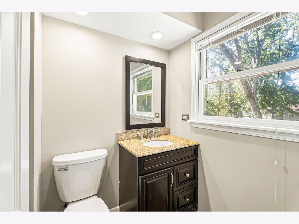
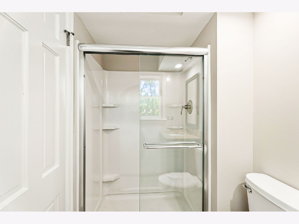
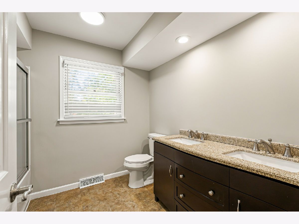
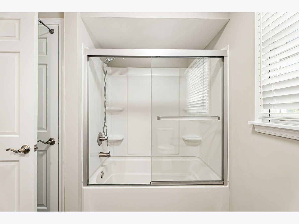
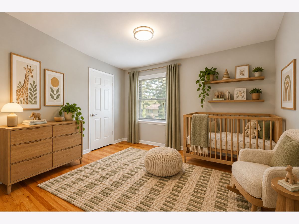
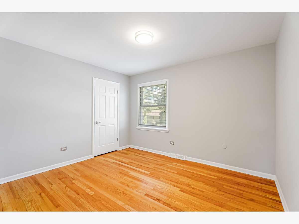
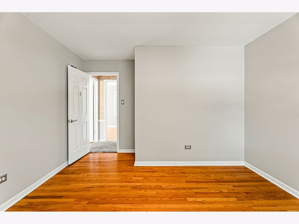
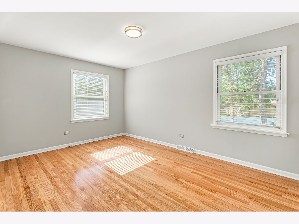
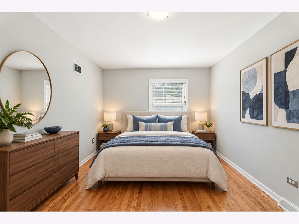
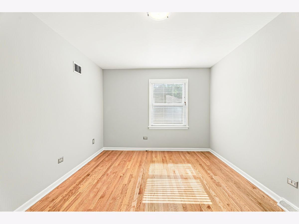
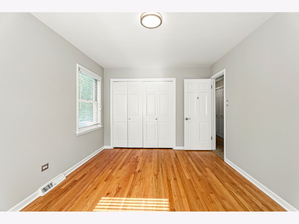
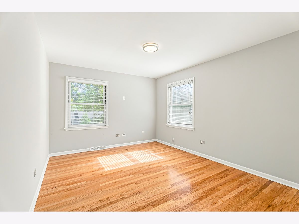
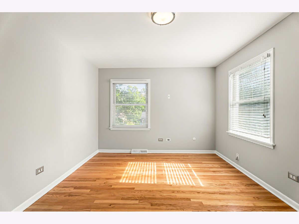
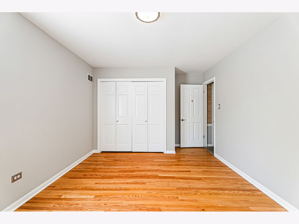
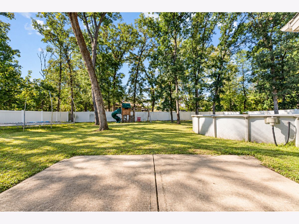
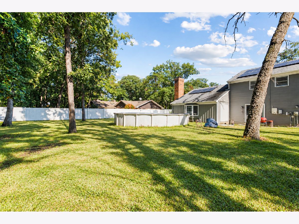
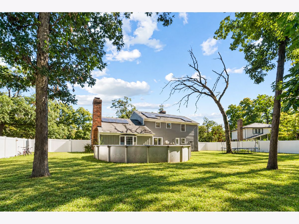
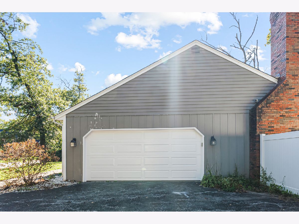
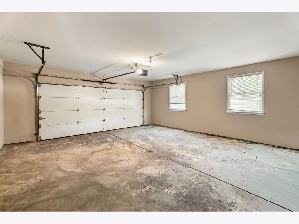
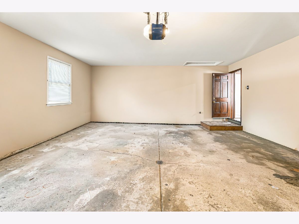
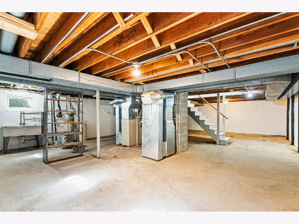
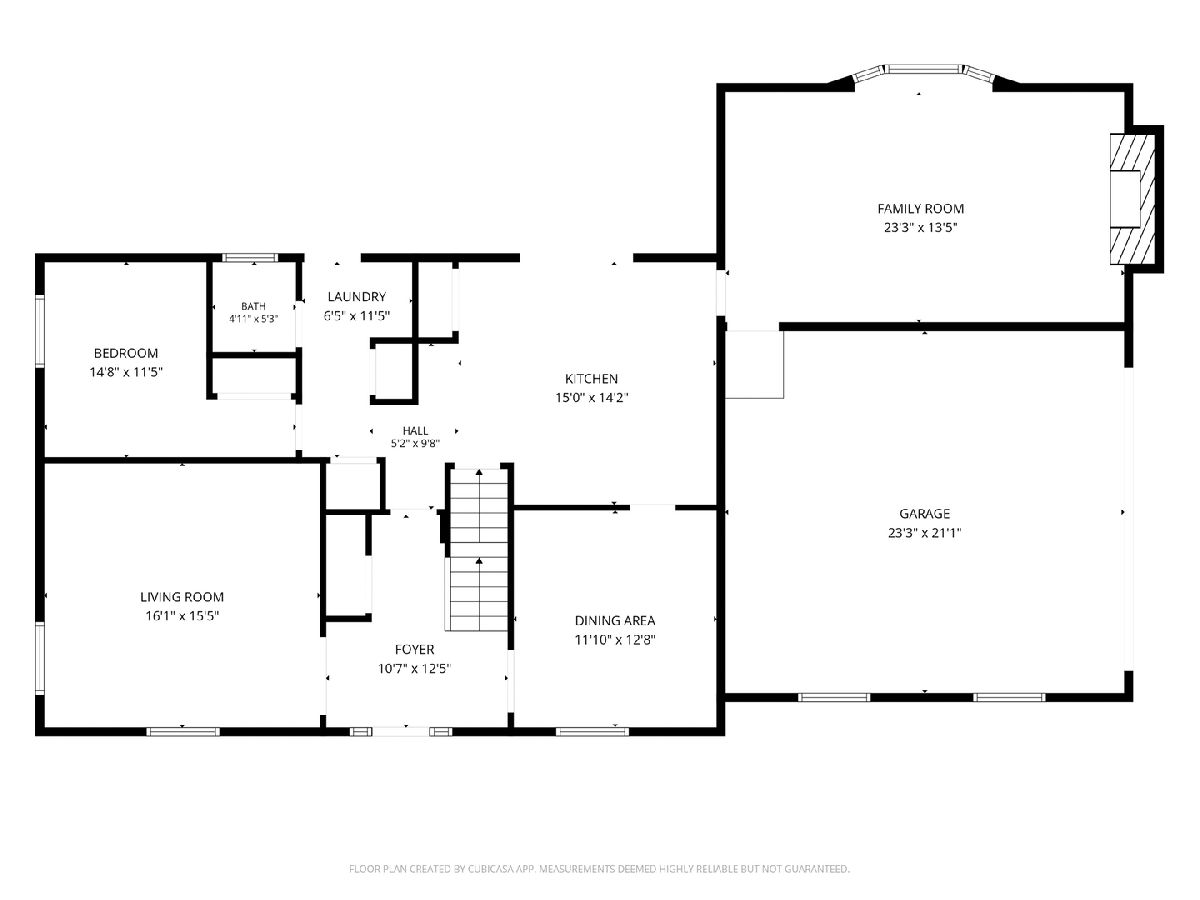
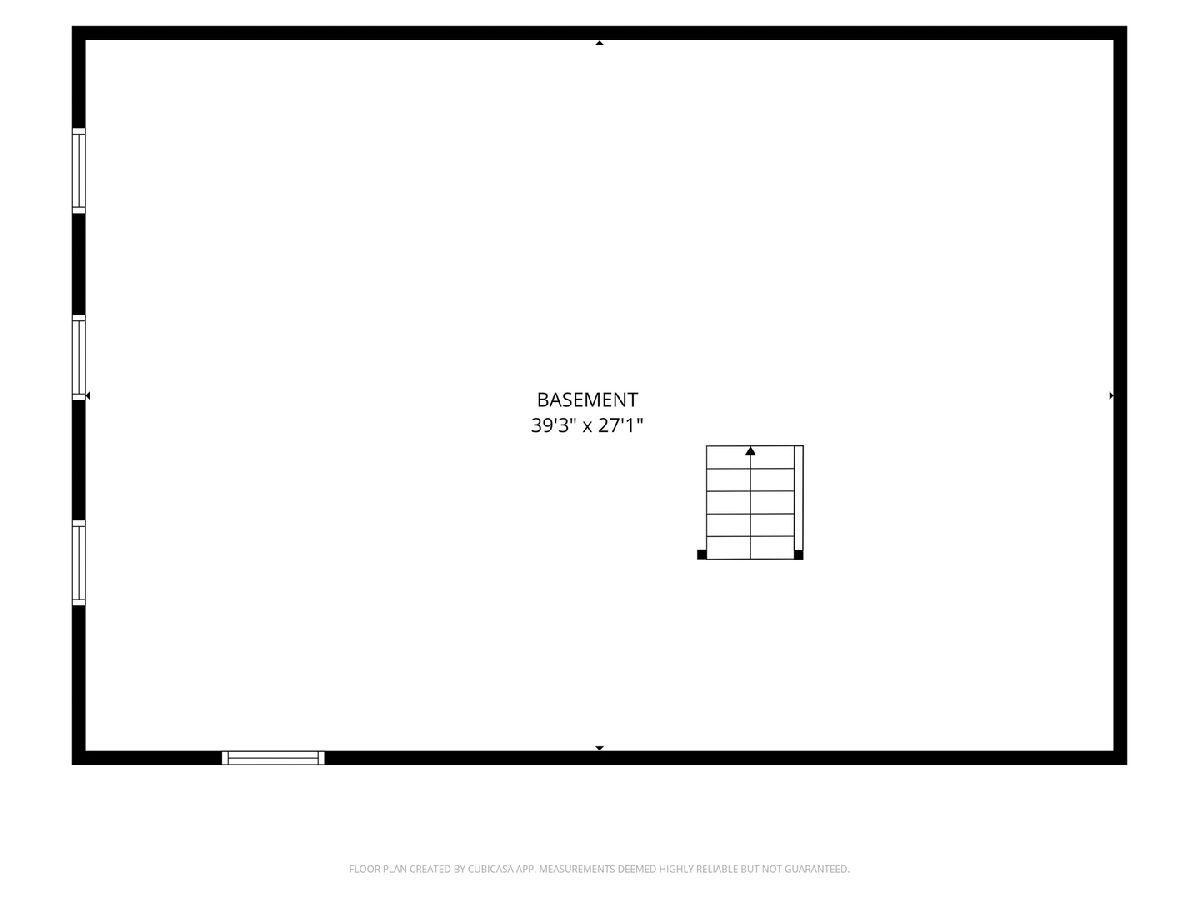
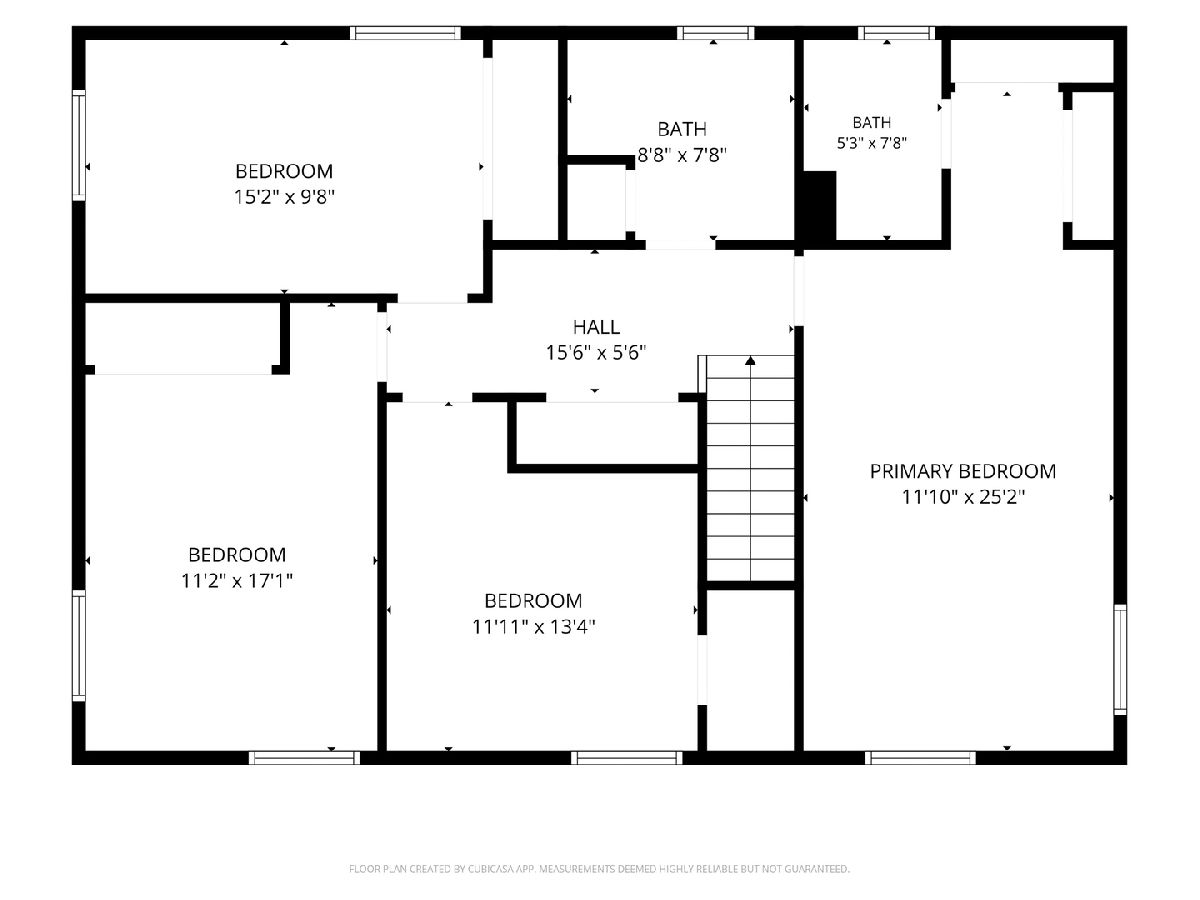
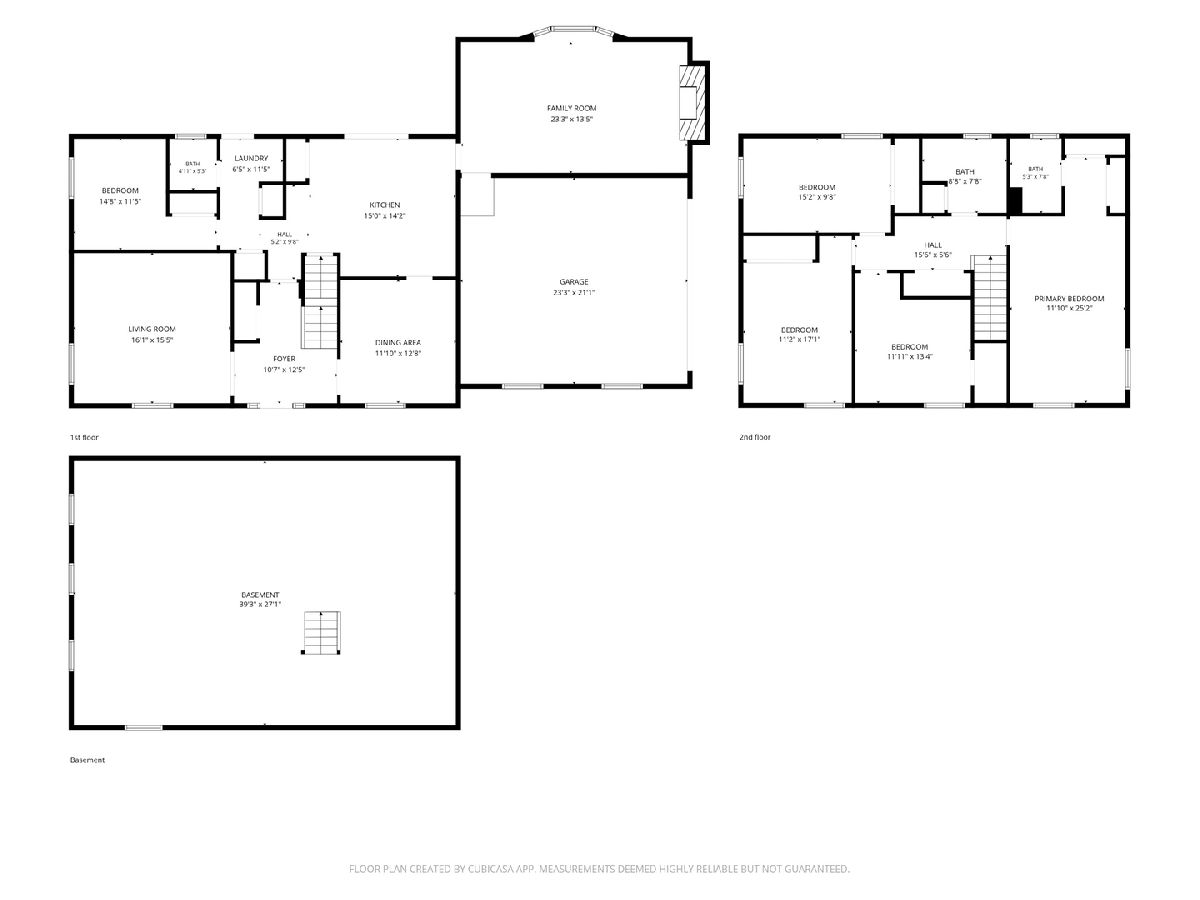
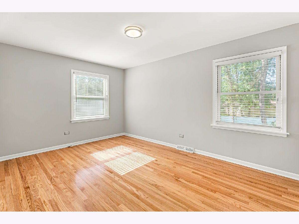
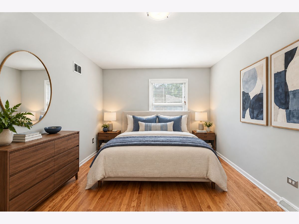
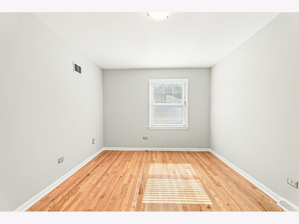
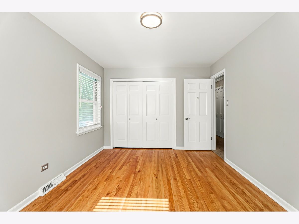
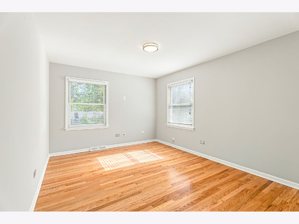
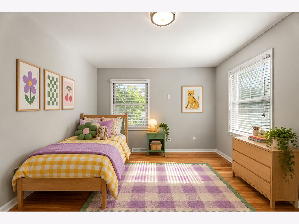
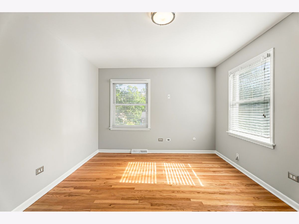
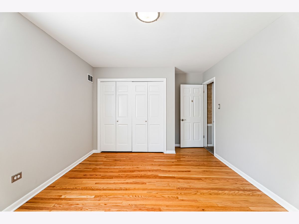
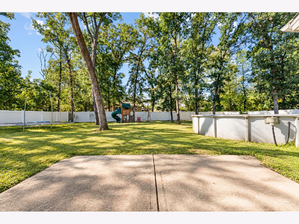
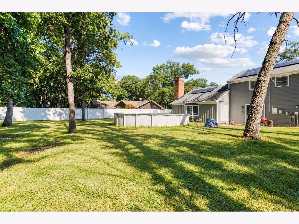
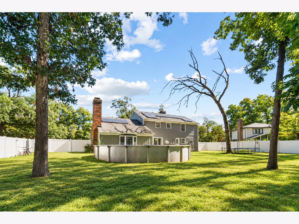
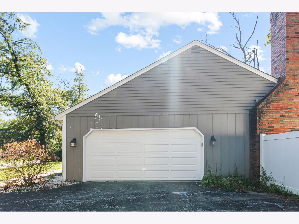
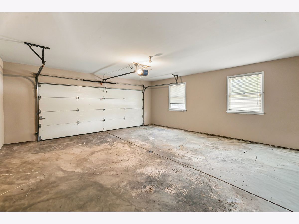
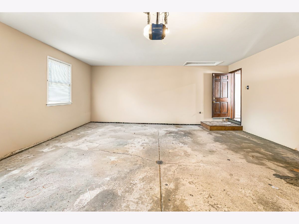
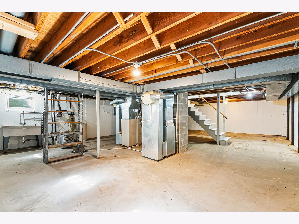
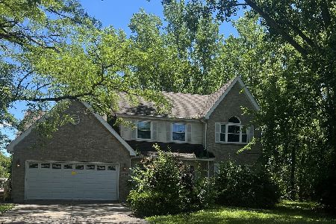
Set on a 0.34-acre lot shaded by trees in Crete's Swiss Valley subdivision, this 1970 center-hall Colonial has 5 bedrooms, 2.5 baths, a two-car attached side-load garage, and a fenced backyard with a patio. The front door opens to a center foyer with crown molding, with the living room on one side and the formal dining room on the other. The living and dining rooms also have crown molding. A doorway from the dining room leads to the eat-in kitchen, which has wood cabinetry with glass-front uppers. Appliances include a gas range, a dishwasher, a microwave, and a side-by-side refrigerator with water and ice in the door, finished in stainless steel. A sliding glass door off the eating area opens to the patio. The family room sits off the kitchen at the back of the house, with wood-paneled walls, dark wood ceiling beams, hardwood floors, and a bay window that overlooks the yard. A brick fireplace with a raised hearth is flanked by built-in shelving with cabinets below. The main floor also includes a fifth bedroom or den with hardwood floors and a half bath beside it. A separate laundry room sits off the back hall. Upstairs, the spacious primary bedroom has carpet, double closets, windows on two sides, and a private full bath. Three more bedrooms on the second floor have hardwood floors and share a full hall bath with a double-sink vanity and a laundry chute. The home has a full basement with open storage space. A white vinyl privacy fence encloses the backyard. Swiss Valley sits off Steger Road, under two miles northeast of downtown Crete. The home is in Crete-Monee Community Unit School District 201U, with Crete-Monee High School serving grades 9 through 12.
Property Specifics
| Single Family | |
| — | |
| Colonial | |
| 1970 | |
| Unfinished, Crawl Space, Full | |
| Aluminum Siding | |
| Asphalt | |
| — | |
| No | |
| 0.34 |
| Will | |
| Swiss Valley | |
| 0 / Not Applicable | |
| None | |
| Public | |
| Public Sewer | |
| Central Air, Zoned | |
| Gas, Forced Air, Sep Heating Systems - 2+, Zoned | |
| 12781045 | |
| 2315031040170000 |
Property History
| DATE: | EVENT: | PRICE: | SOURCE: |
|---|---|---|---|
| 1 Apr, 2011 | Sold | $160,000 | MRED MLS |
| 10 Mar, 2011 | Under contract | $179,900 | MRED MLS |
| 22 Nov, 2010 | Listed for sale | $179,900 | MRED MLS |
| 21 Oct, 2016 | Sold | $175,000 | MRED MLS |
| 3 Aug, 2016 | Under contract | $179,900 | MRED MLS |
| 12 Jul, 2016 | Listed for sale | $179,900 | MRED MLS |
| 13 Oct, 2026 | Listed for sale | $345,000 | MRED MLS |
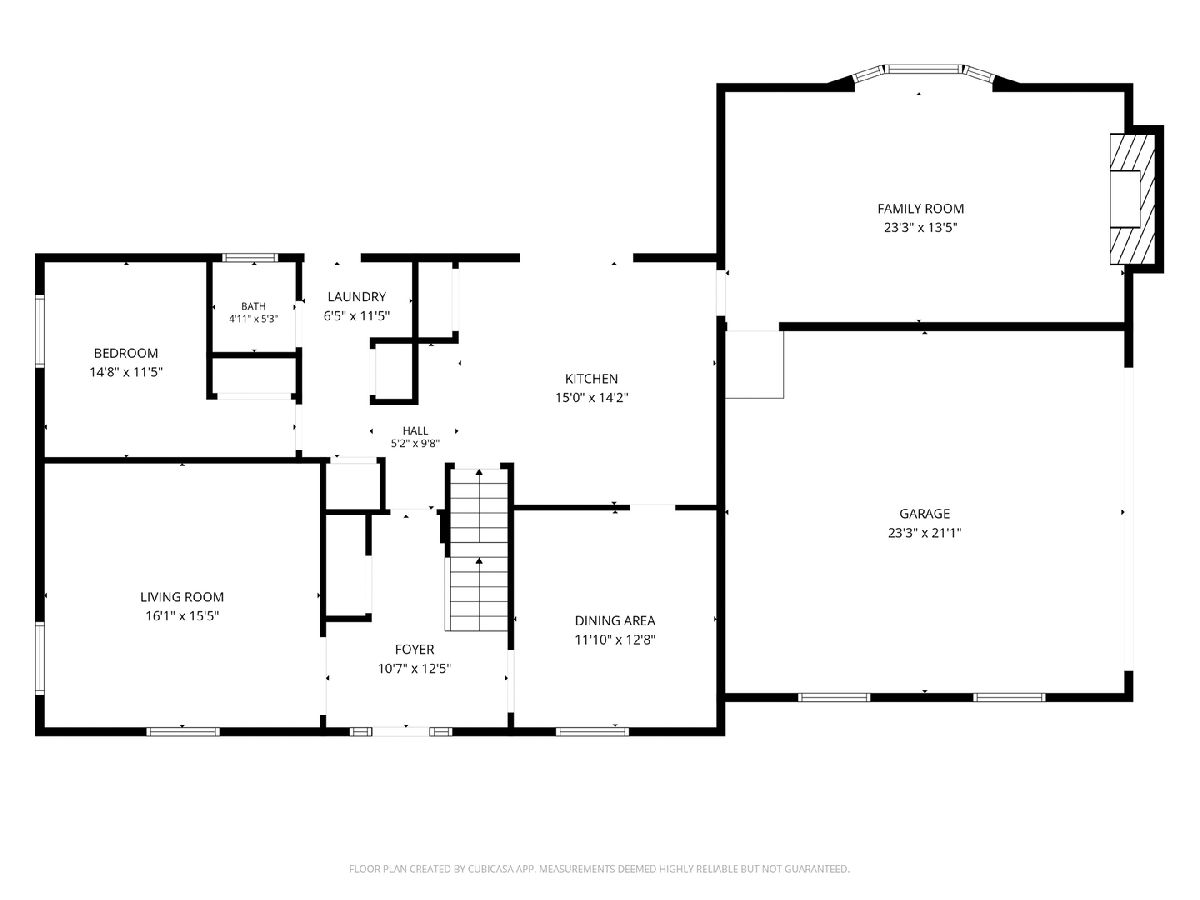
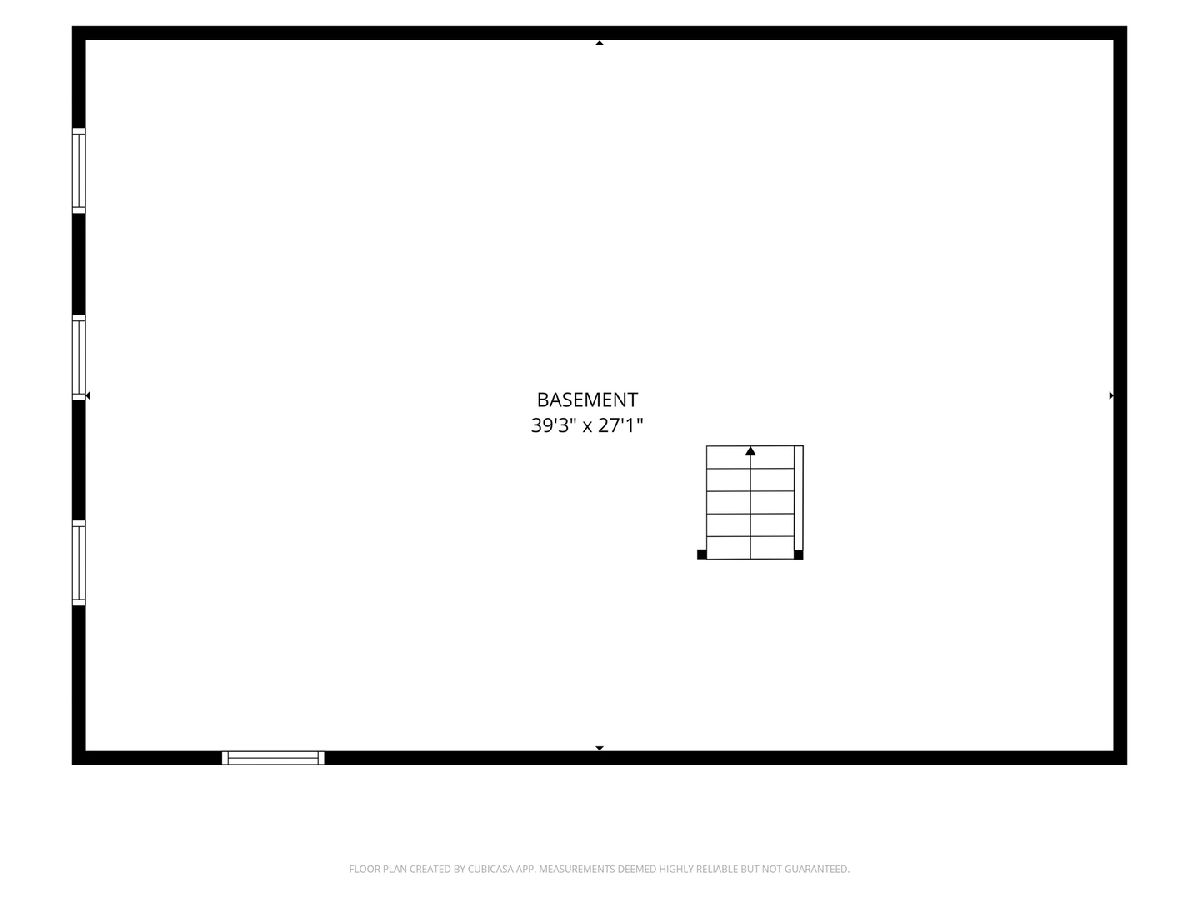
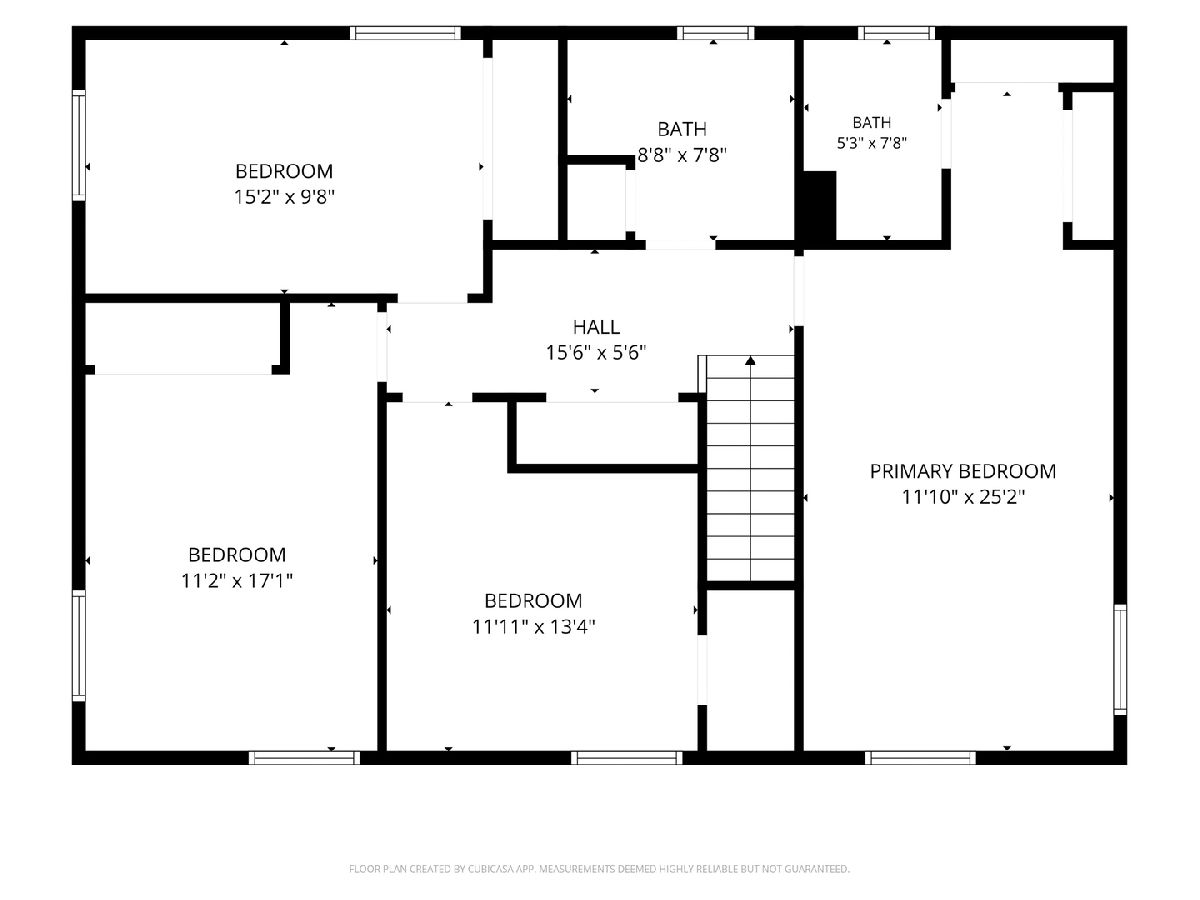
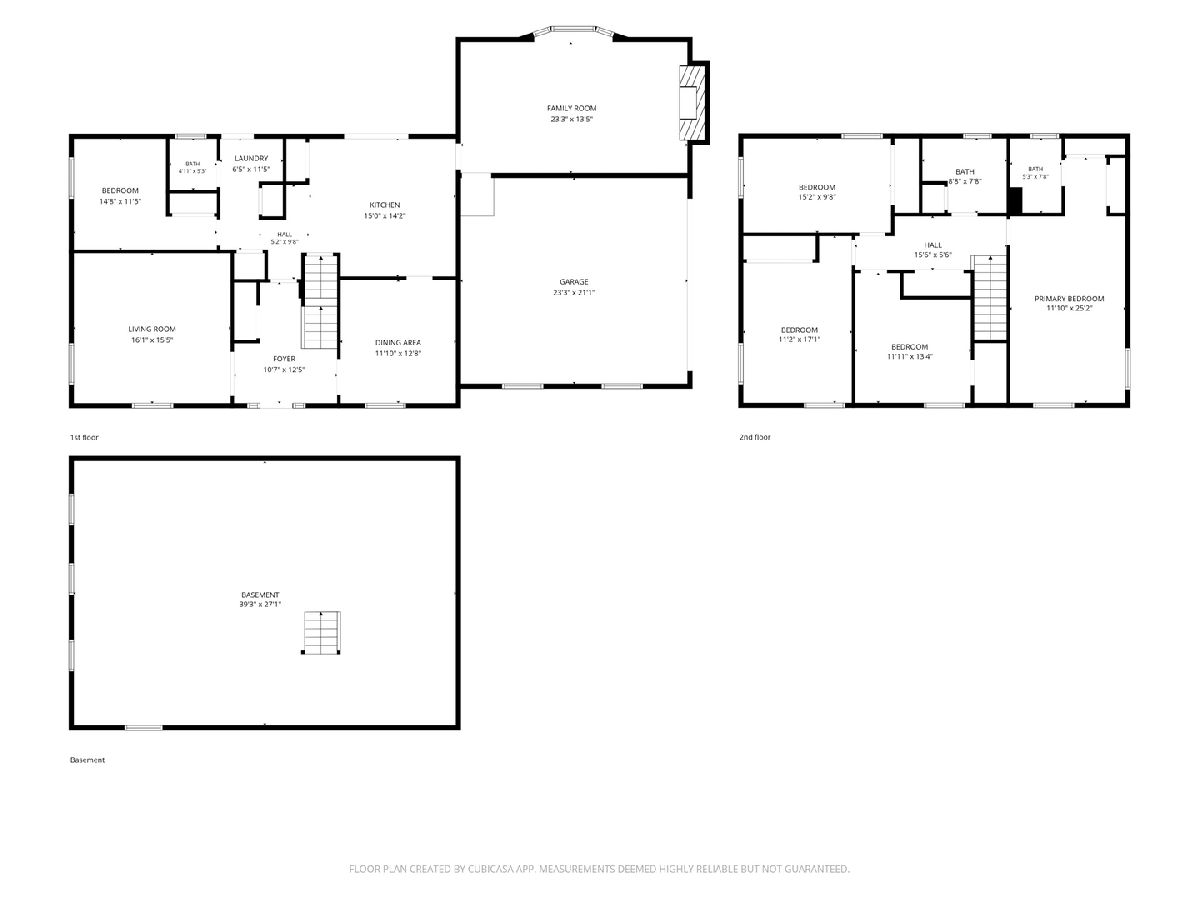
Room Specifics
Total Bedrooms: 5
Bedrooms Above Ground: 5
Bedrooms Below Ground: 0
Dimensions: 25X12
Floor Type: Carpet
Dimensions: 15X11
Floor Type: Hardwood
Dimensions: 15X10
Floor Type: Hardwood
Dimensions: 13X12
Floor Type: Hardwood
Full Bathrooms: 3
Bathroom Amenities: Double Sink, Soaking Tub
Bathroom in Basement: 0
Dimensions: 13X12
Floor Type: Hardwood
Dimensions: 17X13
Floor Type: Hardwood
Features: Eating Area-Table Space, Pantry-Closet
Dimensions: 6X11
Floor Type: Hardwood
Dimensions: 16X15
Floor Type: Hardwood
Dimensions: 23X13
Floor Type: Hardwood
Rooms: Bedroom 5, Foyer, Storage
Name: Bedroom 5
Dimensions: 14X11
Floor Type: Hardwood
Name: Foyer
Dimensions: 12X10
Floor Type: Other
Name: Storage
Dimensions: 38X26
Floor Type: Other
Other Specifics
| 2 | |
| Concrete Perimeter | |
| Asphalt, Shared Driveway, Side Driveway, Garage Door Opener, Other, Attached, Garage | |
| Main Level | |
| Hardwood | |
| Patio | |
| — | |
| Landscaped, Wooded | |
| 103 X 162 X 100 X 137 | |
| Unfinished | |
| Full | |
| 1st Floor Bedroom | |
| Range, Microwave, Dishwasher, Refrigerator, Washer, Dryer, Disposal, Stainless Steel Appliance(s) | |
| Not in DB | |
| Park, Curbs, Sidewalks, Street Lights, Street Paved | |
| — | |
| Gas Log, Gas Starter |
Tax History
| Year | Property Taxes |
|---|---|
| 2011 | $4,096 |
| 2016 | $6,443 |
| 2026 | $8,841 |
Contact Agent
Nearby Similar Homes

Nearby Sold Comparables


Contact Agent
Listing Provided By
Vesta Preferred LLC
