

34690 Nokomis Trail, Mchenry, Illinois 60050


$218,900
|
For Sale
|
|
| Status: | New |
| Sqft: | 952 |
| Cost/Sqft: | $230 |
| Beds: | 2 |
| Baths: | 1 |
| Year Built: | 1930 |
| Property Taxes: | $2,896 |
| Days On Market: | 2 |
| Lot Size: | 0,13 |
Description
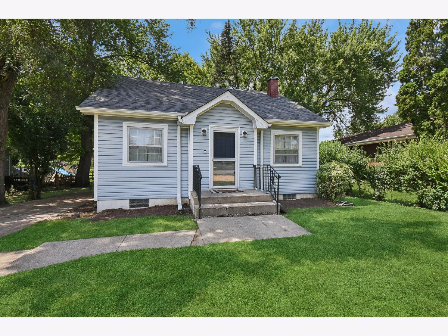
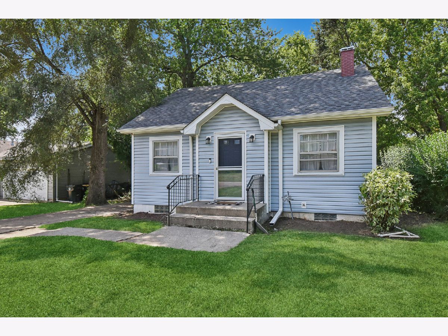
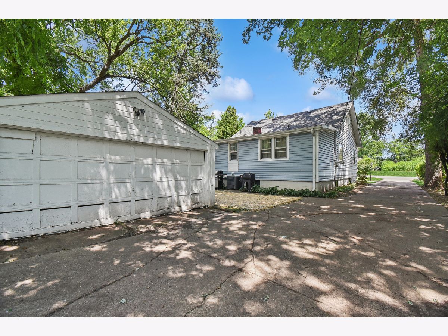
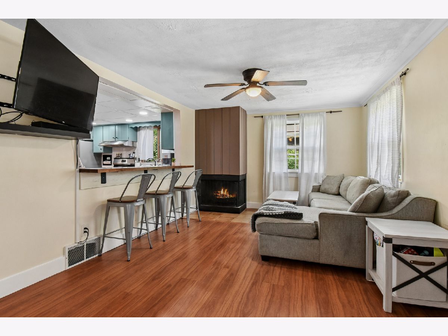
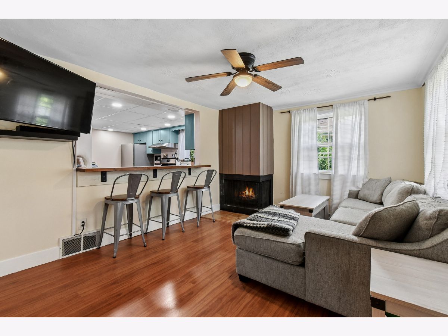
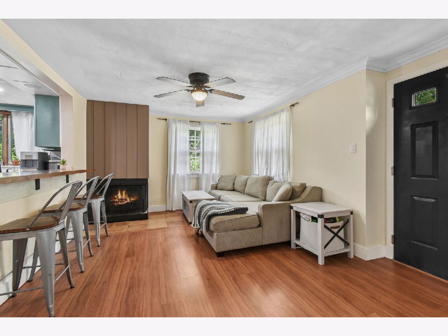
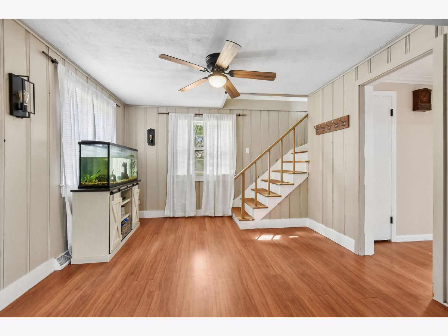
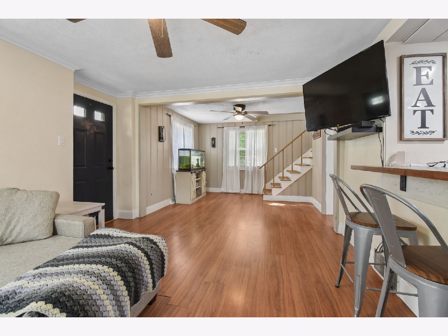
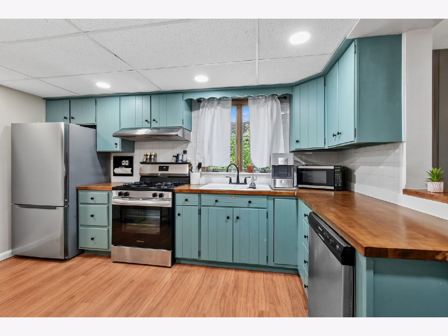
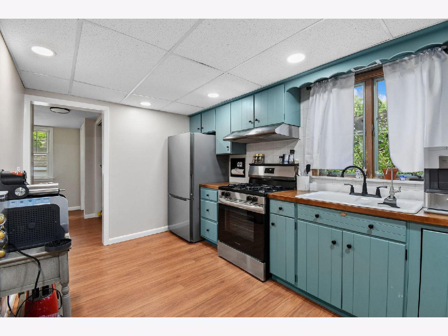
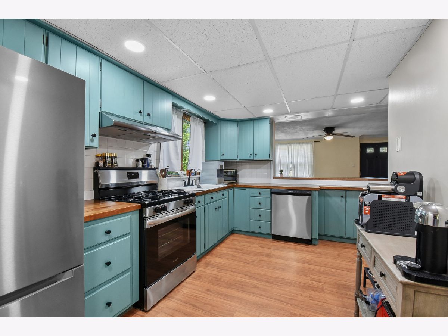
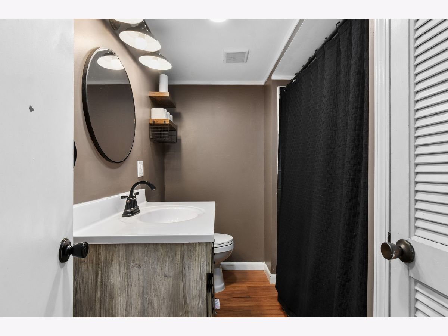
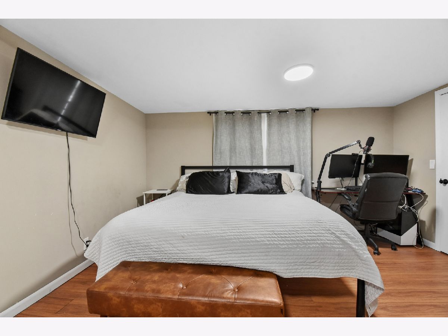
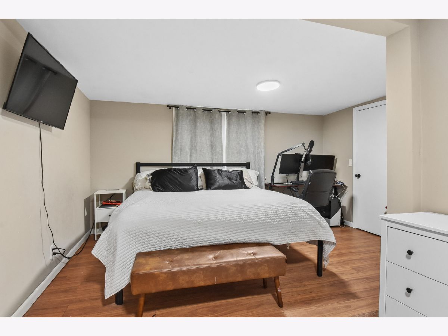
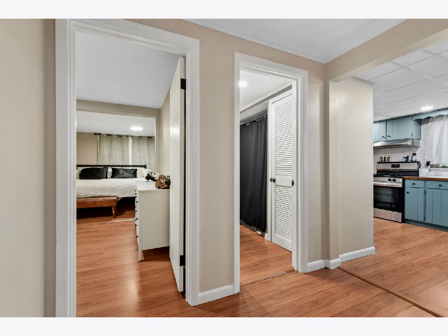
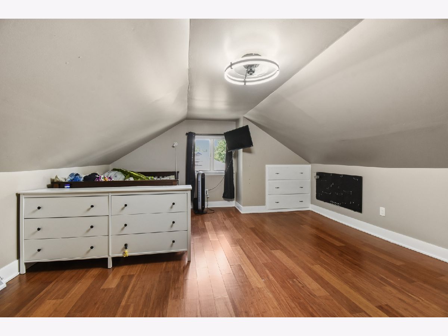
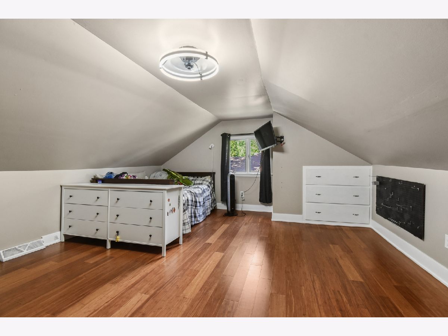
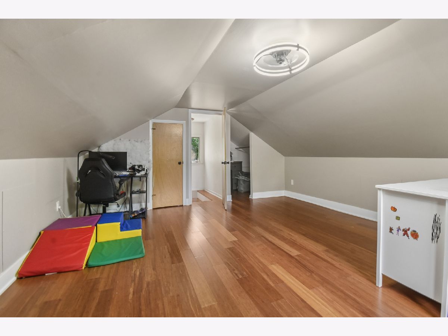
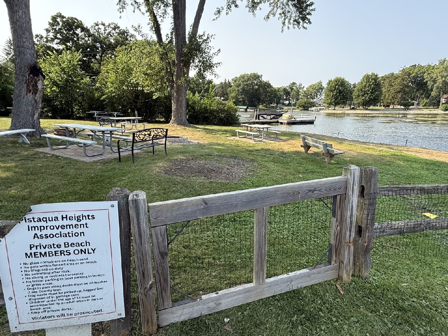
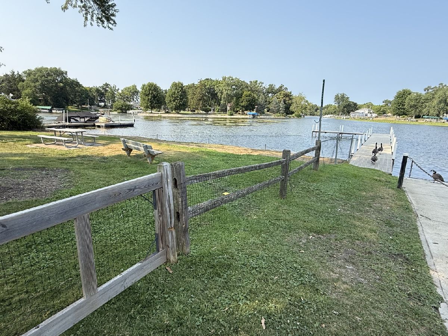
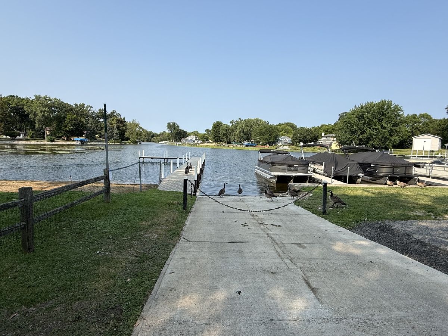
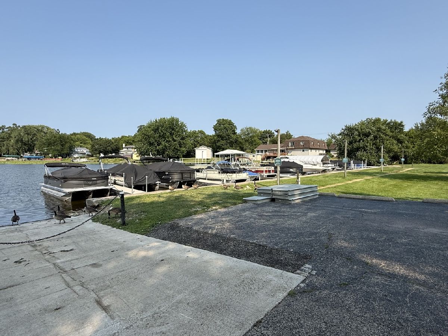
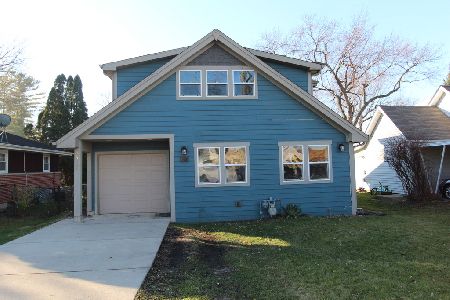
Lake life is calling! Winter ice fishing and summer boating are just some of the options! This charming 1930 Cape Cod is just a short walk from Pistakee Lake. Residents enjoy access to a private boat launch, boat slips, YES boat slips, and a lovely beach area. Whether you're looking for a year-round home, a weekend getaway, or an investment opportunity, this 2-bedroom, 1-bath home offers 1,112 square feet of living space and plenty of potential to build equity. The main and upper levels have already been rehabbed and feature laminate flooring, a cozy fireplace, large breakfast bar, and 2024 stainless steel appliances. Upstairs, you'll find a spacious bedroom filled with natural light and laminate flooring. The basement has been partially gutted and is ready for your vision, with plumbing rough-in. Bring your ideas, finish the remaining work, and enjoy the opportunity to create your own lake-area retreat in a neighborhood where the fun is just steps away! Property is being sold AS-IS.
Property Specifics
| Single Family | |
| — | |
| Cape Cod | |
| 1930 | |
| 2024 | |
| Unfinished, Full | |
| Vinyl Siding | |
| Asphalt | |
| — | |
| No | |
| 0.13 |
| Lake | |
| Pistaqua Heights | |
| 32 / Monthly | |
| Lake Rights | |
| Well | |
| Septic Tank | |
| Central Air | |
| Gas, Forced Air | |
| 12790407 | |
| 05211170230000 |
Nearby Schools
| NAME: | DISTRICT: | DISTANCE: | |
|---|---|---|---|
|
Grade School
Big Hollow Elementary School |
38 | — | |
|
Middle School
Big Hollow Middle School |
38 | Not in DB | |
|
High School
Grant Community High School |
124 | Not in DB | |
Property History
| DATE: | EVENT: | PRICE: | SOURCE: |
|---|---|---|---|
| 9 Aug, 2024 | Sold | $210,000 | MRED MLS |
| 8 Jul, 2024 | Under contract | $215,000 | MRED MLS |
| 5 Jul, 2024 | Listed for sale | $215,000 | MRED MLS |
| 21 Oct, 2026 | Listed for sale | $218,900 | MRED MLS |
Room Specifics
Total Bedrooms: 2
Bedrooms Above Ground: 2
Bedrooms Below Ground: 0
Dimensions: 9X18
Floor Type: Wood Laminate
Dimensions: 15X26
Floor Type: Wood Laminate
Full Bathrooms: 1
Bathroom Amenities: —
Bathroom in Basement: 0
Dimensions: 11X14
Floor Type: Wood Laminate
Features: Eating Area-Breakfast Bar, Pantry-Closet
Dimensions: 8X6
Floor Type: —
Dimensions: 26X12
Floor Type: Wood Laminate
Rooms: No additional rooms
Other Specifics
| 2 | |
| Concrete Perimeter | |
| Concrete, Garage Owned, Detached, Garage | |
| Main Level | |
| Laminate | |
| — | |
| Shed(s) | |
| — | |
| Water Rights | |
| 5638 | |
| — | |
| None | |
| 1st Floor Bedroom, 1st Floor Full Bath | |
| Range, Dishwasher, Refrigerator, Washer, Dryer, Stainless Steel Appliance(s) | |
| Not in DB | |
| Park, Lake, Dock, Water Rights, Street Paved | |
| — | |
| — |
Tax History
| Year | Property Taxes |
|---|---|
| 2024 | $2,351 |
| 2026 | $2,896 |
Contact Agent
Nearby Similar Homes
Nearby Sold Comparables

Contact Agent
Listing Provided By
Baird & Warner Real Estate - Algonquin
