

110 Bay Road, Mchenry, Illinois 60051


$300,000
|
For Sale
|
|
| Status: | Price Change |
| Sqft: | 1,600 |
| Cost/Sqft: | $188 |
| Beds: | 3 |
| Baths: | 2 |
| Year Built: | 1967 |
| Property Taxes: | $6,795 |
| Lot Size: | 0,25 |
Description
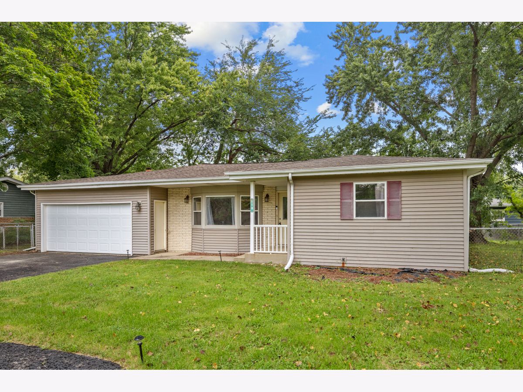
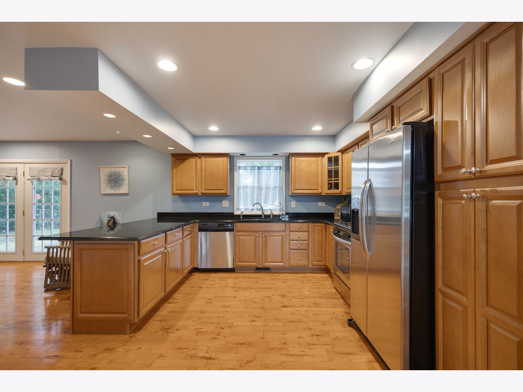
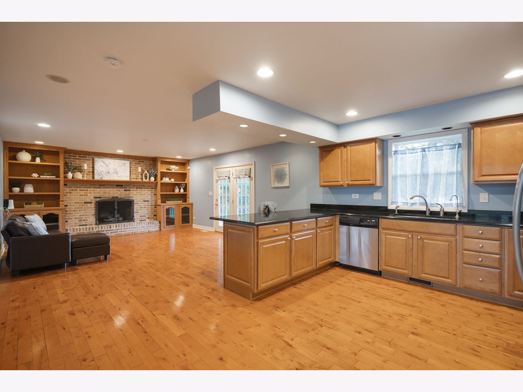
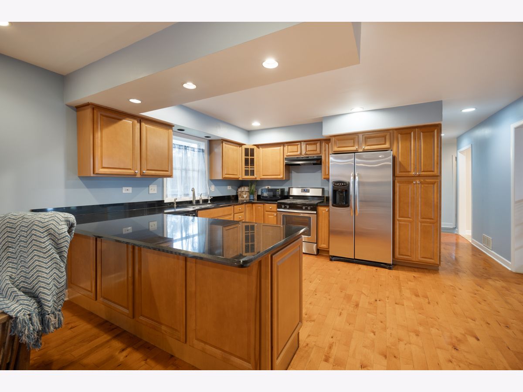
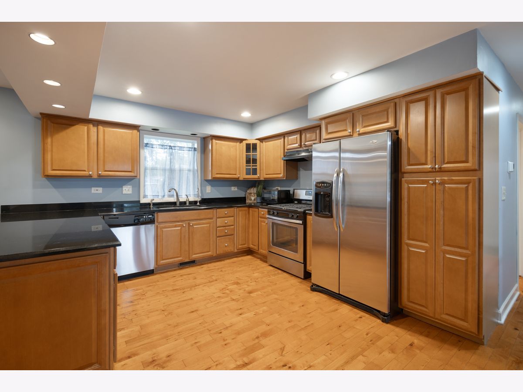
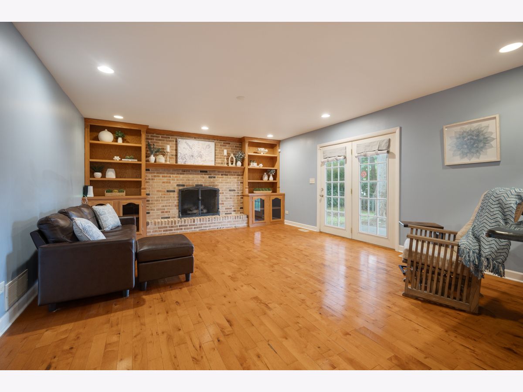
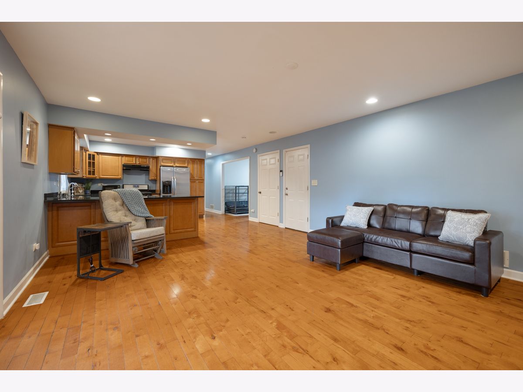
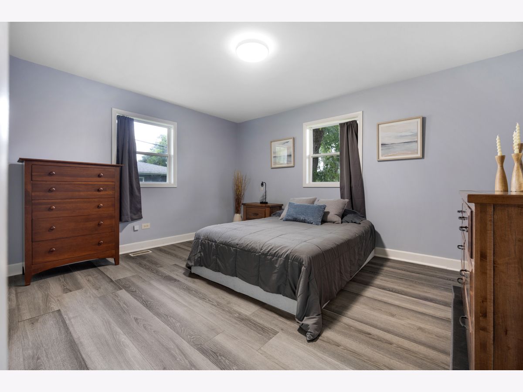
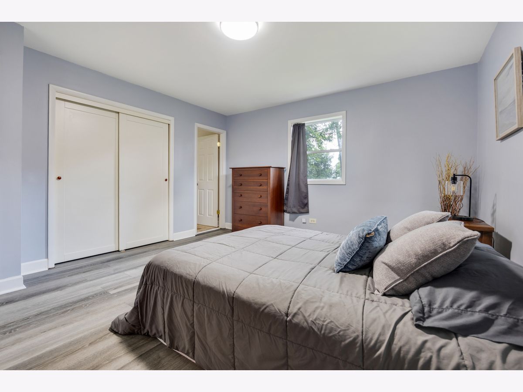
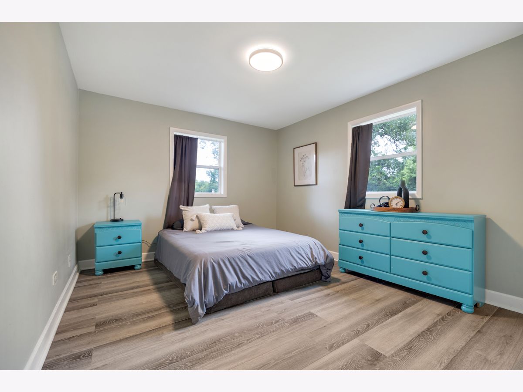
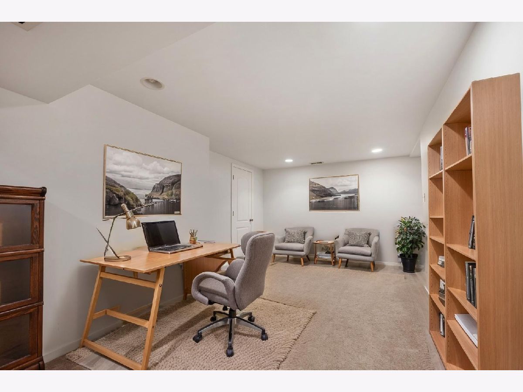
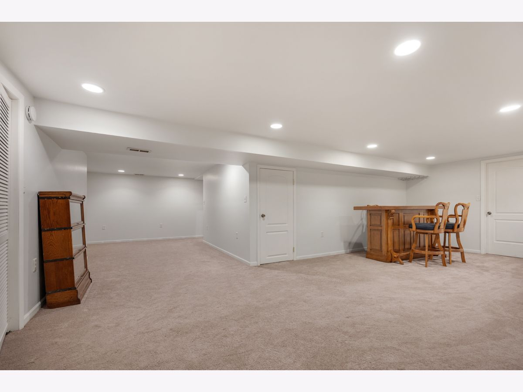
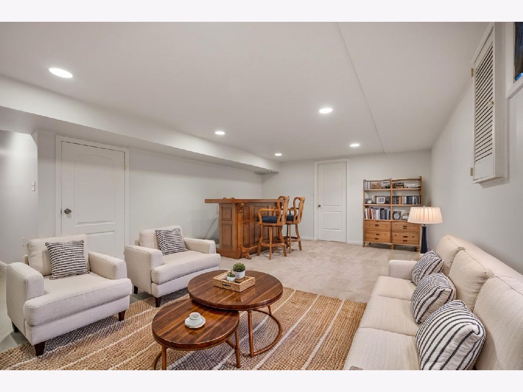
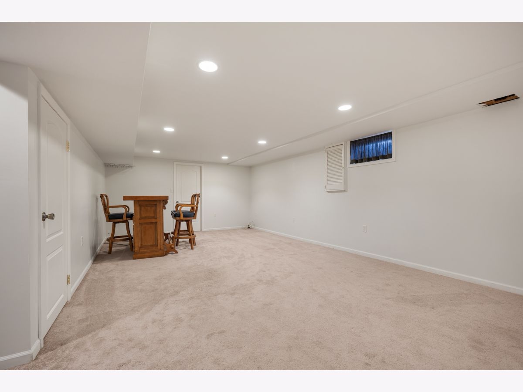
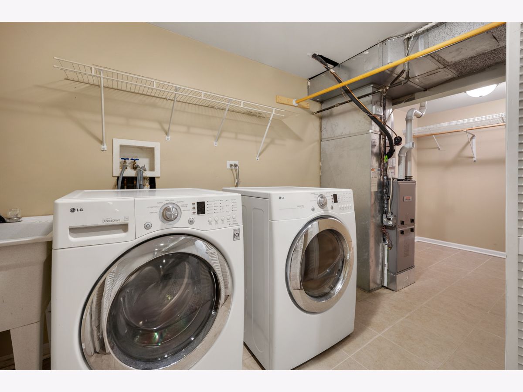
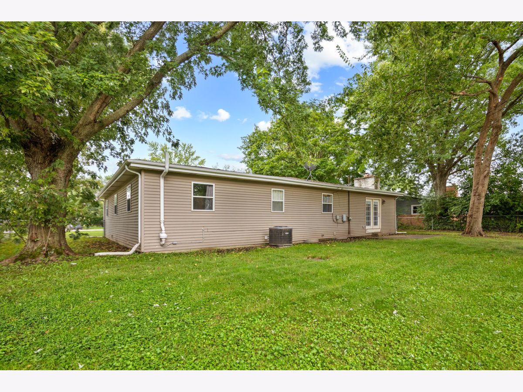
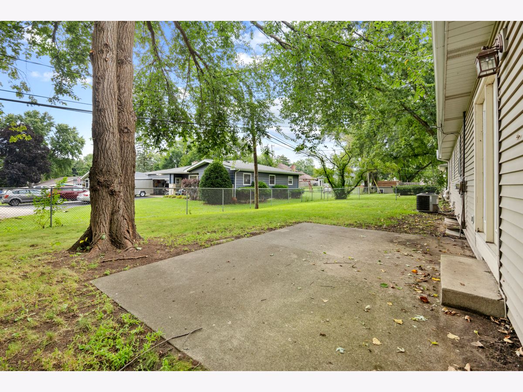
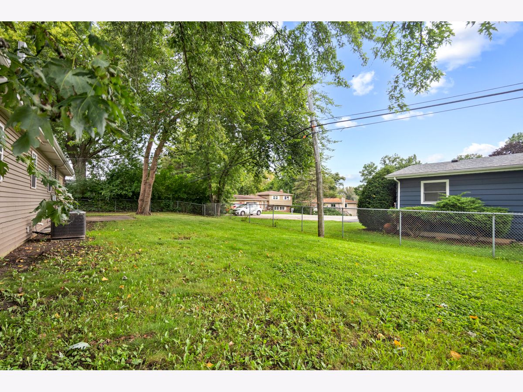
This inviting and classic one-level ranch offers comfortable everyday living and a layout people love. There are great gathering spaces and plenty of room to spread out! At the heart of the home is the open-concept kitchen and living room, where a beautiful brick fireplace flanked by built-in bookshelves creates a warm and welcoming focal point. The thoughtfully designed U-shaped kitchen maximizes workspace and storage with stainless steel appliances and a large pantry, while keeping everything within easy reach. The main level offers the convenience of true one-level living, while the finished basement provides valuable additional space for a recreation room, home office, hobbies, entertaining, or whatever best fits your lifestyle. Outside, enjoy a fenced backyard with room to relax, play, garden, or gather with friends. Numerous recent improvements add peace of mind, including a new furnace (2024), blown-in attic insulation (2024), radon mitigation system (2024), interior paint (2025), sump pump (2025), gutters (2025), and new bedroom flooring (2026). And there's more to enjoy beyond your own backyard! Lake rights include access to the neighborhood park, offering another way to enjoy the outdoors and the lake lifestyle. Boat slips are available for an additional amount. A wonderful combination of comfortable living, useful updates, extra finished space, and lake community amenities!
Property Specifics
| Single Family | |
| — | |
| Ranch | |
| 1967 | |
| Finished, Partial | |
| 960 (960 finished) | |
| Vinyl Siding, Brick | |
| Asphalt | |
| — | |
| No | |
| 0.25 |
| — | |
| — | |
| 250 / Annual | |
| Lake Rights | |
| Well | |
| Septic Tank | |
| Central Air | |
| Gas, Forced Air | |
| No | |
| 12734053 | |
| 1020280020 |
Nearby Schools
| NAME: | DISTRICT: | DISTANCE: | |
|---|---|---|---|
|
Grade School
Hilltop Elementary School |
15 | — | |
|
Middle School
Mchenry Middle School |
15 | Not in DB | |
|
High School
Mchenry Campus |
156 | Not in DB | |
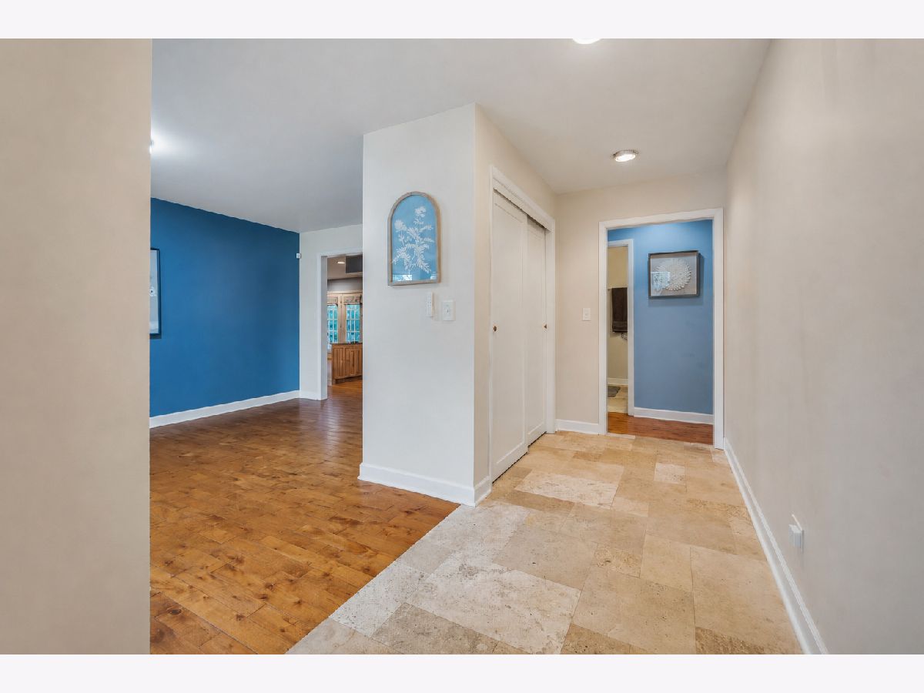
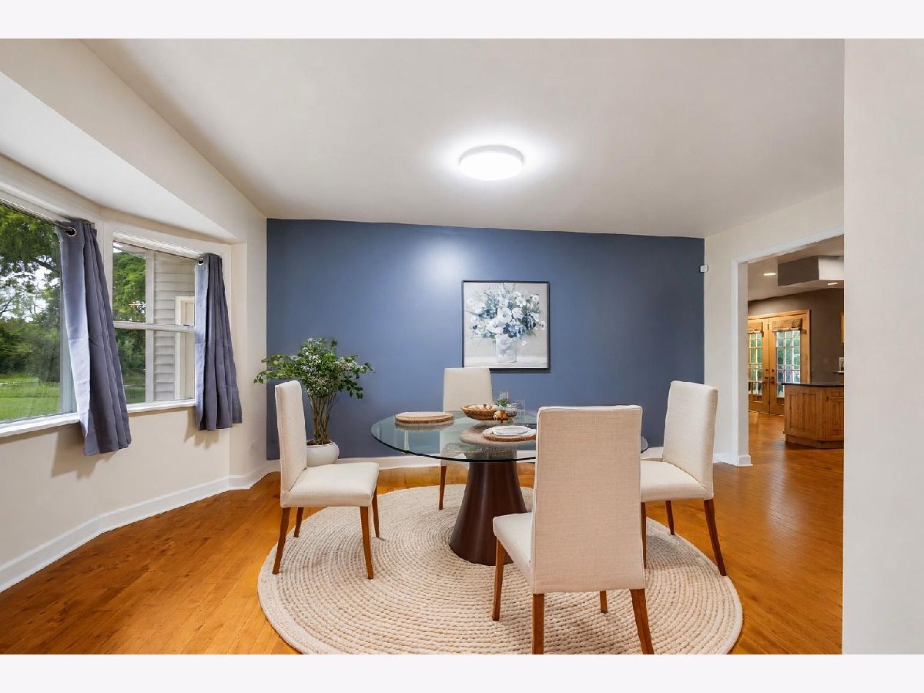
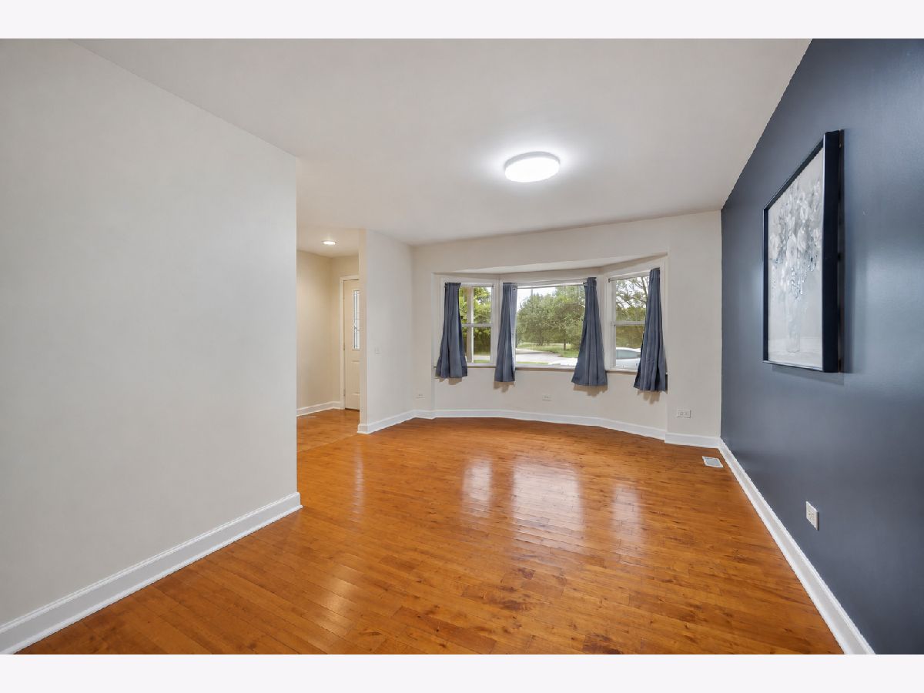
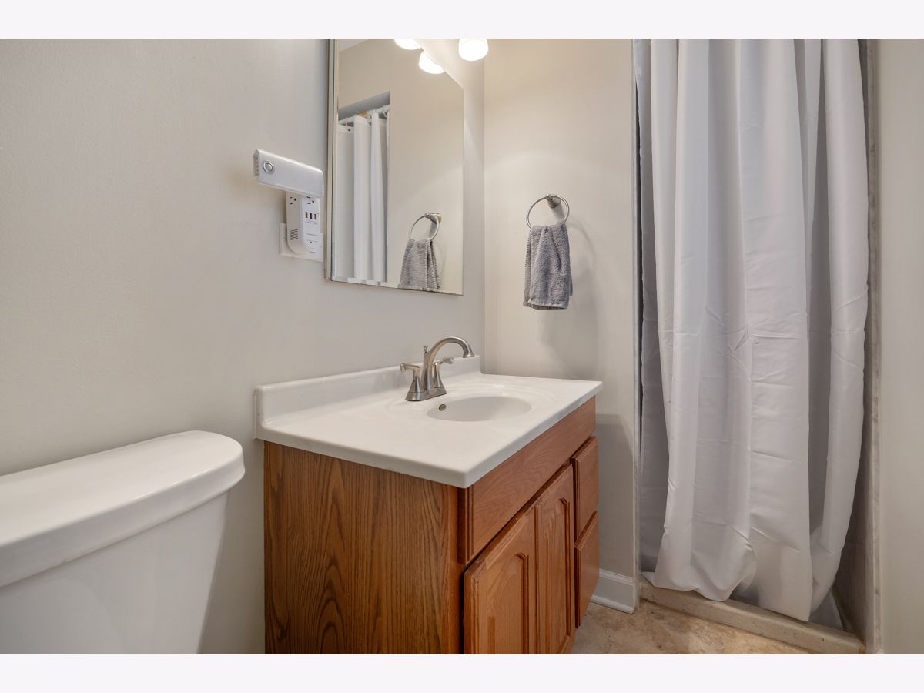
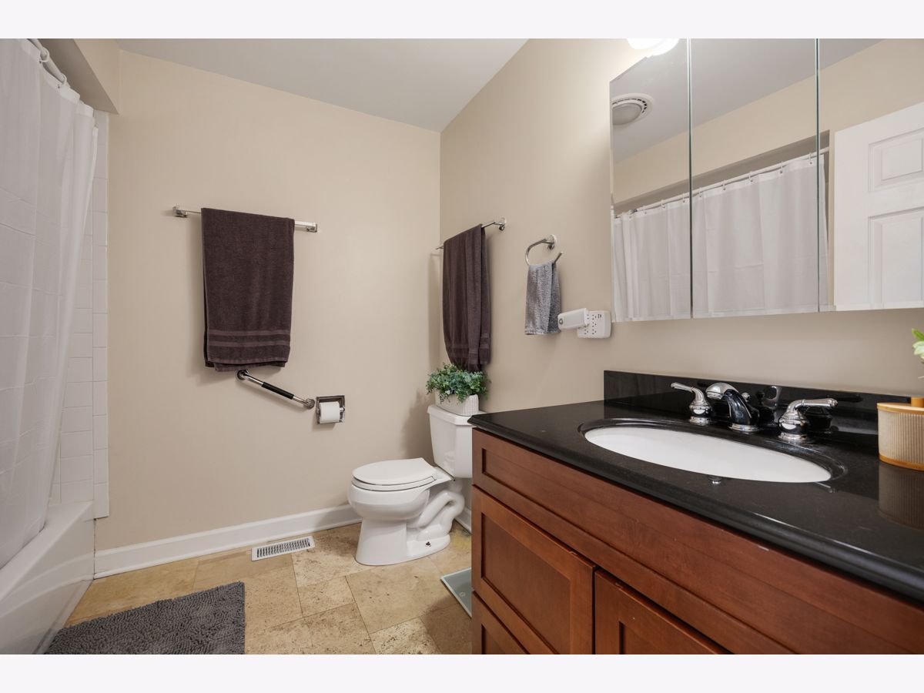
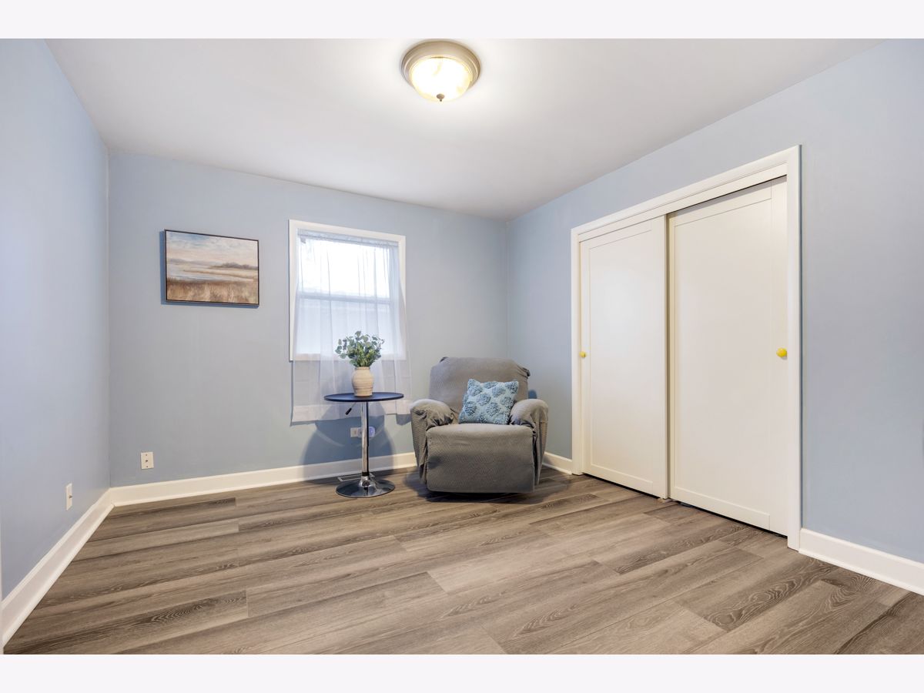
Some photos of this home have been virtually staged.
Room Specifics
Total Bedrooms: 3
Bedrooms Above Ground: 3
Bedrooms Below Ground: 0
Dimensions: 13X14
Floor Type: Laminate
Dimensions: 10X12
Floor Type: Laminate
Dimensions: 10X11
Floor Type: Laminate
Full Bathrooms: 2
Bathroom Amenities: —
Bathroom in Basement: 0
Dimensions: 12X15
Floor Type: Hardwood
Dimensions: 13X15
Floor Type: Hardwood
Features: SolidSurfaceCounter
Dimensions: 5X17
Floor Type: Ceramic Tile
Dimensions: 15X18
Floor Type: Hardwood
Dimensions: 12X30
Floor Type: Carpet
Rooms: Foyer, Storage
Name: Foyer
Dimensions: 5X15
Floor Type: Other
Name: Bar/Entertainment
Dimensions: 13X17
Floor Type: Carpet
Name: Storage
Dimensions: 5X14
Floor Type: —
Other Specifics
| 2 | |
| Concrete Perimeter | |
| Asphalt, Garage Door Opener, Garage Owned, Attached, Garage | |
| — | |
| Hardwood | |
| — | |
| Fenced | |
| — | |
| — | |
| 89.9x120x89.9x120 | |
| — | |
| Full | |
| 1st Floor Bedroom, 1st Floor Full Bath, Bookcases, Quartz Counters | |
| Range, Dishwasher, Refrigerator, Washer, Dryer, Water Softener Owned | |
| Not in DB | |
| Park, Lake, Water Rights | |
| — | |
| Wood Burning, Gas Starter |
Contact Agent
Nearby Similar Homes
Nearby Sold Comparables


Contact Agent
Listing Provided By
Stellar Results Realty
