

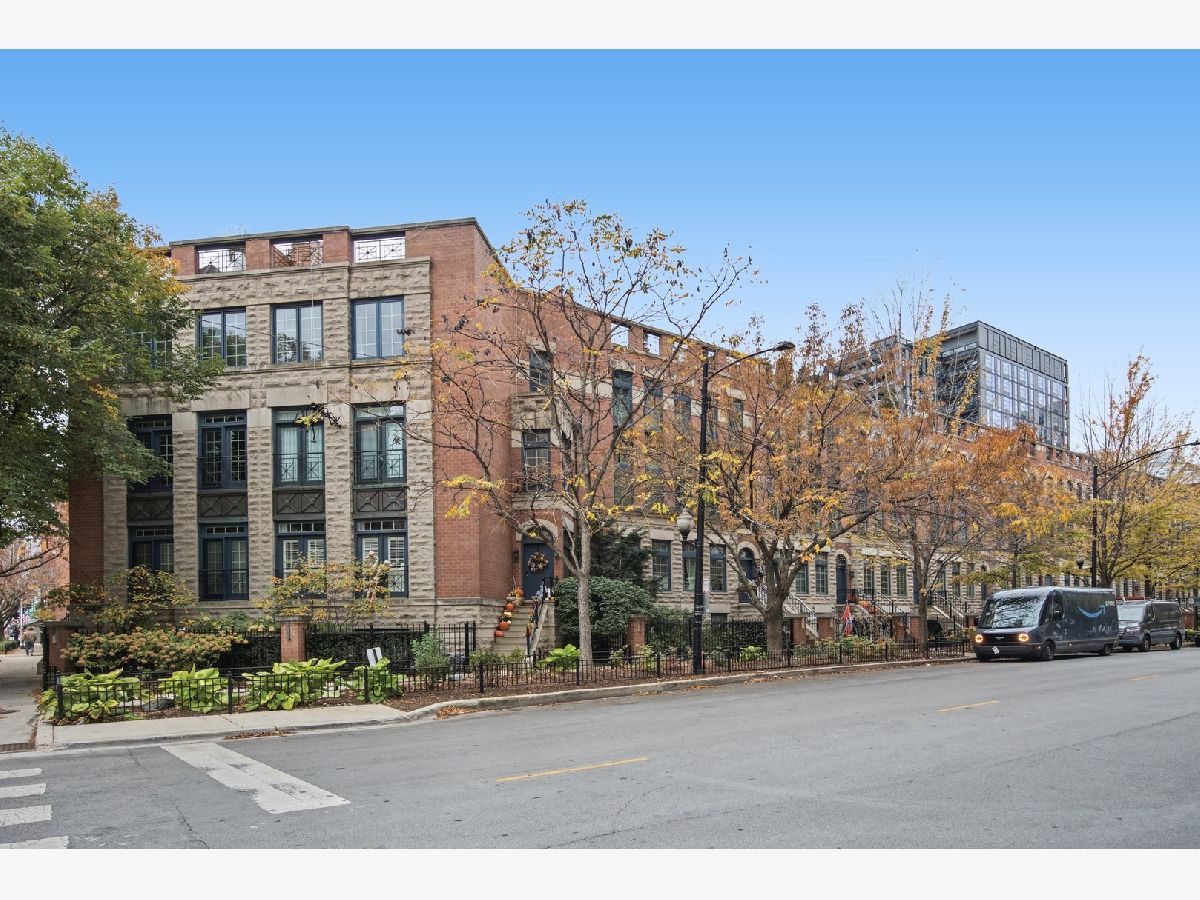
349 Superior Street, Near North Side, Chicago, Illinois 60654


$1,200,000
|
For Sale
|
|
| Status: | New |
| Sqft: | 3,225 |
| Cost/Sqft: | $372 |
| Beds: | 3 |
| Baths: | 3 |
| Year Built: | 1998 |
| Property Taxes: | $19,614 |
| Days On Market: | 0 |
| Lot Size: | 0,00 |
Description
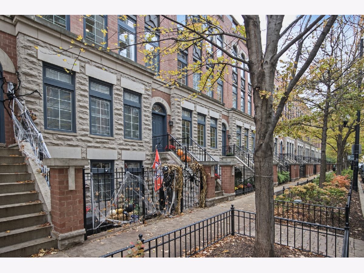
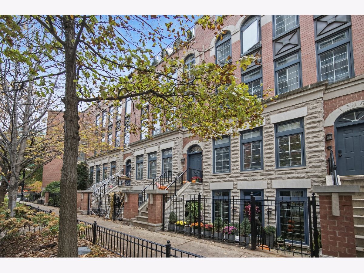
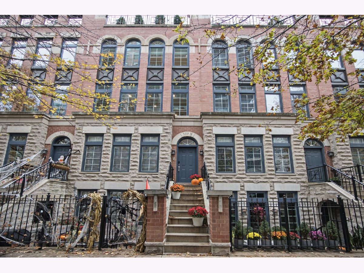
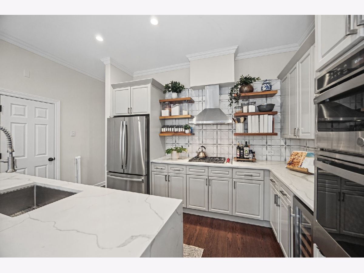
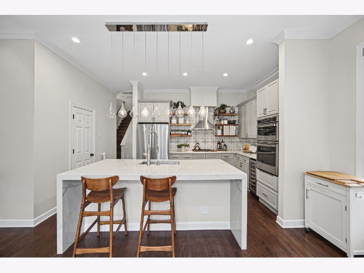
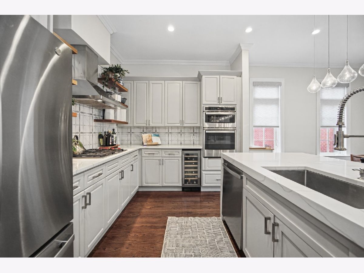
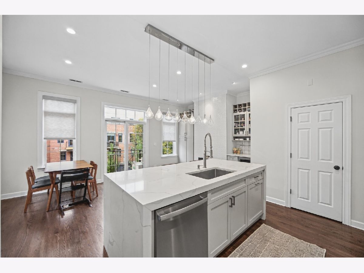
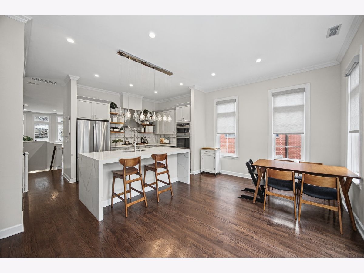
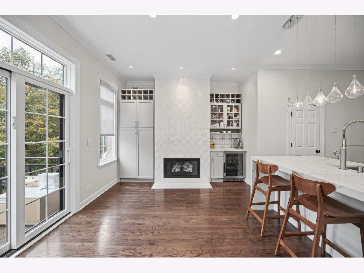
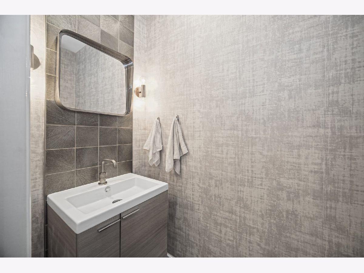
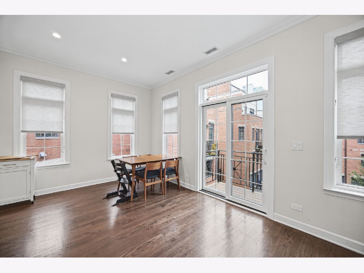
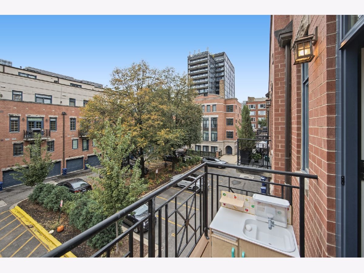
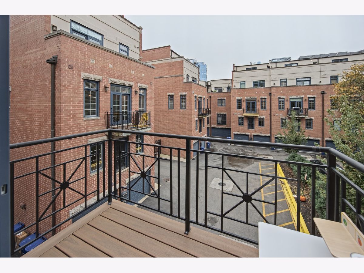
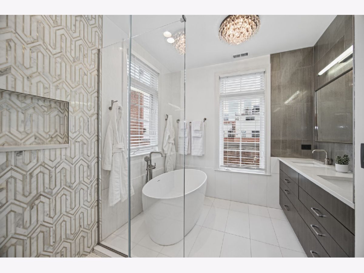
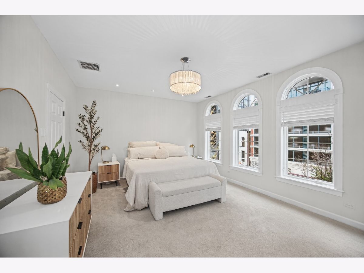
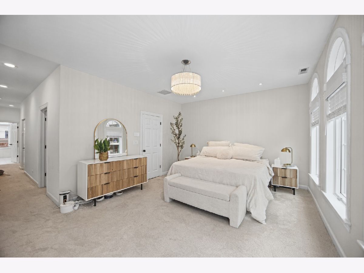
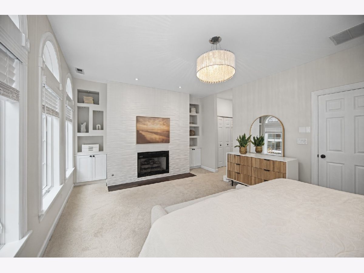
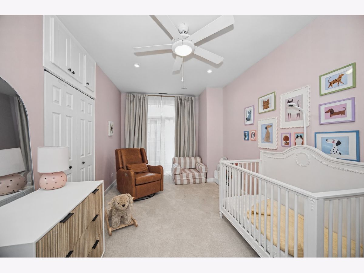
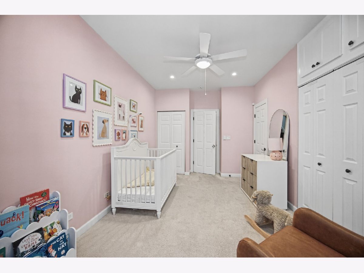
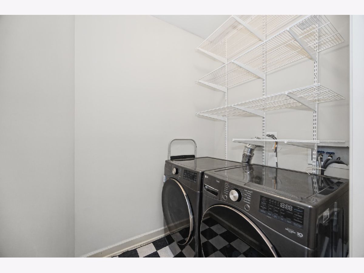
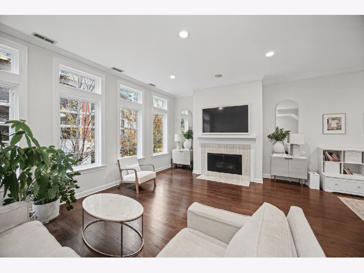
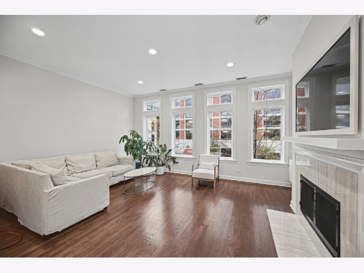
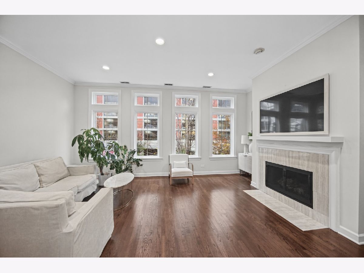
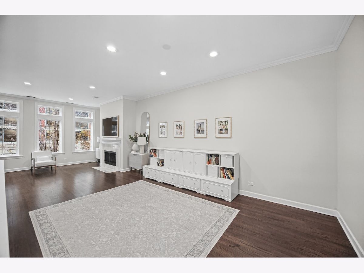
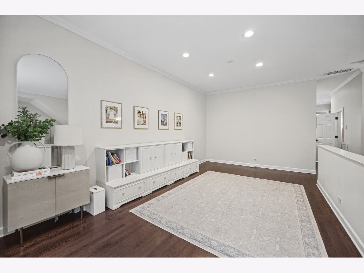
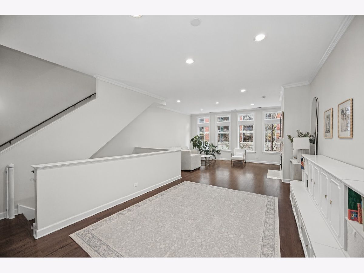
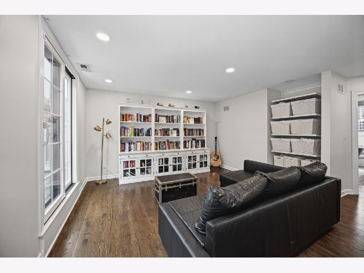
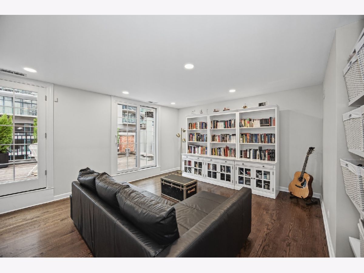
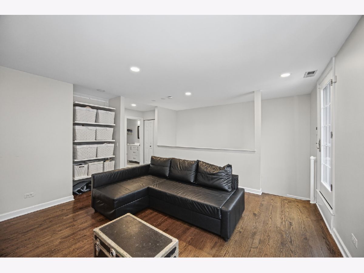
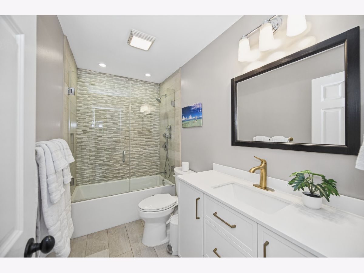
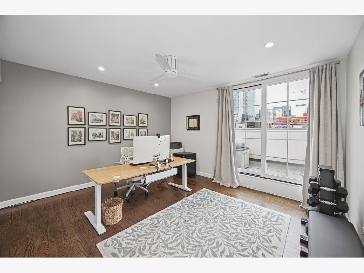
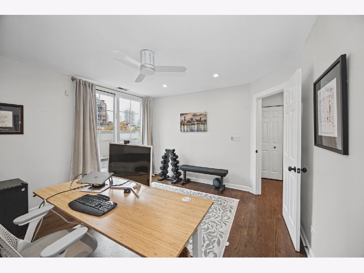
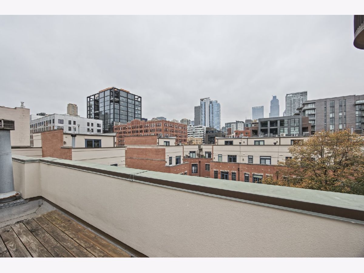
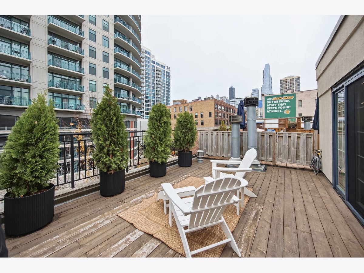
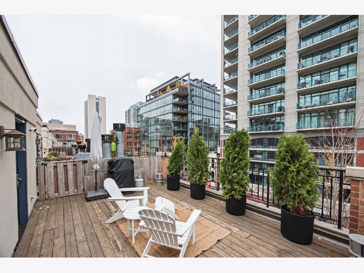
Turnkey, move-in ready, AMAZING Tuxedo Park townhouse LOADED with updates! $100,000+ in BRAND NEW WINDOWS! NEW furnace! Freshly painted! Brand NEW washer/dryer, NEW refrigerator, NEW dishwasher, NEW fireplace mechanics, NEW wood on the balcony off the kitchen, NEW blinds, NEW shelving in the laundry room, NEW doors, added Wi-Fi support for stronger coverage, NEW spigot on the top deck for watering PLUS loads more. The spacious kitchen features a stainless appliance package, NEW faucet, quartz countertops with waterfall edge, and a modern backsplash with walnut floating shelves. Family room off the kitchen with fireplace, dramatic floor-to-ceiling surround and built-ins, wine fridge and a beverage cooler and balcony. Updated powder room with floating vanity, modern mirror lighting and wallpaper. Separate dining space off the kitchen leads to a large living area with fireplace, tall ceilings and oversized windows. Massive primary suite features a fireplace with dramatic floor-to-ceiling tile surround, tons of closet space and a modern remodeled bathroom with new glass shower enclosure, brand new toilet, elegant soaking tub, modern vanity, tile and more. NEW ceiling fan in the second bedroom and doors recently replaced. Laundry room reconfigured for a side-by-side washer/dryer for easier folding! Top-floor 3rd bedroom, full modern bath, large bonus family room and private roof deck. Smart thermostat throughout. Gated, secured interior courtyard leads to 1 attached garage parking space plus 1 additional outdoor parking space included. VIDEO doorbell. NEW garage flooring. 15-minute walk to Michigan Ave. Close to the CTA Brown and Red Lines, walk to the Merchandise Mart, easy access to the I-90/94 expressway, and walk to Montgomery Ward Park, the Riverwalk, Starbucks, East Bank Club, Bian, Erie Cafe, Lago and MORE!
Property Specifics
| Condos/Townhomes | |
| 4 | |
| — | |
| 1998 | |
| 2021 | |
| None | |
| Brick, Block | |
| — | |
| — | |
| No | |
| — |
| Cook | |
| Tuxedo Park | |
| 684 / Monthly | |
| Parking, Insurance, Exterior Maintenance, Lawn Care, Scavenger, Snow Removal, Other | |
| Lake Michigan | |
| Public Sewer | |
| Central Air | |
| Gas, Forced Air | |
| 12800111 | |
| 17092070061032 |
Nearby Schools
| NAME: | DISTRICT: | DISTANCE: | |
|---|---|---|---|
|
Grade School
Ogden International |
299 | — | |
Property History
| DATE: | EVENT: | PRICE: | SOURCE: |
|---|---|---|---|
| 3 Dec, 2008 | Sold | $865,000 | MRED MLS |
| 22 Oct, 2008 | Under contract | $935,000 | MRED MLS |
| 21 Jul, 2008 | Listed for sale | $935,000 | MRED MLS |
| 10 Jul, 2015 | Sold | $1,050,000 | MRED MLS |
| 10 Apr, 2015 | Under contract | $1,150,000 | MRED MLS |
| 1 Feb, 2015 | Listed for sale | $1,150,000 | MRED MLS |
| 20 Jun, 2022 | Listed for sale | $0 | MRED MLS |
| 14 Feb, 2025 | Sold | $1,000,000 | MRED MLS |
| 13 Jan, 2025 | Under contract | $1,100,000 | MRED MLS |
| 20 Nov, 2024 | Listed for sale | $1,100,000 | MRED MLS |
| 4 Nov, 2026 | Listed for sale | $1,200,000 | MRED MLS |
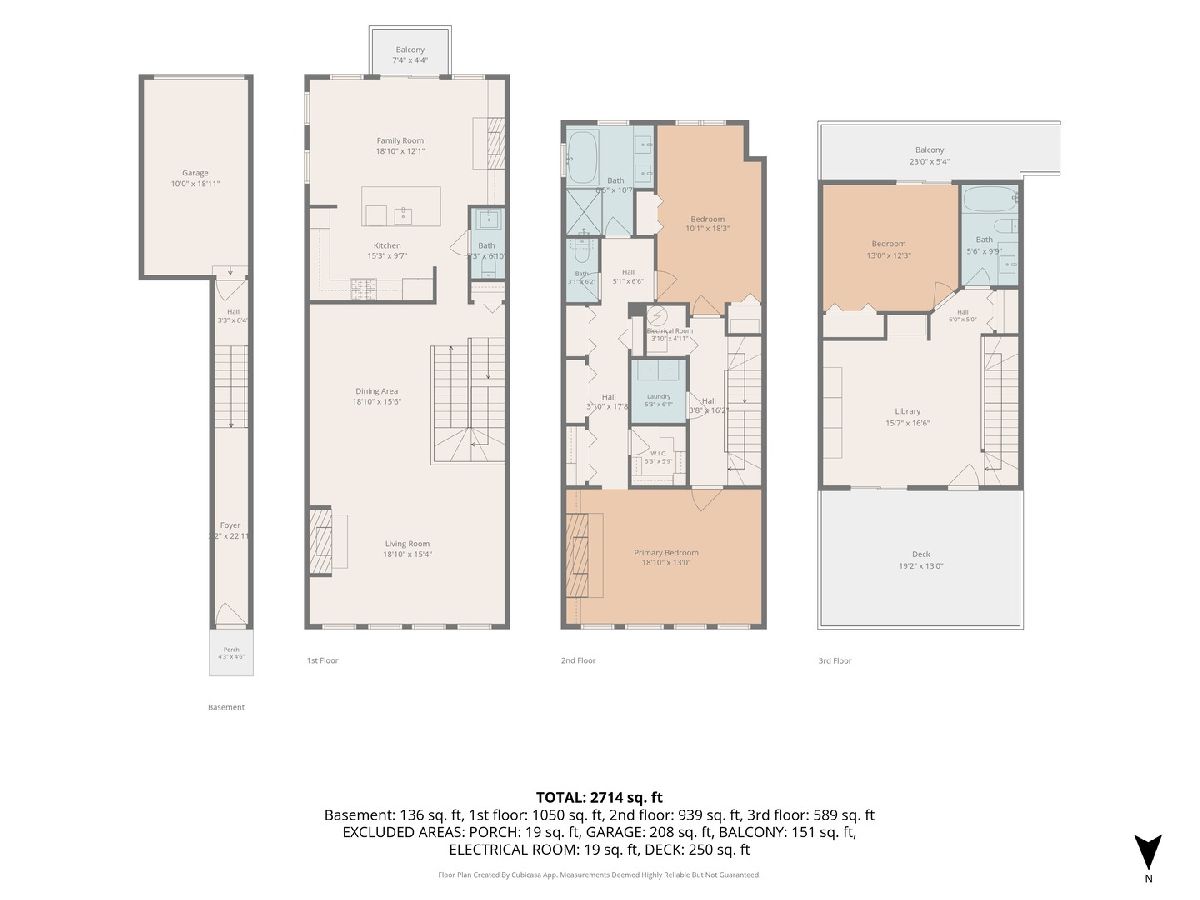
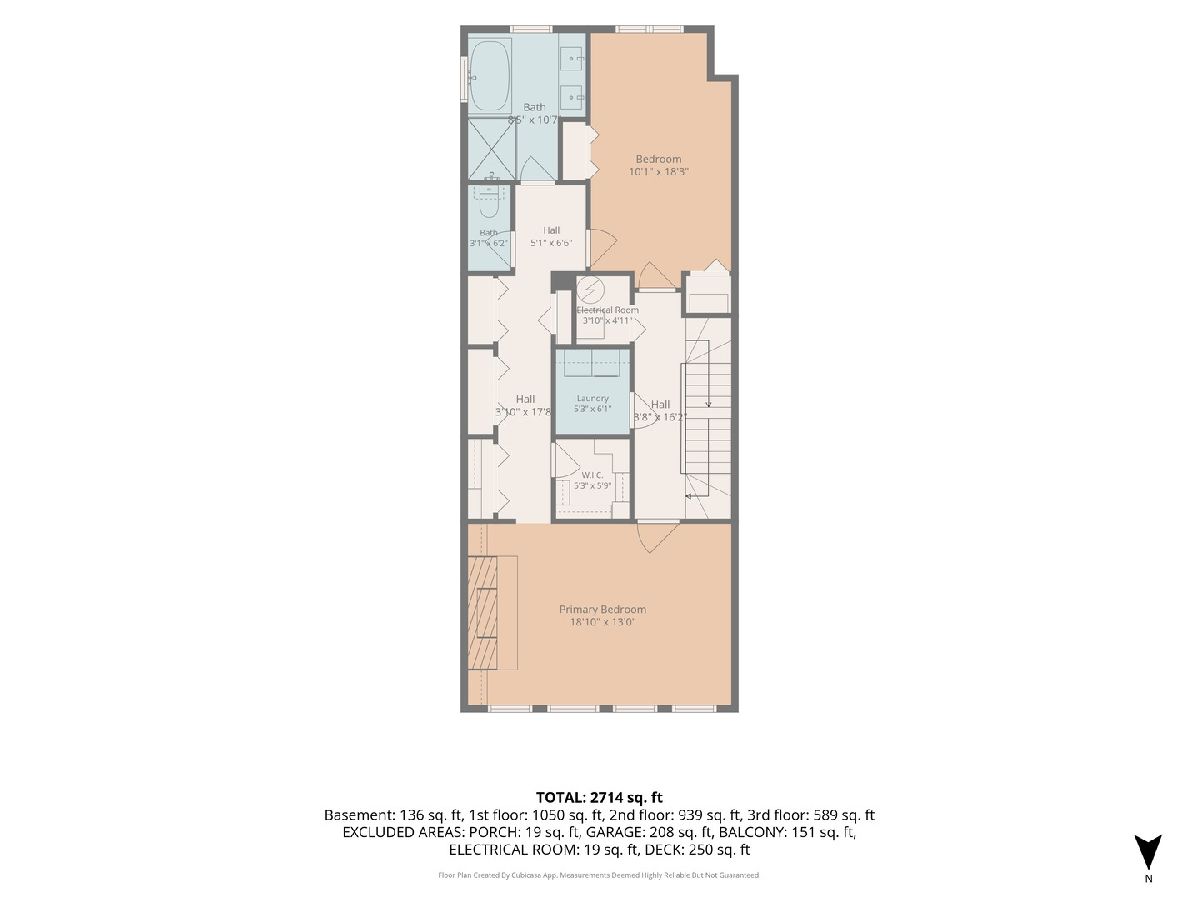
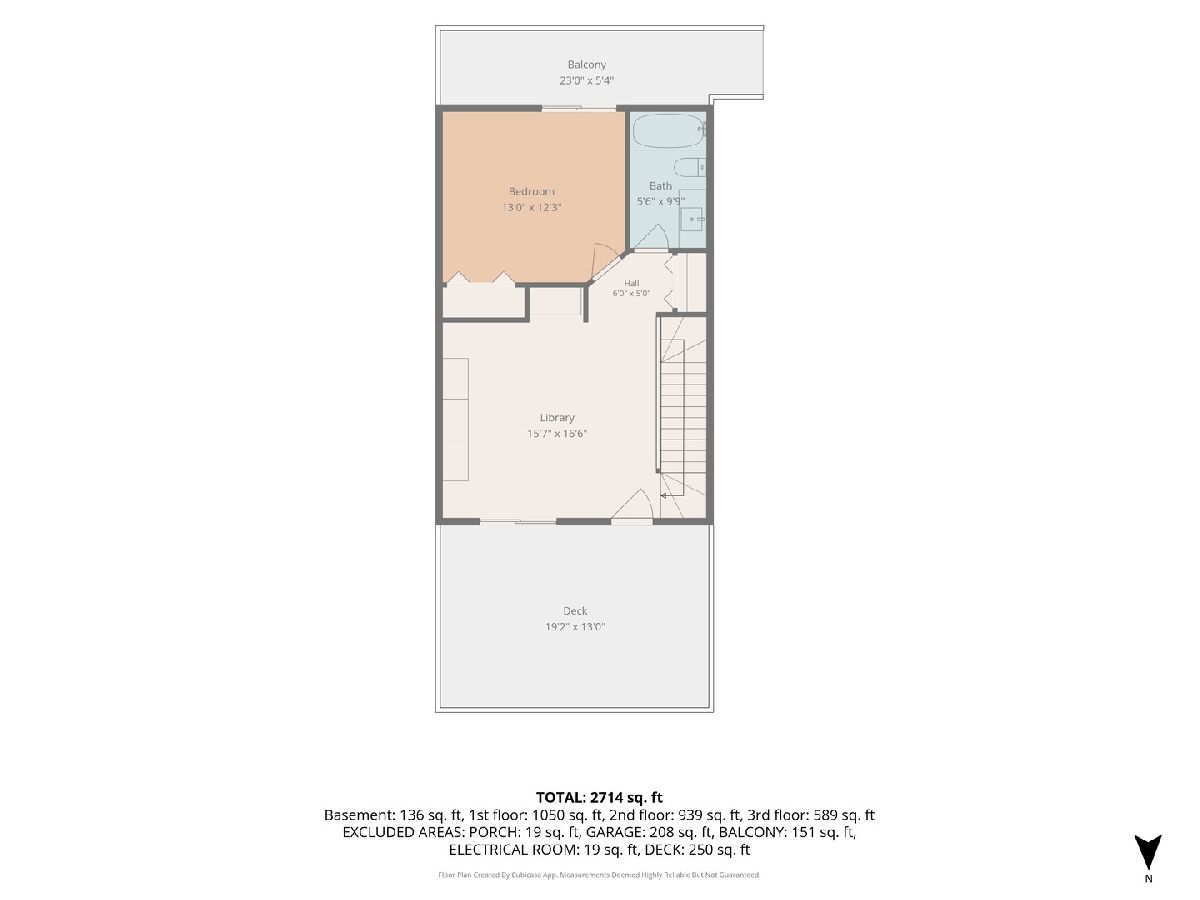
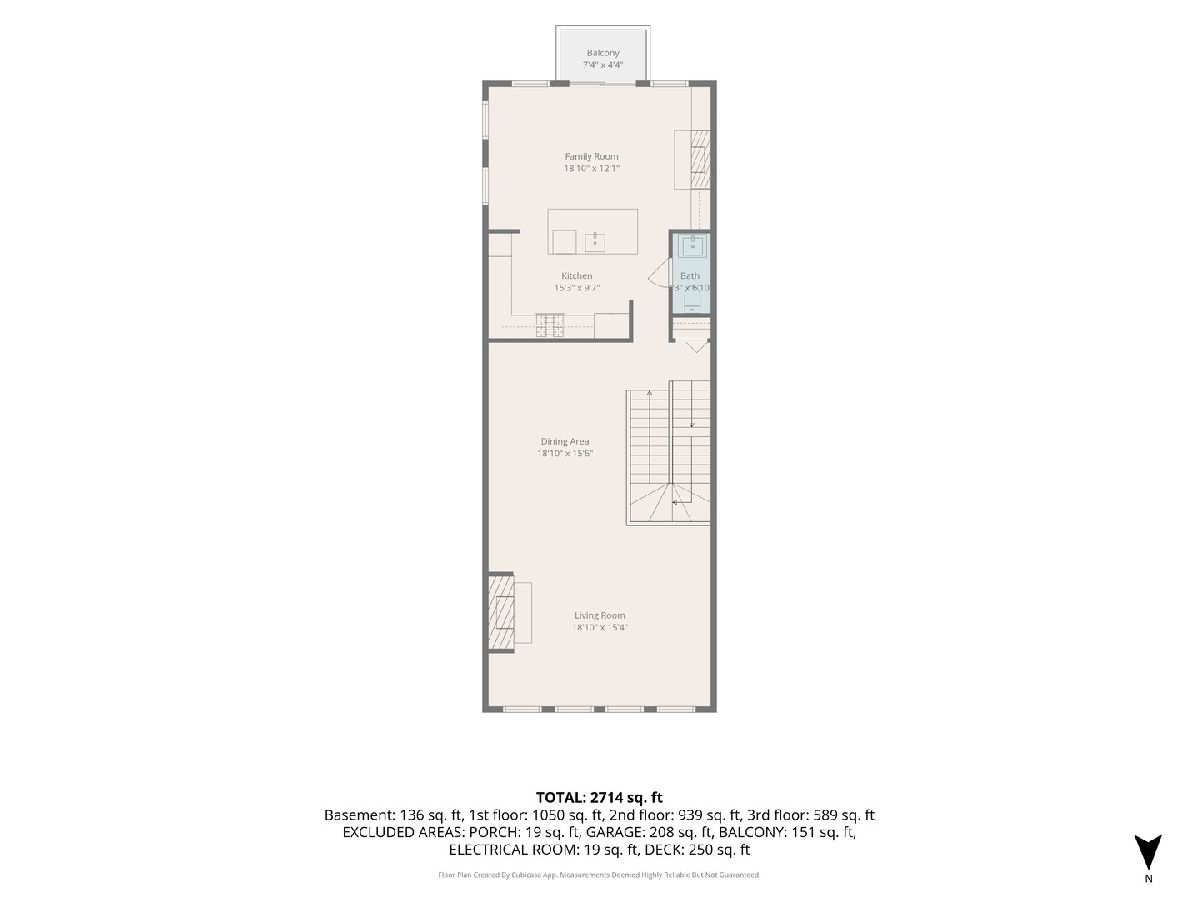
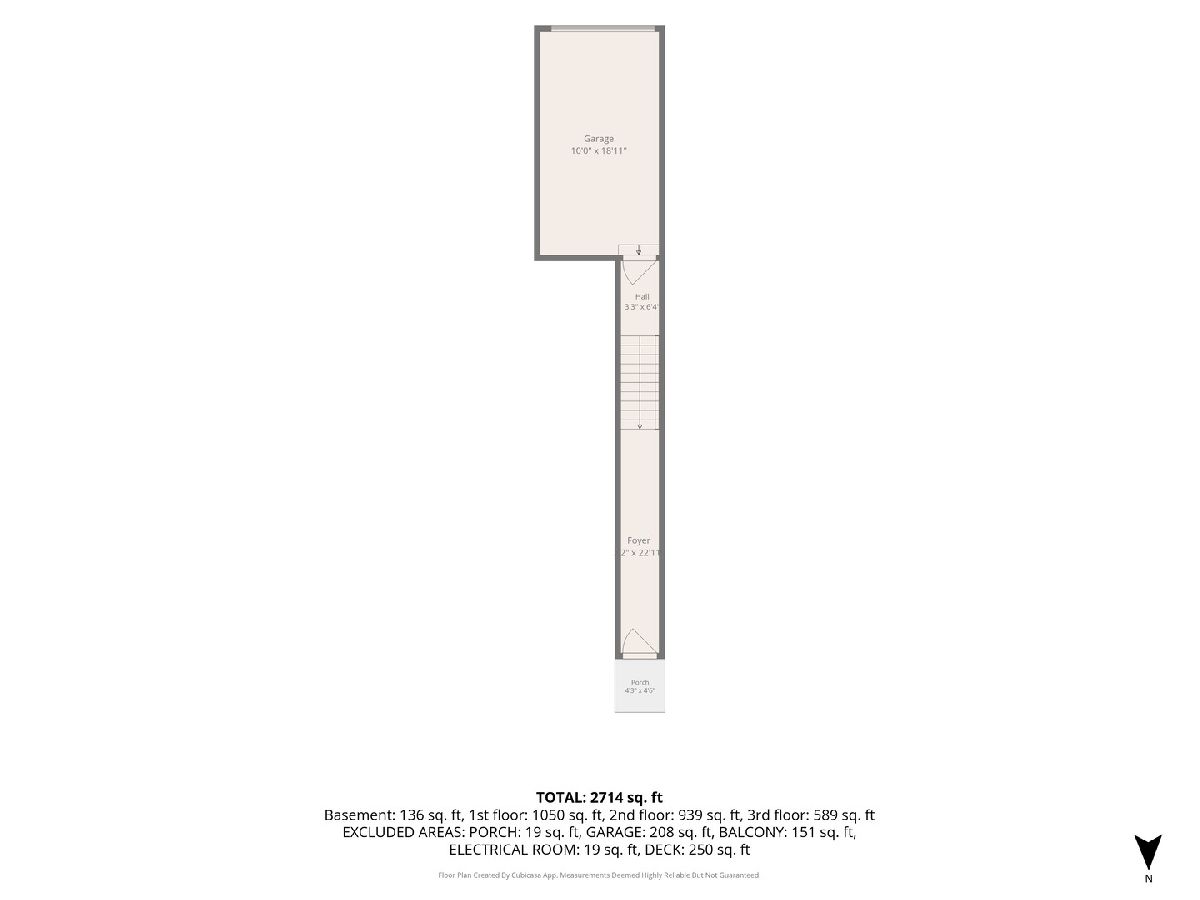
Room Specifics
Total Bedrooms: 3
Bedrooms Above Ground: 3
Bedrooms Below Ground: 0
Dimensions: 19X14
Floor Type: Carpet
Dimensions: 12X10
Floor Type: Carpet
Dimensions: 13X12
Floor Type: Carpet
Full Bathrooms: 3
Bathroom Amenities: Whirlpool, Separate Shower, Double Sink
Bathroom in Basement: 0
Dimensions: 16X11
Floor Type: Hardwood
Dimensions: 12X15
Floor Type: Hardwood
Features: Eating Area-Breakfast Bar, Eating Area-Table Space, Island
Dimensions: 5X6
Floor Type: Porcelain Tile
Dimensions: 19X15
Floor Type: Hardwood
Dimensions: 19X12
Floor Type: Hardwood
Rooms: Balcony/Porch/Lanai, Den, Deck, Foyer, Walk In Closet
Name: Balcony/Porch/Lanai
Dimensions: 4X8
Floor Type: Sustainable
Name: Den
Dimensions: 18X15
Floor Type: Carpet
Name: Deck
Dimensions: 19X15
Floor Type: Sustainable
Name: Foyer
Dimensions: 4X16
Floor Type: Ceramic Tile
Name: Walk In Closet
Dimensions: 6X5
Floor Type: Carpet
Other Specifics
| 1 | |
| — | |
| Asphalt, Garage Door Opener, Garage, Garage Owned, Attached, Assigned, Off Street, Electric Gate, Secured, Owned | |
| Washer Hookup, Gas Dryer Hookup, In Unit, Laundry Closet | |
| Hardwood | |
| Deck | |
| Electric Gate | |
| Balcony, Roof Deck | |
| — | |
| COMMON | |
| — | |
| Full | |
| Built-in Features | |
| Double Oven, Microwave, Dishwasher, Refrigerator, Washer, Dryer, Disposal, Stainless Steel Appliance(s), Wine Refrigerator | |
| Not in DB | |
| — | |
| — | |
| Wood Burning, Gas Log, Gas Starter |
Tax History
| Year | Property Taxes |
|---|---|
| 2008 | $8,344 |
| 2015 | $11,650 |
| 2025 | $19,936 |
| 2026 | $19,614 |
Contact Agent
Nearby Similar Homes


Nearby Sold Comparables

Contact Agent
Listing Provided By
Jameson Sotheby's Intl Realty
