

3511 Huntington Terrace, Crete, Illinois 60417


$415,000
|
For Sale
|
|
| Status: | New |
| Sqft: | 4,823 |
| Cost/Sqft: | $86 |
| Beds: | 4 |
| Baths: | 4 |
| Year Built: | 2006 |
| Property Taxes: | $12,280 |
| Days On Market: | 3 |
| Lot Size: | 0,00 |
Description
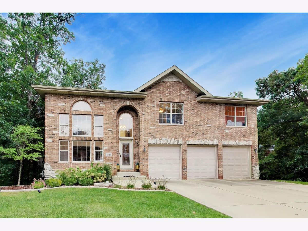
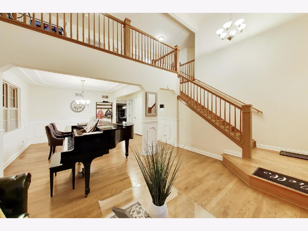
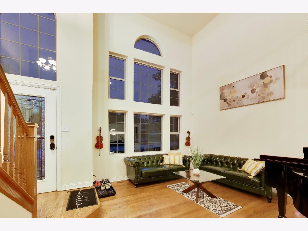
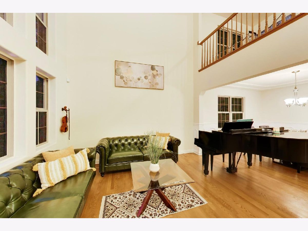
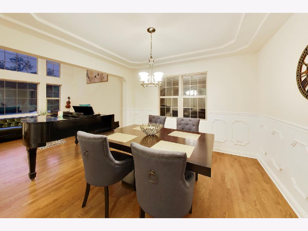
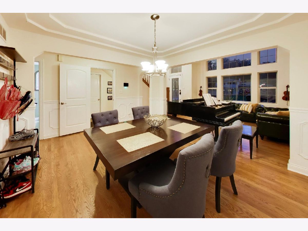
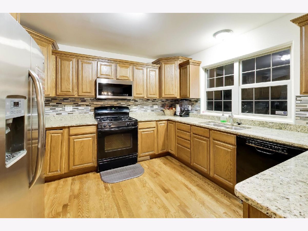
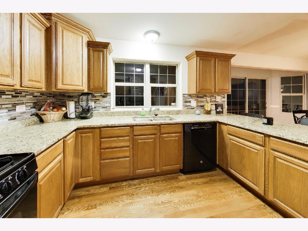
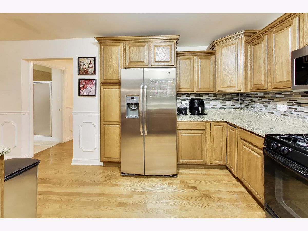
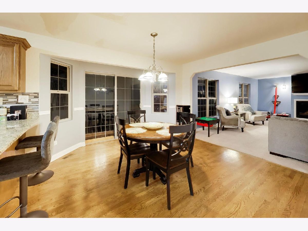
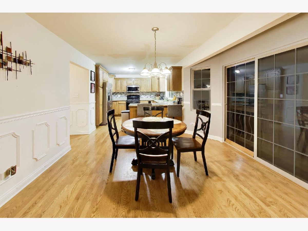
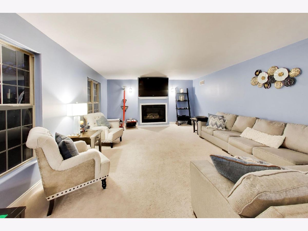
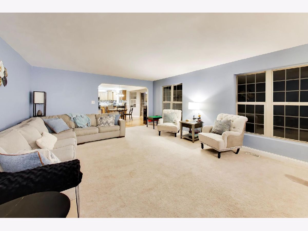
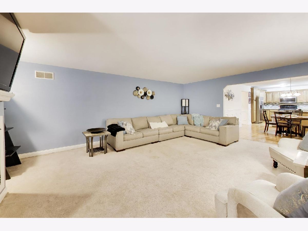
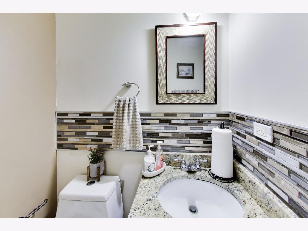
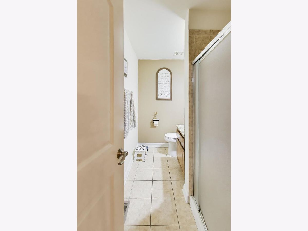
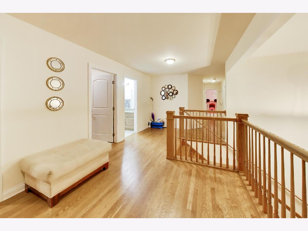
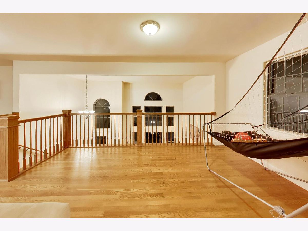
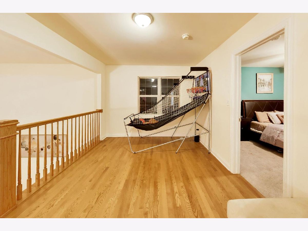
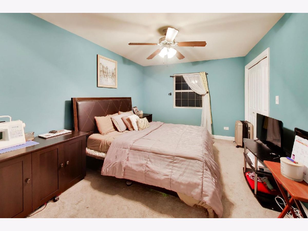
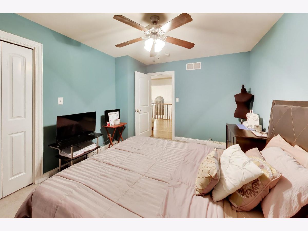
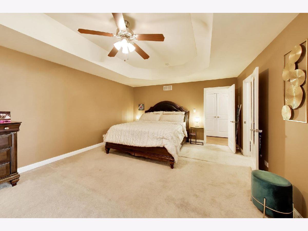
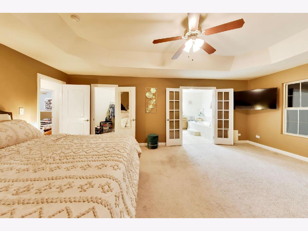
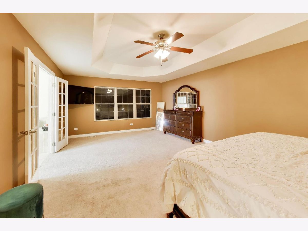
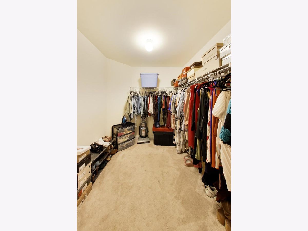
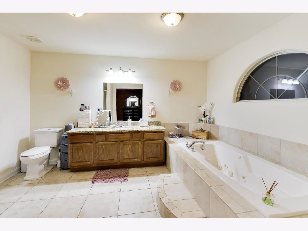
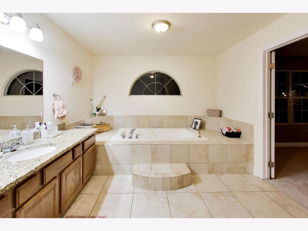
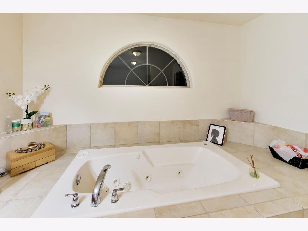
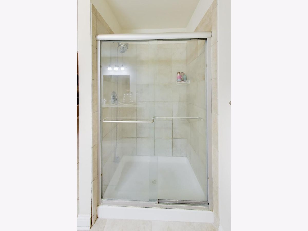
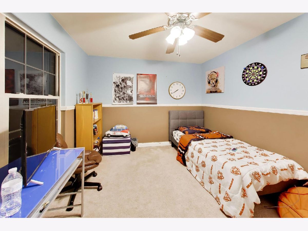
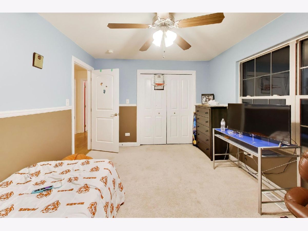
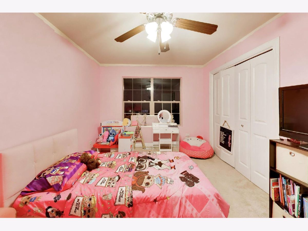
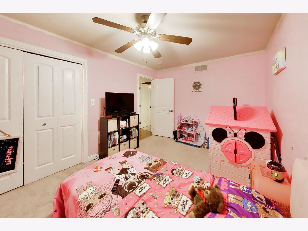
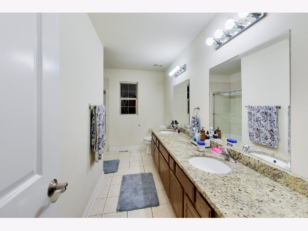
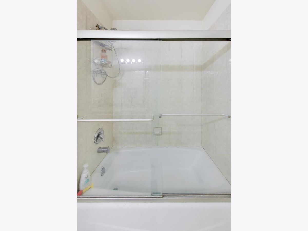
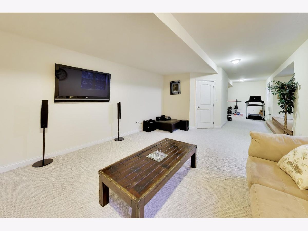
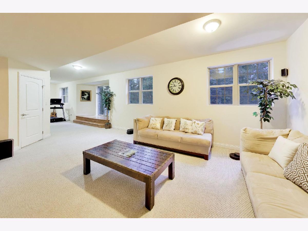
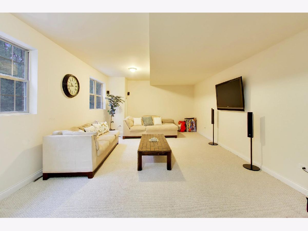
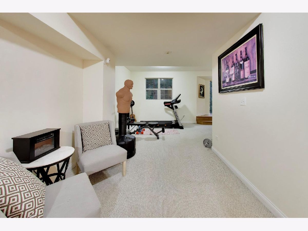
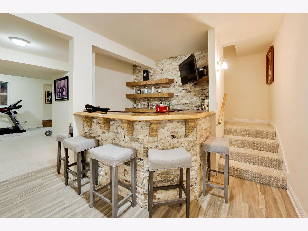
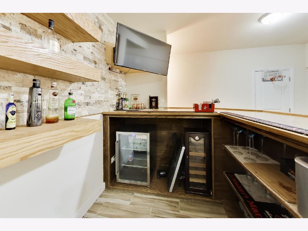
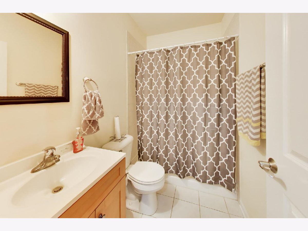
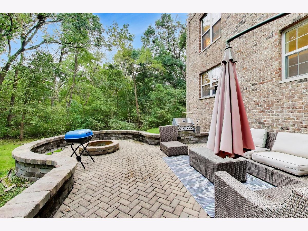
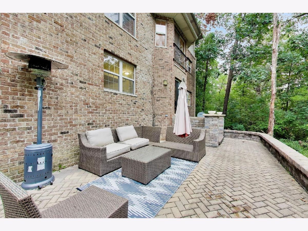
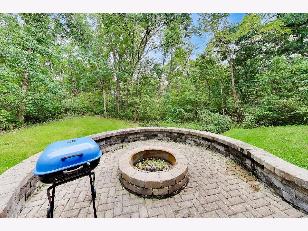
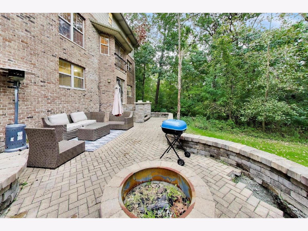
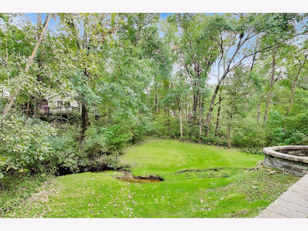
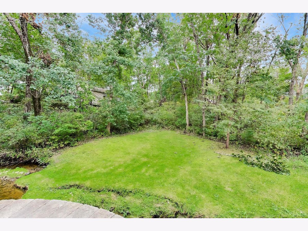
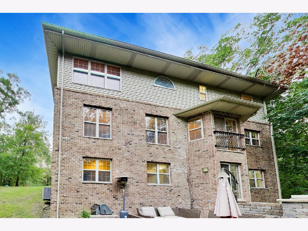
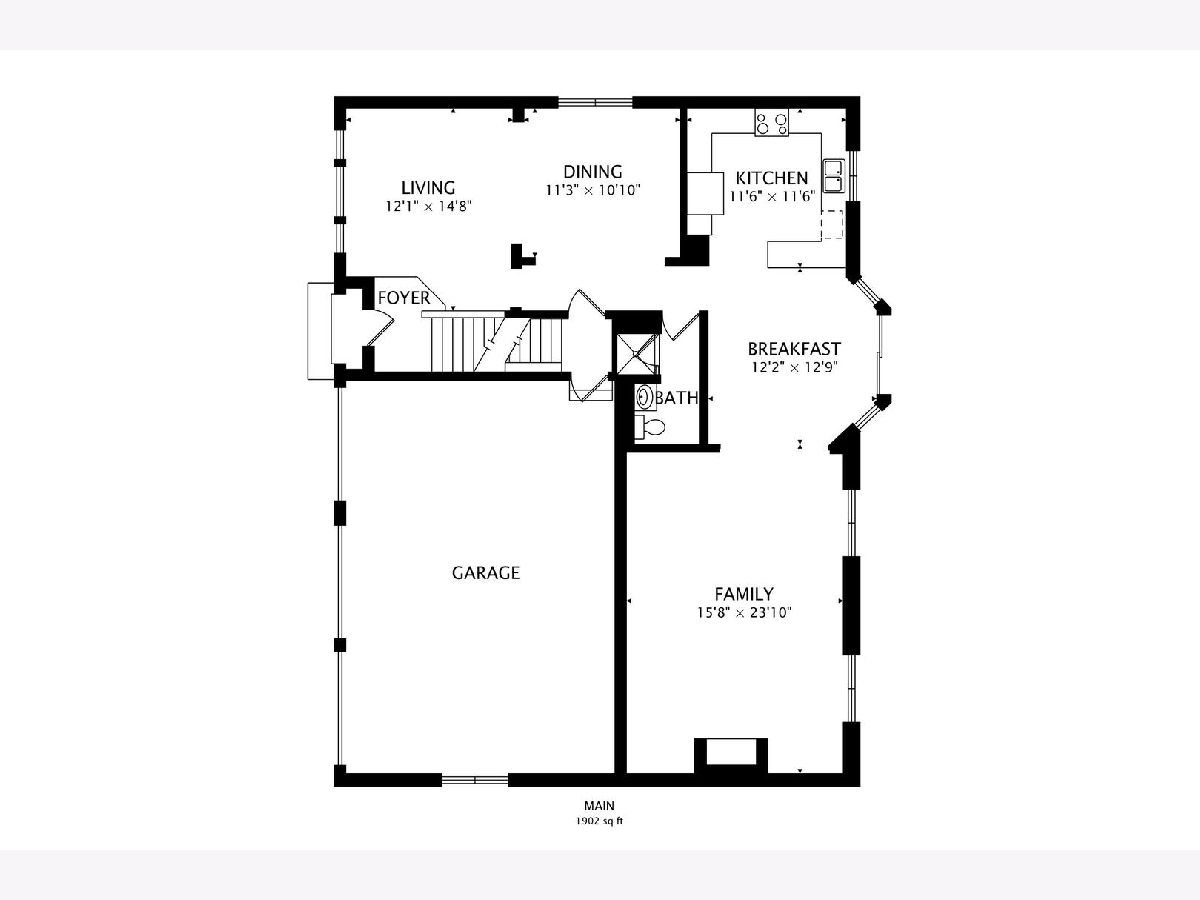
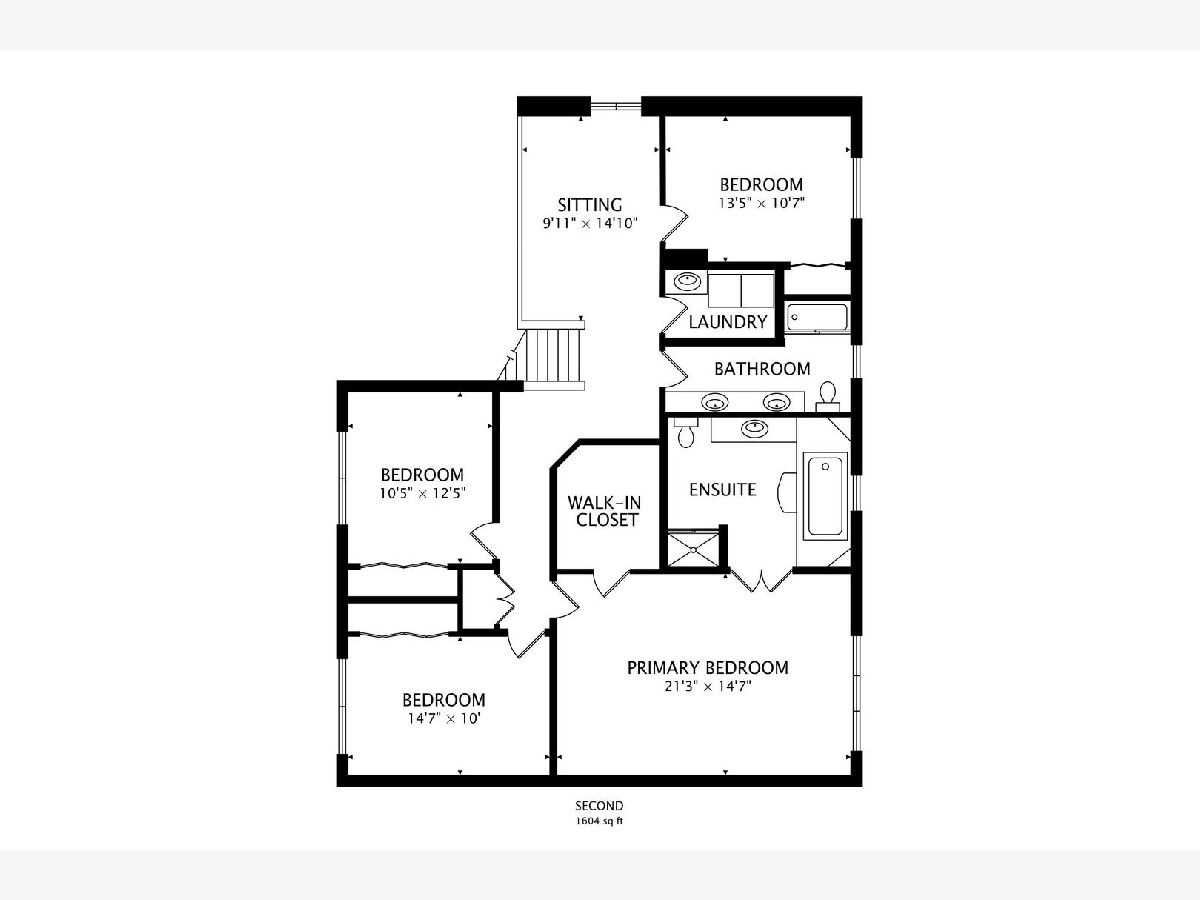
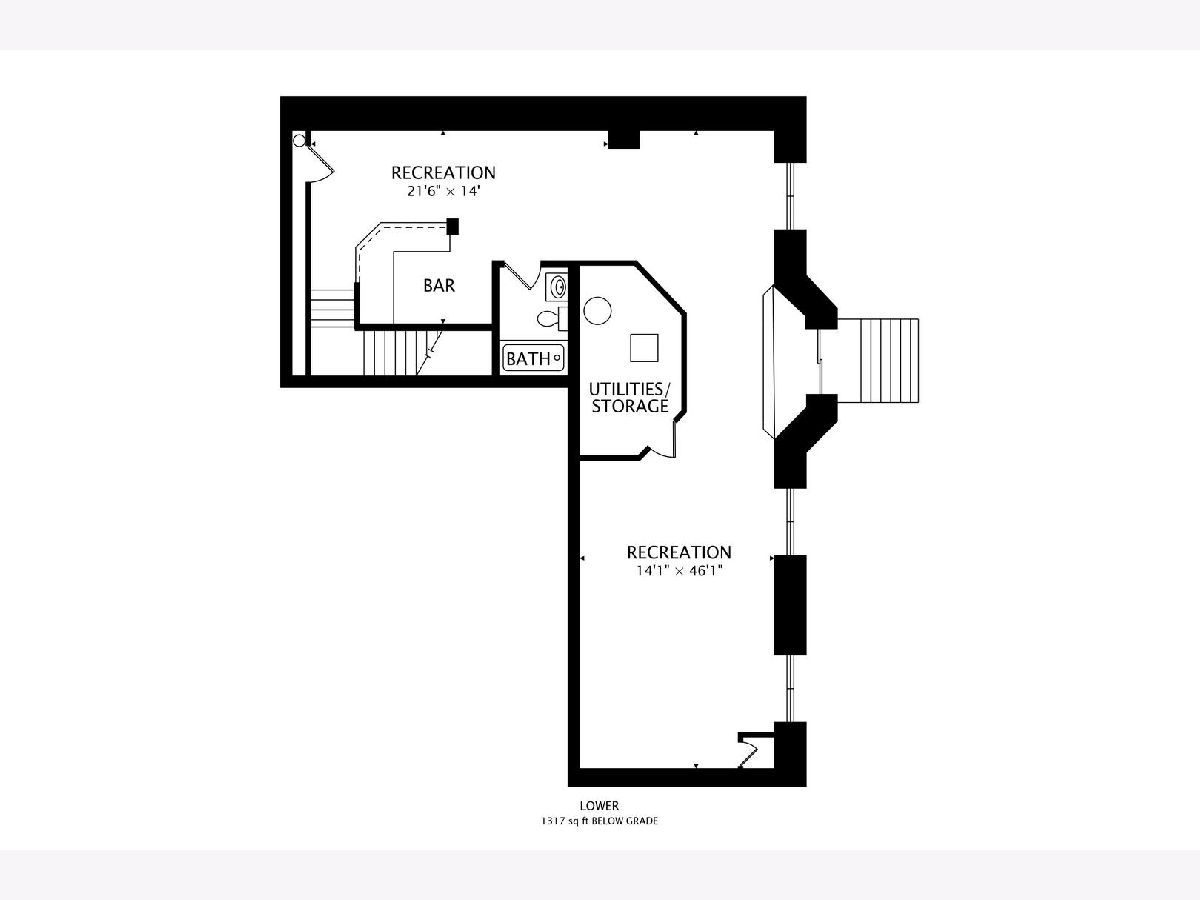
Welcome to this impressive 2-story brick home tucked away on a quiet dead-end street overlooking a peaceful wooded ravine in Crete. Offering 4 bedrooms, 4 bathrooms, a full finished basement, and an attached 3-car garage (compatible with a Level 2 EV charger), this spacious home provides plenty of room to live, work, and entertain. Step inside to a bright and inviting two-story foyer and living room featuring soaring ceilings, oversized windows, beautiful hardwood floors, and an open staircase leading to the second-floor loft. The spacious kitchen offers abundant cabinetry, granite countertops, stainless steel appliances, and an adjoining dining area with access to the backyard. A generous family room provides even more space to gather and unwind. Upstairs, the expansive primary suite features a tray ceiling, large walk-in closet, and en-suite bathroom with a double-sink vanity, separate shower, and soaking tub. Additional bedrooms are generously sized, while the open loft provides flexible space for a home office, lounge, or play area. The full finished basement adds another level of living and entertaining space, complete with a large recreation room, workout area, wet bar, and full bathroom. Outside, enjoy the private wooded setting from the spacious paver patio with a built-in fire pit, the perfect backdrop for relaxing or entertaining. Ideally located near historic Downtown Crete, parks, bike trails, golf courses, shopping, dining, and I-394 for convenient commuting. With an abundance of living space, a private setting, and a versatile floor plan, this home has so much to offer. Schedule your tour today!
Property Specifics
| Single Family | |
| — | |
| Contemporary | |
| 2006 | |
| Finished, Full | |
| Brick | |
| — | |
| — | |
| No | |
| — |
| Will | |
| — | |
| — / Not Applicable | |
| None | |
| Public | |
| Public Sewer | |
| Central Air | |
| Gas, Forced Air | |
| 12803450 | |
| 2315042180010000 |
Property History
| DATE: | EVENT: | PRICE: | SOURCE: |
|---|---|---|---|
| 14 May, 2013 | Sold | $219,000 | MRED MLS |
| 28 Feb, 2013 | Under contract | $224,900 | MRED MLS |
| 24 Dec, 2012 | Listed for sale | $224,900 | MRED MLS |
| 6 Nov, 2026 | Listed for sale | $415,000 | MRED MLS |
Room Specifics
Total Bedrooms: 4
Bedrooms Above Ground: 4
Bedrooms Below Ground: 0
Dimensions: 18X12
Floor Type: —
Dimensions: 14X10
Floor Type: —
Dimensions: 13X10
Floor Type: —
Dimensions: 13X10
Floor Type: —
Full Bathrooms: 4
Bathroom Amenities: Separate Shower, Soaking Tub
Bathroom in Basement: 1
Dimensions: 12X10
Floor Type: —
Dimensions: 18X16
Floor Type: —
Dimensions: 16X10
Floor Type: —
Dimensions: 18X12
Floor Type: —
Rooms: Den, Recreation Room
Name: Den
Dimensions: 14X10
Floor Type: —
Name: Recreation Room
Dimensions: 14X10
Floor Type: —
Other Specifics
| 3 | |
| — | |
| Concrete, Garage Door Opener, Garage Owned, Attached, Garage | |
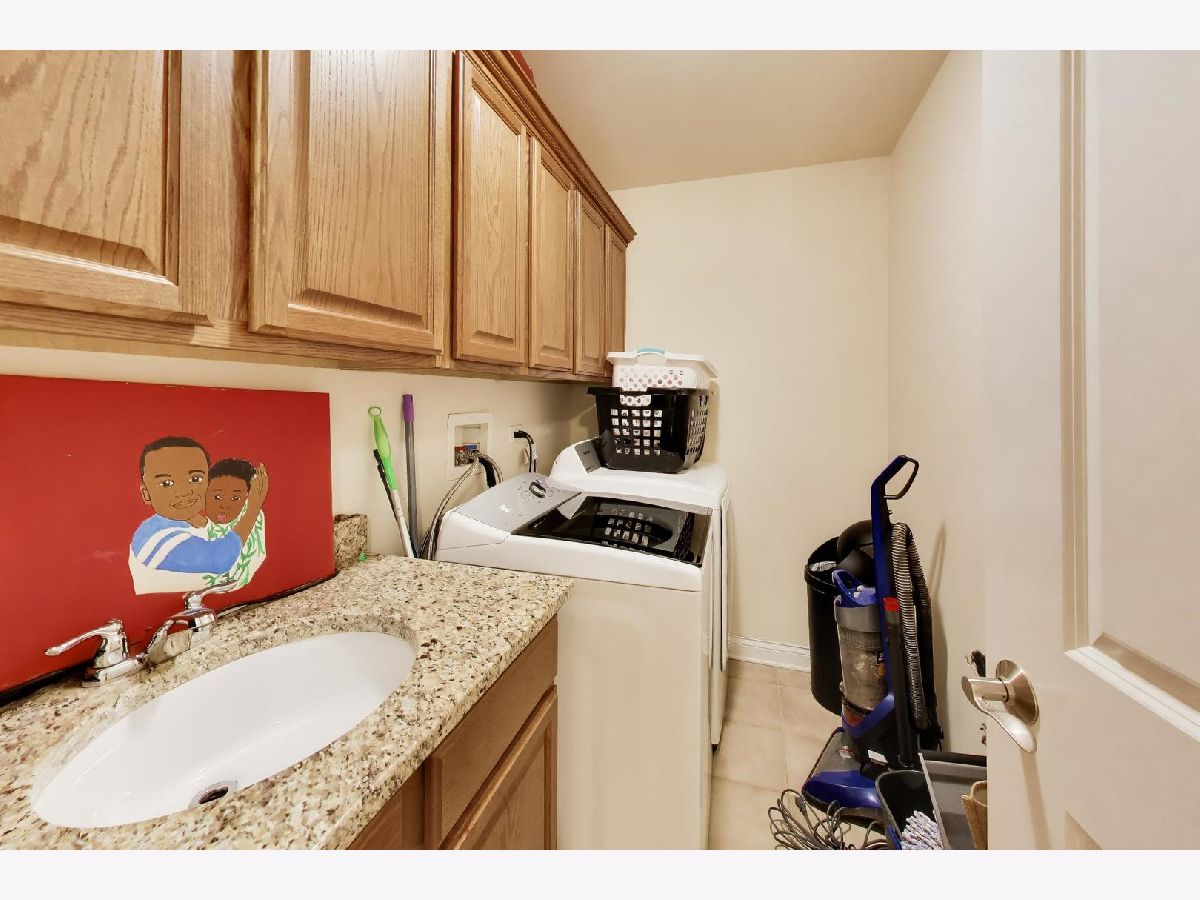
| Laundry Closet, Sink | |
| Hardwood, Carpet | |
| Patio | |
| Fire Pit | |
| — | |
| 128X159X198 | |
| — | |
| Full | |
| Vaulted Ceiling(s), Wet Bar, Walk-In Closet(s), Open Floorplan, Dining Combo | |
| — | |
| Not in DB | |
| — | |
| — | |
| Electric |
Tax History
| Year | Property Taxes |
|---|---|
| 2013 | $11,719 |
| 2026 | $12,280 |
Contact Agent
Nearby Similar Homes


Nearby Sold Comparables


Contact Agent
Listing Provided By
Compass
