

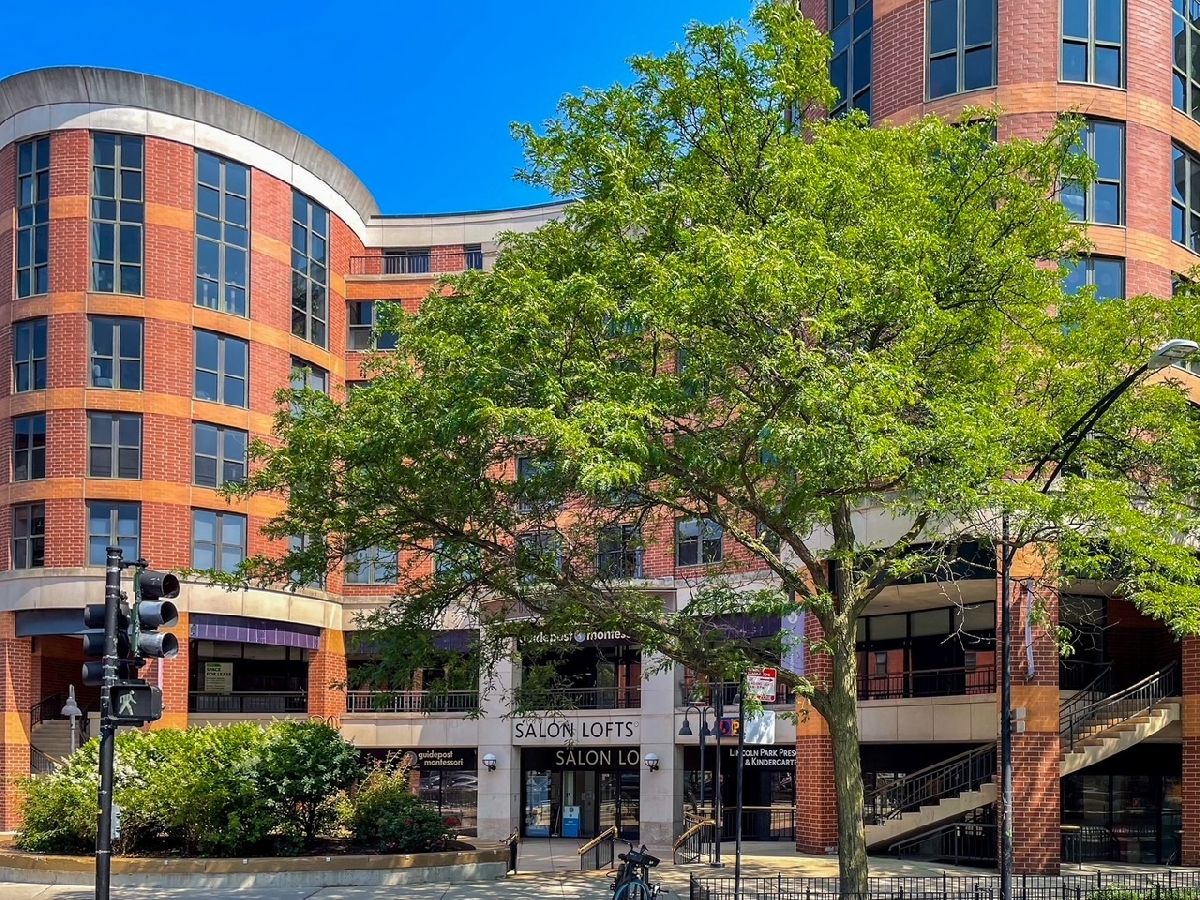
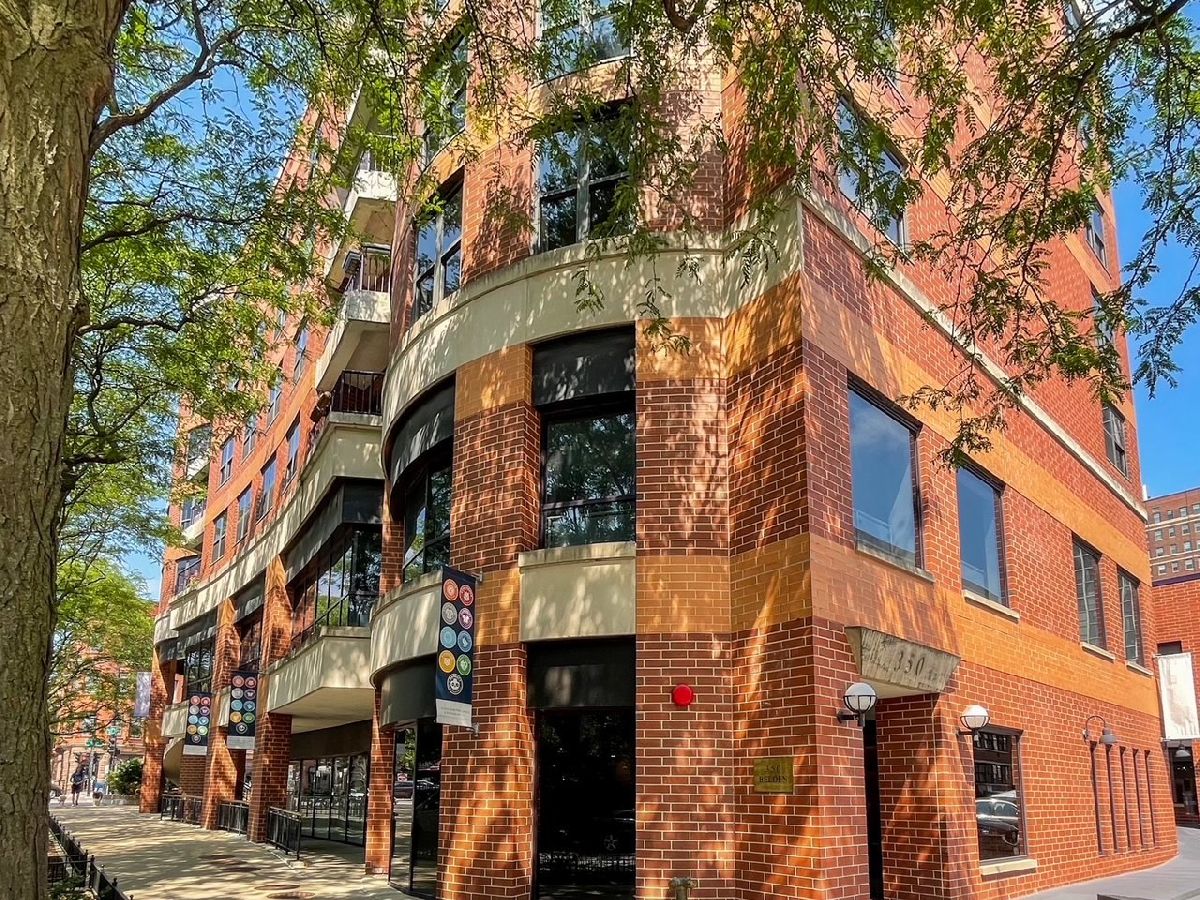
350 Belden Avenue, Lincoln Park, Chicago, Illinois 60614


$299,000
|
For Sale
|
|
| Status: | Active |
| Sqft: | 0 |
| Cost/Sqft: | — |
| Beds: | 1 |
| Baths: | 1 |
| Year Built: | 1991 |
| Property Taxes: | $4,333 |
| Lot Size: | 0,00 |
Description
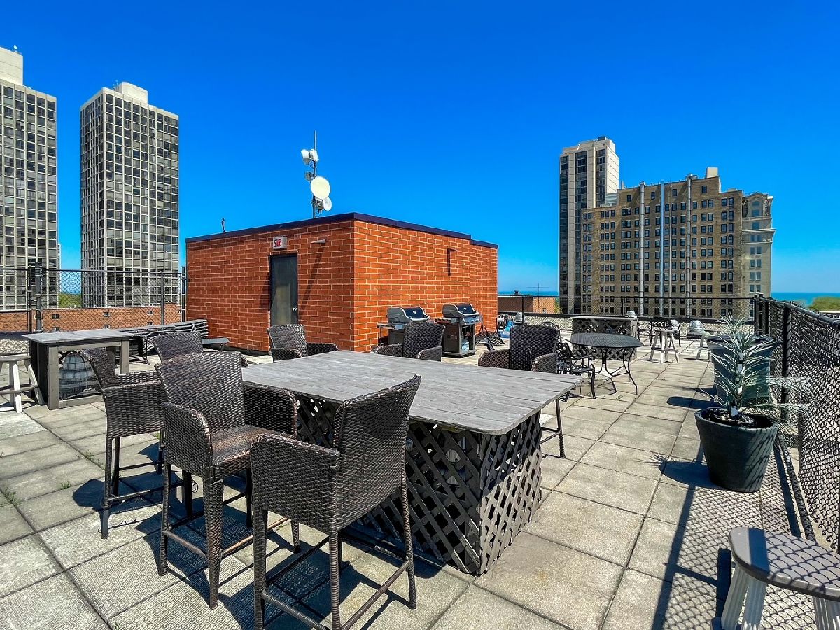
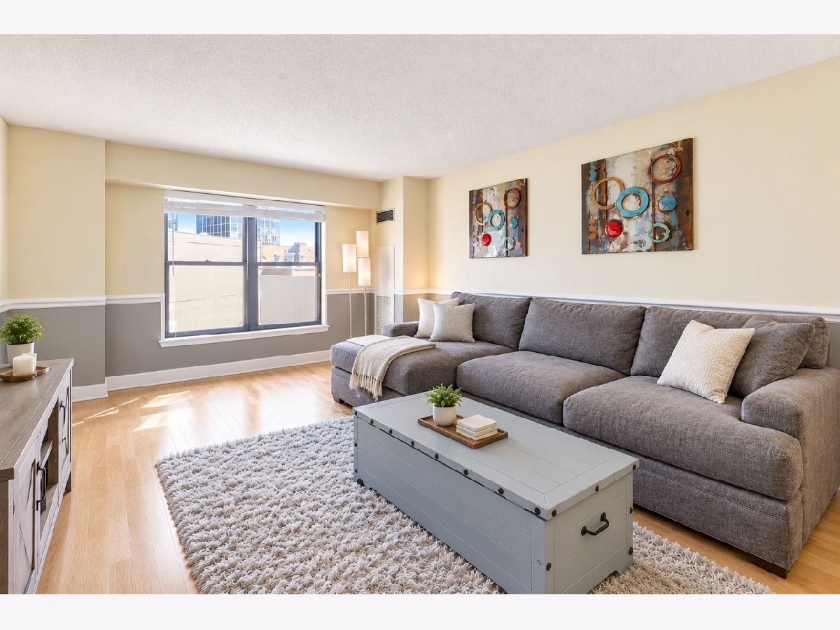
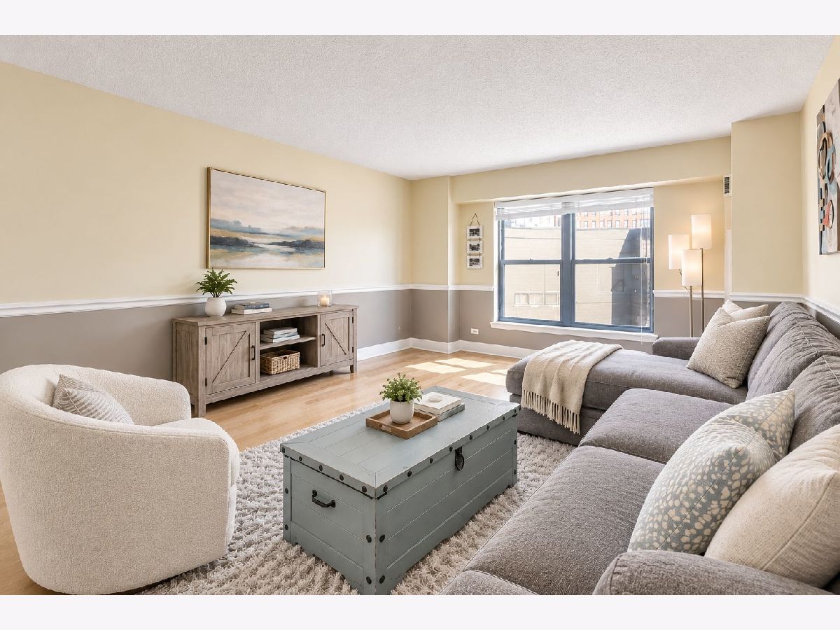
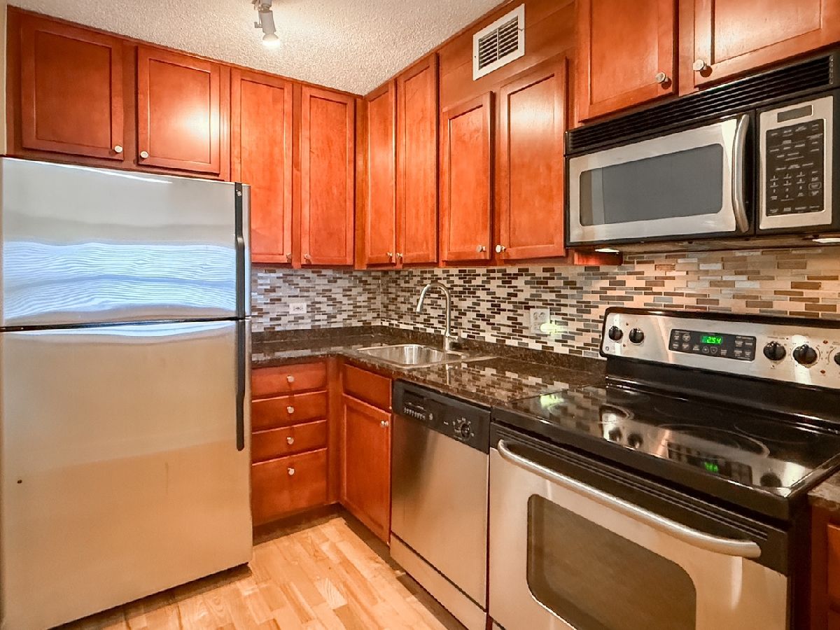
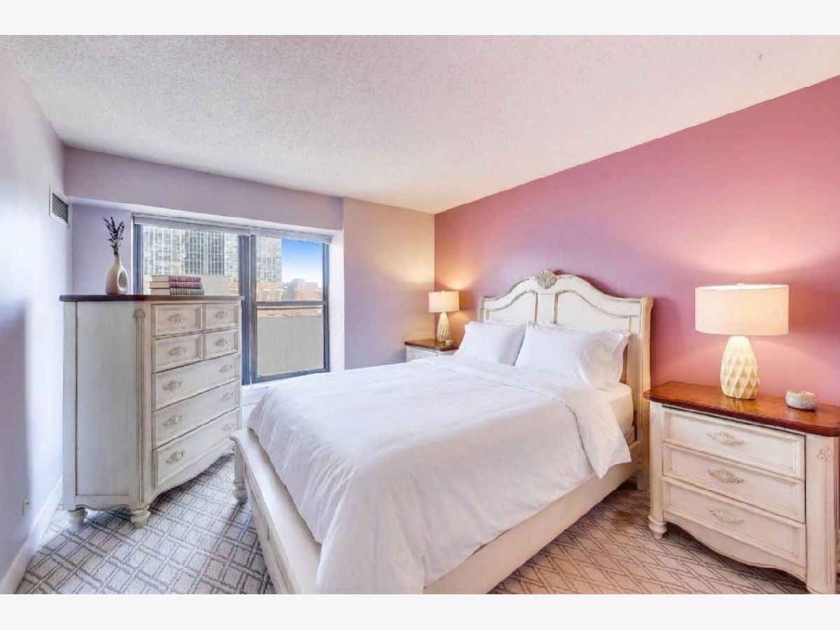
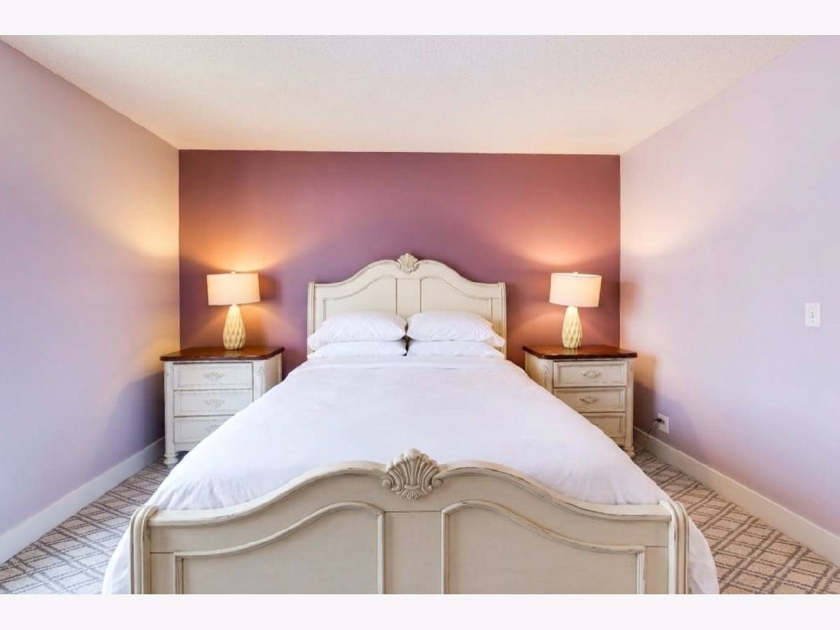
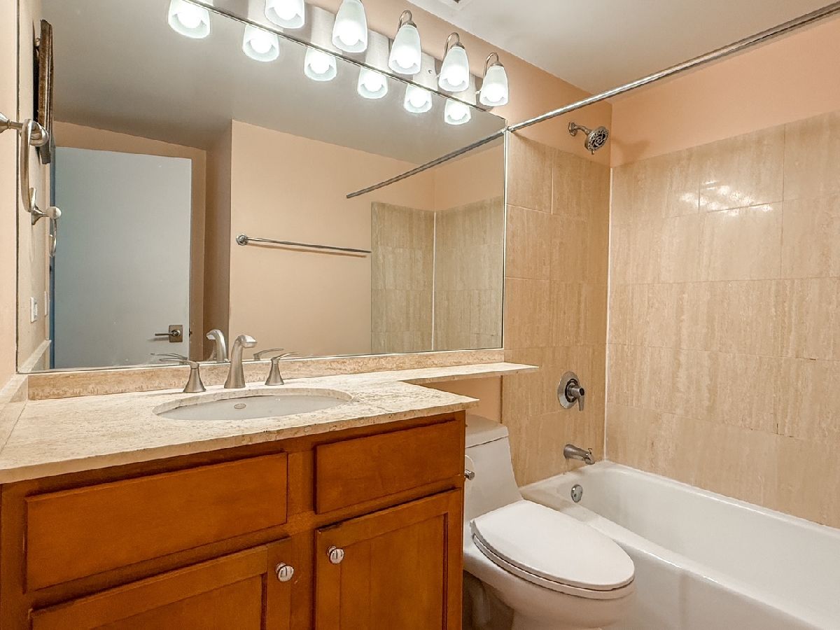
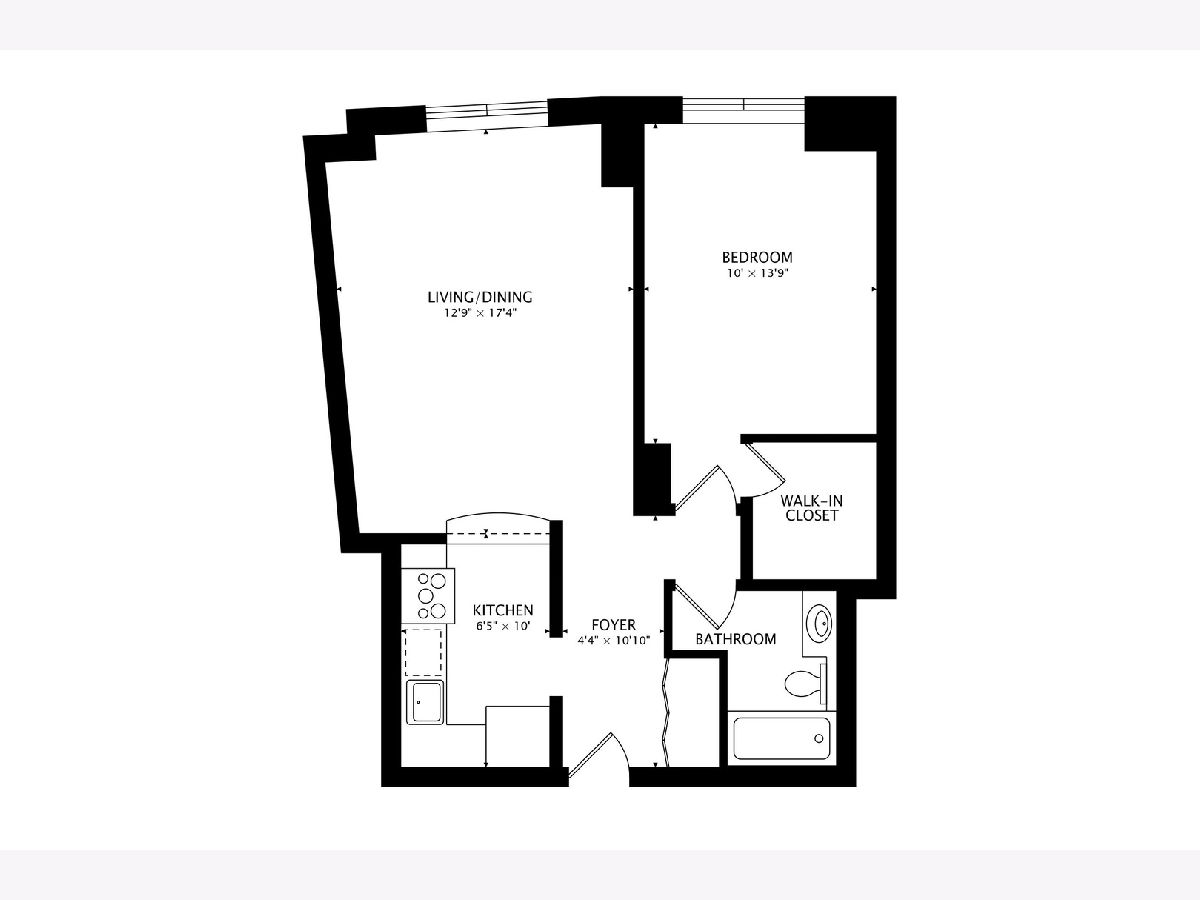
Experience the best of Lincoln Park living in this modern, sun-drenched one-bedroom apartment at the highly sought-after Belden Centre. Designed with an elegant and spacious open layout, this premium residence features beautiful wood laminate flooring throughout and seamless transitions between living spaces. The updated gourmet kitchen is fully equipped with striking granite countertops, ample cabinetry, and stainless steel appliances. Relax in the designer bathroom, unwind in the generously sized bedroom complete with excellent closet storage, and enjoy year-round comfort with central heating and air conditioning. Situated in a prime, hyper-convenient location, the Belden Centre offers an unbeatable lifestyle with the very best of Chicago right at your doorstep. You are just steps away from the scenic lakefront, elite boutique shopping, and the vibrant dining and nightlife scene of Lincoln Park. Commuting is effortless with top-tier public transportation options located right outside the building, and monthly parking is available on-site for your convenience.
Property Specifics
| Condos/Townhomes | |
| 6 | |
| — | |
| 1991 | |
| None | |
| Brick, Stone | |
| — | |
| — | |
| No | |
| — |
| Cook | |
| Belden Centre | |
| 376 / Monthly | |
| Heat, Air Conditioning, Water, Insurance, Exterior Maintenance, Lawn Care, Scavenger, Snow Removal | |
| Lake Michigan | |
| Public Sewer | |
| Central Air | |
| Gas, Forced Air | |
| 12777085 | |
| 14331060161102 |
Nearby Schools
| NAME: | DISTRICT: | DISTANCE: | |
|---|---|---|---|
|
Grade School
Lincoln Elementary School |
299 | — | |
|
Middle School
Lincoln Elementary School |
299 | Not in DB | |
|
High School
Lincoln Park High School |
299 | Not in DB | |
Room Specifics
Total Bedrooms: 1
Bedrooms Above Ground: 1
Bedrooms Below Ground: 0
Dimensions: 13X11
Floor Type: Carpet
Full Bathrooms: 1
Bathroom Amenities: —
Bathroom in Basement: 0
Dimensions: COMBO
Floor Type: —
Dimensions: 10X7
Floor Type: Hardwood
Features: Eating Area-Breakfast Bar
Dimensions: 18X13
Floor Type: Hardwood
Rooms: No additional rooms
Other Specifics
| 1 | |
| — | |
| Leased, Attached, Garage | |
| Common Area | |
| Laminate, Carpet | |
| — | |
| — | |
| — | |
| COMMON | |
| — | |
| Full | |
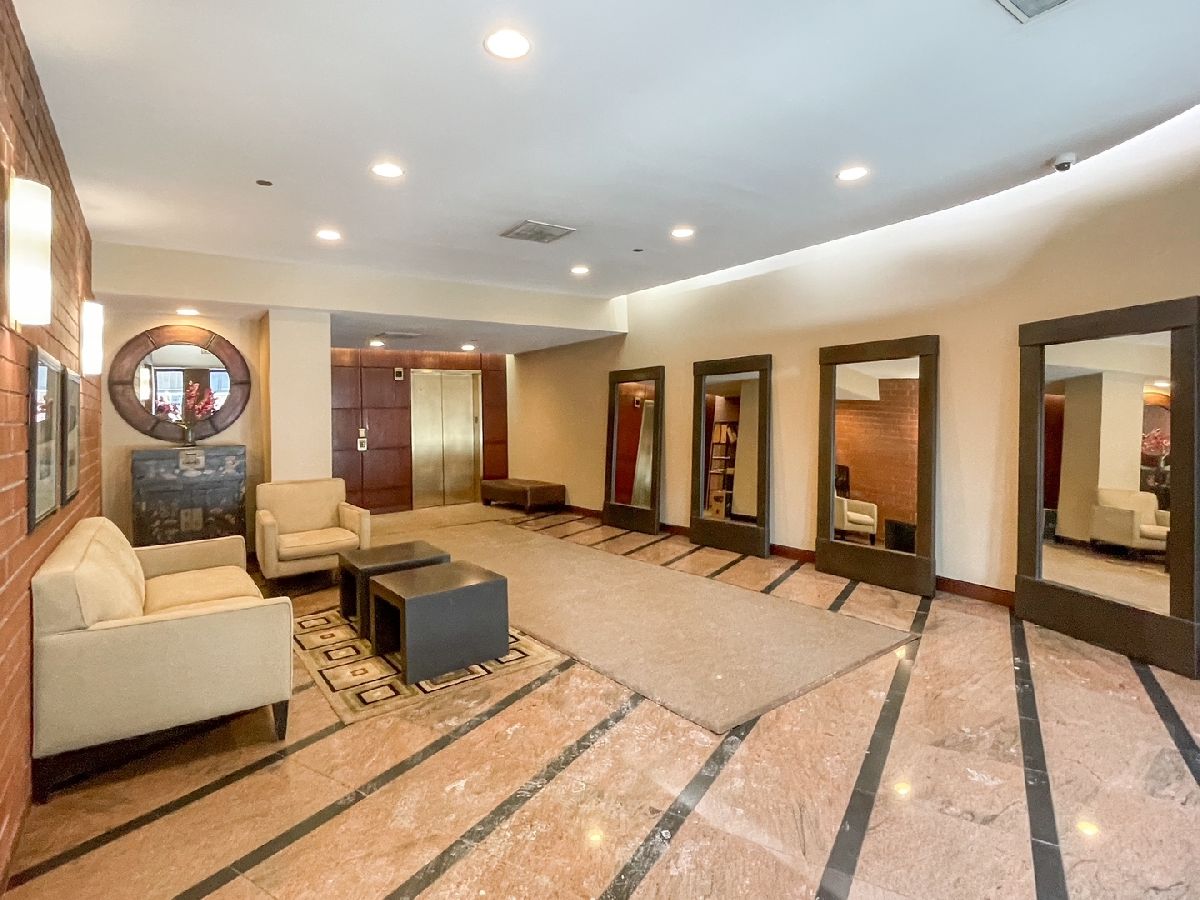
| Elevator, Storage, Walk-In Closet(s), Lobby | |
| Range, Microwave, Dishwasher, Refrigerator, Freezer, Disposal, Stainless Steel Appliance(s), Humidifier | |
| Not in DB | |
| — | |
| — | |
| — |
Contact Agent
Nearby Similar Homes


Nearby Sold Comparables

Contact Agent
Listing Provided By
Compass
