

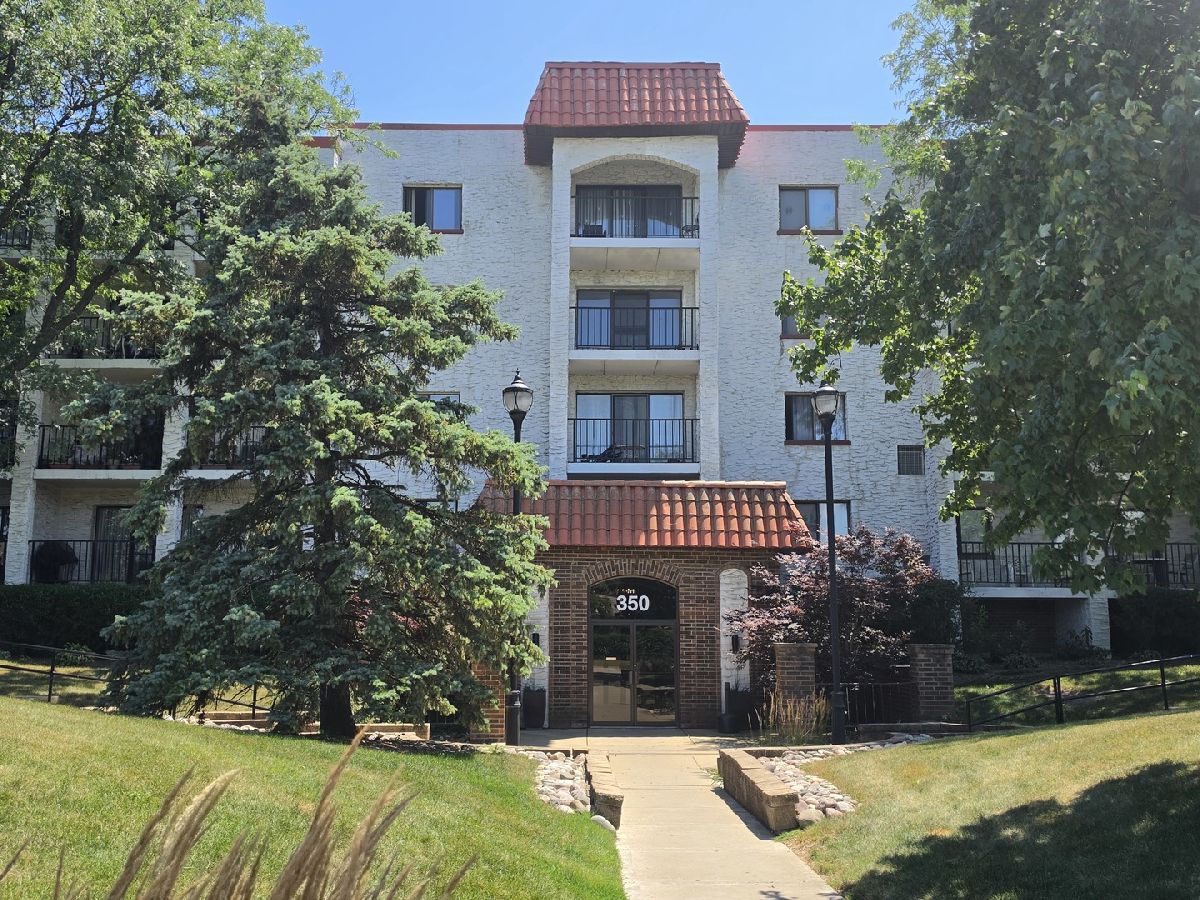
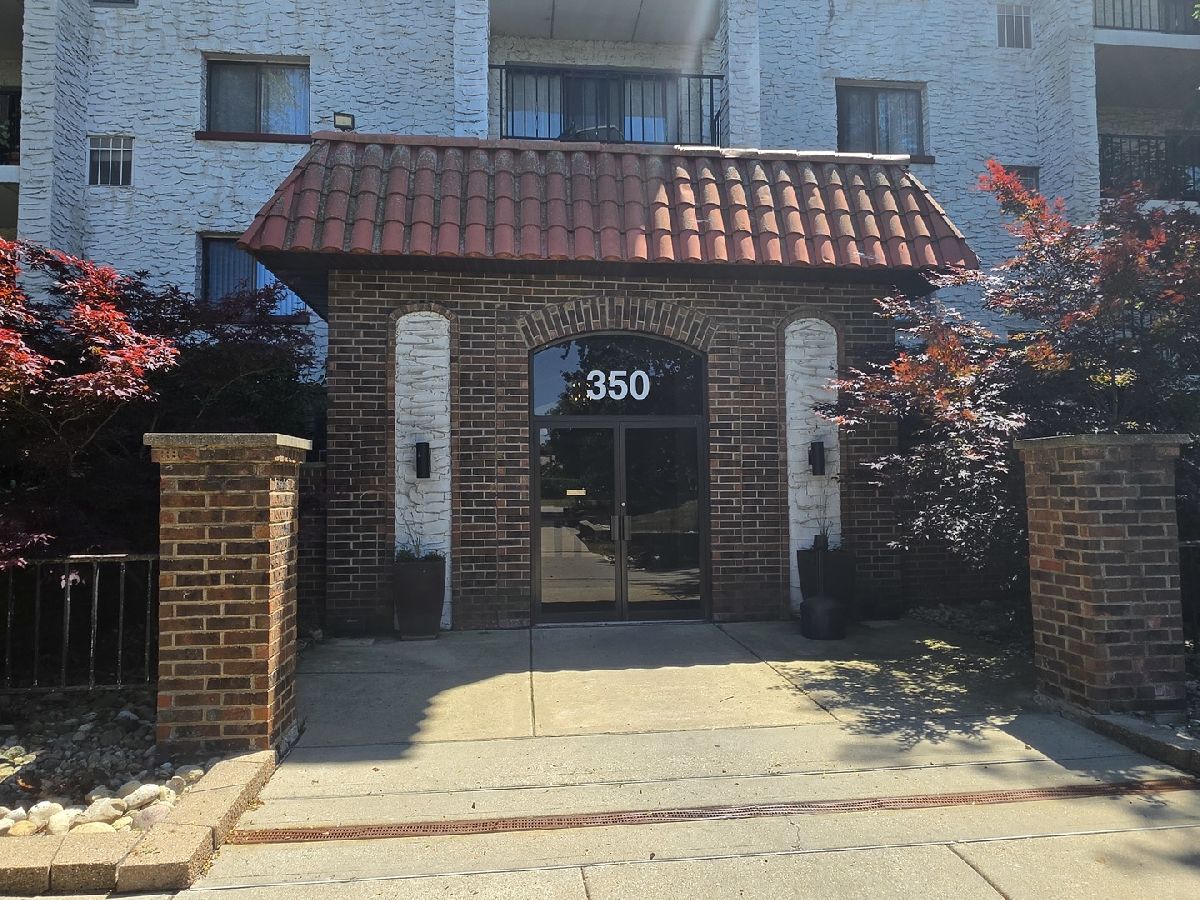
350 Plum Creek Drive, Wheeling, Illinois 60090


$279,900
|
For Sale
|
|
| Status: | Active |
| Sqft: | 1,300 |
| Cost/Sqft: | $215 |
| Beds: | 2 |
| Baths: | 2 |
| Year Built: | 1980 |
| Property Taxes: | $4,351 |
| Days On Market: | 95 |
| Lot Size: | 0,00 |
Description
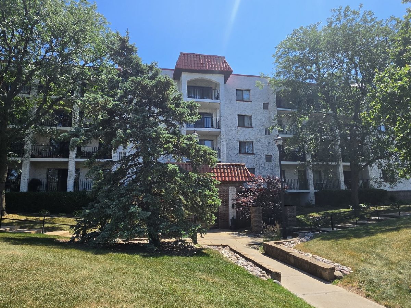
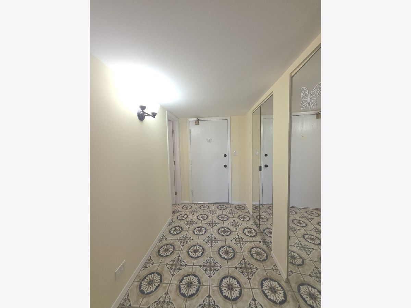
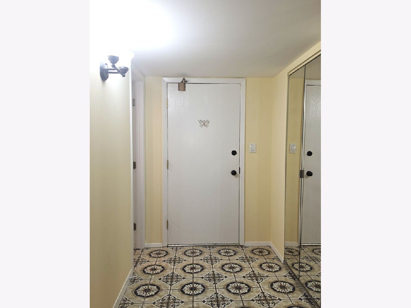
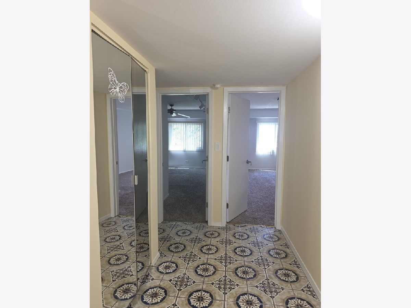
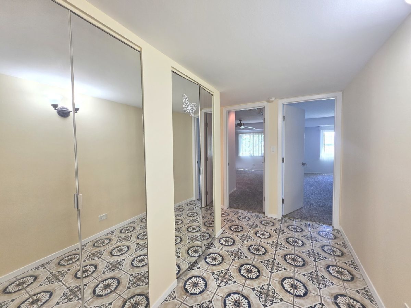
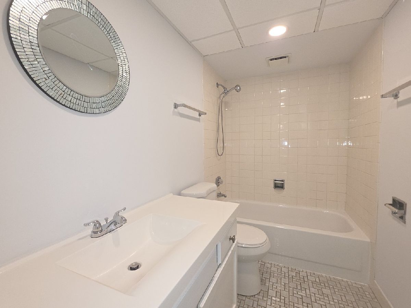
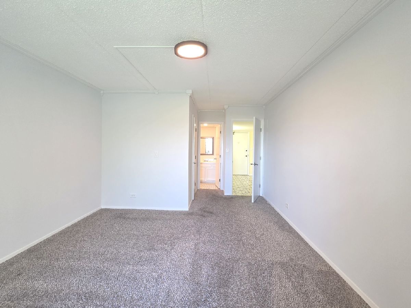
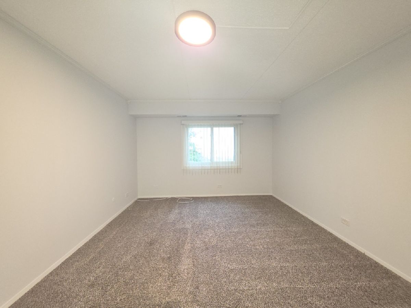
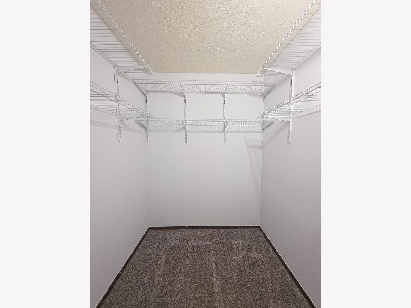
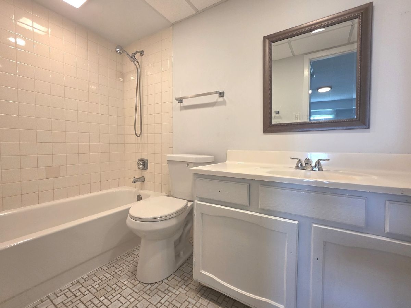
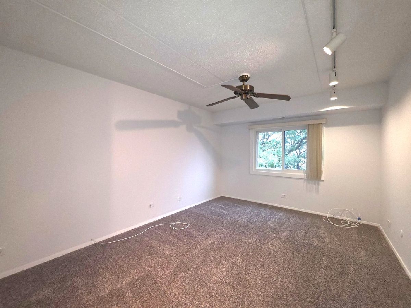
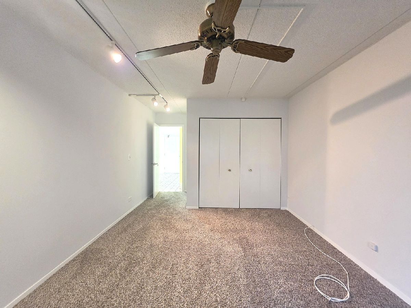
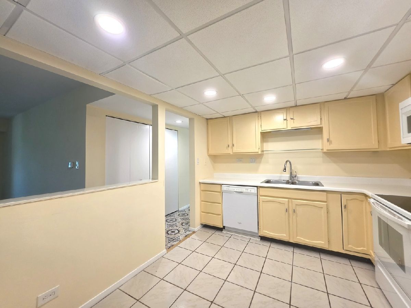
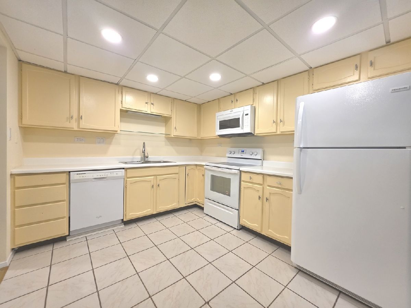
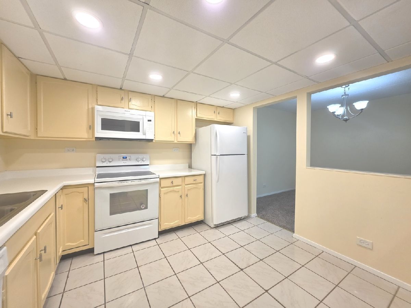
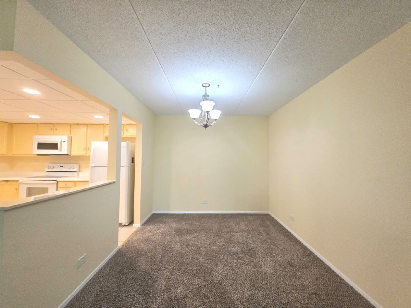
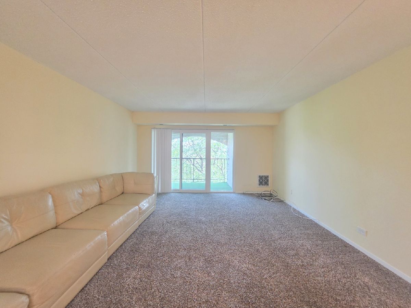
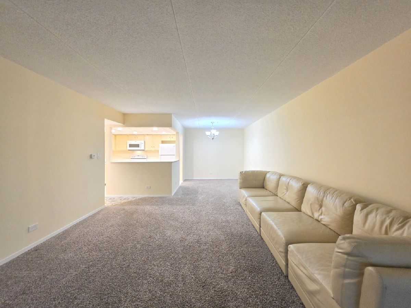
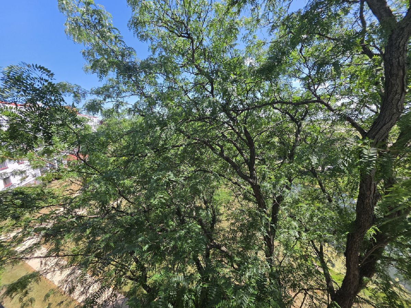
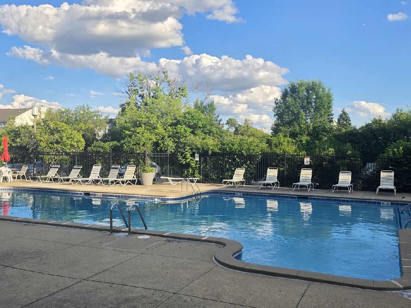
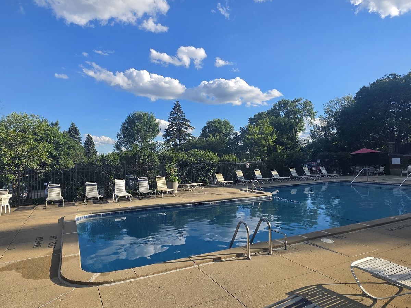
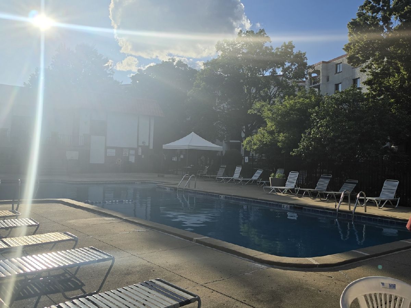
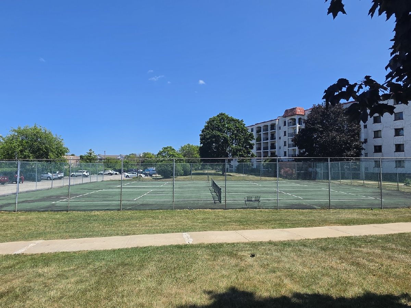
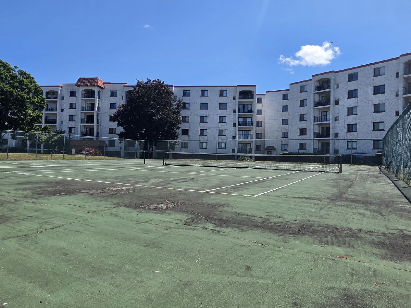
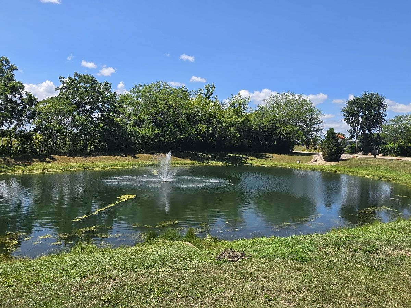
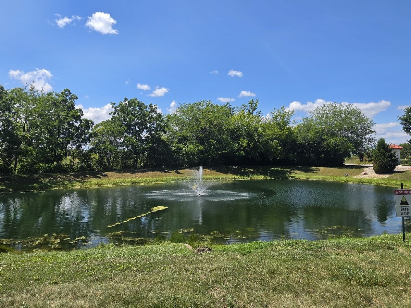
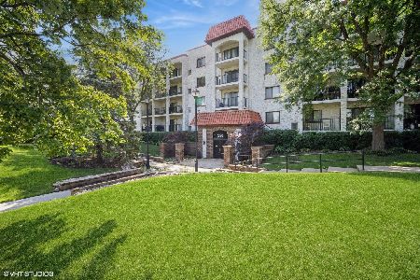
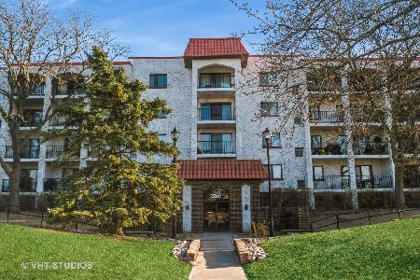
Welcome home to this beautifully maintained, move-in-ready 2-bedroom, 2-bathroom condo located on the fourth floor, offering peaceful pond and tree-lined views from your private balcony. The bright and spacious kitchen features a comfortable eating area along with newer stainless-steel appliances, including the refrigerator, oven, and dishwasher. The thoughtfully designed floor plan offers generous closet space throughout, providing plenty of storage. This home has been freshly painted and features newer carpeting, making it truly ready for its next owner. A deeded garage parking space is included, along with abundant guest parking for family and friends. Enjoy resort-style amenities, including a clubhouse, outdoor pool, and tennis courts, all within a beautifully maintained community. Ideally situated near shopping, restaurants, parks, and public transportation, this exceptional home combines comfort, convenience, and a picturesque setting. Don't miss this wonderful opportunity to own a place you'll be proud to call home!
Property Specifics
| Condos/Townhomes | |
| 5 | |
| — | |
| 1980 | |
| None | |
| Brick, Stucco | |
| — | |
| — | |
| No | |
| — |
| Cook | |
| — | |
| 575 / Monthly | |
| Water, Parking, Insurance, Security, Clubhouse, Pool, Exterior Maintenance, Lawn Care, Scavenger, Snow Removal | |
| Public | |
| Public Sewer | |
| Central Air | |
| Electric, Forced Air | |
| 12709697 | |
| 03123000631336 |
Property History
| DATE: | EVENT: | PRICE: | SOURCE: |
|---|---|---|---|
| 4 Apr, 2019 | Sold | $125,000 | MRED MLS |
| 20 Mar, 2019 | Under contract | $127,500 | MRED MLS |
| 19 Mar, 2019 | Listed for sale | $127,500 | MRED MLS |
| 22 Jul, 2026 | Listed for sale | $279,900 | MRED MLS |
| 17 Aug, 2026 | Listed for sale | $0 | MRED MLS |
Room Specifics
Total Bedrooms: 2
Bedrooms Above Ground: 2
Bedrooms Below Ground: 0
Dimensions: 17X13
Floor Type: Carpet
Dimensions: 15X12
Floor Type: Carpet
Full Bathrooms: 2
Bathroom Amenities: —
Bathroom in Basement: 0
Dimensions: 10X10
Floor Type: Carpet
Dimensions: 12X10
Floor Type: Tile
Features: Eating Area-Table Space
Dimensions: 19X14
Floor Type: Carpet
Rooms: No additional rooms
Other Specifics
| 1 | |
| — | |
| Heated Garage, Garage Owned, Attached, Unassigned, Garage | |
| — | |
| — | |
| — | |
| Balcony | |
| — | |
| COMMON | |
| — | |
| Full | |
| — | |
| Range, Microwave, Dishwasher, Refrigerator | |
| Not in DB | |
| — | |
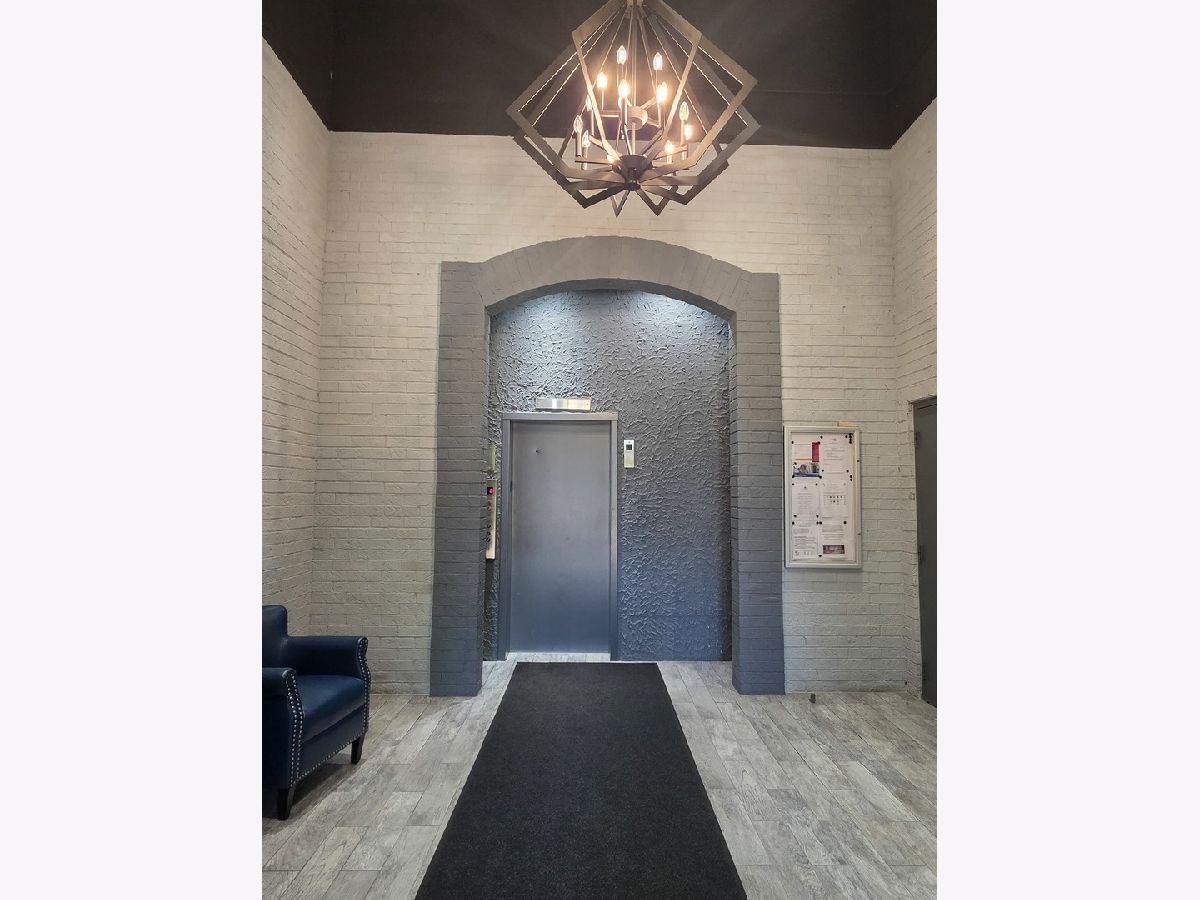
| Coin Laundry, Elevator in Residence, Storage, Pool, Tennis Court(s), Clubhouse | |
| — |
Tax History
| Year | Property Taxes |
|---|---|
| 2019 | $3,075 |
| 2026 | $4,351 |
Contact Agent
Nearby Similar Homes
Nearby Sold Comparables

Contact Agent
Listing Provided By
Barr Agency, Inc
