

447 Buckeye Drive, Wheeling, Illinois 60090
Subdivision > Harmony Village


$399,000
|
For Sale
|
|
| Status: | Active |
| Sqft: | 1,500 |
| Cost/Sqft: | $266 |
| Beds: | 3 |
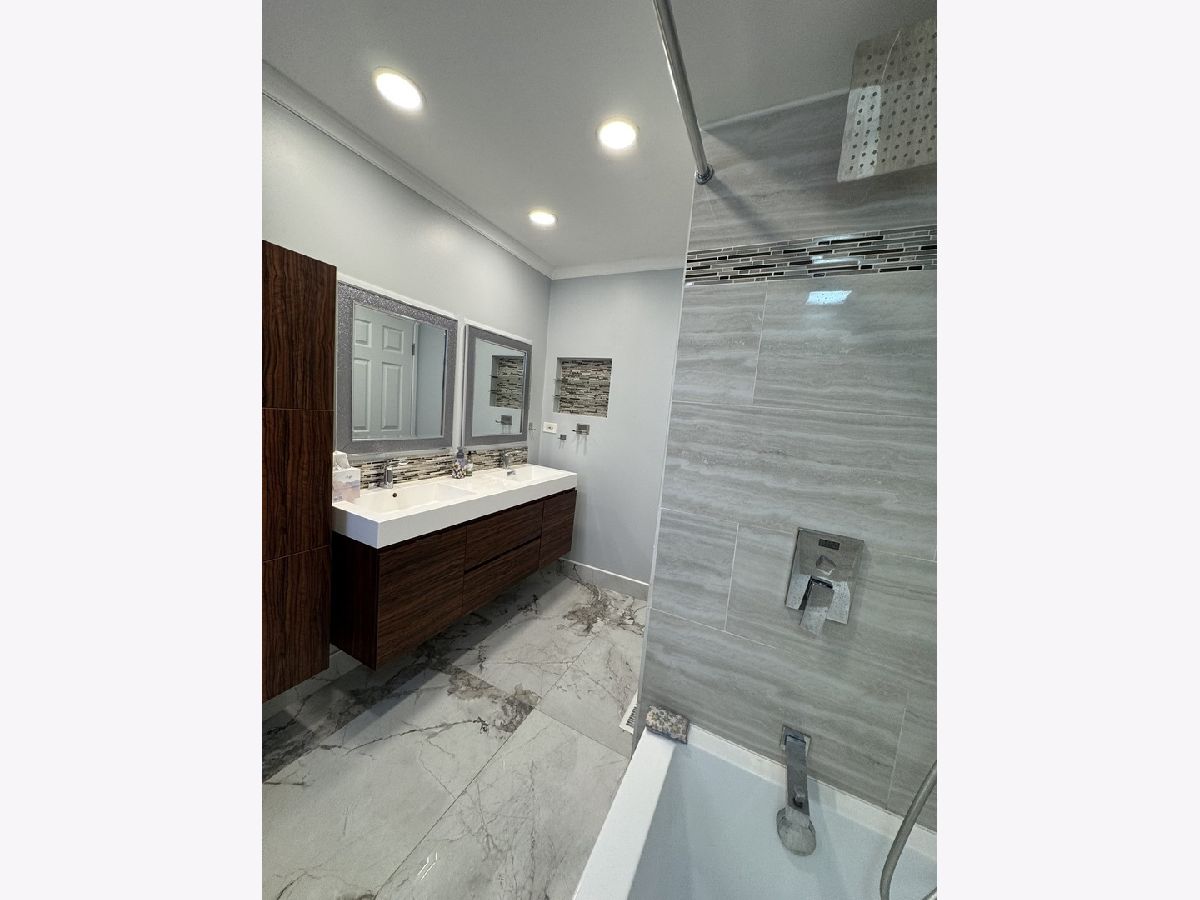
| Baths: | 3 |
| Year Built: | 1974 |
| Property Taxes: | $6,490 |
| Days On Market: | 14 |
| Lot Size: | 0,00 |
Property Specifics
| Condos/Townhomes | |
| 2 | |
| — | |
| 1974 | |
| Partially Finished, Full | |
| Brick, Cedar | |
| Asphalt | |
| — | |
| No | |
| — |
| Cook | |
| Harmony Village | |
| 351 / Monthly | |
| Clubhouse, Pool, Exterior Maintenance, Lawn Care, Scavenger, Snow Removal | |
| Lake Michigan | |
| Public Sewer | |
| Central Air | |
| Gas, Forced Air | |
| 12782677 | |
| 03123020360000 |
Nearby Schools
| NAME: | DISTRICT: | DISTANCE: | |
|---|---|---|---|
|
Grade School
Walt Whitman Elementary School |
21 | — | |
|
Middle School
Oliver W Holmes Middle School |
21 | Not in DB | |
|
High School
Wheeling High School |
214 | Not in DB | |
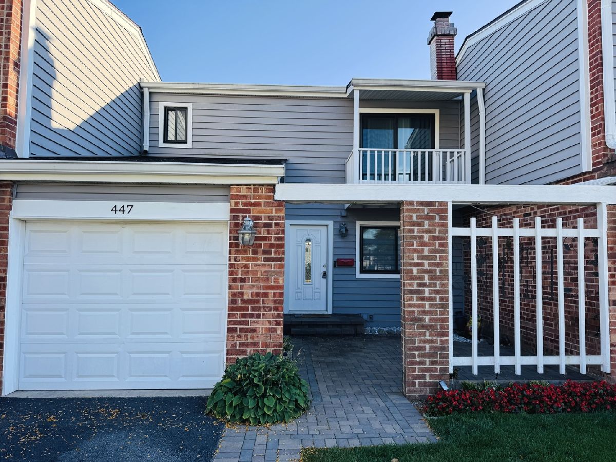
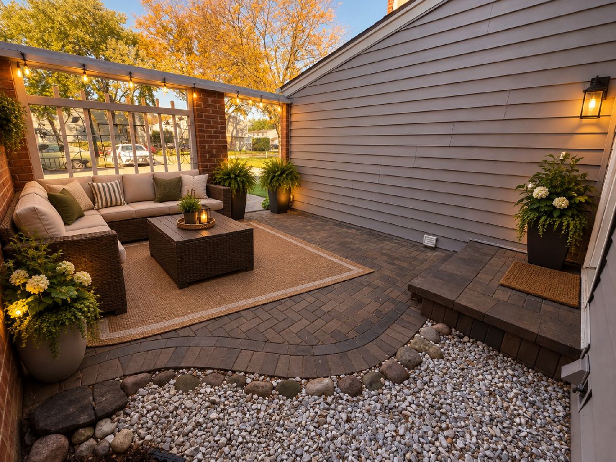
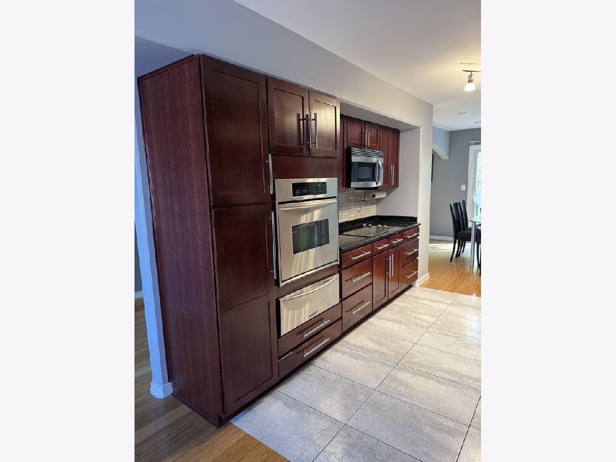
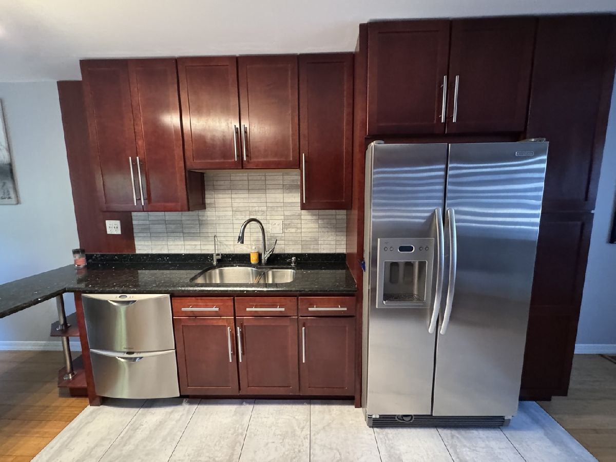
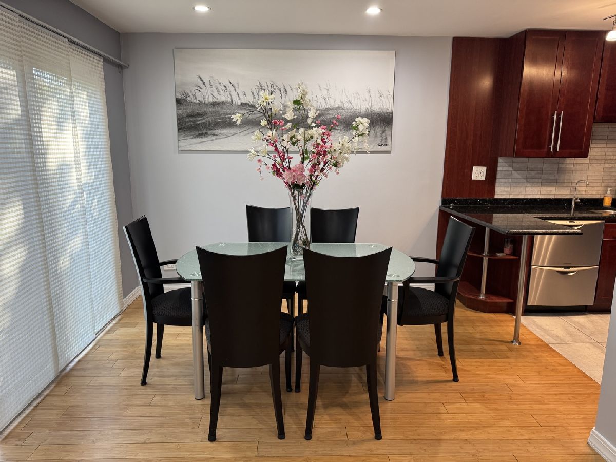
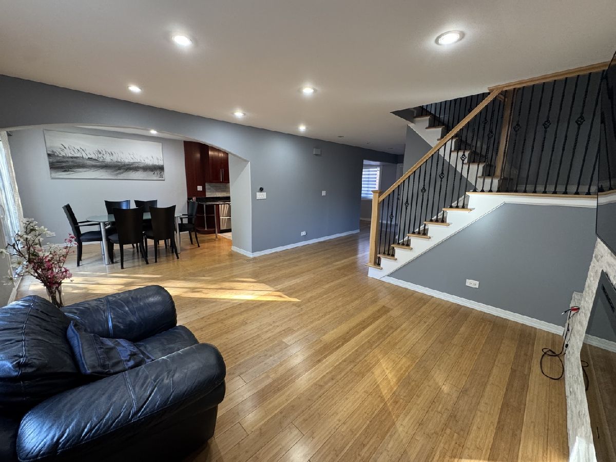
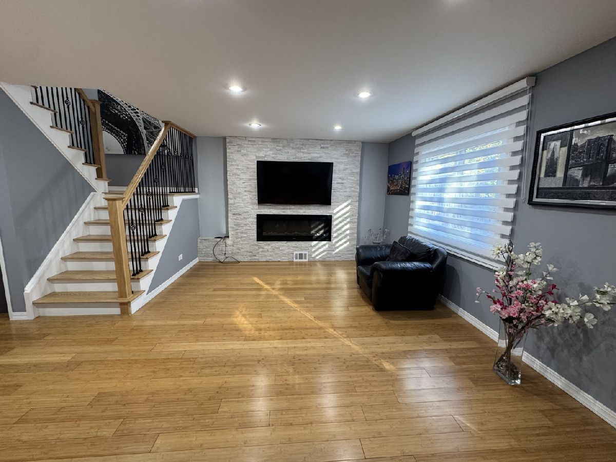
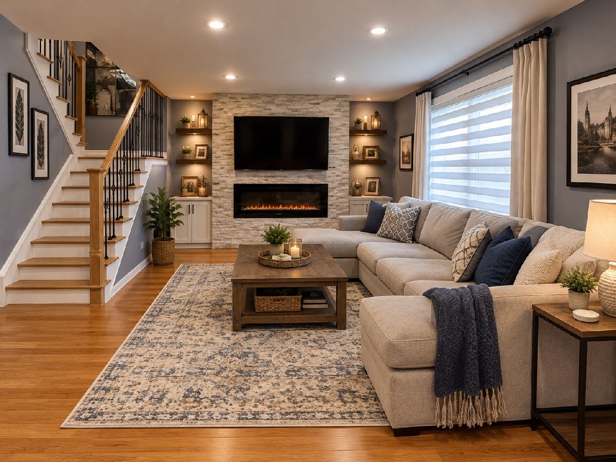
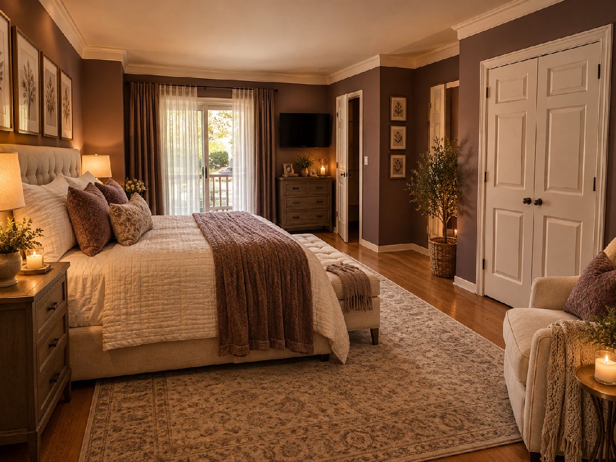
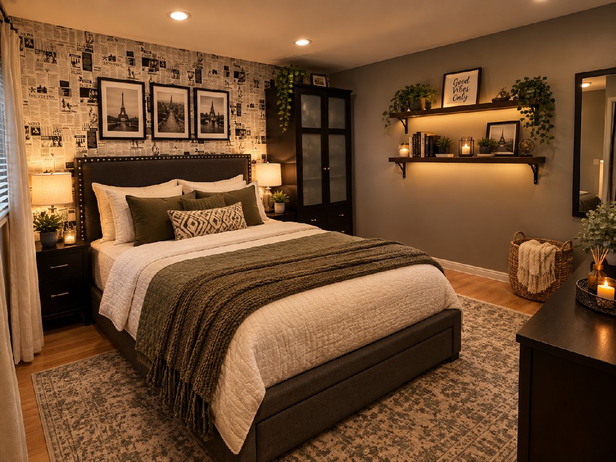
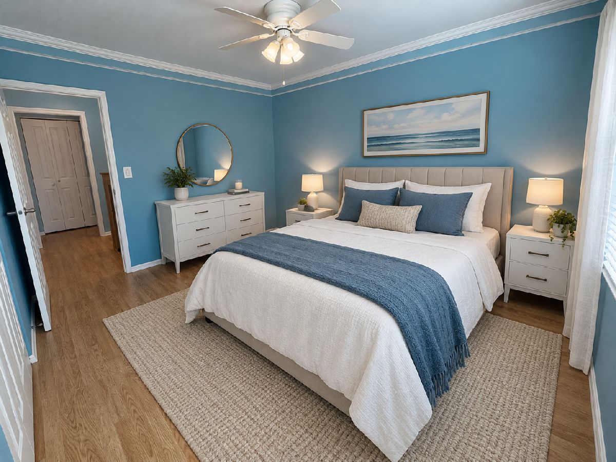
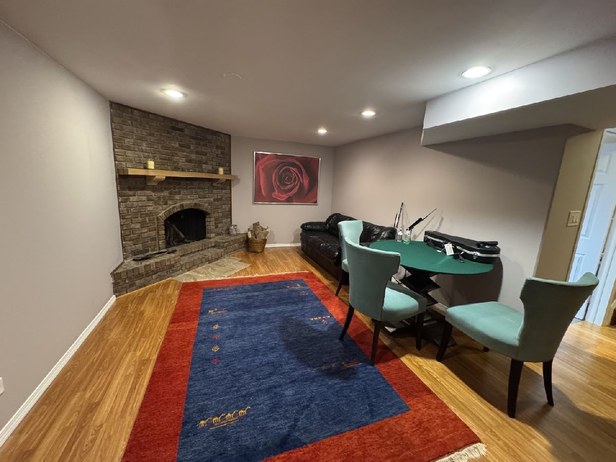
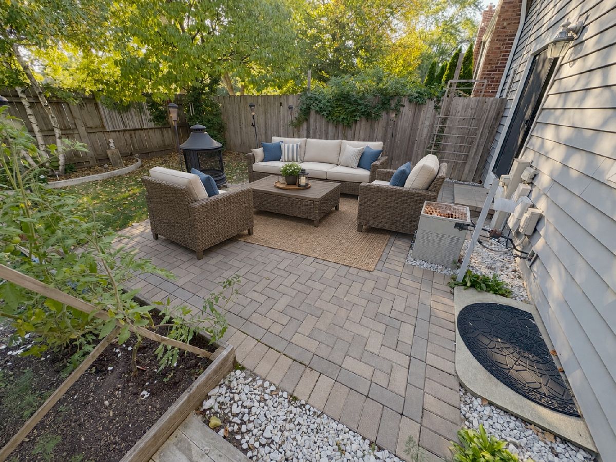
Some photos of this home have been virtually staged.
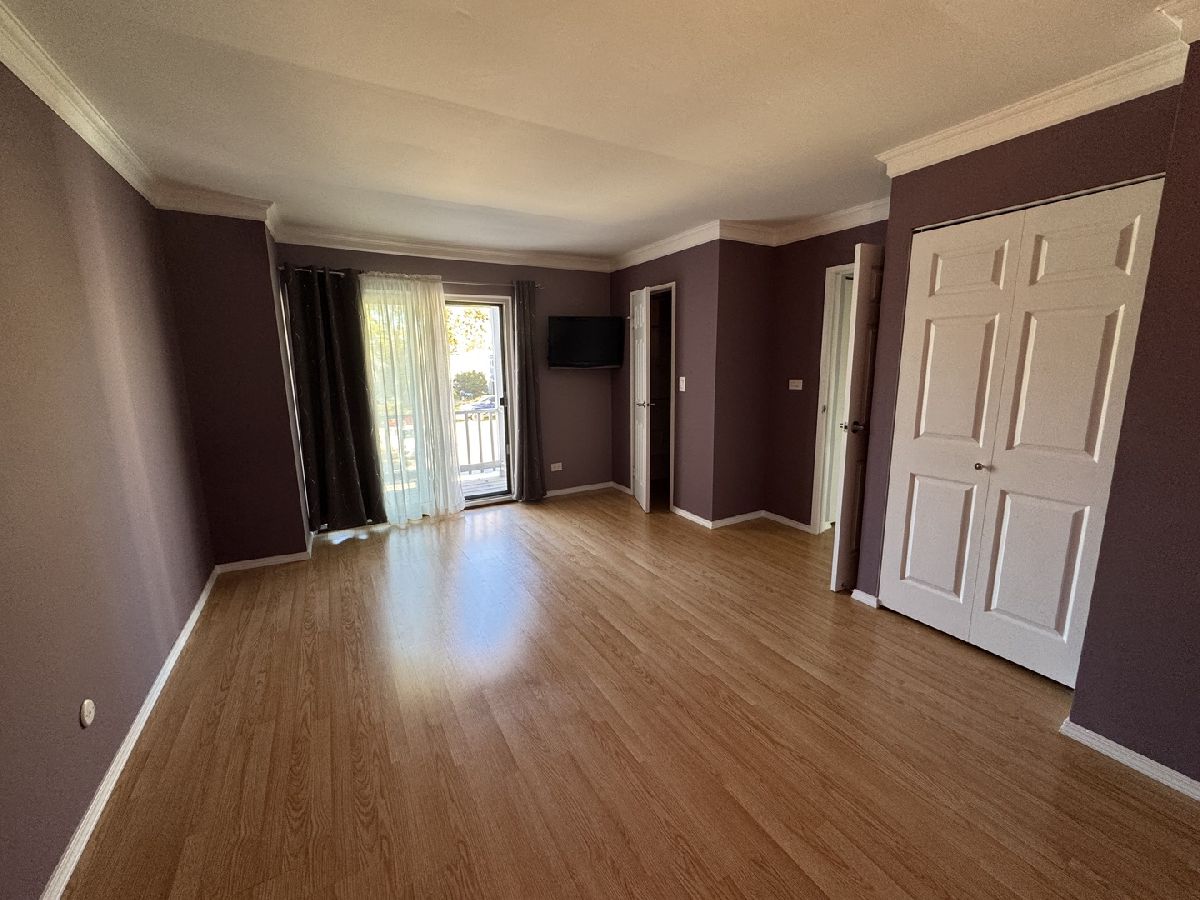
Room Specifics
All Bedroom Info:
Total Bedrooms: 3
Bedrooms Above Ground: 3
Bedrooms Below Ground: 0
Total Bedrooms: 3
Bedrooms Above Ground: 3
Bedrooms Below Ground: 0
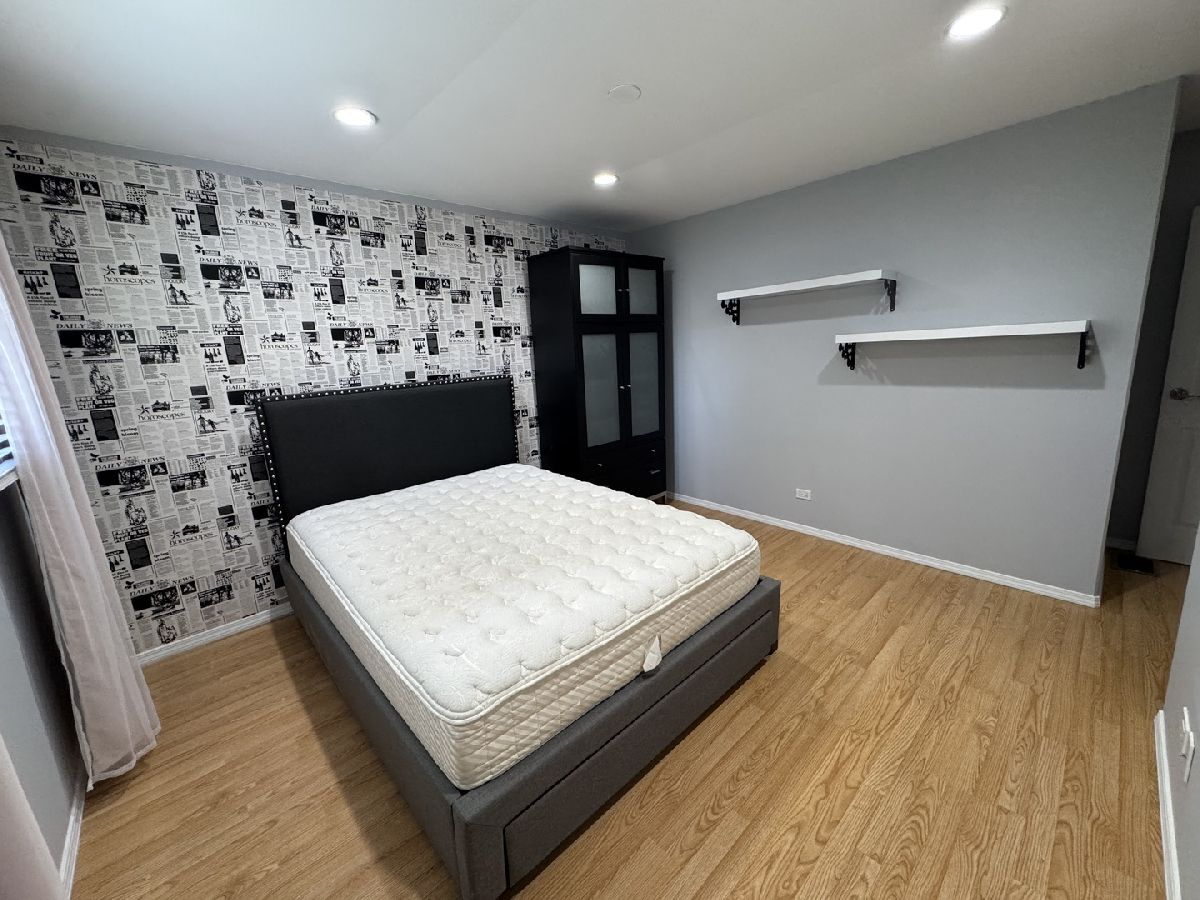
Master Bedroom Info:
Dimensions: 17X14
Location: —Dimensions: 17X14
Floor Type: Wood Laminate
Second Bedroom Info:
Dimensions: 13X11
Location: —Dimensions: 13X11
Floor Type: Wood Laminate
Third Bedroom Info:
Dimensions: 13X11
Location: —Dimensions: 13X11
Floor Type: Wood Laminate
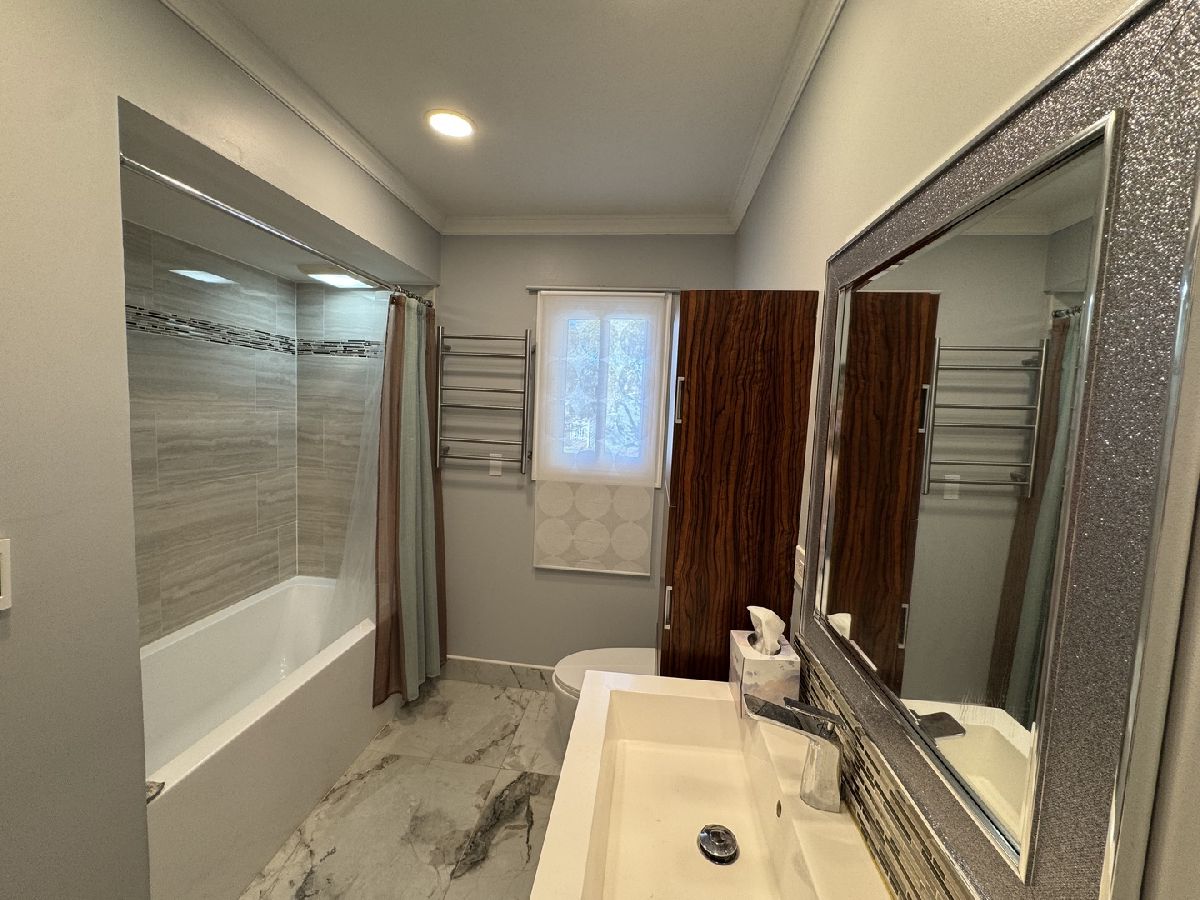
Bathroom Info:
Full Bathrooms: 3
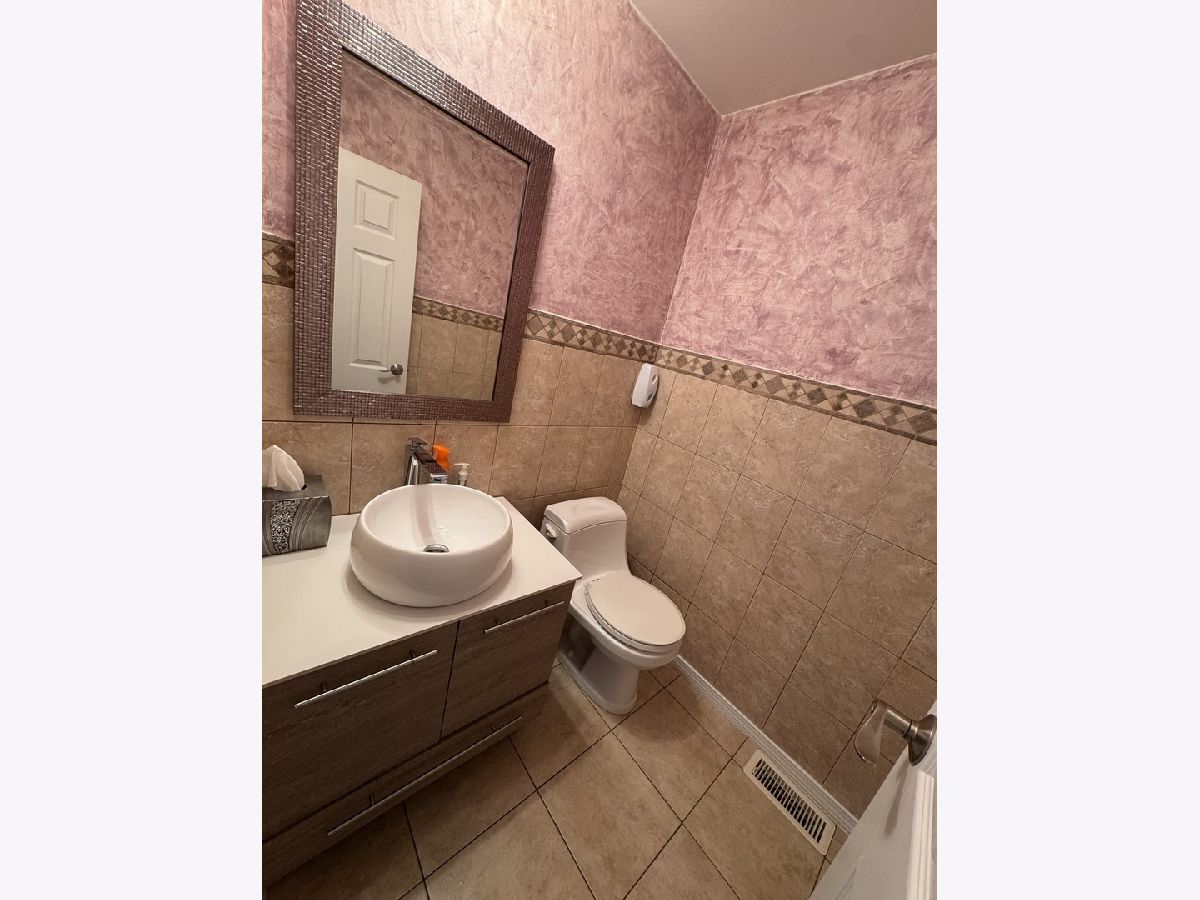
Partial Bathrooms: 1Full Bathrooms: 3
Bathroom Amenities: —
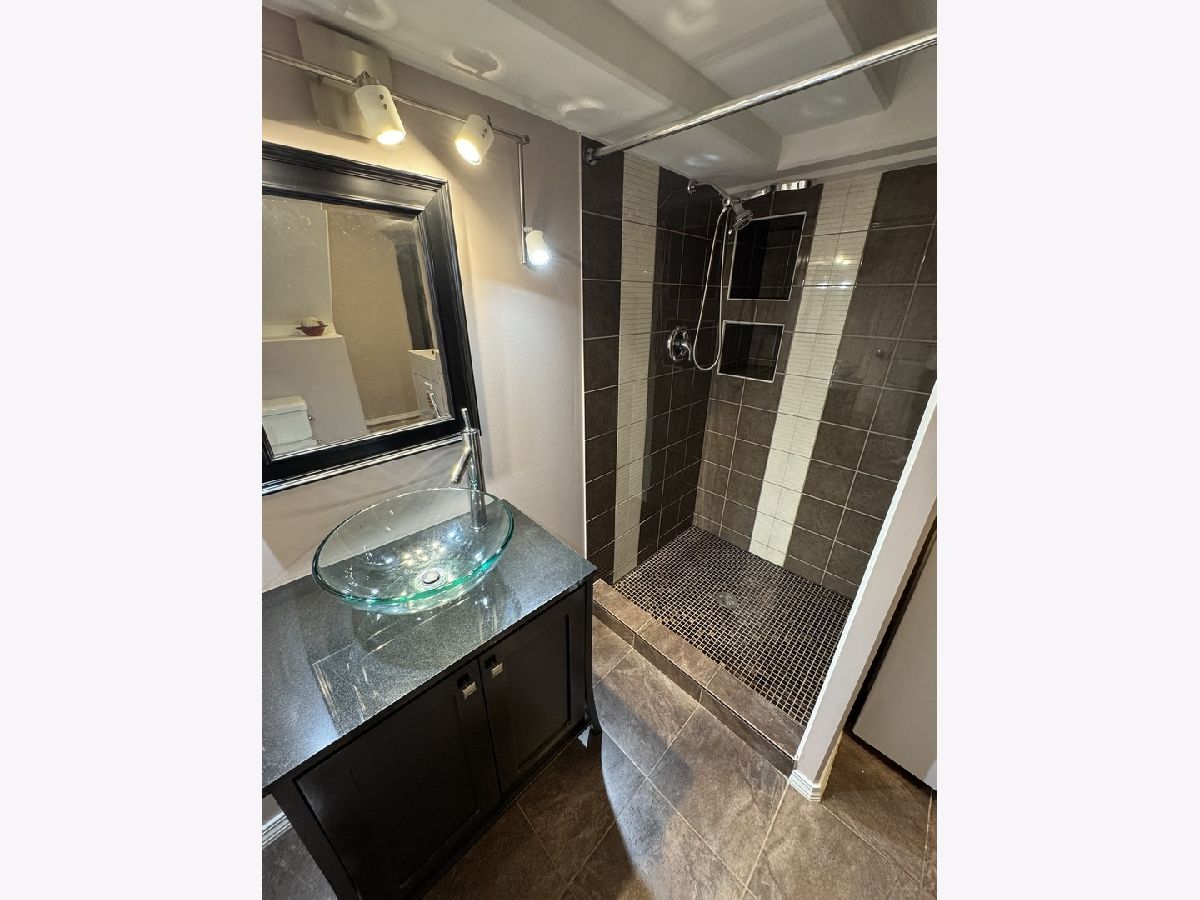
Bathroom in Basement: 1
Dining Room Info:
Dimensions: 10X10
Location: —Dimensions: 10X10
Floor Type: Bamboo
Kitchen Info:
Dimensions: 20X10
Location: —Dimensions: 20X10
Floor Type: Bamboo
Features: Eating Area-Breakfast Bar
Living Room Info:
Dimensions: 17X15
Location: —Dimensions: 17X15
Floor Type: Bamboo
Family Room Info:
Dimensions: 26X24
Location: —Dimensions: 26X24
Floor Type: Wood Laminate
Additional Rooms Info:
Rooms: No additional rooms
Basement: Partially Finished, FullRooms: No additional rooms
Other Specifics
| 1 | |
| — | |
| Asphalt, Garage Door Opener, Attached, Garage | |
| — | |
| — | |
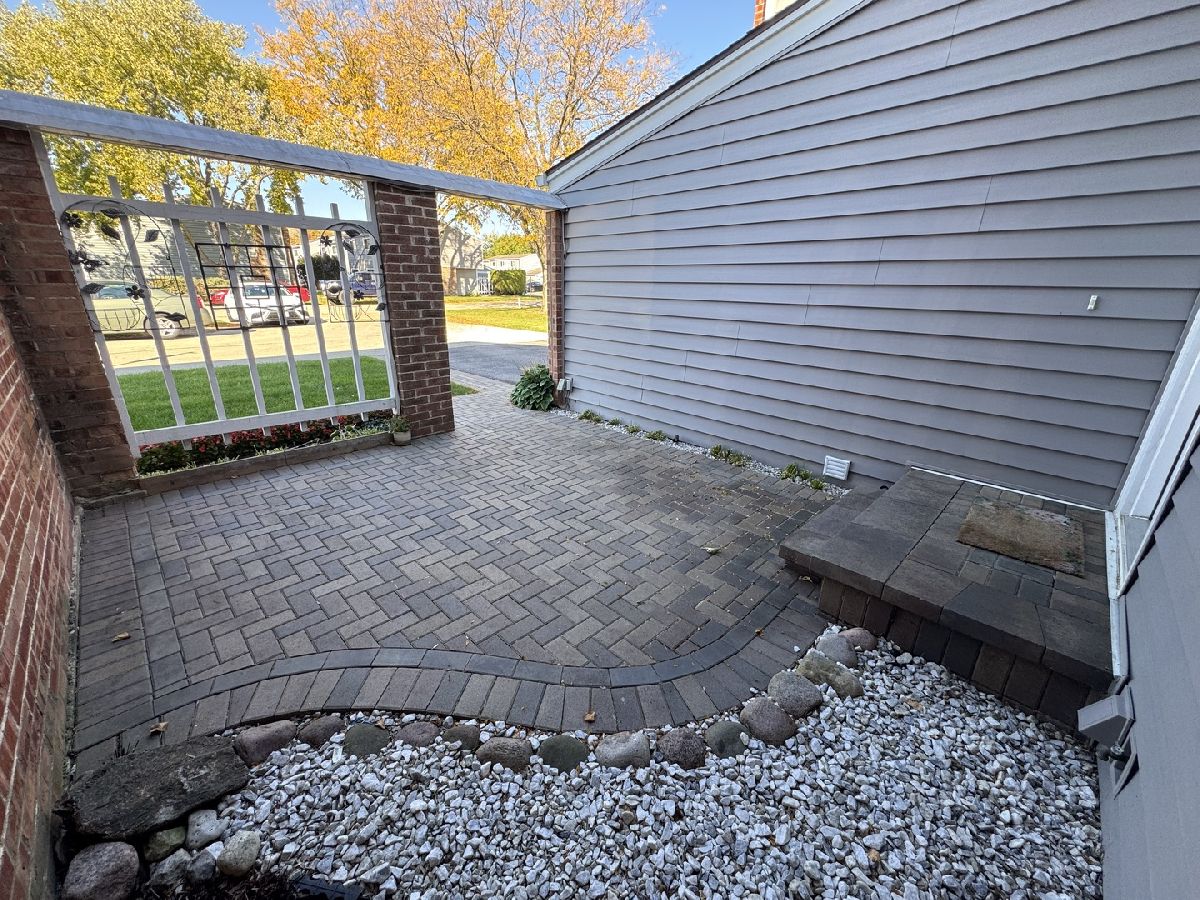
| Patio | |
| Fenced | |
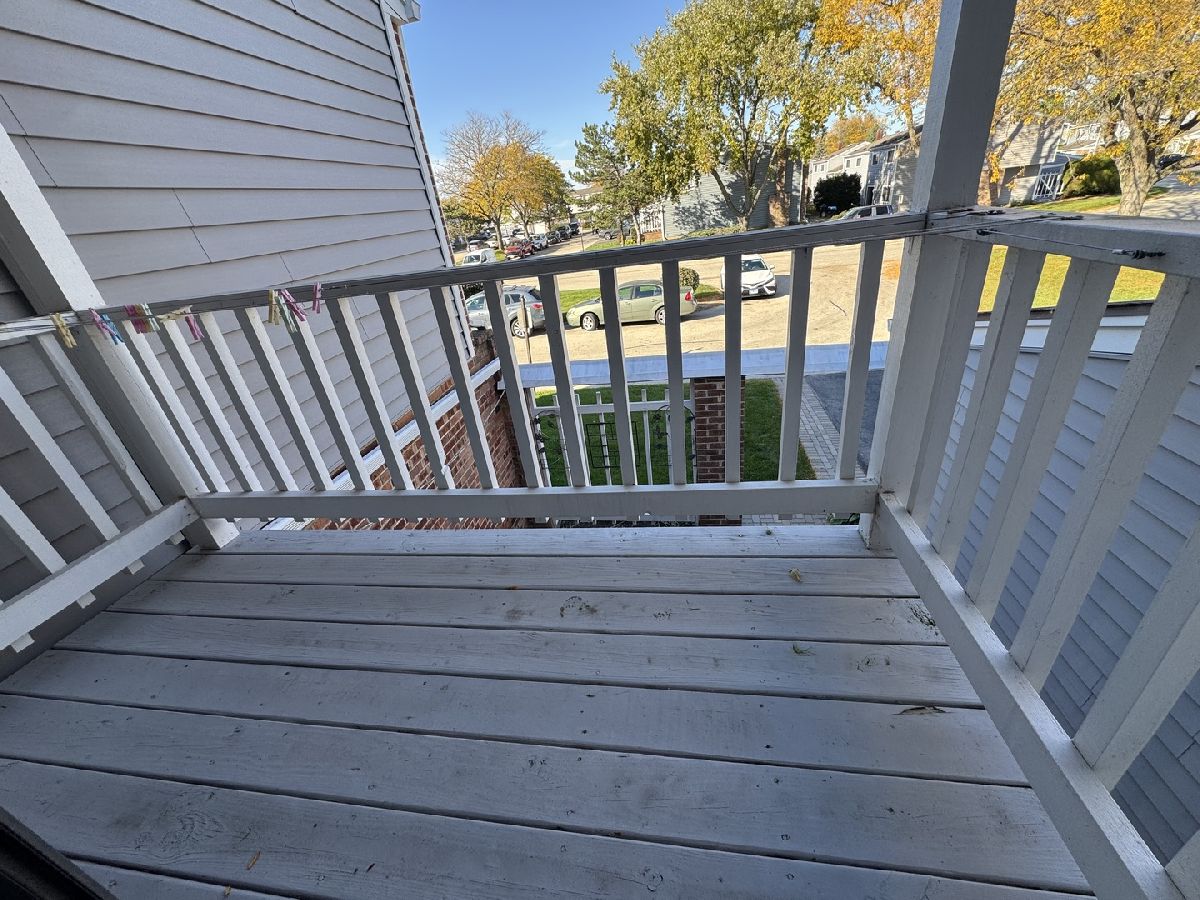
| Balcony | |
| Cul-De-Sac | |
| 1956 | |
| — | |
| — | |
| — | |
| Range, Microwave, Dishwasher, Refrigerator, Washer, Dryer, Disposal, Stainless Steel Appliance(s) | |
| Not in DB | |
| — | |
| Park, Pool | |
| Wood Burning, Attached Fireplace Doors/Screen |
Contact Agent
Nearby Similar Homes
483 Rustic Drive, Wheeling, Illinois 60090
For Sale
$350,000
3 beds / 1.1 baths / 0 ft2
Condos/Townhomes / Built: 1976
177
350 Plum Creek Drive, Wheeling, Illinois 60090
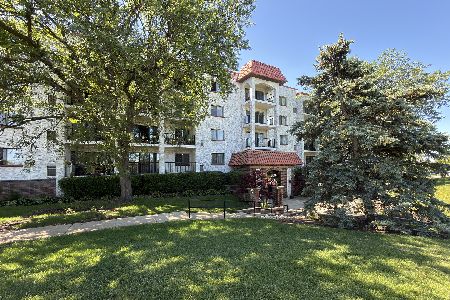
For Sale
$224,900
2 beds / 2.0 baths / 1,110 ft2
Condos/Townhomes / Built: 1979
125
375 Plum Creek Drive, Wheeling, Illinois 60090
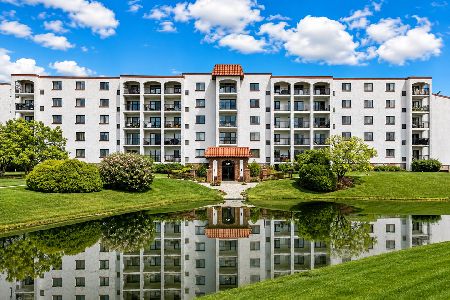
For Sale
$275,000
3 beds / 2.0 baths / 1,750 ft2
Condos/Townhomes / Built: 1980
24
375 Plum Creek Drive, Wheeling, Illinois 60090

For Sale
$259,900
2 beds / 2.0 baths / 1,250 ft2
Condos/Townhomes / Built: 1980
114
350 Plum Creek Drive, Wheeling, Illinois 60090
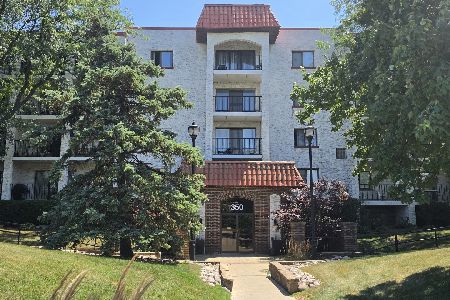
For Sale
$279,900
2 beds / 2.0 baths / 1,300 ft2
Condos/Townhomes / Built: 1980
95
350 Plum Creek Drive, Wheeling, Illinois 60090
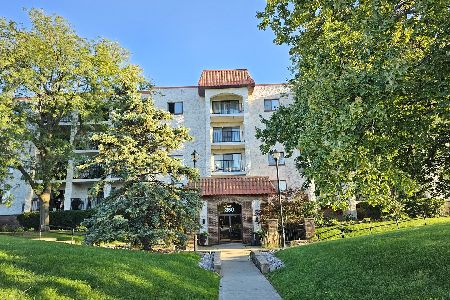
For Sale
$211,900
2 beds / 2.0 baths / 1,296 ft2
Condos/Townhomes / Built: 1980
37
Nearby Sold Comparables
445 Buckeye Drive, Wheeling, Illinois 60090

Sold
$265,000
3 beds / 2.1 baths / 1,522 ft2
Condos/Townhomes / Built: 1975
1137
449 Buckeye Drive, Wheeling, Illinois 60090

Sold
$128,270
2 beds / 2.1 baths / 1,522 ft2
Condos/Townhomes / Built: 1973
5883
449 Buckeye Drive, Wheeling, Illinois 60090
Sold
$204,900
2 beds / 2.0 baths / 0 ft2
Condos/Townhomes / Built: —
7221
457 Alder Drive, Wheeling, Illinois 60090
Sold
$113,000
3 beds / 2.1 baths / 1,684 ft2
Condos/Townhomes / Built: 1975
5115
459 Alder Drive, Wheeling, Illinois 60090

Sold
$280,000
3 beds / 2.1 baths / 1,491 ft2
Condos/Townhomes / Built: 1975
606
Contact Agent
Listing Provided By
Mark Allen Realty ERA Powered
