

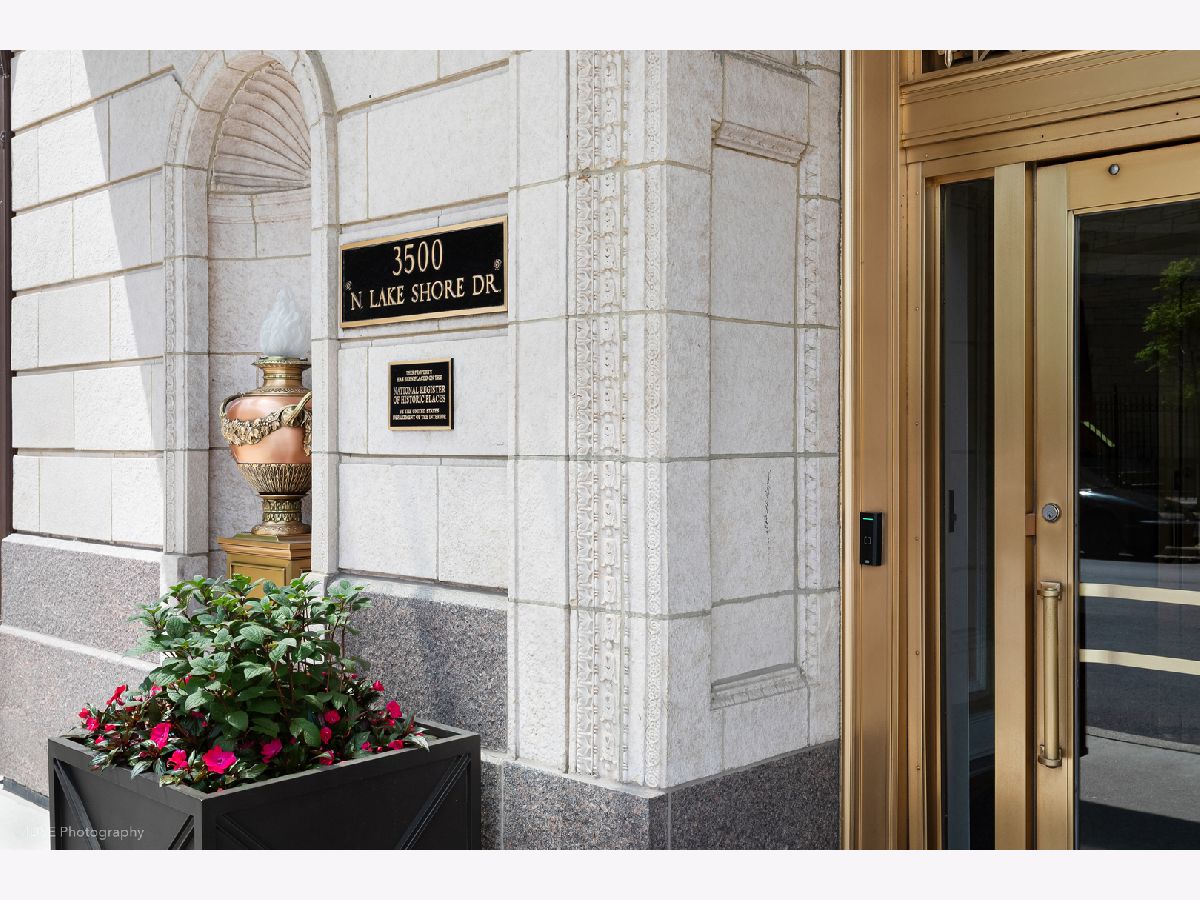
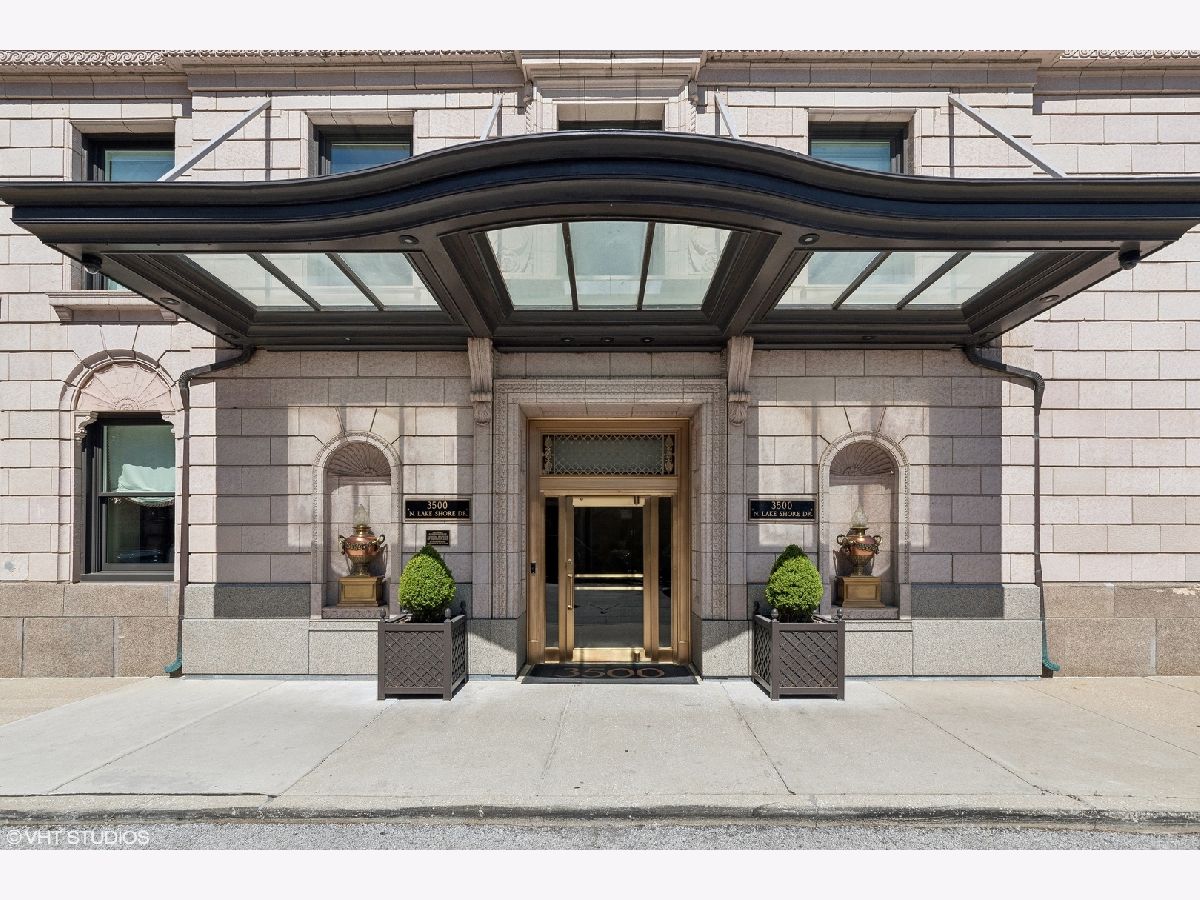
3500 Lake Shore Drive, Lake View, Chicago, Illinois 60657


$1,575,000
|
For Sale
|
|
| Status: | Active |
| Sqft: | 4,000 |
| Cost/Sqft: | $394 |
| Beds: | 4 |
| Baths: | 4 |
| Year Built: | 1927 |
| Property Taxes: | $21,336 |
| Days On Market: | 49 |
| Lot Size: | 0,00 |
Description
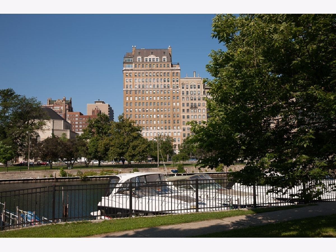
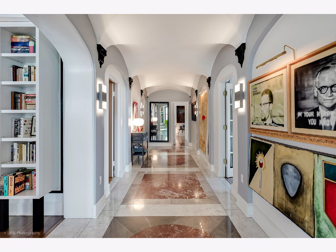
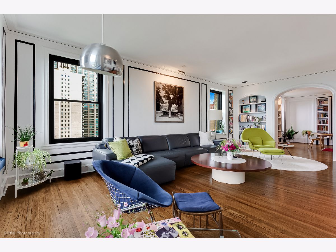
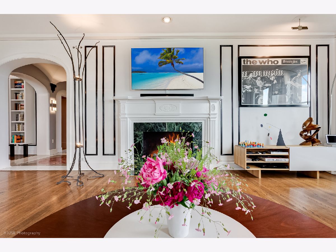
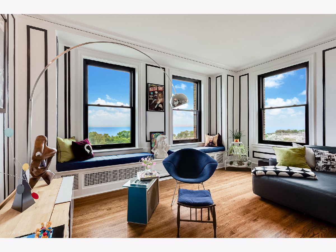
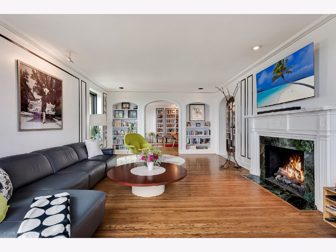
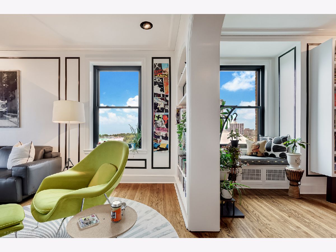
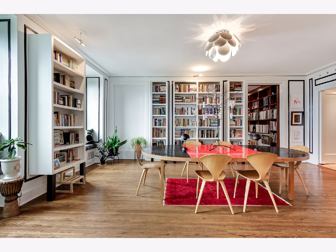
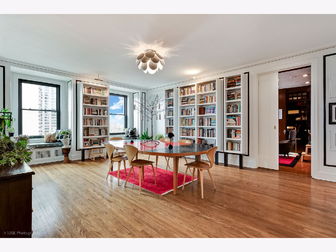
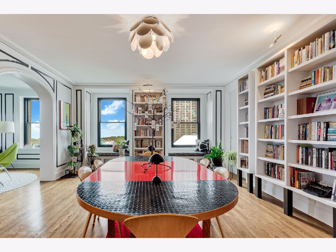
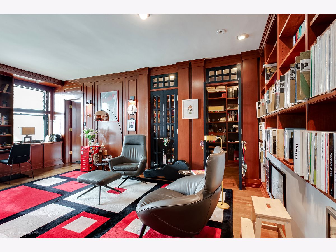
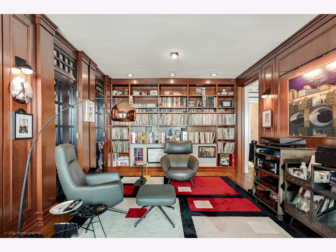
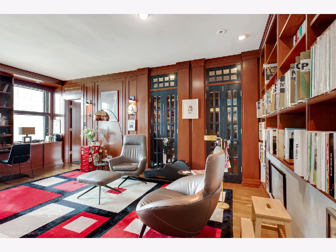
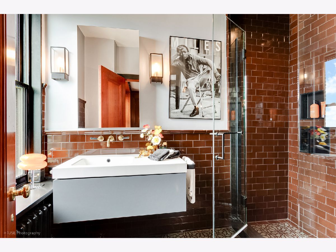
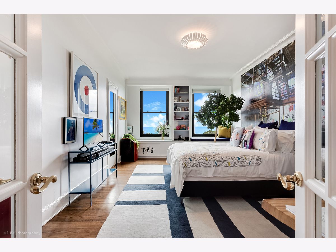
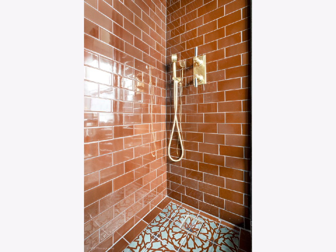
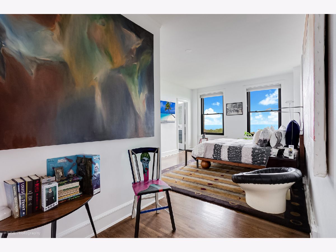
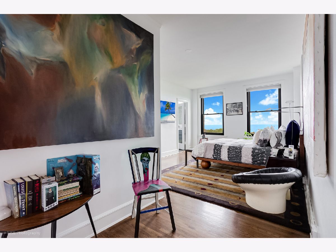
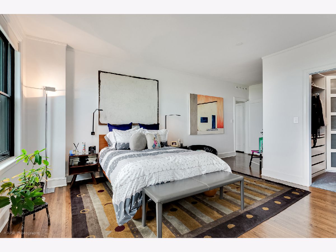
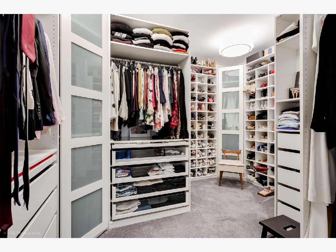
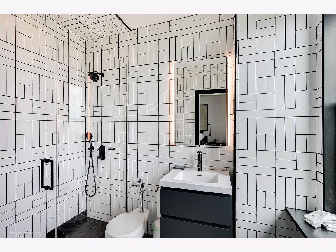
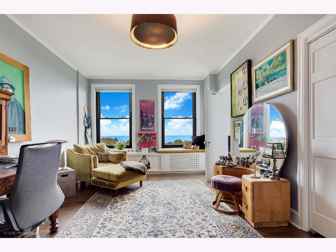
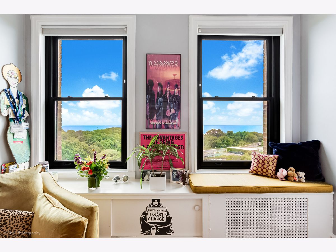
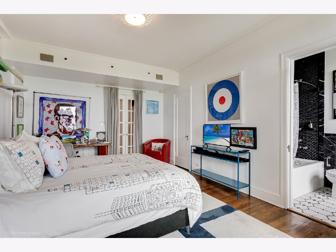
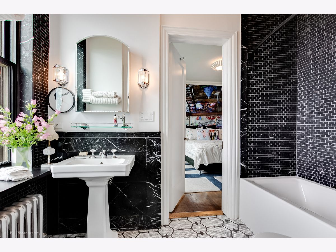
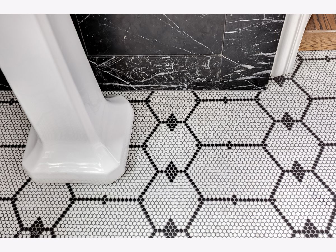
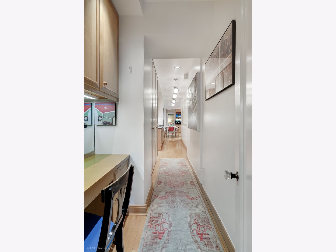
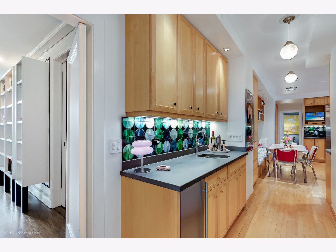
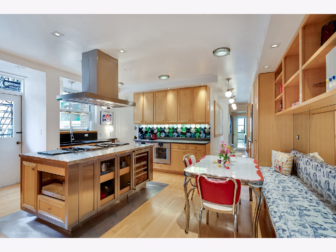
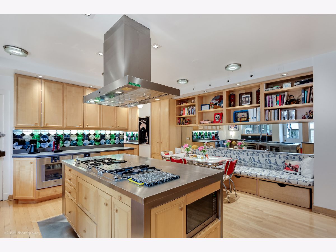
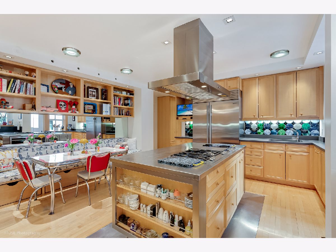
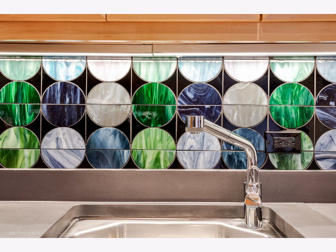
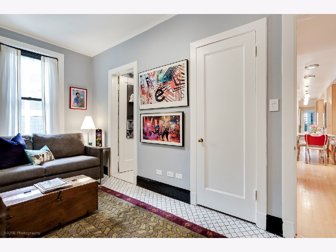
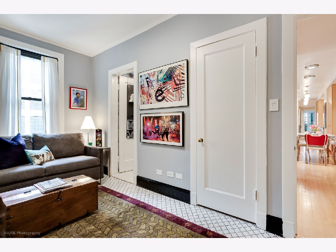
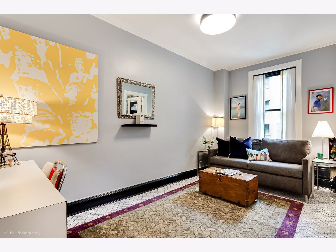
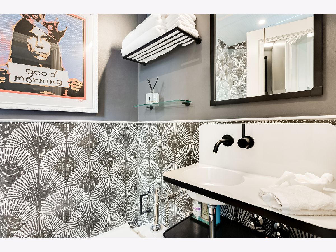
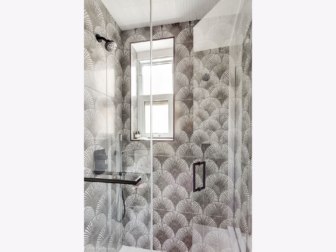
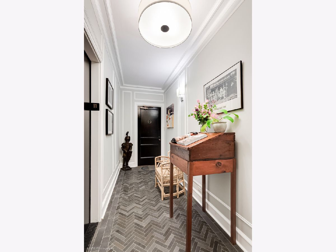
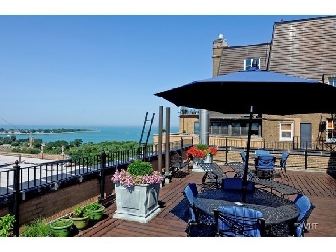
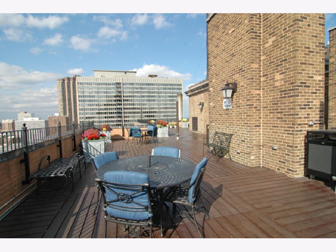
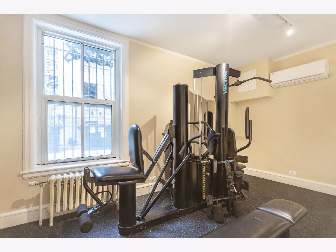
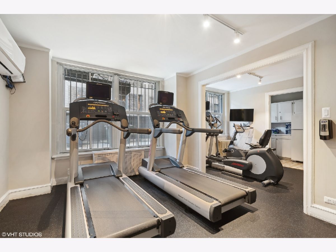
Paris meets New York in East Lakeview's "IT" building. Recently featured in Crain's, this FULLY RENOVATED, 4000 SF 4-BEDROOM/4-BATH SE corner home is flooded with light throughout and features jaw-dropping- ocean liner views that include the lake, park, harbor, Navy Pier and iconic Chicago skyline. Endless vistas from every room! Enter through a semi-private elevator foyer into an elegant gallery with inlaid marble floor & original triple groin vaulted ceiling. Palatial living room with FP and built-in book shelves, grand scale formal dining room, a true gourmet, eat-in kitchen and butler's, laundry room and an incredible amount of storage throughout (additional storage in the building). This home is unique to the building as it includes an additional master suite taken from the adjoining tier that has been converted to a wood-paneled library and office with full bath. The building offers the BEST roof deck in town with 360 degree views of all of Chicago including a birdseye view of Wrigley Field! Other amenities include presidential security (24-hour doorman), on-site manager, well-equipped exercise room, party room adjacent to the room deck with catering kitchen, children's playroom + MORE! See floorplan and financial disclosure attached.
Property Specifics
| Condos/Townhomes | |
| 17 | |
| — | |
| 1927 | |
| 2017 | |
| None | |
| Brick, Other | |
| — | |
| — | |
| Yes | |
| Yes | |
| — |
| Cook | |
| — | |
| 4670 / Monthly | |
| Heat, Air Conditioning, Water, Electricity, Insurance, Security, Doorman, TV/Cable, Exercise Facilities, Exterior Maintenance, Lawn Care, Scavenger, Snow Removal, Other, Internet | |
| Lake Michigan | |
| Public Sewer | |
| Small Duct High Velocity, Zoned | |
| Steam, Radiator(s) | |
| 12758755 | |
| 14211120100000 |
Nearby Schools
| NAME: | DISTRICT: | DISTANCE: | |
|---|---|---|---|
|
Grade School
Nettelhorst Elementary School |
299 | — | |
|
Middle School
Nettelhorst Elementary School |
299 | Not in DB | |
|
High School
Lake View High School |
299 | Not in DB | |
Property History
| DATE: | EVENT: | PRICE: | SOURCE: |
|---|---|---|---|
| 24 Feb, 2016 | Sold | $1,200,000 | MRED MLS |
| 14 Dec, 2015 | Under contract | $1,375,000 | MRED MLS |
| 25 Sep, 2015 | Listed for sale | $1,375,000 | MRED MLS |
| 14 Sep, 2026 | Listed for sale | $1,575,000 | MRED MLS |
Room Specifics
Total Bedrooms: 4
Bedrooms Above Ground: 4
Bedrooms Below Ground: 0
Dimensions: 23X13
Floor Type: Hardwood
Dimensions: 19X12
Floor Type: Hardwood
Dimensions: 19X12
Floor Type: Hardwood
Dimensions: 8X15
Floor Type: Carpet
Full Bathrooms: 4
Bathroom Amenities: —
Bathroom in Basement: 0
Dimensions: 16X22
Floor Type: Hardwood
Dimensions: 18X18
Floor Type: Hardwood
Features: Eating Area-Table Space, Island, Pantry-Butler
Dimensions: 26X16
Floor Type: Hardwood
Rooms: Pantry, Gallery, Walk In Closet, Library, Office
Name: Pantry
Dimensions: 17X6
Floor Type: Hardwood
Name: Gallery
Dimensions: 7X24
Floor Type: Marble
Name: Walk In Closet
Dimensions: 8X6
Floor Type: Hardwood
Name: Library
Dimensions: 12X22
Floor Type: Hardwood
Name: Office
Dimensions: 6X12
Floor Type: —
Other Specifics
| 1 | |
| — | |
| Off Site, Leased, Detached, Garage | |
| Washer Hookup, In Unit | |
| Hardwood | |
| — | |
| — | |
| Corner Lot, Landscaped | |
| COMMON | |
| — | |
| Full | |
| Wet Bar, Storage | |
| Double Oven, Range, Microwave, Dishwasher, High End Refrigerator, Washer, Dryer, Disposal, Stainless Steel Appliance(s), Wine Refrigerator, Humidifier | |
| Not in DB | |
| — | |
| Bike Room/Bike Trails, Door Person, Elevator in Residence, Exercise Room, Storage, On Site Manager/Engineer, Party Room, Sundeck, Receiving Room, Security Door Lock(s), Service Elevator(s) | |
| Gas Log, Gas Starter |
Tax History
| Year | Property Taxes |
|---|---|
| 2016 | $7,290 |
| 2026 | $21,336 |
Contact Agent
Nearby Similar Homes
Nearby Sold Comparables

Contact Agent
Listing Provided By
Berkshire Hathaway HomeServices Chicago
