

3530 Lake Shore Drive, Lake View, Chicago, Illinois 60657


$569,000
|
For Sale
|
|
| Status: | Contingent |
| Sqft: | 2,000 |
| Cost/Sqft: | $285 |
| Beds: | 2 |
| Baths: | 2 |
| Year Built: | 1924 |
| Property Taxes: | $8,877 |
| Lot Size: | 0,00 |
Description
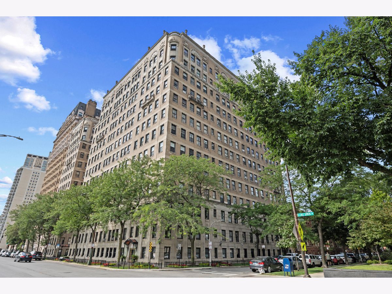
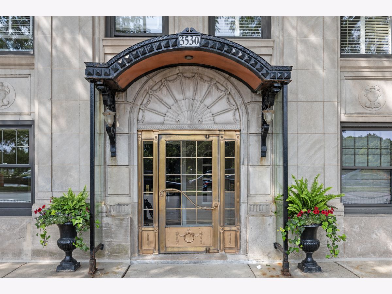
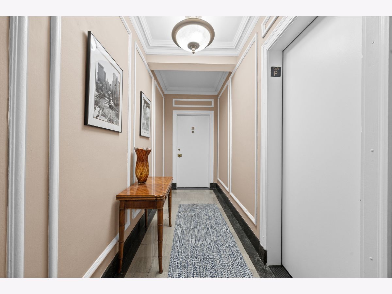
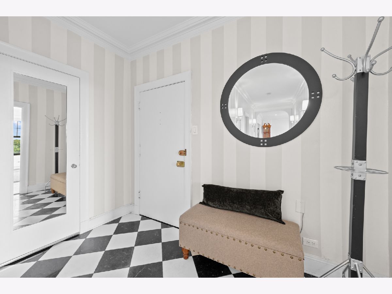
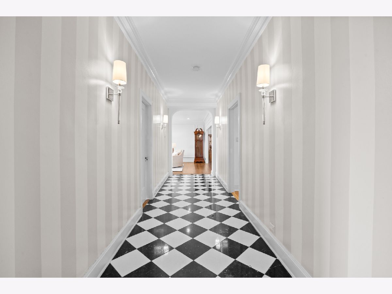
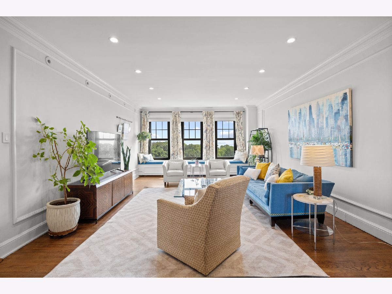
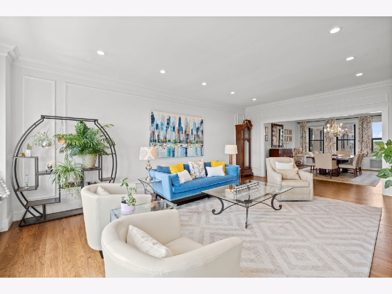
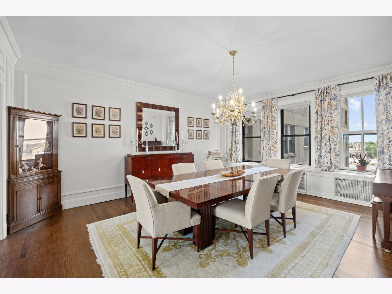
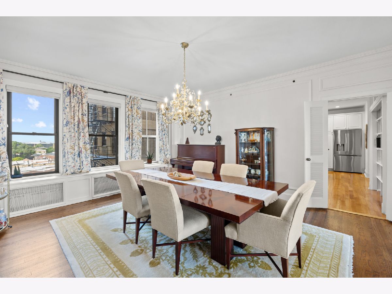
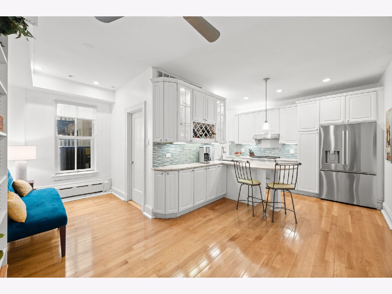
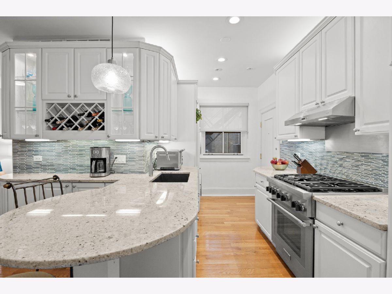
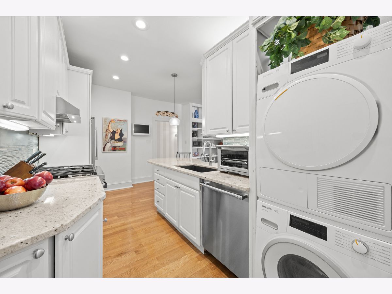
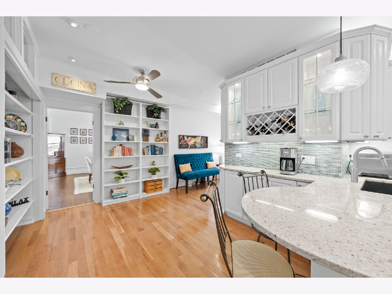
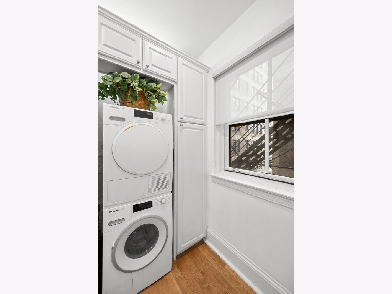
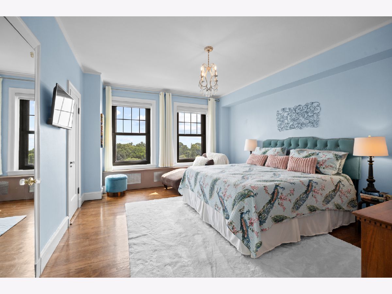
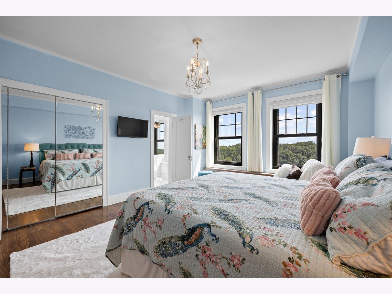
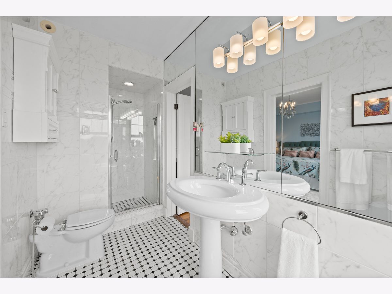
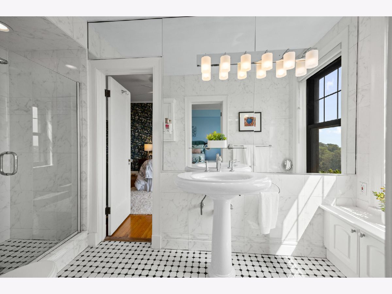
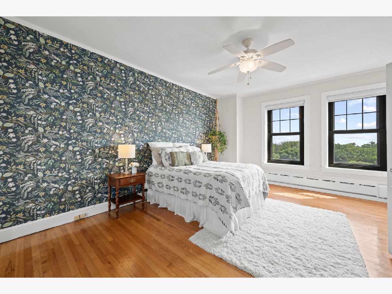
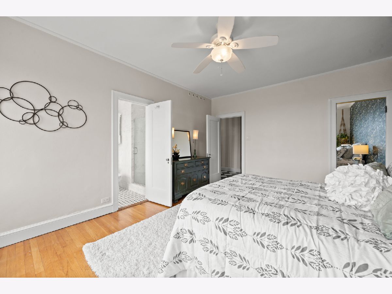
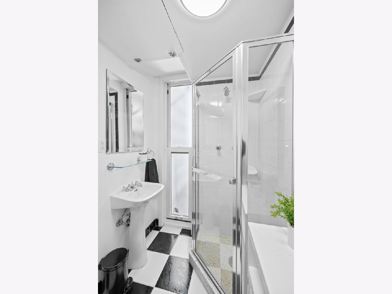
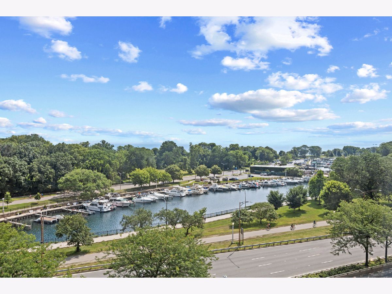
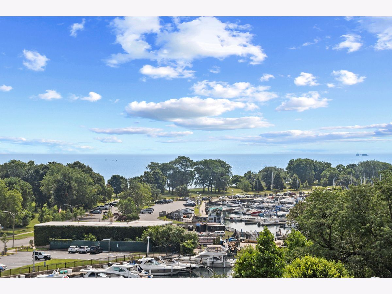
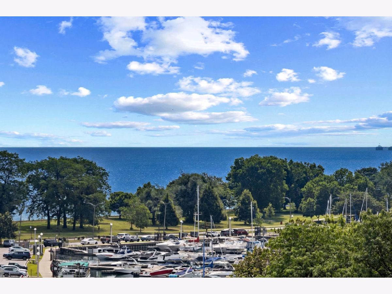
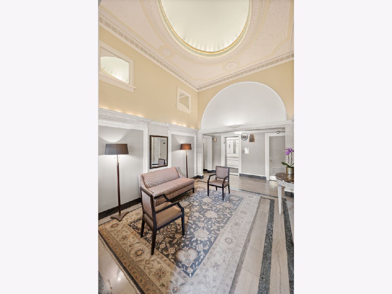
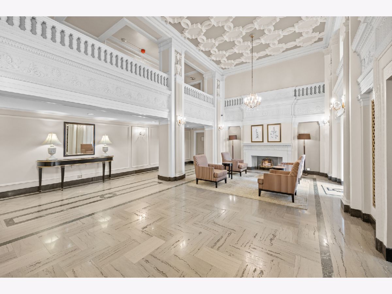
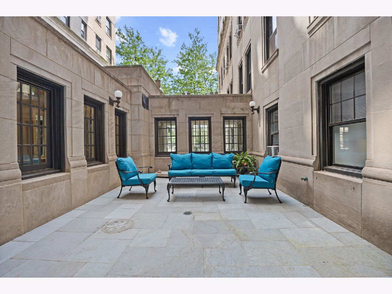
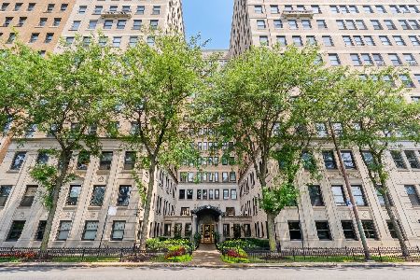
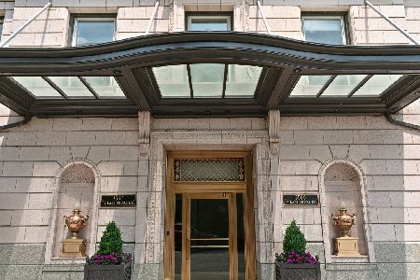
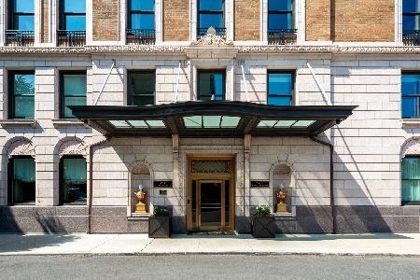
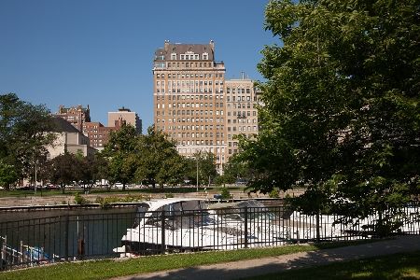
Discover the perfect blend of vintage elegance and modern updates in this exceptional oversized residence, where sweeping views of Lake Michigan and Belmont Harbor provide a stunning backdrop throughout. A formal marble gallery foyer with custom sconce lighting creates a gracious welcome, leading to an expansive living room and grand separate dining room with multiple exposures and charming built-in window seating. The beautifully updated white eat-in kitchen features granite countertops, a mosaic tile backsplash, stainless steel appliances, custom built-ins, and generous space for casual dining. A pendant-lit breakfast bar peninsula with illuminated glass-front butler's pantry cabinetry adds both style and functionality. Both generously sized bedrooms enjoy tranquil lake views and feature organized walk-in closets. The shared bath has been tastefully updated with a pedestal sink, custom lighting, and a glass-enclosed walk-in shower, while the second full bath also offers a pedestal sink and glass-enclosed shower. Thoughtful architectural details throughout the home include extended ceiling heights, hardwood floors, custom 8-inch baseboards, classic vintage moldings, and abundant organized closet space. Additional conveniences include a rare in-unit full-size stacked washer and dryer, SpacePak central air conditioning, and a large private storage cage. This impeccably maintained 1920s building offers an impressive array of amenities, including a grand central lobby, a more intimate private entrance lobby, landscaped outdoor patios, fitness center, bike room, dry-cleaning service, on-site grocery, package and delivery room, rear drop-off and delivery parking, an on-site engineer, and weekday professional management. Ideally located with convenient bus service just outside your door to Michigan Avenue and downtown, this home is also moments from Chicago's lakefront, Belmont Harbor, tennis courts, Waveland Golf Course, Wrigley Field, and is within the attendance boundaries for Nettelhorst Elementary School and Lake View High School. A rare opportunity to own a sophisticated vintage residence with modern comforts in one of Chicago's most desirable lakefront neighborhoods.
Property Specifics
| Condos/Townhomes | |
| 12 | |
| — | |
| 1924 | |
| 2014 | |
| None | |
| Brick, Limestone | |
| Rubber, Other | |
| — | |
| Yes | |
| Yes | |
| — |
| Cook | |
| — | |
| 2006 / Monthly | |
| Heat, Water, Gas, Insurance, Security, TV/Cable, Exterior Maintenance, Lawn Care, Scavenger, Snow Removal, Internet | |
| Public | |
| Public Sewer | |
| Central Air, Small Duct High Velocity | |
| Natural Gas | |
| No | |
| 12776965 | |
| 14211120121080 |
Nearby Schools
| NAME: | DISTRICT: | DISTANCE: | |
|---|---|---|---|
|
Grade School
Nettelhorst Elementary School |
299 | — | |
|
Middle School
Nettelhorst Elementary School |
299 | Not in DB | |
|
High School
Lake View High School |
299 | Not in DB | |
Room Specifics
Total Bedrooms: 2
Bedrooms Above Ground: 2
Bedrooms Below Ground: 0
Dimensions: 16X13
Floor Type: Hardwood
Dimensions: 14X17
Floor Type: Hardwood
Full Bathrooms: 2
Bathroom Amenities: Separate Shower, No Tub
Bathroom in Basement: —
Dimensions: 15X18
Floor Type: Hardwood
Dimensions: 18X20
Floor Type: Hardwood
Features: Eating Area-Breakfast Bar, Eating Area-Table Space, Island, Granite Counters, Updated Kitchen
Dimensions: 15X21
Floor Type: Hardwood
Rooms: Foyer, Gallery, Walk In Closet
Name: Foyer
Dimensions: 9X5
Floor Type: Marble
Name: Gallery
Dimensions: 6X21
Floor Type: Marble
Name: Walk In Closet
Dimensions: 4X6
Floor Type: Marble
Name: Walk In Closet
Dimensions: 5X6
Floor Type: Hardwood
Name: Walk In Closet
Dimensions: 3X5
Floor Type: Hardwood
Other Specifics
| — | |
| Block,Brick/Mortar,Concrete Perimeter | |
| — | |
| Washer Hookup, Electric Dryer Hookup, In Unit, In Kitchen | |
| Hardwood | |
| — | |
| Dog Run, Door Monitored By TV, Lighting | |
| Common Grounds, Corner Lot, Landscaped | |
| COMMON | |
| — | |
| Full | |
| Storage, Built-in Features, Walk-In Closet(s), Bookcases, Center Hall Plan, High Ceilings, Historic/Period Mlwk, Granite Counters, Separate Dining Room, Quartz Counters | |
| Double Oven, Microwave, Dishwasher, Refrigerator, Washer, Dryer, Stainless Steel Appliance(s), Range Hood | |
| Not in DB | |
| Park, Sidewalks, Street Lights | |
| Bike Room/Bike Trails, Coin Laundry, Commissary, Elevator in Residence, Exercise Room, Storage, On Site Manager/Engineer, Party Room, Receiving Room, Service Elevator(s), Valet/Cleaner, Intercom | |
| — |
Contact Agent
Nearby Similar Homes
Nearby Sold Comparables

Contact Agent
Listing Provided By
@properties Christie's International Real Estate
