

3508 12th Street Court, Moline, Illinois 61265


$459,900
|
For Sale
|
|
| Status: | Pending |
| Sqft: | 2,417 |
| Cost/Sqft: | $190 |
| Beds: | 4 |
| Baths: | 4 |
| Year Built: | 1999 |
| Property Taxes: | $14,035 |
| Days On Market: | 40 |
| Lot Size: | 0,75 |
Description
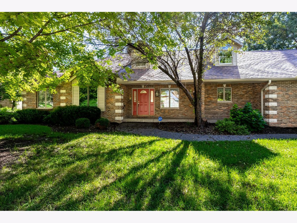
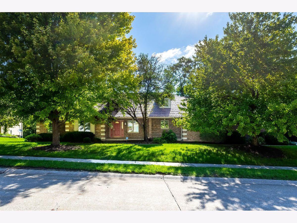
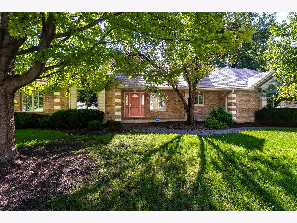
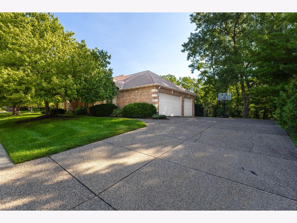
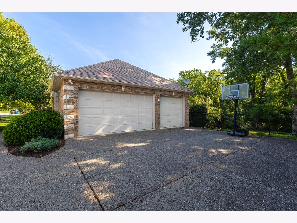
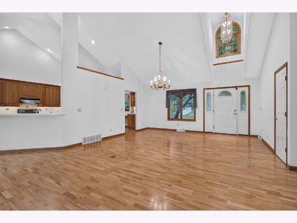
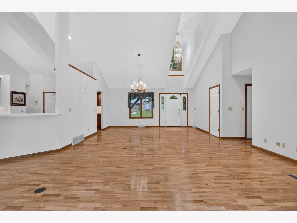
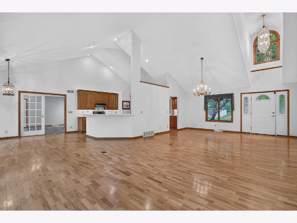
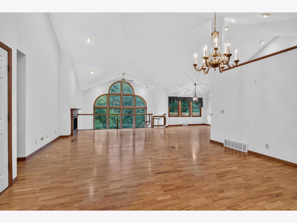
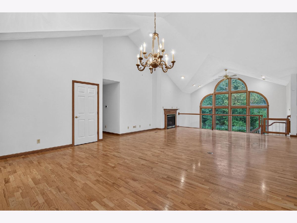
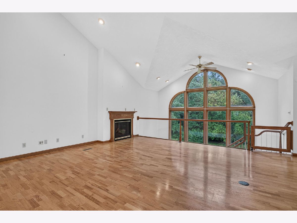
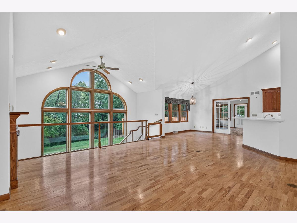
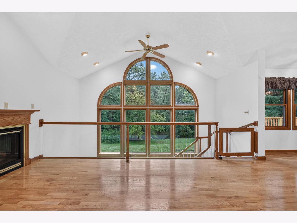
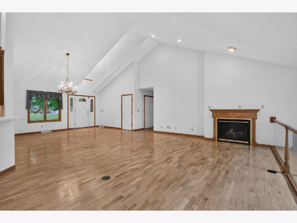
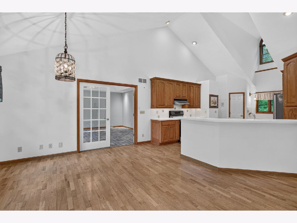
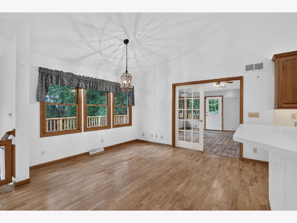
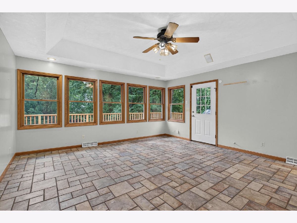
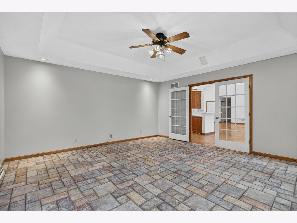
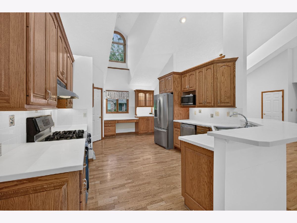
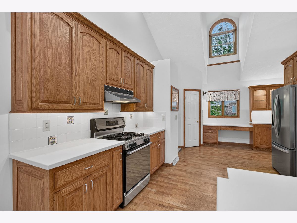
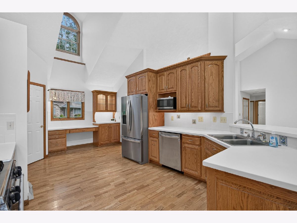
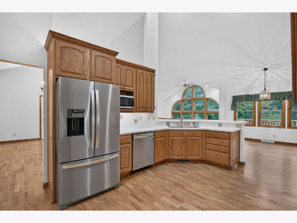
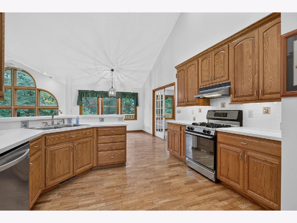
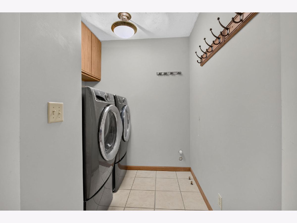
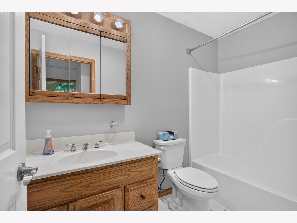
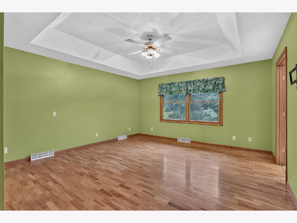
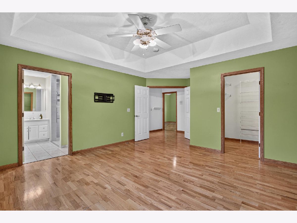
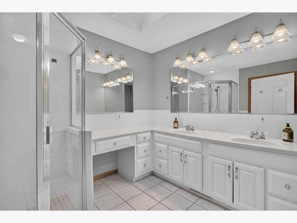
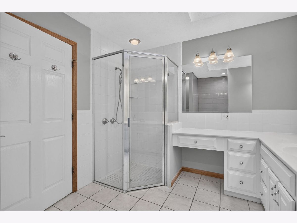
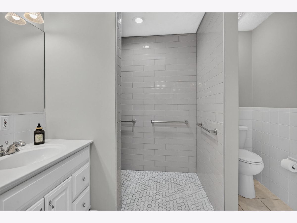
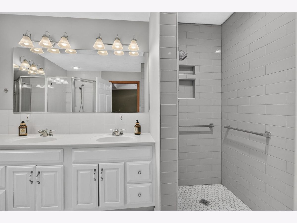
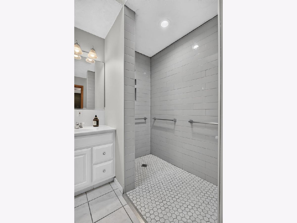
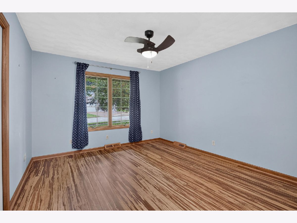
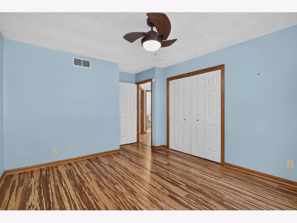
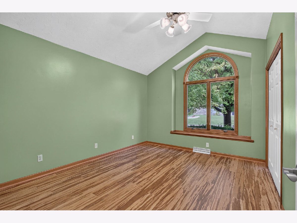
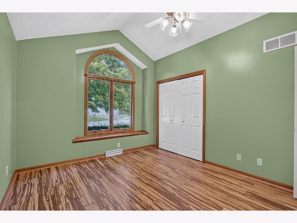
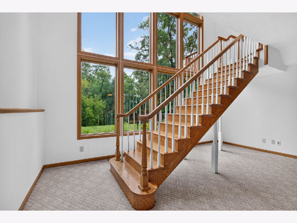
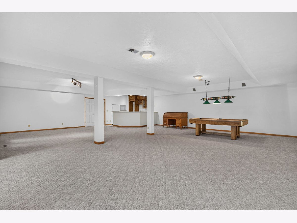
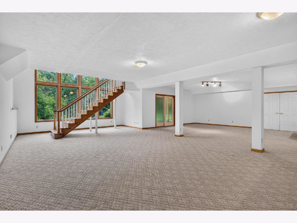
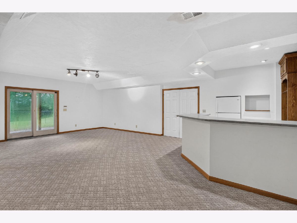
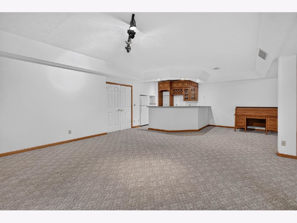
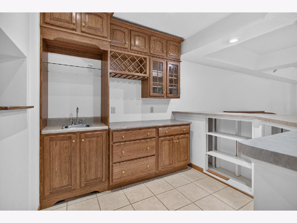
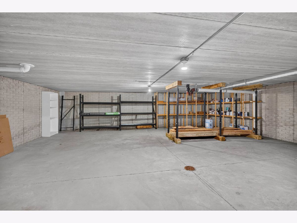
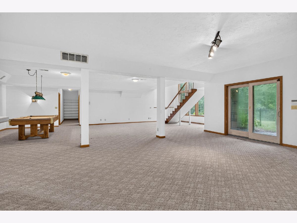
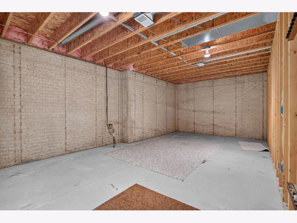
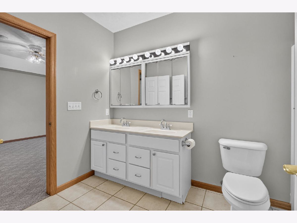
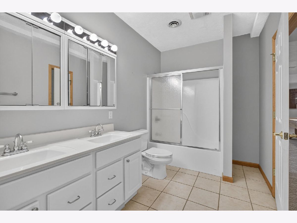
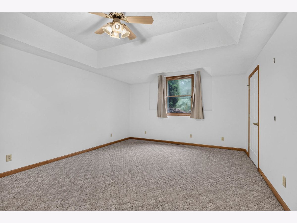
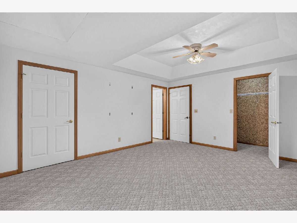
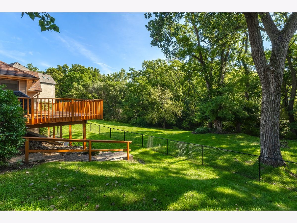
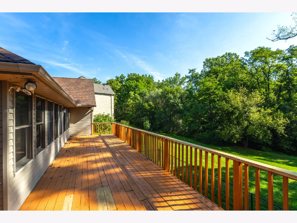
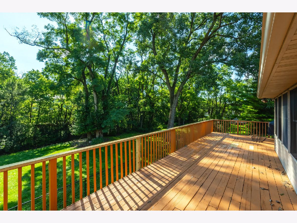
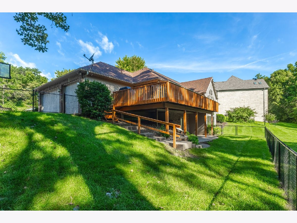
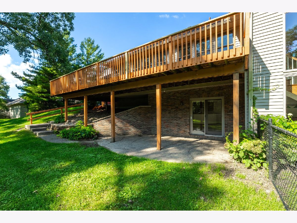
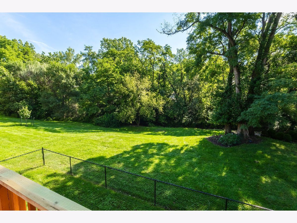
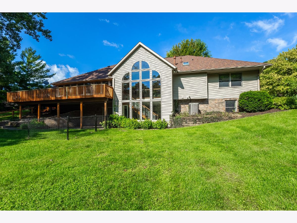
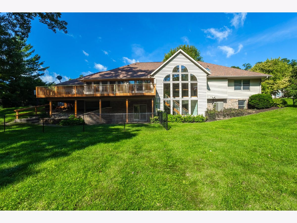
I am excited to showcase a spectacular new property that perfectly combines luxury, comfort, and natural beauty. Nestled in a private, wooded location on a quiet cul-de-sac street, this exceptional home offers an unparalleled living experience. Step inside to an inviting open floor plan featuring magnificent cathedral ceilings large picture windows and a cozy gas log fireplace in the great room. The heart of the home is a large chef's kitchen with informal dining, ideal for everyday meals and entertaining. For your convenience, the main level also includes a dedicated laundry room and three spacious bedrooms. The master suite is a private haven, complete with an elegant tray ceiling and a large walk-in shower. Unwind in the bright sunroom, featuring beautiful ceramic tile floors that lead directly out to a deck equipped with a natural gas grill. The outdoor experience continues in your private backyard retreat, where you can enjoy local wildlife, a serene creek, and gatherings around the fire pit. An elegant driveway and walk path with exposed aggregate concrete lead to a spacious 3-car garage. The expansive lower level vastly extends the home's living space, boasting a large recreation room, a dedicated game room (pool table to stay), and a wet bar. This level also features a fourth bedroom, a full bathroom, and ample storage space, making it perfect for guests or extended family. Pet lovers will enjoy the security of the invisible fence!
Property Specifics
| Single Family | |
| — | |
| — | |
| 1999 | |
| — | |
| — | |
| No | |
| 0.75 |
| Rock Island | |
| — | |
| — / Not Applicable | |
| — | |
| — | |
| — | |
| 12732035 | |
| 1708317006 |
Nearby Schools
| NAME: | DISTRICT: | DISTANCE: | |
|---|---|---|---|
|
Grade School
Hamilton Elementary |
40 | — | |
|
Middle School
John Deere Middle School |
40 | Not in DB | |
|
High School
Moline High School |
40 | Not in DB | |
Property History
| DATE: | EVENT: | PRICE: | SOURCE: |
|---|---|---|---|
| 20 Aug, 2026 | Under contract | $459,900 | MRED MLS |
| 17 Aug, 2026 | Listed for sale | $459,900 | MRED MLS |
Room Specifics
Total Bedrooms: 4
Bedrooms Above Ground: 4
Bedrooms Below Ground: 0
Dimensions: —
Floor Type: —
Dimensions: —
Floor Type: —
Dimensions: —
Floor Type: —
Full Bathrooms: 4
Bathroom Amenities: Separate Shower
Bathroom in Basement: 1
Rooms: —
Basement Description: —
Other Specifics
| 3 | |
| — | |
| — | |
| — | |
| — | |
| 137 X 236 X 118 X 61 X 30 | |
| Unfinished | |
| — | |
| — | |
| — | |
| Not in DB | |
| — | |
| — | |
| — | |
| — |
Tax History
| Year | Property Taxes |
|---|---|
| 2026 | $14,035 |
Contact Agent
Nearby Similar Homes

Nearby Sold Comparables
Contact Agent
Listing Provided By
Ruhl&Ruhl REALTORS Moline
