

1100 34th Avenue, Moline, Illinois 61265


$285,000
|
For Sale
|
|
| Status: | Active |
| Sqft: | 1,302 |
| Cost/Sqft: | $219 |
| Beds: | 4 |
| Baths: | 2 |
| Year Built: | 1906 |
| Property Taxes: | $3,683 |
| Days On Market: | 12 |
| Lot Size: | 1,89 |
Description
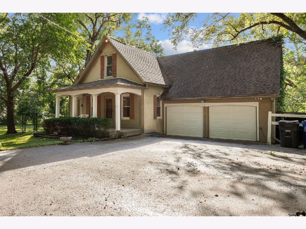
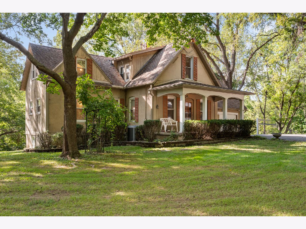
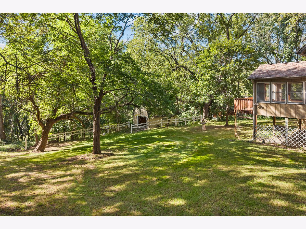
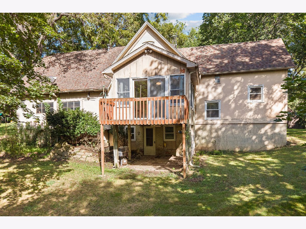
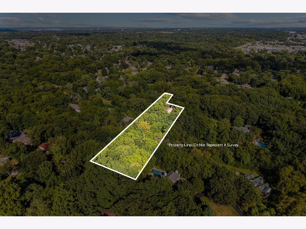
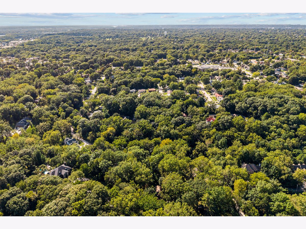
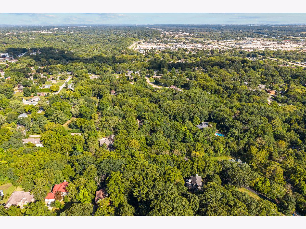
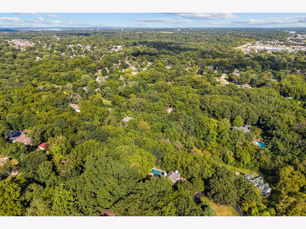
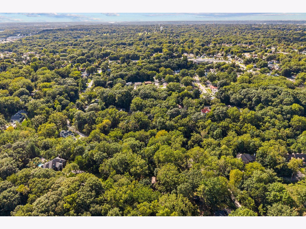
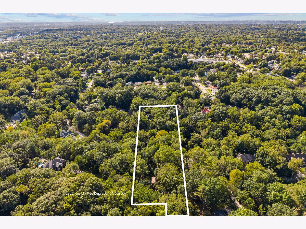
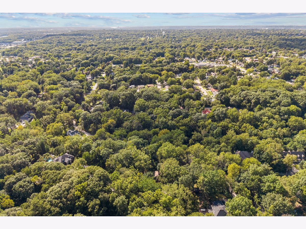
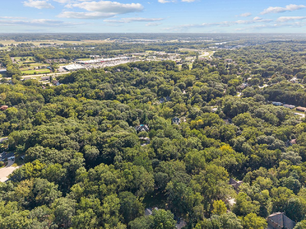
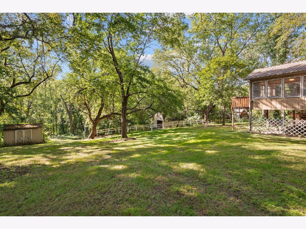
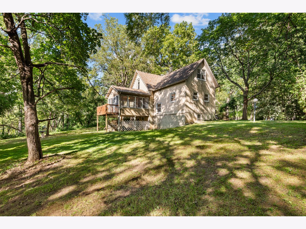
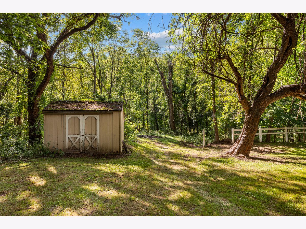
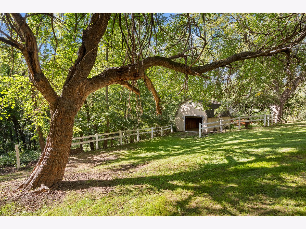
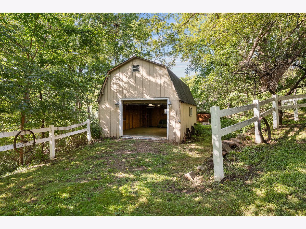
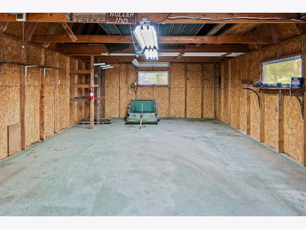
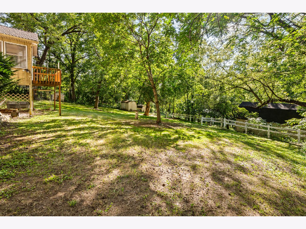
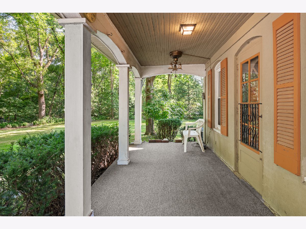
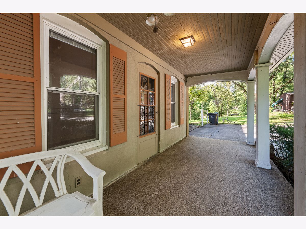
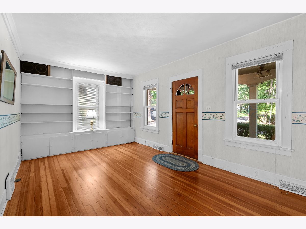
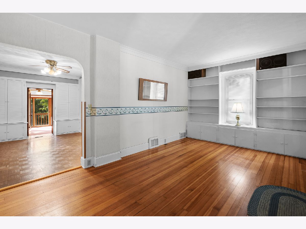
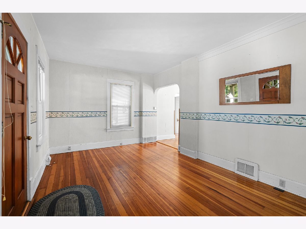
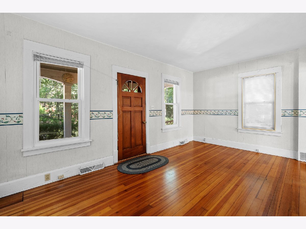
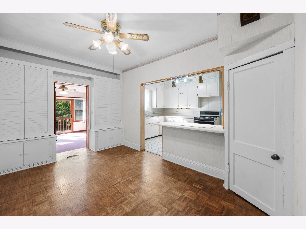
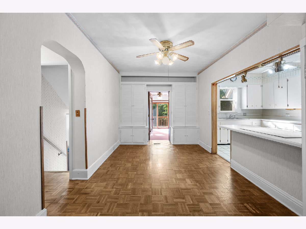
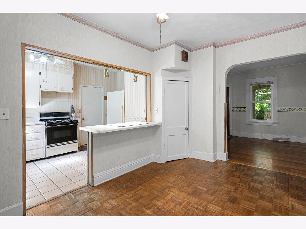
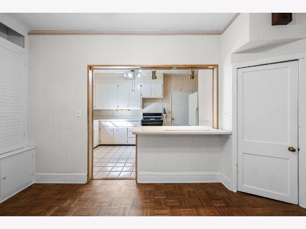
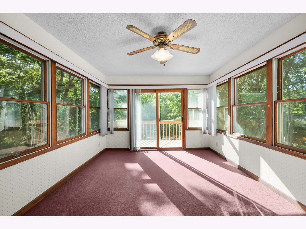
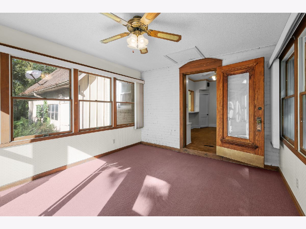
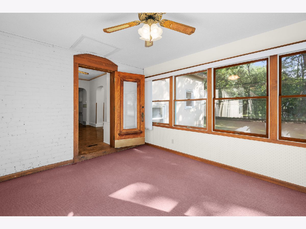
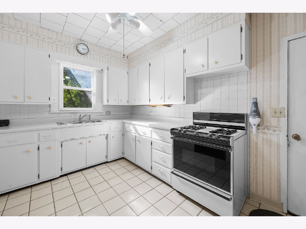
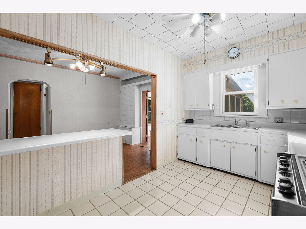
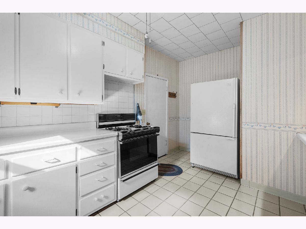
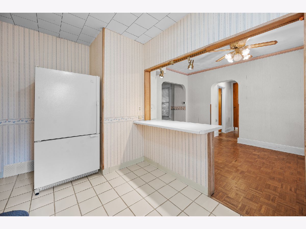
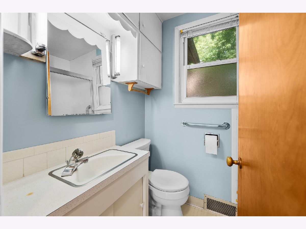
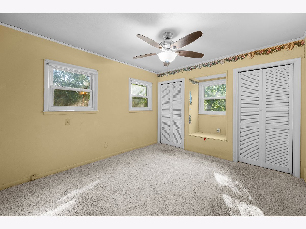
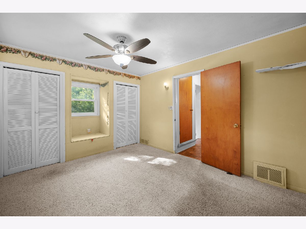
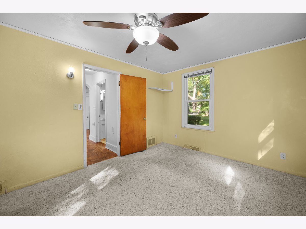
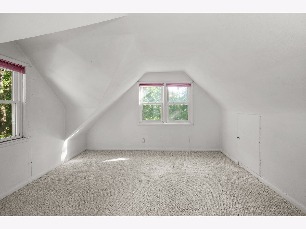
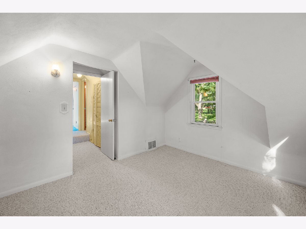
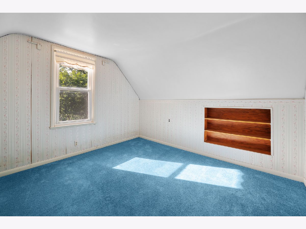
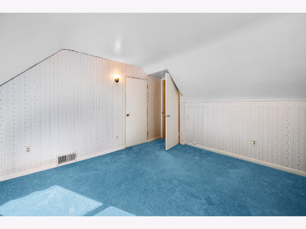
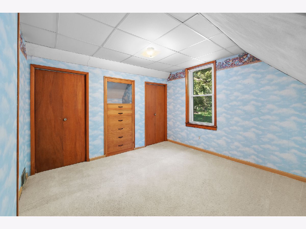
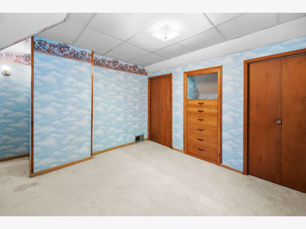
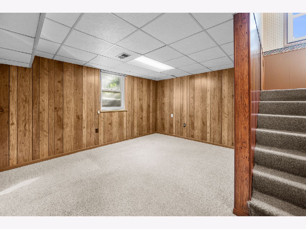
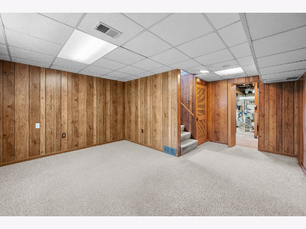
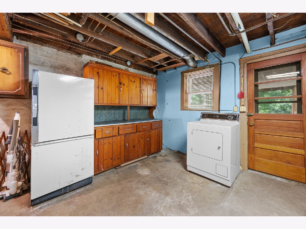
A rare slice of heaven in the heart of Moline! Tucked away on a private lane, this unique 1906 stucco home offers 1.89 wooded acres, a creek running through the property, and the feeling of a private countryside retreat while still being conveniently located in town. This peaceful property is full of character, privacy, and potential. The two-story home features a main level with living room, dining room, kitchen, bedroom, full bathroom, and a charming three-season room with access to a small deck overlooking the wooded surroundings. Upstairs you'll find three additional bedrooms. The walkout lower level offers a family room, half bath, laundry area, and plenty of storage. Recent updates include a new furnace and water softener, both in 2025. Outside, enjoy the wooded private setting, creek, shed, and a 24' x 16' barn offering additional storage, workspace, or hobby potential. Lovingly cared for by the same family for more than 60 years, this property is ready for its next chapter. With its acreage, natural beauty, unique setting, and versatile spaces, there is so much opportunity to make this home your own. Property is being sold AS IS. $120 annual for road association dues
Property Specifics
| Single Family | |
| — | |
| — | |
| 1906 | |
| — | |
| — | |
| No | |
| 1.89 |
| Rock Island | |
| — | |
| 120 / Annual | |
| — | |
| — | |
| — | |
| 12757252 | |
| 1708300041 |
Property History
| DATE: | EVENT: | PRICE: | SOURCE: |
|---|---|---|---|
| 14 Sep, 2026 | Listed for sale | $285,000 | MRED MLS |
Room Specifics
Total Bedrooms: 4
Bedrooms Above Ground: 4
Bedrooms Below Ground: 0
Dimensions: —
Floor Type: —
Dimensions: —
Floor Type: —
Dimensions: —
Floor Type: —
Full Bathrooms: 2
Bathroom Amenities: —
Bathroom in Basement: 1
Rooms: —
Basement Description: —
Other Specifics
| — | |
| — | |
| — | |
| — | |
| — | |
| 726 x 120 | |
| — | |
| — | |
| — | |
| — | |
| Not in DB | |
| — | |
| — | |
| — | |
| — |
Tax History
| Year | Property Taxes |
|---|---|
| 2026 | $3,683 |
Contact Agent
Nearby Similar Homes

Nearby Sold Comparables

Contact Agent
Listing Provided By
RE/MAX Concepts Bettendorf
