

3510 Chestnut Drive, Hazel Crest, Illinois 60429


$239,900
|
For Sale
|
|
| Status: | Active |
| Sqft: | 1,284 |
| Cost/Sqft: | $187 |
| Beds: | 3 |
| Baths: | 2 |
| Year Built: | 1968 |
| Property Taxes: | $6,498 |
| Lot Size: | 0,18 |
Description
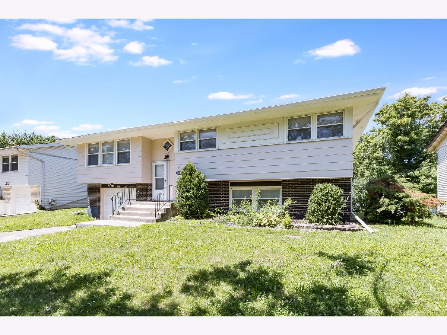
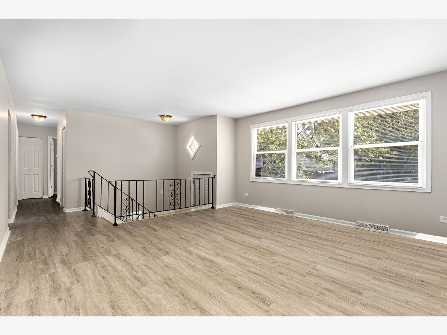
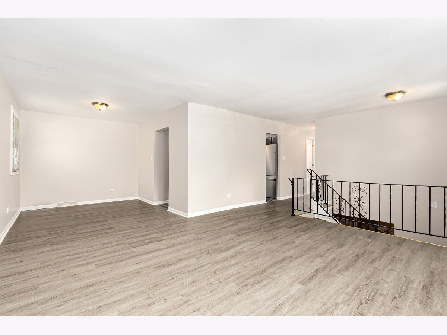
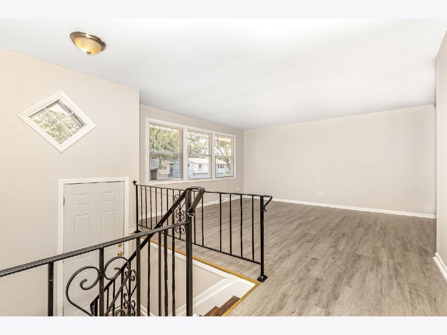
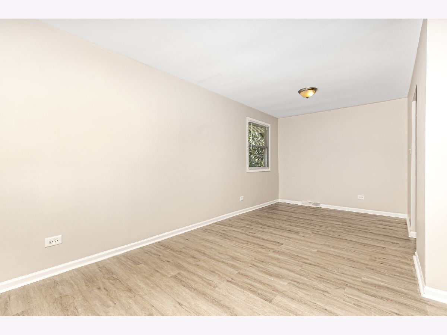
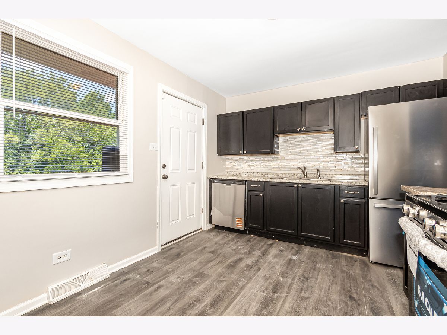
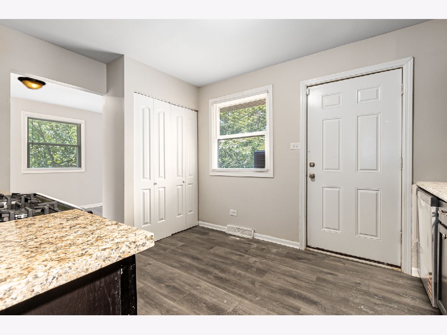
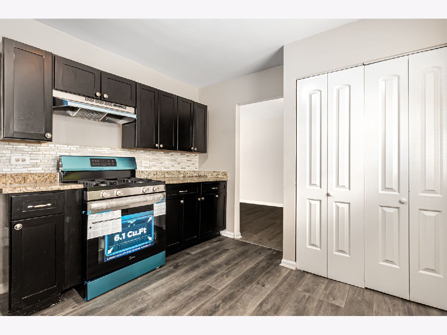
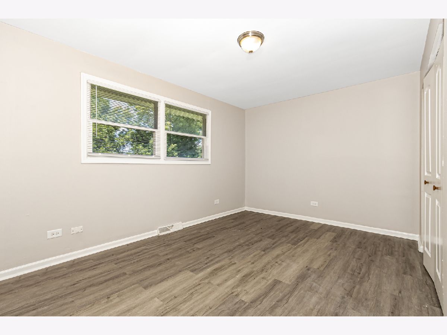
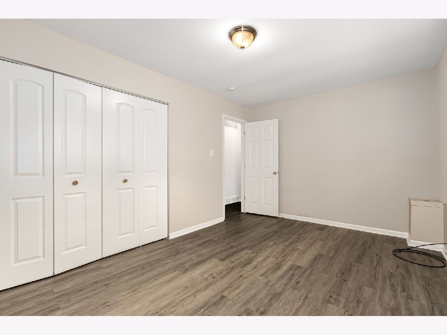
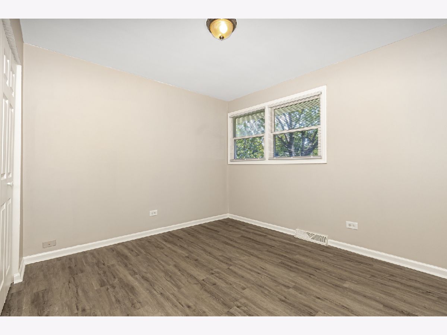
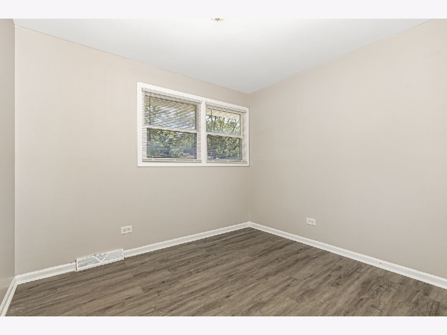
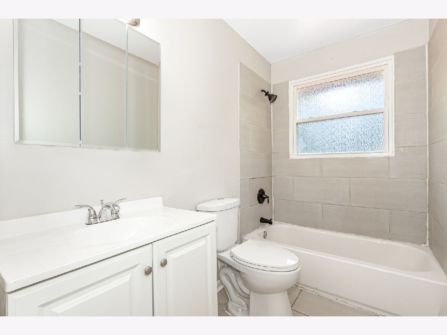
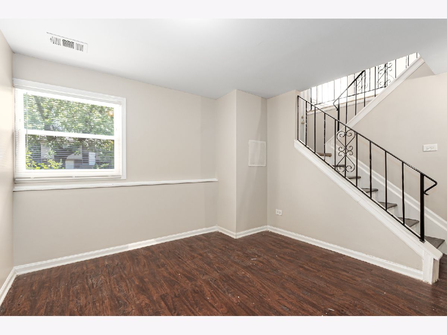
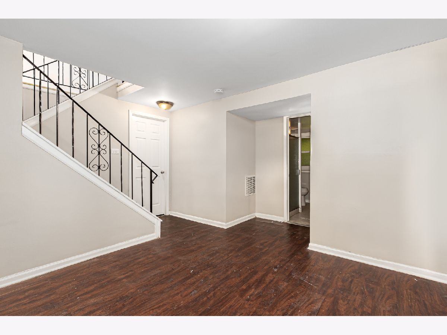
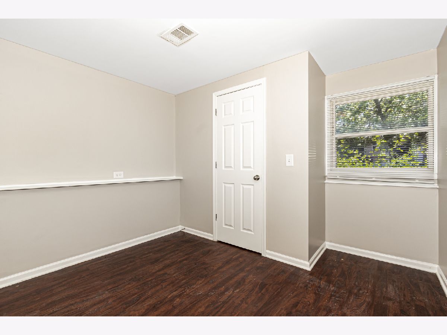
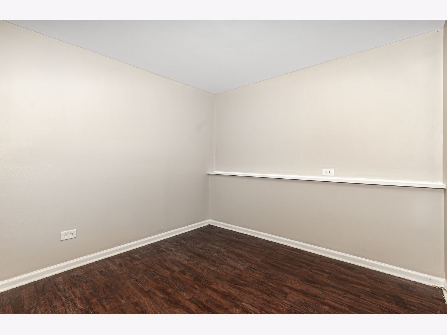
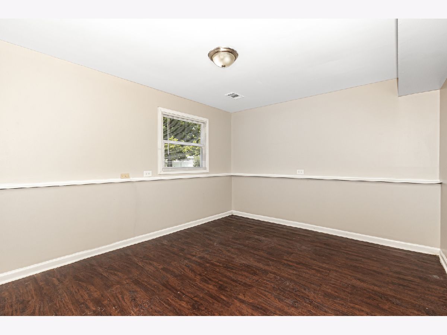
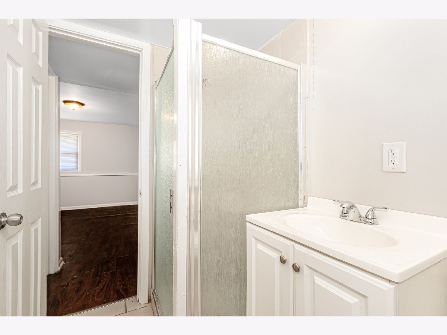
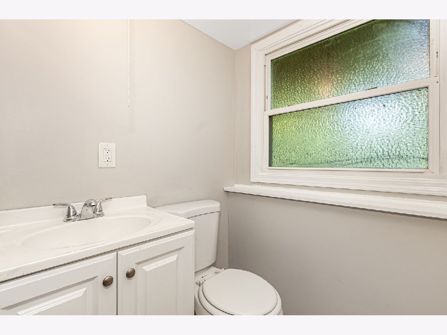
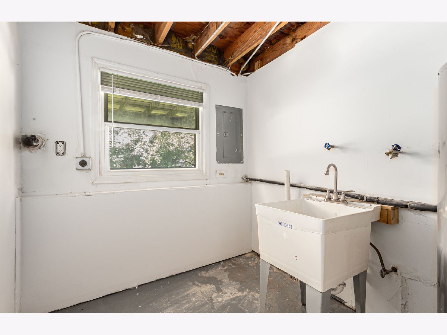
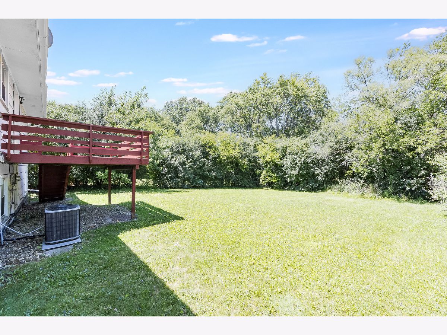
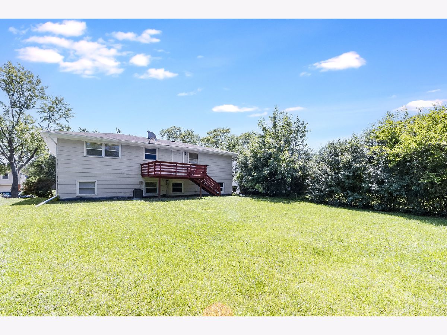
Spacious 5 bedroom, 2 bath raised ranch located in the heart of Hazel Crest. Traditional 1st floor layout with living room/dining room/kitchen and 3 bedrooms. New LPV flooring in the home, freshly repainted. Modern kitchen has black 32" cabinets/granite countertops/tiled backsplash. There's a finished lower level with 2 additional bedrooms, family room and a full bath with a standup shower. Rear deck is perfect for bbq and outdoor entertainment. 1-car attached garage with driveway.
Property Specifics
| Single Family | |
| — | |
| — | |
| 1968 | |
| — | |
| — | |
| No | |
| 0.18 |
| Cook | |
| — | |
| — / Not Applicable | |
| — | |
| — | |
| — | |
| 12596386 | |
| 28262080130000 |
Room Specifics
All Bedroom Info:
Total Bedrooms: 5
Bedrooms Above Ground: 3
Bedrooms Below Ground: 2
Total Bedrooms: 5
Bedrooms Above Ground: 3
Bedrooms Below Ground: 2
Second Bedroom Info:
Dimensions: —
Location: —Dimensions: —
Floor Type: —
Third Bedroom Info:
Dimensions: —
Location: —Dimensions: —
Floor Type: —
Fourth Bedroom Info:
Dimensions: —
Location: —Dimensions: —
Floor Type: —
Fifth Bedroom Info:
Dimensions: —
Location: —Dimensions: —
Floor Type: —
Bathroom Info:
Full Bathrooms: 2
Partial Bathrooms: 0Full Bathrooms: 2
Bathroom Amenities: —
Bathroom in Basement: 0
Additional Rooms Info:
Rooms: —
Basement: —Rooms: —
Basement Description: —
Other Specifics
| 1 | |
| — | |
| — | |
| — | |
| — | |
| 61x132 | |
| — | |
| — | |
| — | |
| — | |
| Not in DB | |
| — | |
| — | |
| — | |
| — |
Contact Agent
Nearby Similar Homes
3509 Birchwood Drive, Hazel Crest, Illinois 60429

For Sale
$0
3 beds / 1.1 baths / 1,228 ft2
Single Family / Built: 1972
23
17010 Elm Drive, Hazel Crest, Illinois 60429
For Sale
$220,000
3 beds / 2.0 baths / 1,150 ft2
Single Family / Built: 1966
19
3513 Laurel Lane, Hazel Crest, Illinois 60429
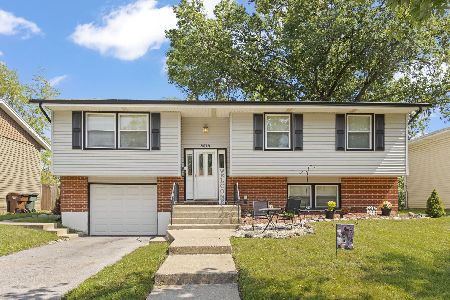
For Sale
$258,000
4 beds / 2.0 baths / 1,056 ft2
Single Family / Built: 1967
20
16916 Magnolia Drive, Hazel Crest, Illinois 60429
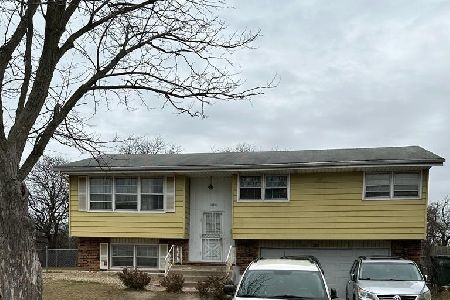
For Sale
$200,000
2 beds / 2.0 baths / 1,264 ft2
Single Family / Built: 1970
222
17007 Elm Drive, Hazel Crest, Illinois 60429
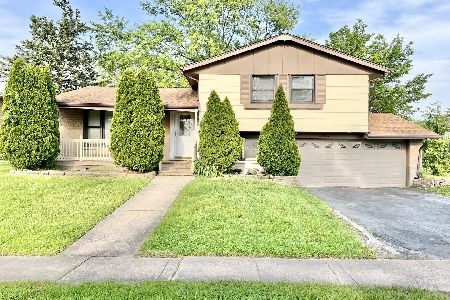
For Sale
$186,000
3 beds / 1.1 baths / 1,356 ft2
Single Family / Built: 1966
369
17113 Elm Drive, Hazel Crest, Illinois 60429
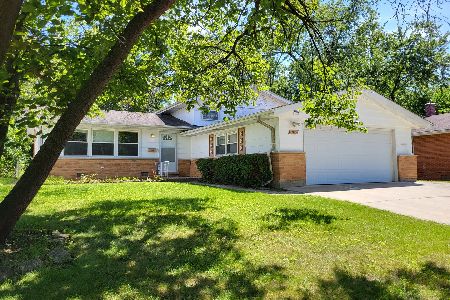
For Sale
$205,000
3 beds / 2.1 baths / 1,224 ft2
Single Family / Built: 1961
377
Nearby Sold Comparables
3510 Chestnut Drive, Hazel Crest, Illinois 60429

Sold
$50,000
4 beds / 2.0 baths / 1,132 ft2
Single Family / Built: 1969
3745
3508 Chestnut Avenue, Hazel Crest, Illinois 60429
Sold
$150,000
3 beds / 1.0 baths / 0 ft2
Single Family / Built: —
6998
3508 Chestnut Avenue, Hazel Crest, Illinois 60429
Sold
$54,900
3 beds / 1.1 baths / 1,047 ft2
Single Family / Built: 1969
4092
3508 Chestnut Drive, Hazel Crest, Illinois 60429
Sold
$139,900
4 beds / 2.0 baths / 1,500 ft2
Single Family / Built: 1969
3883
Contact Agent
Listing Provided By
Wilk Real Estate
