

3510 Wallace Avenue, Steger, Illinois 60475


$199,999
|
For Sale
|
|
| Status: | Contingent |
| Sqft: | 1,144 |
| Cost/Sqft: | $175 |
| Beds: | 3 |
| Baths: | 1 |
| Year Built: | 1976 |
| Property Taxes: | $4,346 |
| Days On Market: | 16 |
| Lot Size: | 0,00 |
Description
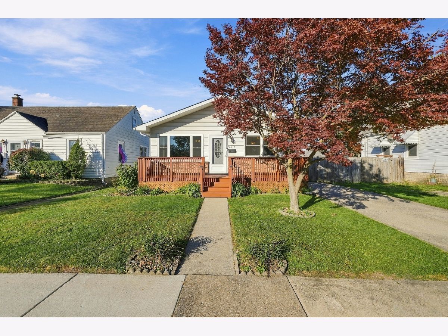
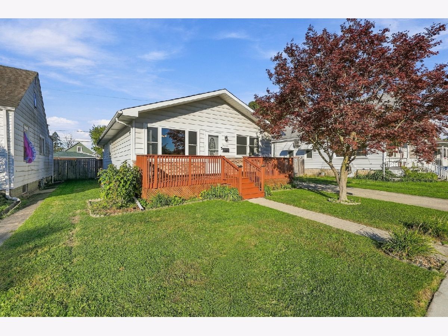
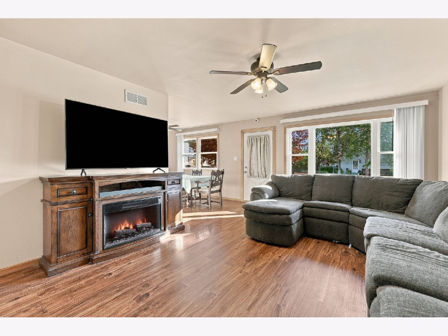
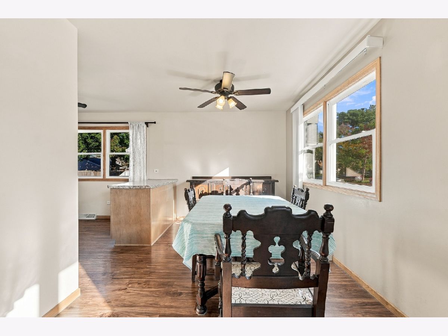
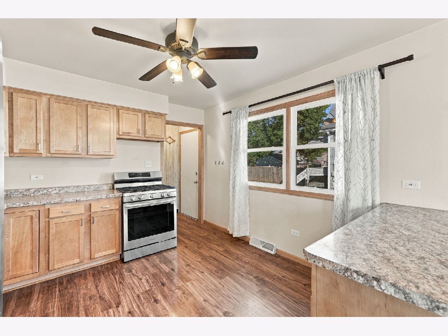
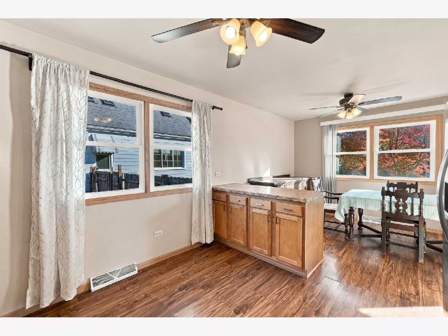
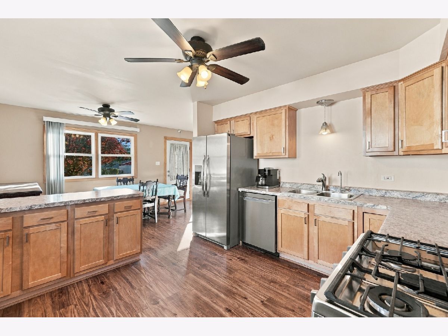
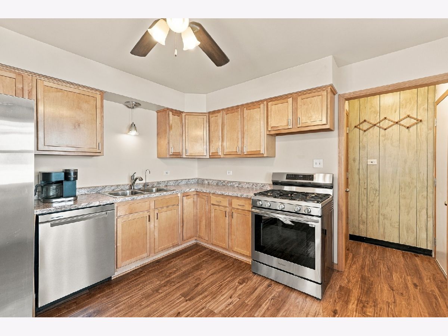
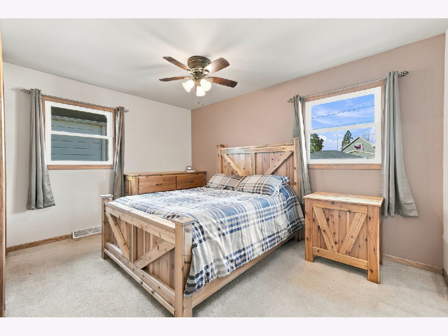
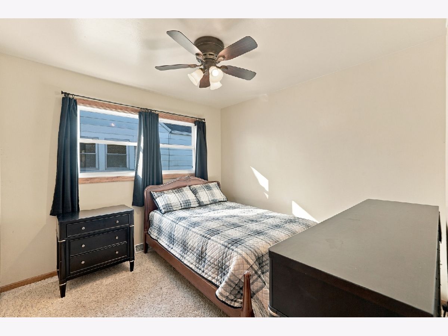
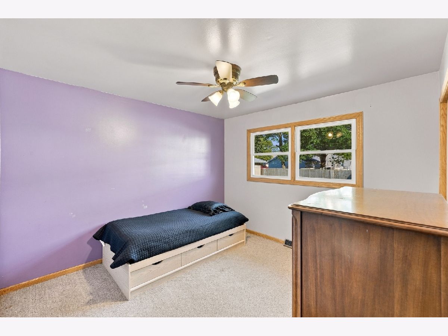
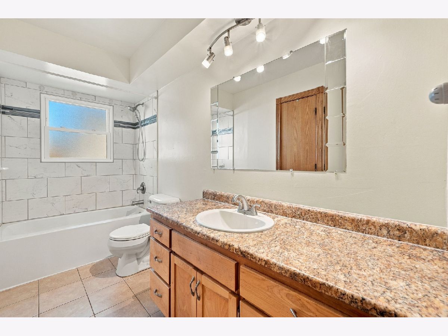
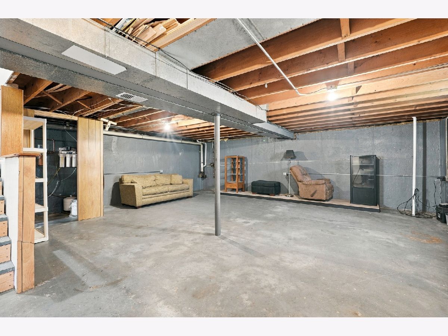
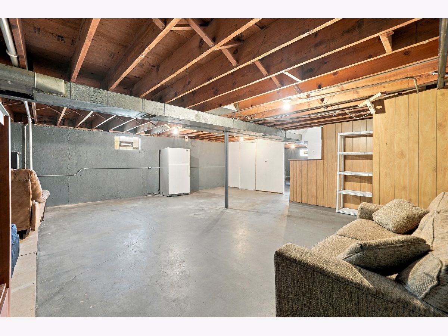
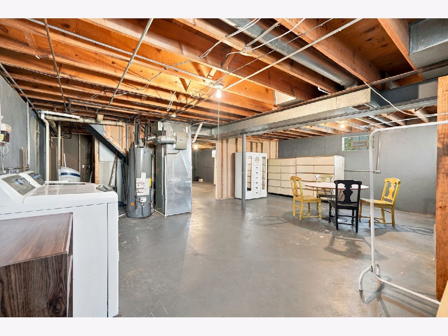
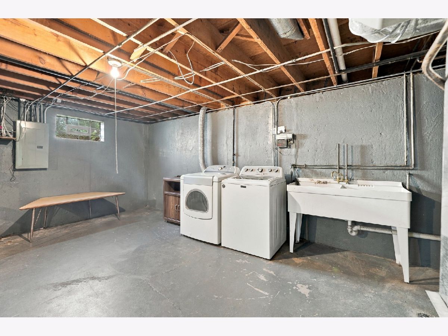
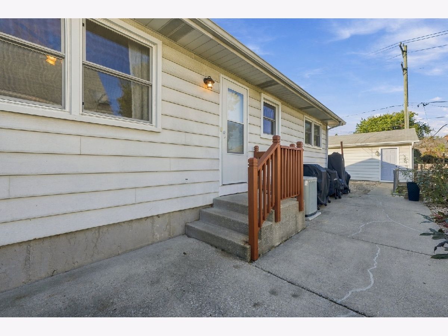
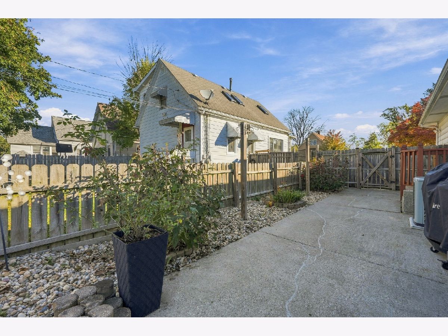
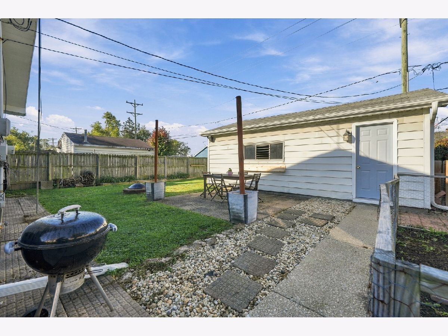
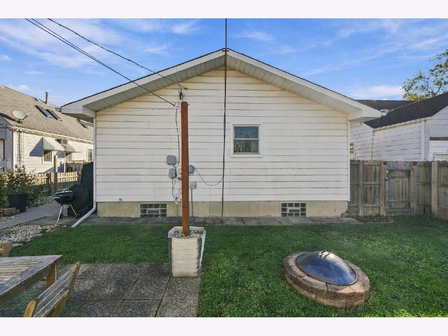
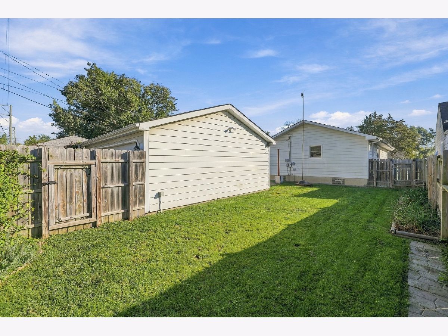
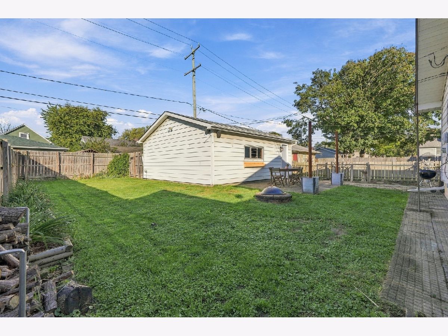
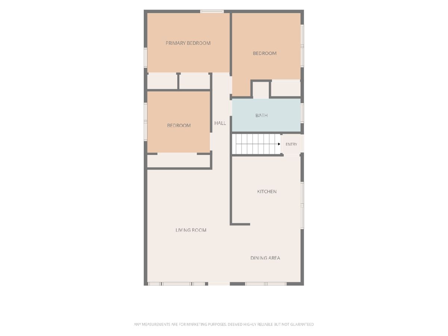
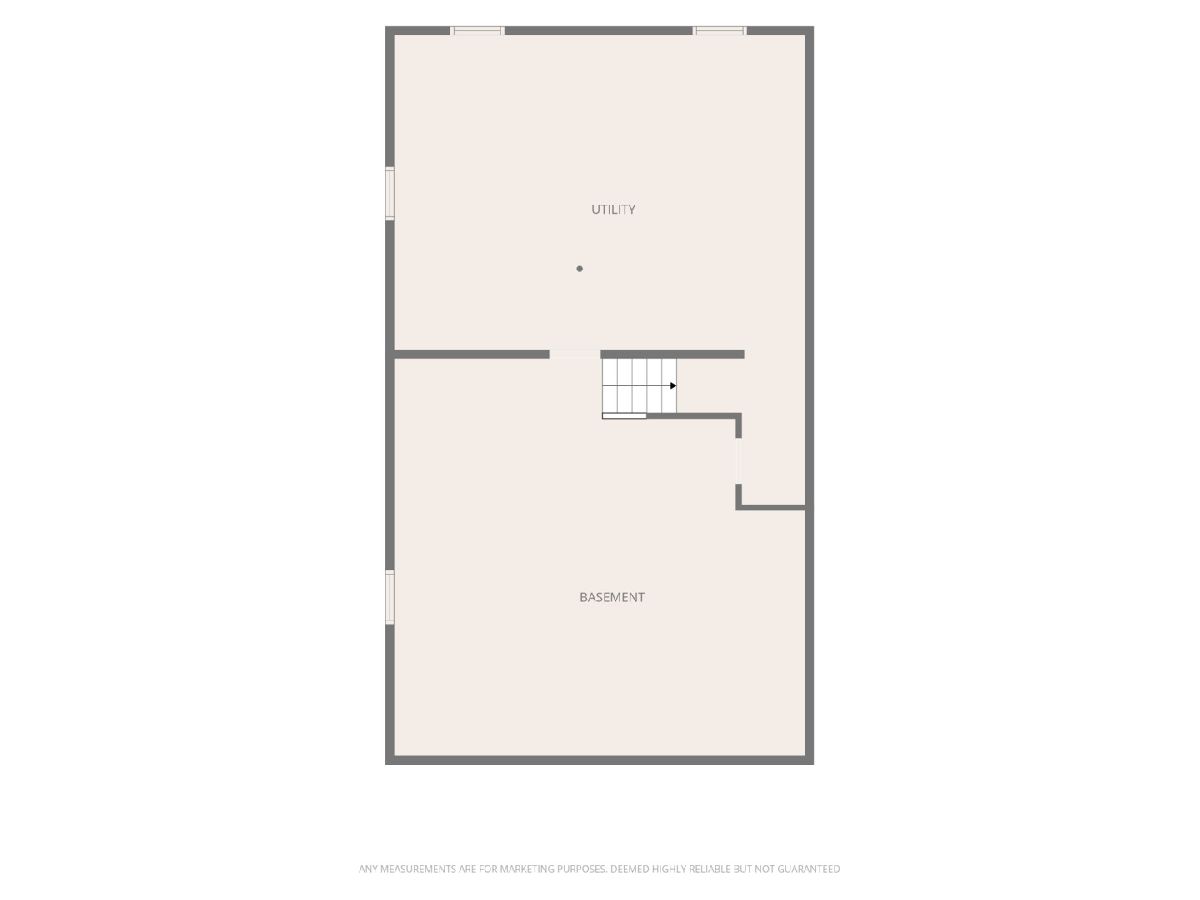
Who says you can't find a beautifully updated home for under $200,000? Welcome to 3510 Wallace Ave in Steger IL, where affordability meets style! This move-in-ready, 3-bedroom, 1-bath home offers the updates buyers are looking for without the hefty price tag. An updated, beautifully stained front porch welcomes you home and sets the tone for what's inside. Step through the front door to discover a bright, refreshed interior featuring luxury vinyl tile flooring, stainless steel appliances, and an abundance of natural light. A well-planned layout features three comfortable bedrooms, each offering nicely sized closets and plenty of storage space. The unfinished basement provides plenty of additional storage and room for future possibilities. Outside, you'll appreciate the spacious backyard with privacy fencing, a convenient side driveway leading to a detached 2.5-car garage, and plenty of outdoor space to enjoy. Located in Will County, this home offers an appealing combination of affordability, modern updates, and everyday convenience. Move right in, unpack, and start enjoying everything 3510 Wallace has to offer!
Property Specifics
| Single Family | |
| — | |
| — | |
| 1976 | |
| Unfinished, Full | |
| 1,144 | |
| Vinyl Siding | |
| — | |
| — | |
| No | |
| — |
| Will | |
| — | |
| — / Not Applicable | |
| None | |
| Lake Michigan | |
| Public Sewer | |
| Central Air | |
| Gas | |
| 12790440 | |
| 2315041080560000 |
Nearby Schools
| NAME: | DISTRICT: | DISTANCE: | |
|---|---|---|---|
|
High School
Bloom Trail High School |
206 | Not in DB | |
Property History
| DATE: | EVENT: | PRICE: | SOURCE: |
|---|---|---|---|
| 8 Nov, 2026 | Under contract | $199,999 | MRED MLS |
| 24 Oct, 2026 | Listed for sale | $199,999 | MRED MLS |
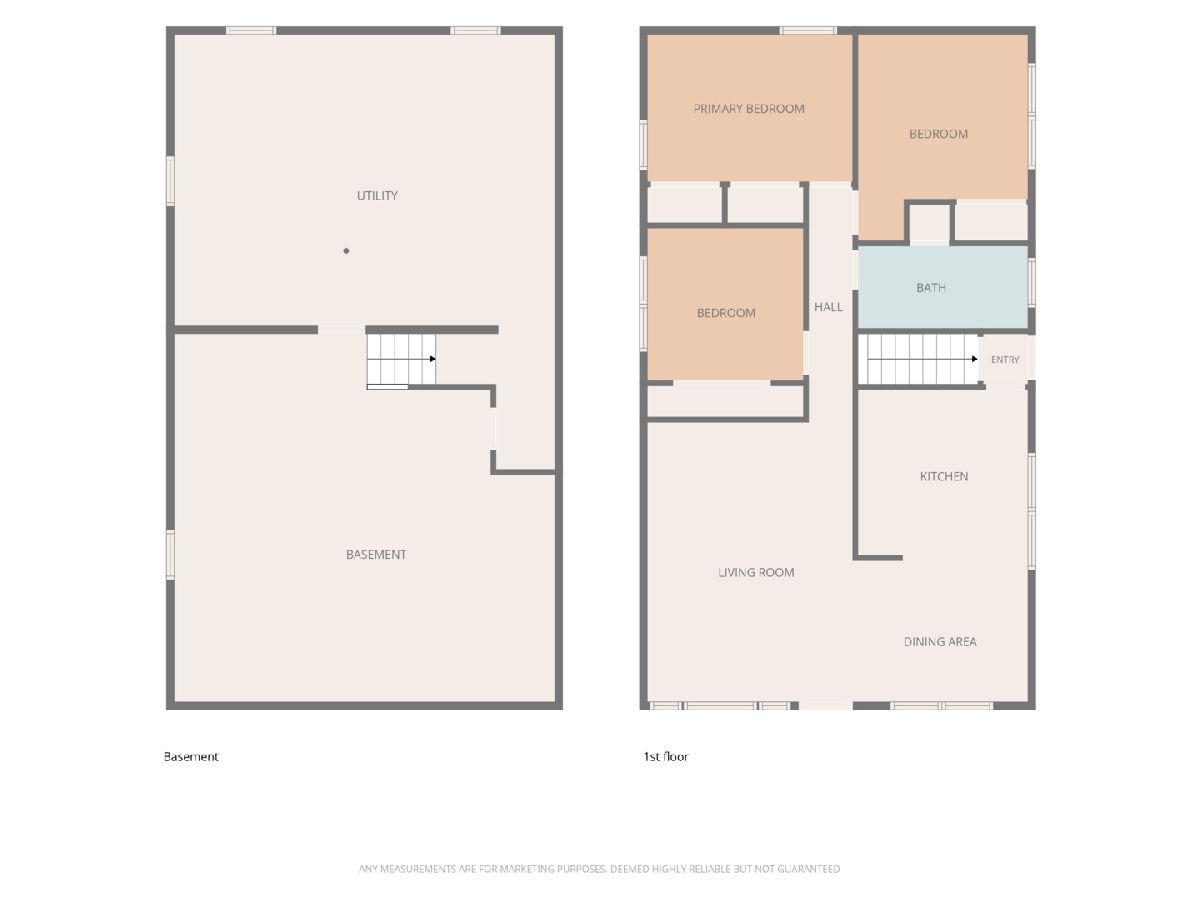
Room Specifics
Total Bedrooms: 3
Bedrooms Above Ground: 3
Bedrooms Below Ground: 0
Dimensions: 13X11
Floor Type: Carpet
Dimensions: 13X10
Floor Type: Carpet
Dimensions: 10X10
Floor Type: Carpet
Full Bathrooms: 1
Bathroom Amenities: —
Bathroom in Basement: 0
Dimensions: 12X8
Floor Type: Luxury Vinyl
Dimensions: 10X13
Floor Type: Luxury Vinyl
Dimensions: 18X13
Floor Type: Luxury Vinyl
Rooms: No additional rooms
Other Specifics
| 2.5 | |
| — | |
| Detached, Garage | |
| — | |
| — | |
| — | |
| — | |
| — | |
| 50x125 | |
| — | |
| None | |
| — | |
| — | |
| Not in DB | |
| — | |
| — | |
| — |
Tax History
| Year | Property Taxes |
|---|---|
| 2026 | $4,346 |
Contact Agent
Nearby Similar Homes
Nearby Sold Comparables



Contact Agent
Listing Provided By
@properties Christie's International Real Estate
