

3513 Laurel Lane, Hazel Crest, Illinois 60429


$250,000
|
For Sale
|
|
| Status: | New |
| Sqft: | 1,056 |
| Cost/Sqft: | $237 |
| Beds: | 3 |
| Baths: | 2 |
| Year Built: | 1967 |
| Property Taxes: | $9,221 |
| Lot Size: | 0,17 |
Description
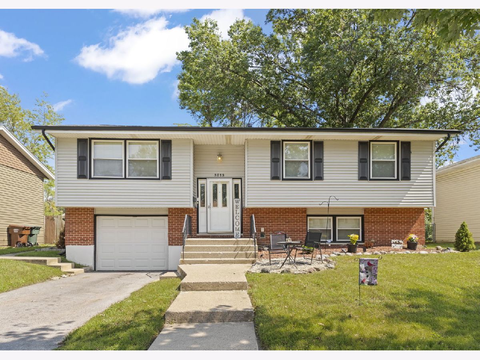
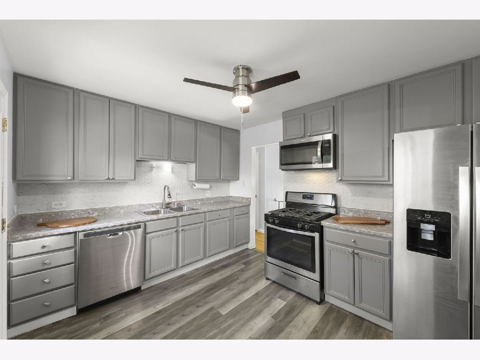
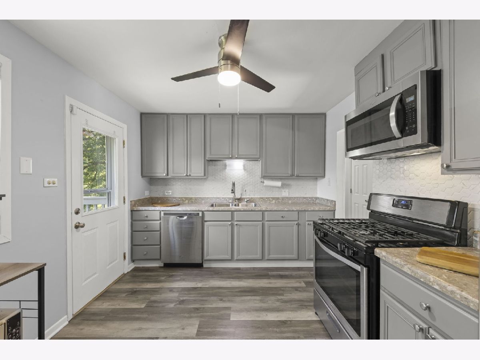
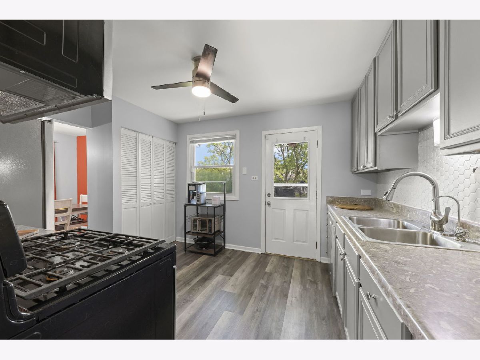
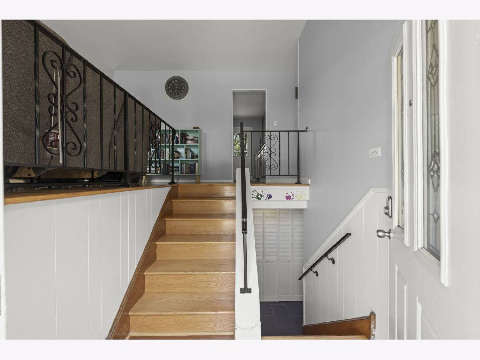
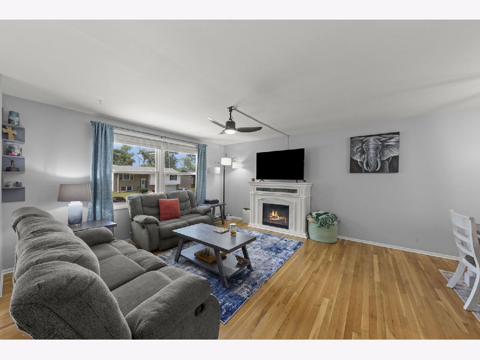
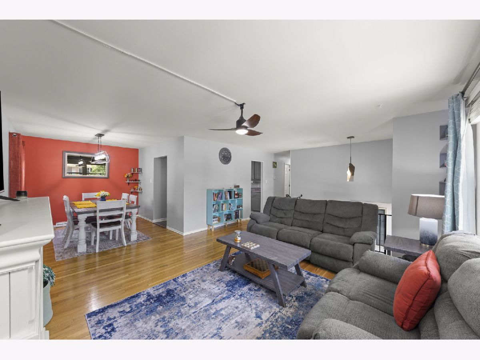
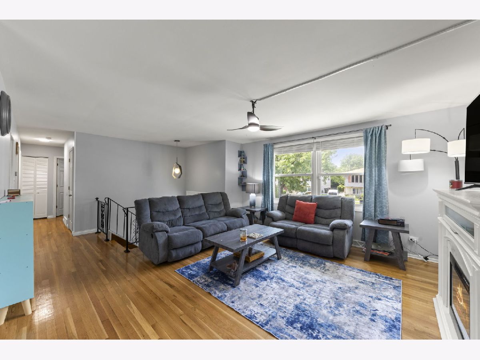
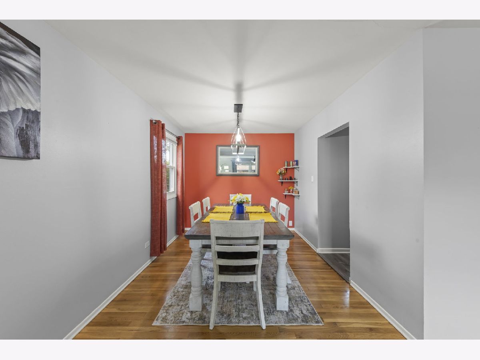
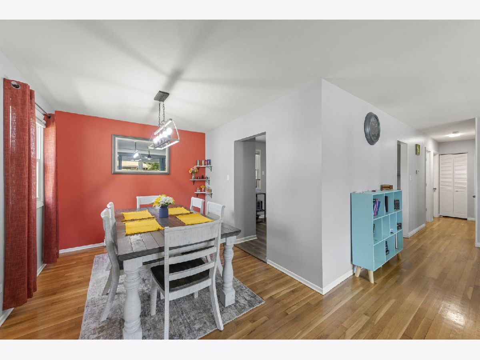
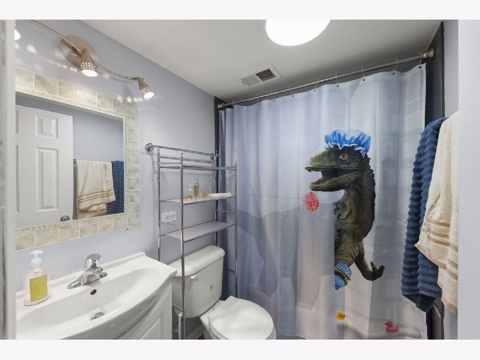
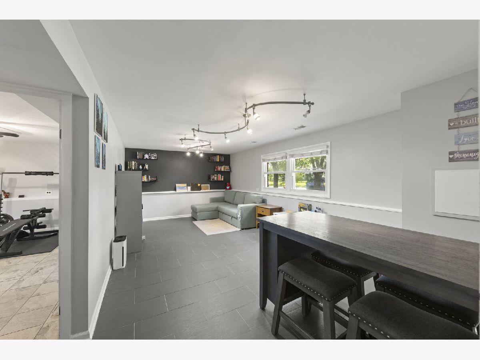
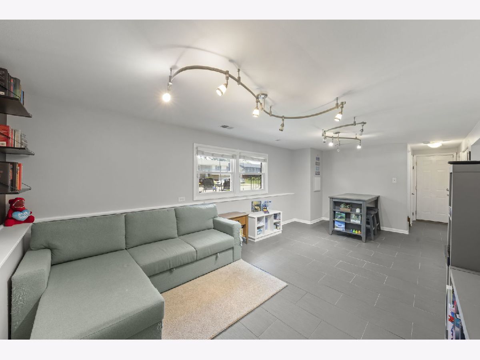
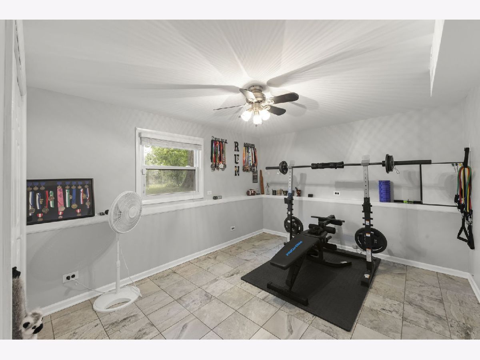
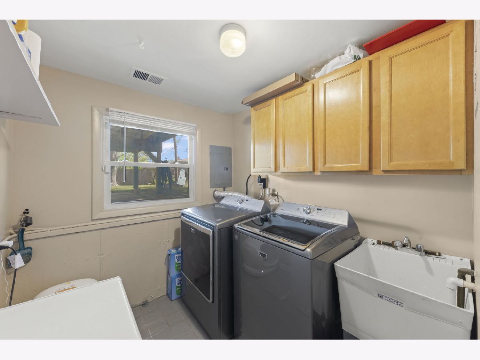
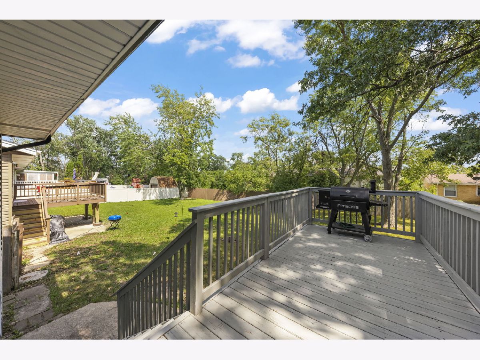
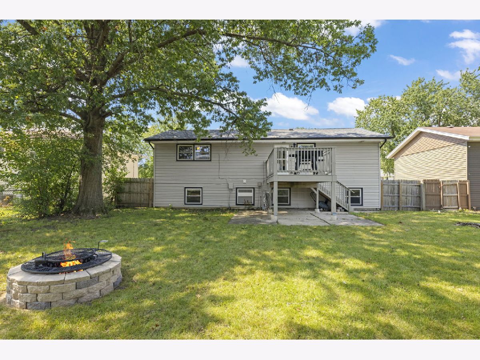
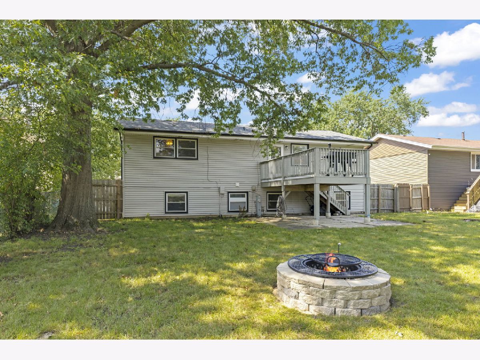
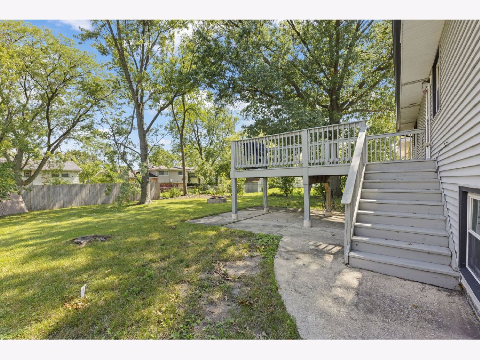
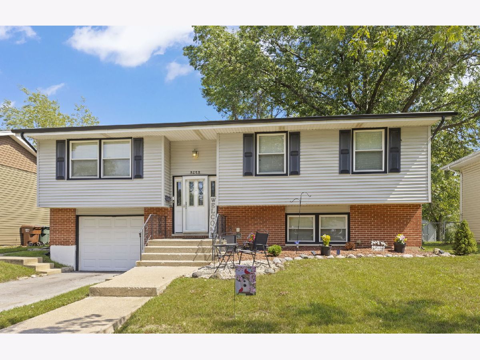
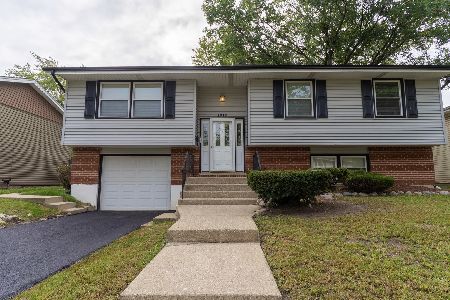
Welcome home to this beautifully maintained, move-in ready gem offering the perfect blend of comfort, style, and convenience! This spacious home features 4 bedrooms and 2 full bathrooms, with numerous major updates already completed for your peace of mind, including a new roof (2020), furnace (2022), hot water heater (2022), and air conditioner (2016). Inside, you'll find beautiful hardwood and luxury vinyl tile flooring throughout. The updated kitchen shines with sleek stainless steel appliances, while the expansive L-shaped living and dining room showcases gleaming hardwood floors and provides the perfect space for everyday living or entertaining guests. Step outside to enjoy the brand-new asphalt driveway, a huge backyard designed for making memories, and a brand-new firepit that's perfect for relaxing evenings with family and friends. The spacious family room offers even more room to gather, entertain, or simply unwind. Nestled in a quiet, established neighborhood with easy access to I-80 and I-57, this exceptional home offers the ideal combination of tranquility and convenience. Don't miss your chance to make this incredible home your own-schedule your showing today before it's gone!
Property Specifics
| Single Family | |
| — | |
| — | |
| 1967 | |
| — | |
| — | |
| No | |
| 0.17 |
| Cook | |
| — | |
| — / Not Applicable | |
| — | |
| — | |
| — | |
| 12725234 | |
| 28264030480000 |
Nearby Schools
| NAME: | DISTRICT: | DISTANCE: | |
|---|---|---|---|
|
Grade School
Highlands Elementary School |
106 | — | |
|
Middle School
Prairie-hills Junior High School |
144 | Not in DB | |
|
High School
Hillcrest High School |
228 | Not in DB | |
Room Specifics
Total Bedrooms: 3
Bedrooms Above Ground: 3
Bedrooms Below Ground: 0
Dimensions: —
Floor Type: —
Dimensions: —
Floor Type: —
Full Bathrooms: 2
Bathroom Amenities: —
Bathroom in Basement: 0
Rooms: —
Basement Description: —
Other Specifics
| 1 | |
| — | |
| — | |
| — | |
| — | |
| 100 X 72 | |
| — | |
| — | |
| — | |
| — | |
| Not in DB | |
| — | |
| — | |
| — | |
| — |
Contact Agent
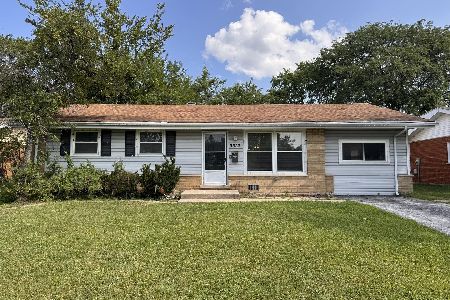
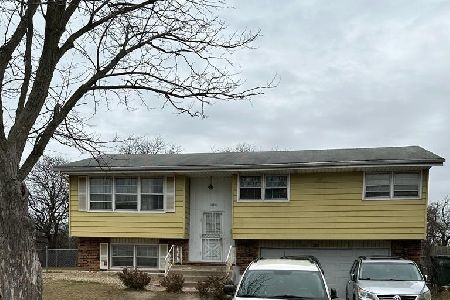
Nearby Similar Homes
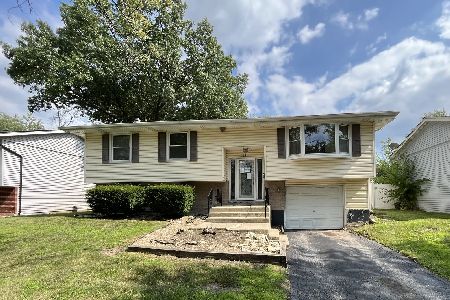
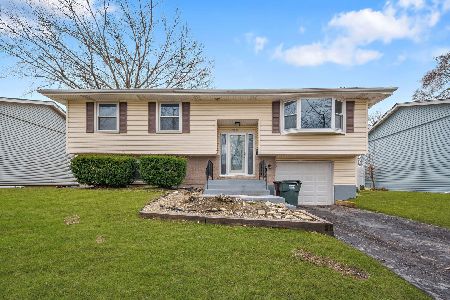
Nearby Sold Comparables

Contact Agent
Listing Provided By
Keller Williams Preferred Rlty
