

3515 School Street, Avondale, Chicago, Illinois 60618


$650,000
|
For Sale
|
|
| Status: | Active |
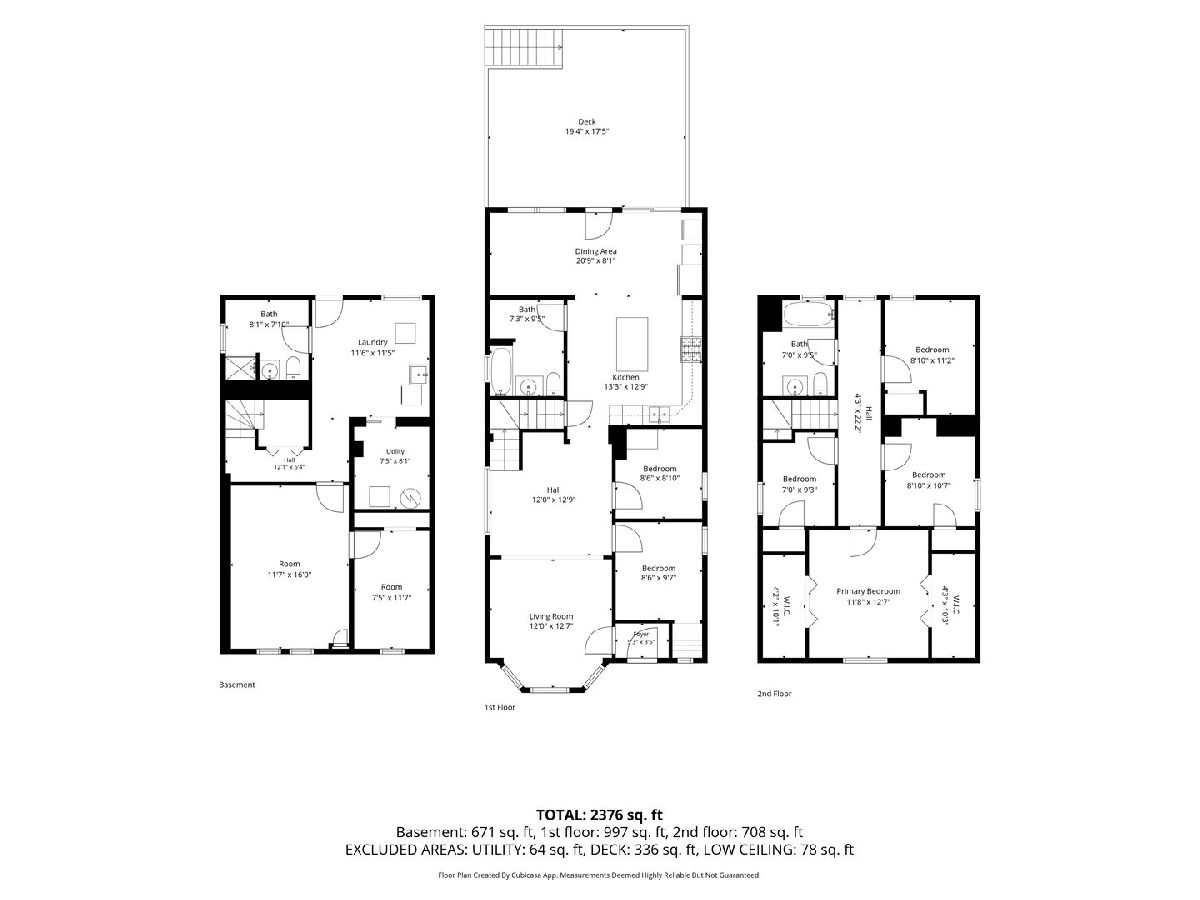
| Sqft: | 2,376 |
| Cost/Sqft: | $274 |
| Beds: | 6 |
| Baths: | 3 |
| Year Built: | — |
| Property Taxes: | $8,546 |
| Lot Size: | 0,00 |
Description
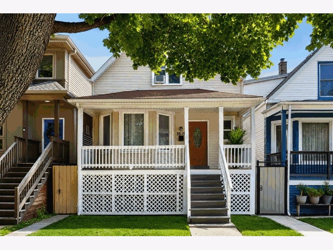
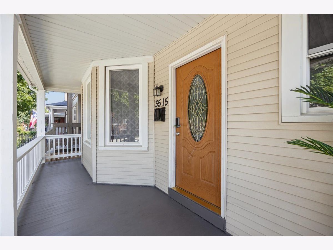
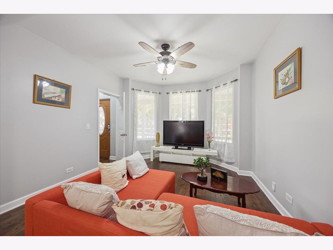
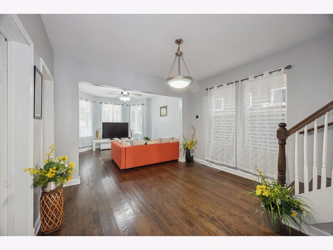
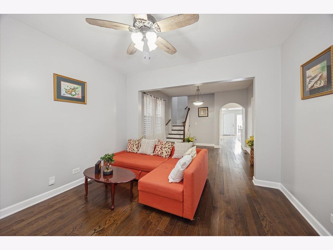
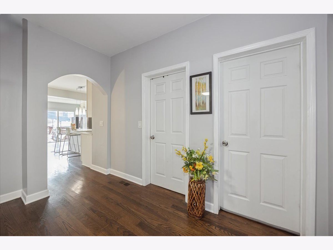
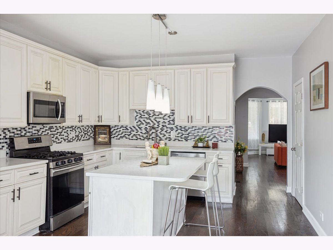
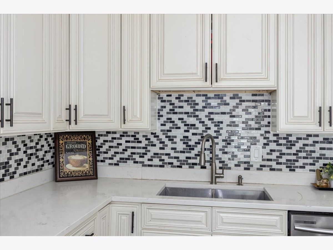
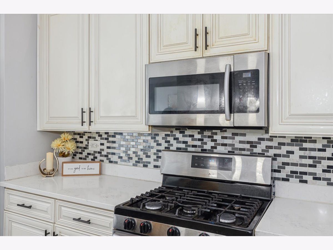
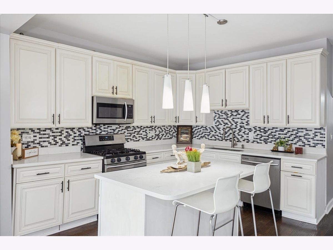
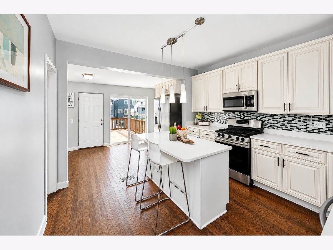
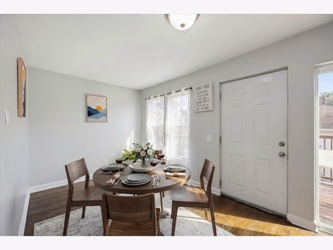
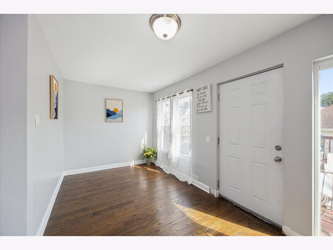
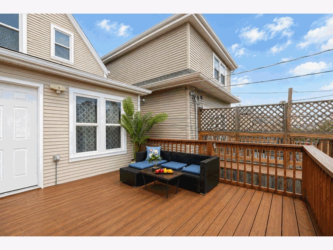
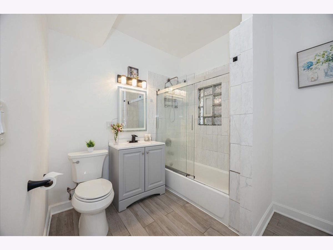
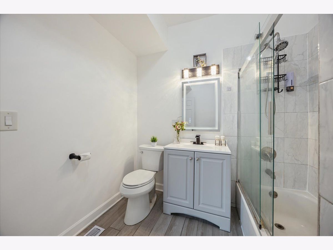
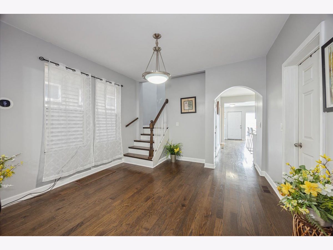
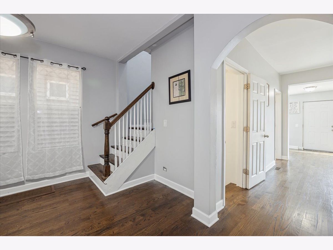
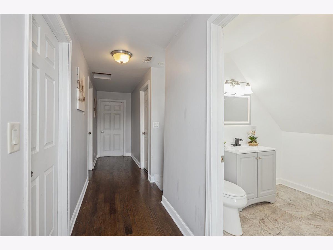
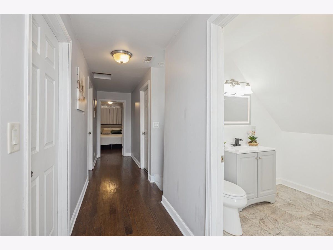
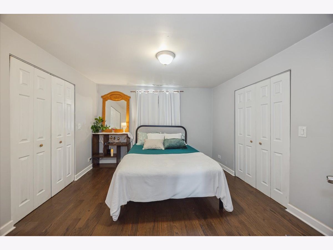
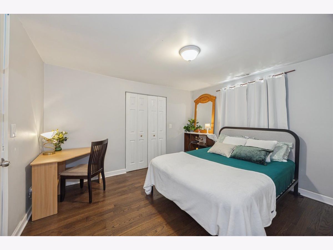
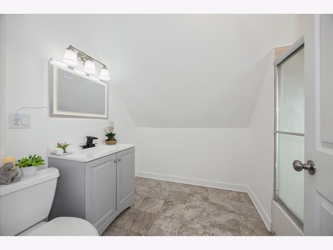
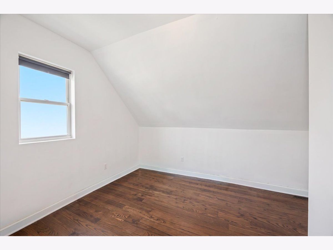
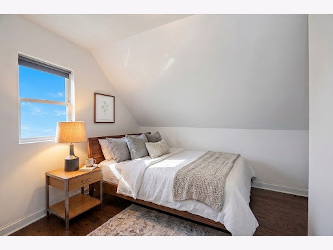
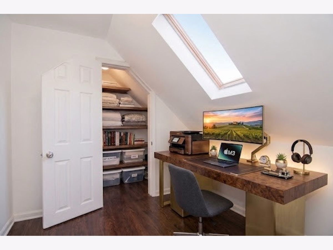
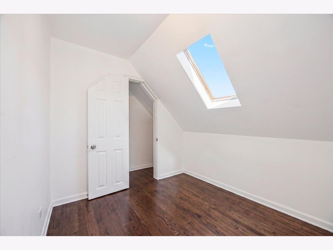
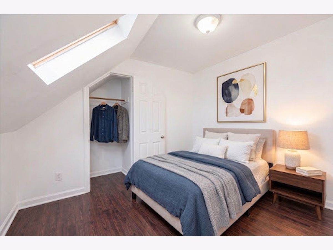
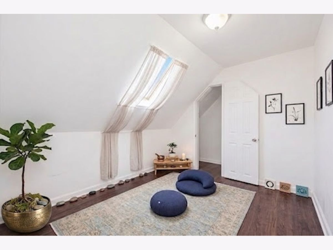
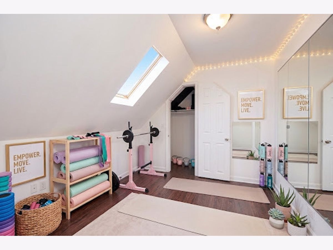
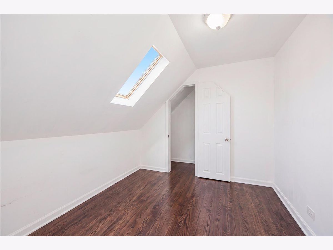
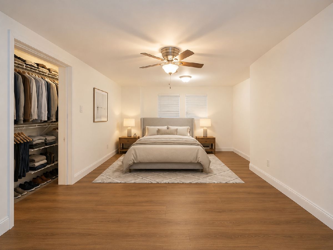
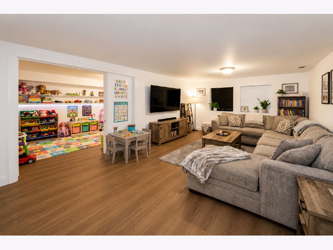
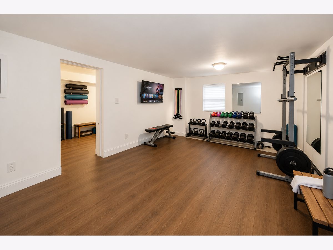
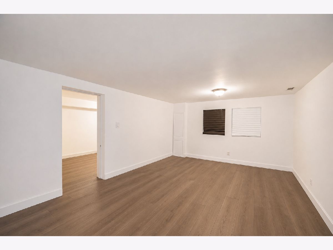
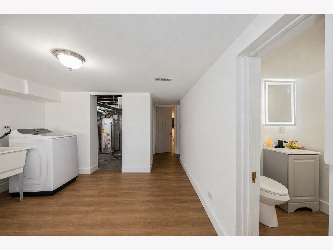
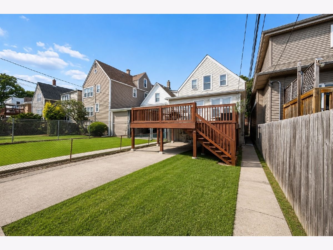
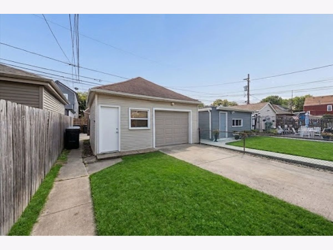
ENJOY A $10,000 BUYER CREDIT TOWARD HOME IMPROVEMENTS! Prime Avondale location directly across from Avondale Park! This spacious 6-bedroom, 3-full-bath single-family home features hardwood floors throughout and a versatile floor plan. The upgraded kitchen boasts granite countertops, stainless steel appliances, and a stylish backsplash. A formal dining room and an open layout leading to a huge deck create the perfect setting for entertaining and outdoor dining. The second floor features the primary bedroom and three additional bedrooms, offering privacy and flexibility. One bedroom can easily serve as a home office, while another is ideal for a workout or meditation room. All three bathrooms feature newer vanities. The expansive basement family room offers additional living space, with the flexibility to create an additional bedroom, home gym, or recreation room. A 2.5-car detached garage provides convenient parking and extra storage. Ideally located near the Kimball Blue Line, with easy access to I-90, Downtown Chicago, and O'Hare International Airport. Enjoy the convenience of nearby shopping, dining, parks, and neighborhood amenities. A wonderful opportunity to own a spacious, versatile home in a highly desirable Avondale location, with a $10,000 buyer credit to help make your home improvement vision a reality!
Property Specifics
| Single Family | |
| — | |
| — | |
| — | |
| — | |
| — | |
| No | |
| — |
| Cook | |
| — | |
| — / Not Applicable | |
| — | |
| — | |
| — | |
| 12776053 | |
| 13234080090000 |
Nearby Schools
| NAME: | DISTRICT: | DISTANCE: | |
|---|---|---|---|
|
Grade School
Reilly Elementary School |
299 | — | |
|
Middle School
Reilly Elementary School |
299 | Not in DB | |
|
High School
Schurz High School |
299 | Not in DB | |
Room Specifics
Total Bedrooms: 7
Bedrooms Above Ground: 6
Bedrooms Below Ground: 1
Dimensions: —
Floor Type: —
Dimensions: —
Floor Type: —
Dimensions: —
Floor Type: —
Dimensions: —
Floor Type: —
Dimensions: —
Floor Type: —
Dimensions: —
Floor Type: —
Full Bathrooms: 3
Bathroom Amenities: Separate Shower,No Tub
Bathroom in Basement: 1
Rooms: —
Basement Description: —
Other Specifics
| 2 | |
| — | |
| — | |
| — | |
| — | |
| 25x126 | |
| — | |
| — | |
| — | |
| — | |
| Not in DB | |
| — | |
| — | |
| — | |
| — |
Contact Agent
Nearby Similar Homes
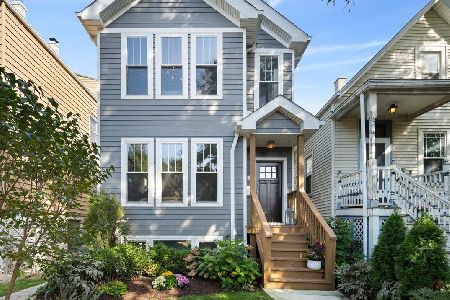

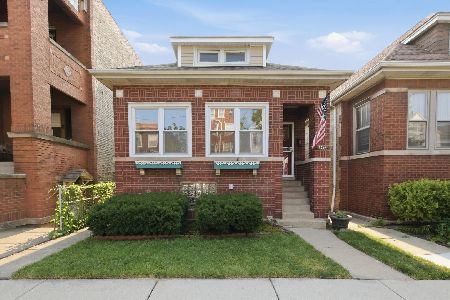

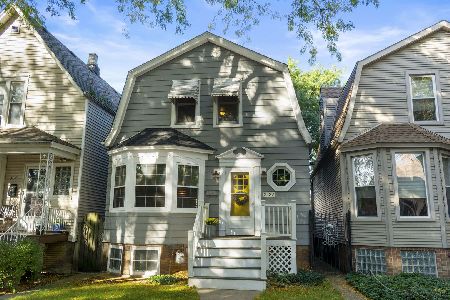
Nearby Sold Comparables

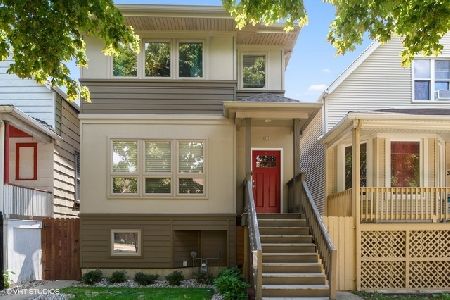
Contact Agent
Listing Provided By
@properties Christie's International Real Estate
