

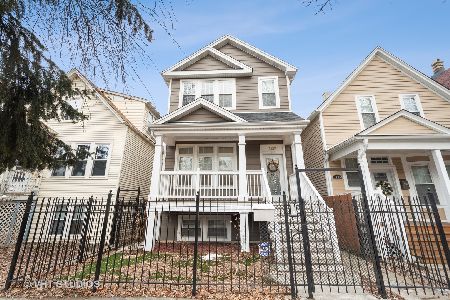
3141 Saint Louis Avenue, Avondale, Chicago, Illinois 60618


$1,125,000
|
For Sale
|
|
| Status: | New |
| Sqft: | 3,200 |
| Cost/Sqft: | $352 |
| Beds: | 3 |
| Baths: | 4 |
| Year Built: | 2018 |
| Property Taxes: | $17,509 |
| Days On Market: | 0 |
| Lot Size: | 0,07 |
Description
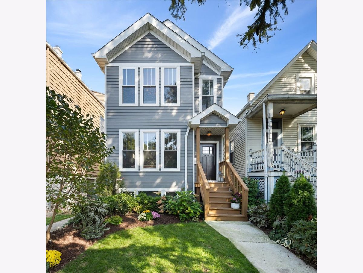
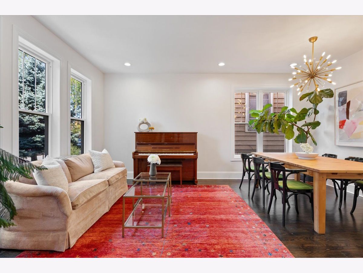
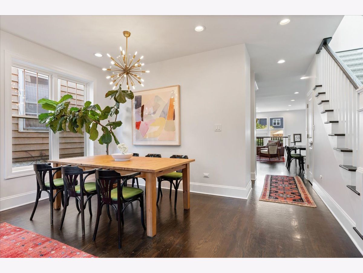
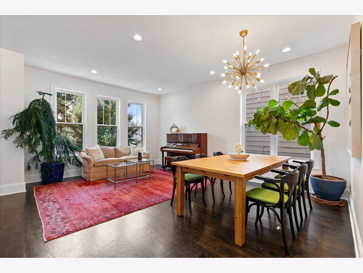
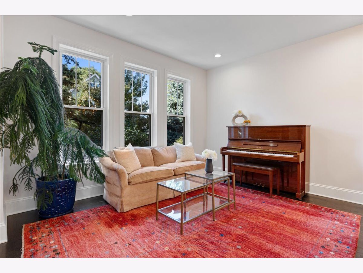
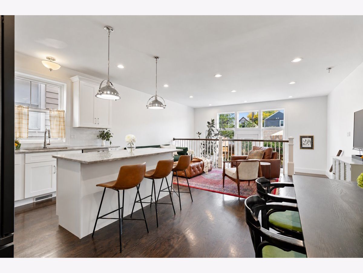
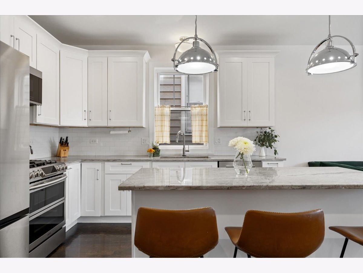
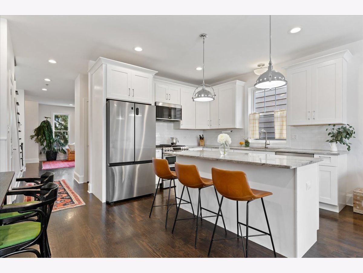
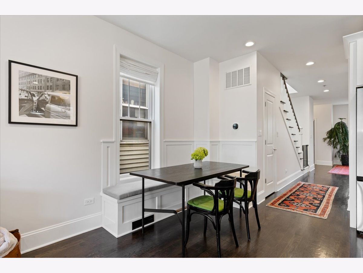
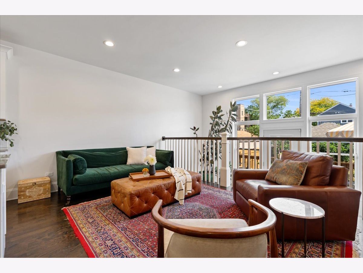
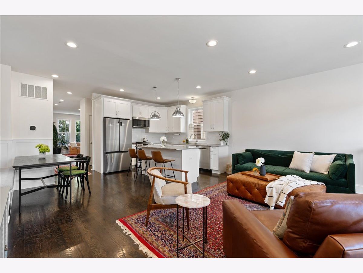
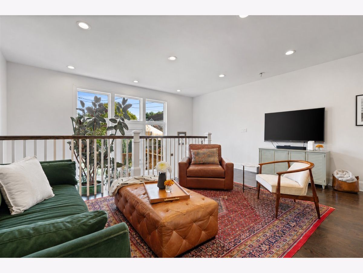
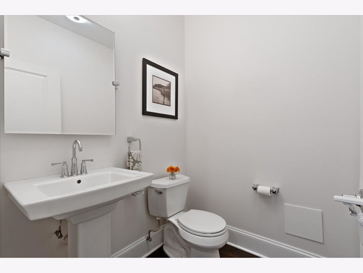
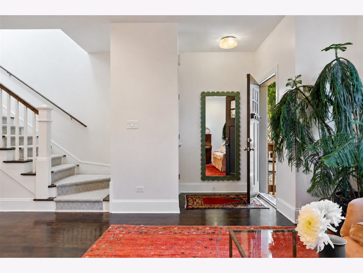
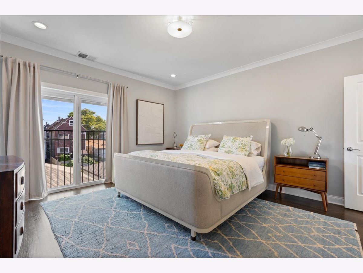
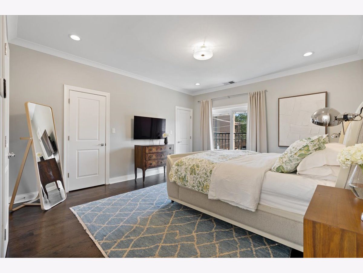
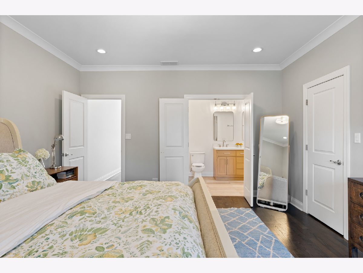
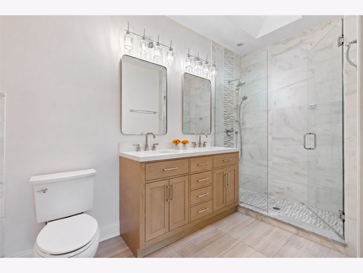
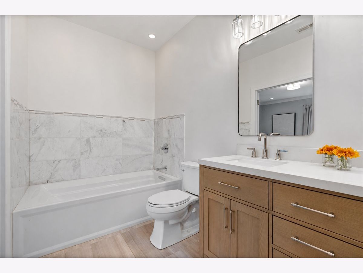
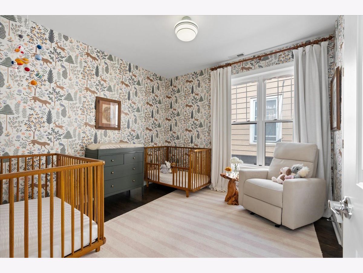
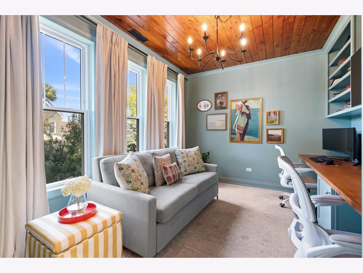
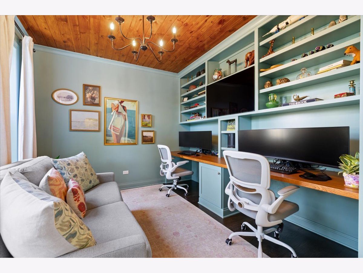
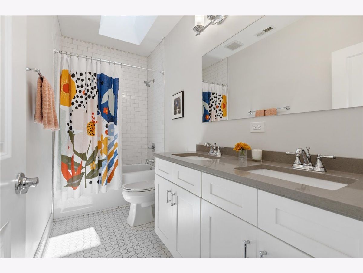
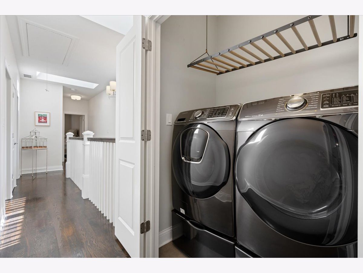
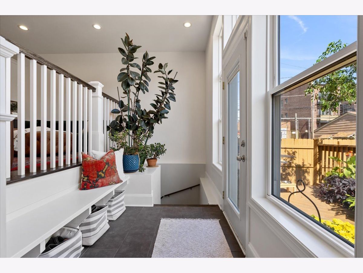
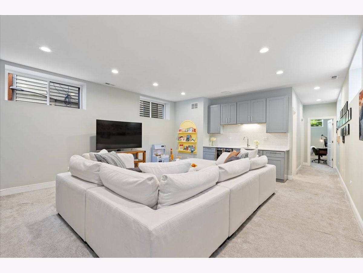
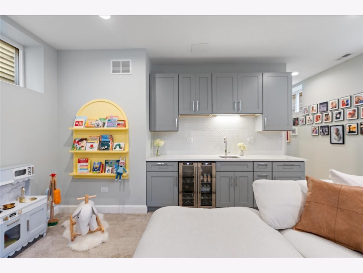
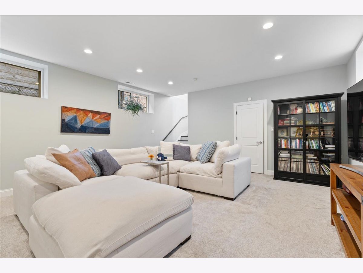
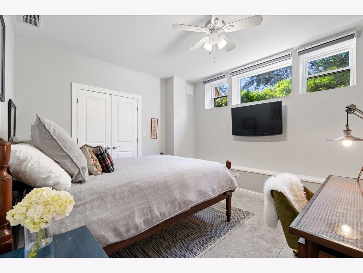
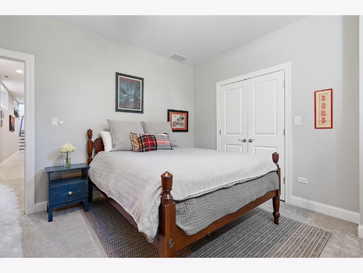
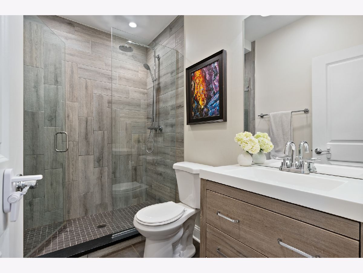
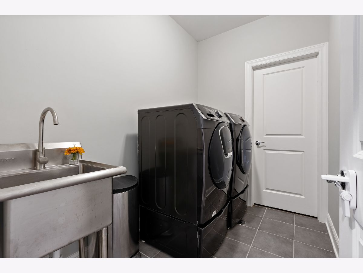
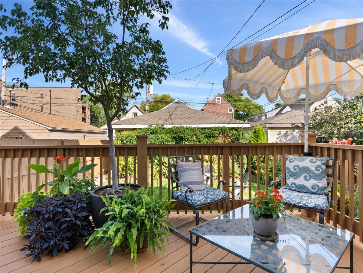
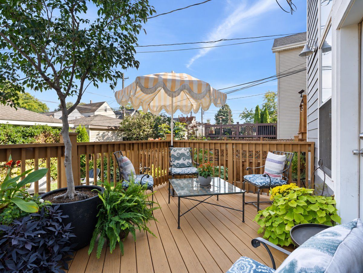
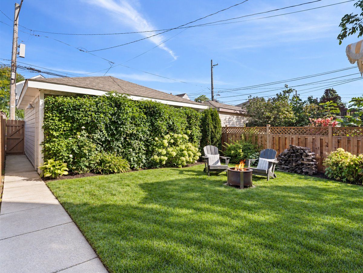
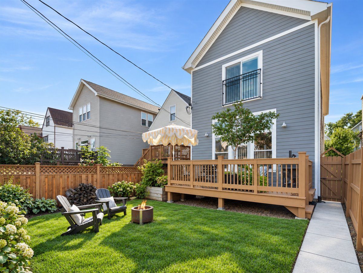
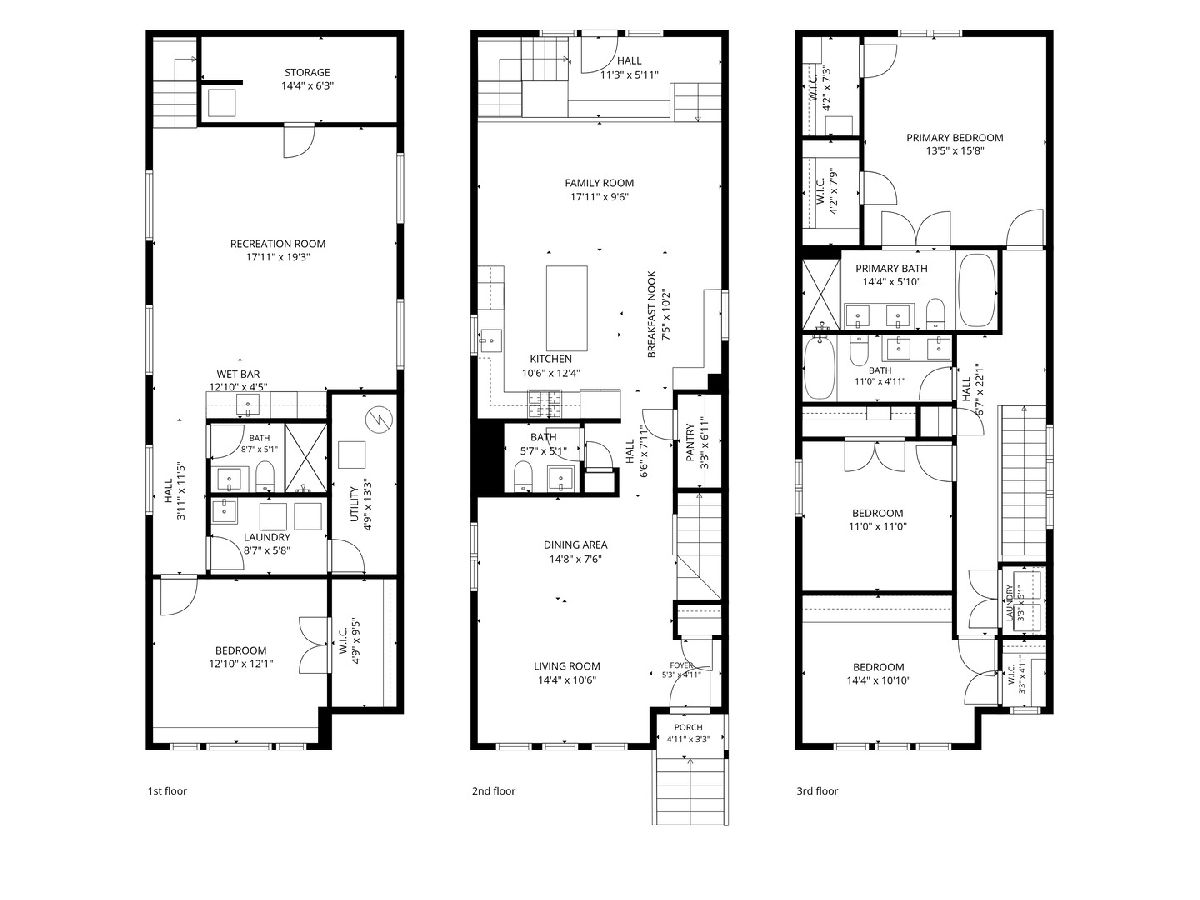
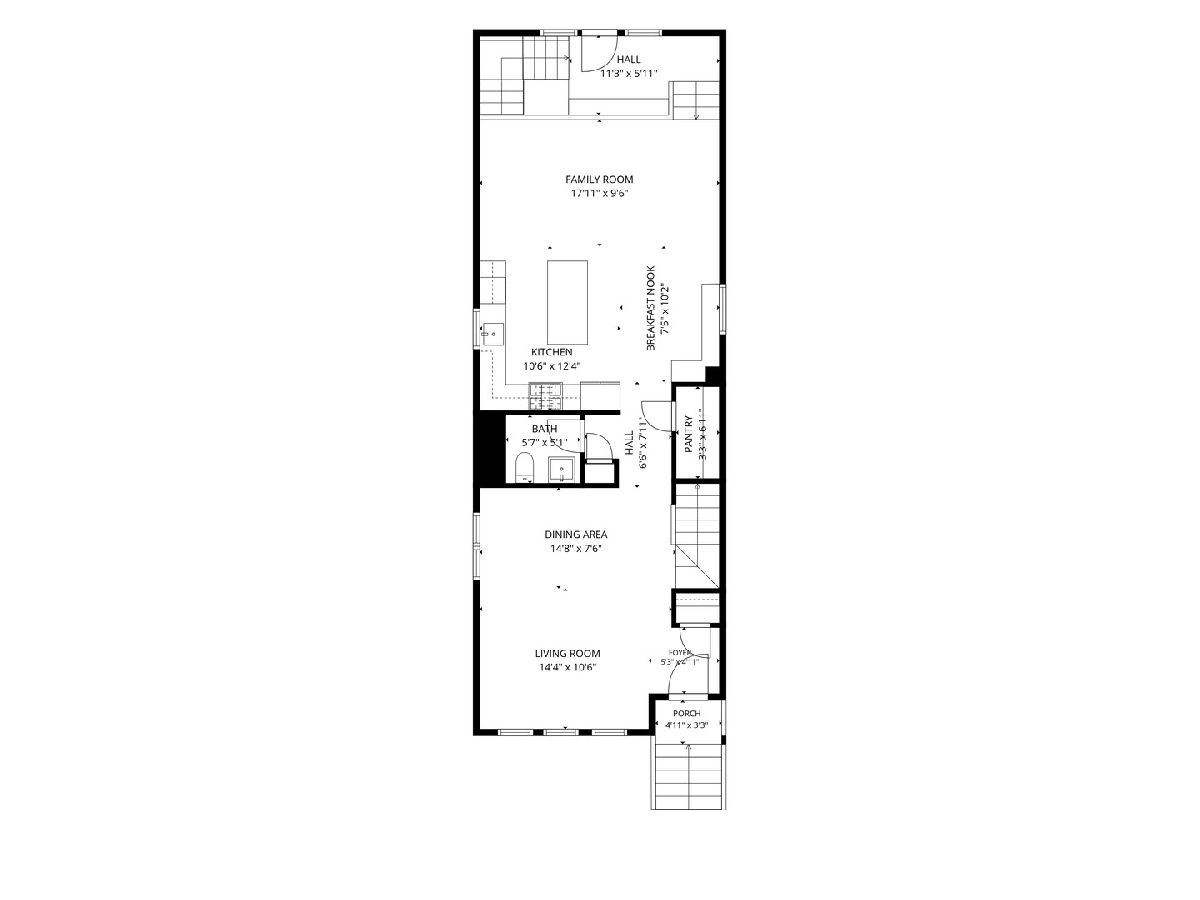
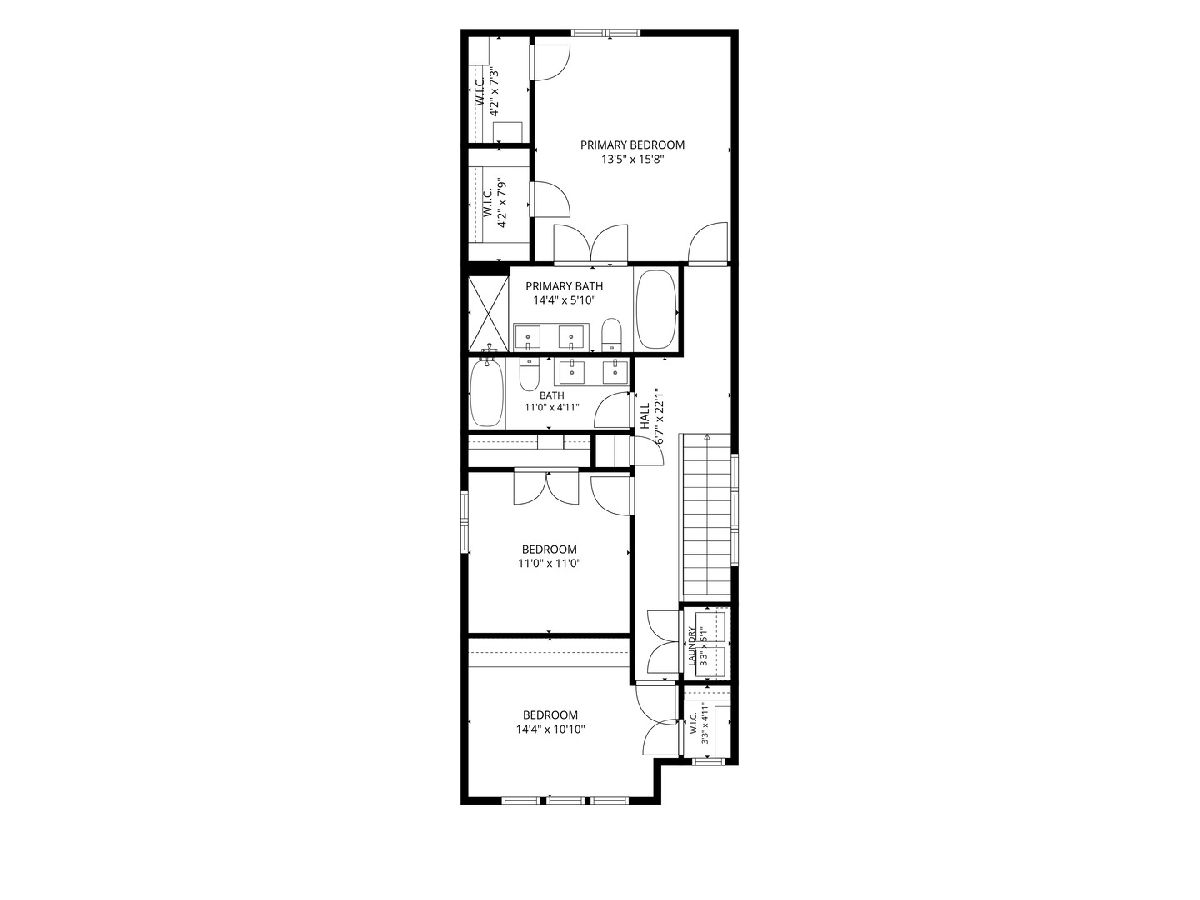
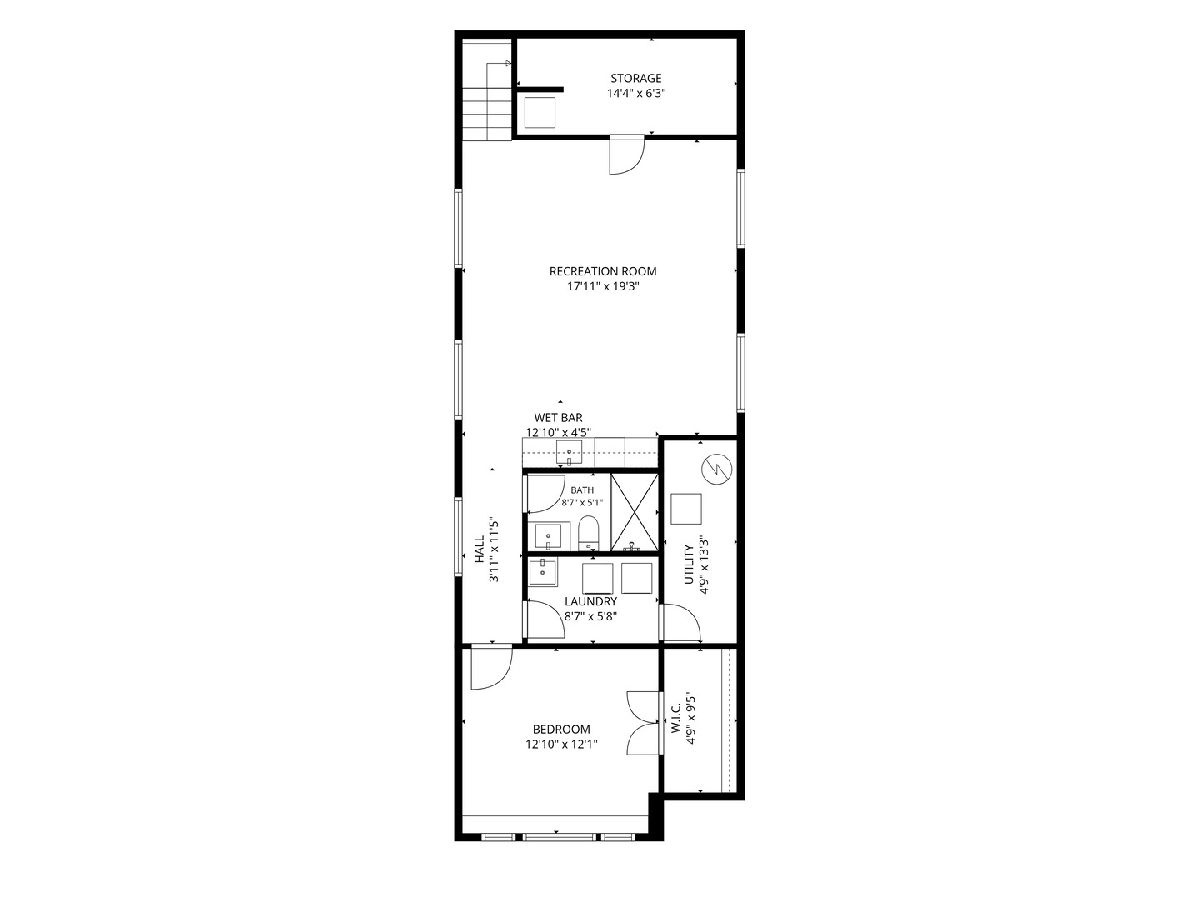
Built in 2018, this 4 bedroom, 3.5 bath Avondale single family home has three levels of living space with thoughtful details throughout. High ceilings, dark oak floors and large windows create a bright main level, with connected living and dining spaces that flow into the kitchen. White shaker cabinetry, granite countertops, stainless steel appliances and a large island with seating anchor the kitchen. Additional features include a built-in breakfast nook, half bath with separate linen closet and large pantry complete with a butcher block countertop. The adjoining family room overlooks a rear mudroom with bench seating and storage, with access to the deck and backyard. The upstairs level features three bedrooms, 2 full baths with side-by-side laundry and tons of storage. The primary suite features two walk-in-closets with custom and ensuite bath featuring a brand new white oak double sink vanity, quartz countertop and new lighting. The West-facing third bedroom is currently arranged as a home office with custom built-ins and wood paneled ceiling. The lower level provides an additional living space expands the living space with built-in wet bar. The fourth bedroom has a huge walk-in closet and a full bath perfectly appointed to accommodate guests. An additional storage room in lower level with shelving as well as the second laundry room with side-by-side laundry. Landscaped front and rear yards, a full irrigation system and a two-car garage complete the home.
Property Specifics
| Single Family | |
| — | |
| — | |
| 2018 | |
| — | |
| — | |
| No | |
| 0.07 |
| Cook | |
| — | |
| 0 / Not Applicable | |
| — | |
| — | |
| — | |
| 12782221 | |
| 13262020120000 |
Property History
| DATE: | EVENT: | PRICE: | SOURCE: |
|---|---|---|---|
| 18 May, 2018 | Sold | $675,000 | MRED MLS |
| 20 Mar, 2018 | Under contract | $699,000 | MRED MLS |
| 10 Mar, 2018 | Listed for sale | $699,000 | MRED MLS |
| 15 Oct, 2026 | Listed for sale | $1,125,000 | MRED MLS |
Room Specifics
Total Bedrooms: 4
Bedrooms Above Ground: 3
Bedrooms Below Ground: 1
Dimensions: —
Floor Type: —
Dimensions: —
Floor Type: —
Dimensions: —
Floor Type: —
Full Bathrooms: 4
Bathroom Amenities: Separate Shower,Double Sink,Soaking Tub
Bathroom in Basement: 1
Rooms: —
Basement Description: —
Other Specifics
| 2 | |
| — | |
| — | |
| — | |
| — | |
| 25 X 125 | |
| — | |
| — | |
| — | |
| — | |
| Not in DB | |
| — | |
| — | |
| — | |
| — |
Tax History
| Year | Property Taxes |
|---|---|
| 2018 | $1,400 |
| 2026 | $17,509 |
Contact Agent
Nearby Similar Homes


Nearby Sold Comparables

Contact Agent
Listing Provided By
SERHANT.
