

3520 Ridgeland Avenue, Berwyn, Illinois 60402


$275,000
|
For Sale
|
|
| Status: | New |
| Sqft: | 1,598 |
| Cost/Sqft: | $172 |
| Beds: | 2 |
| Baths: | 2 |
| Year Built: | 1941 |
| Property Taxes: | $7,410 |
| Days On Market: | 0 |
| Lot Size: | 0,00 |
Description
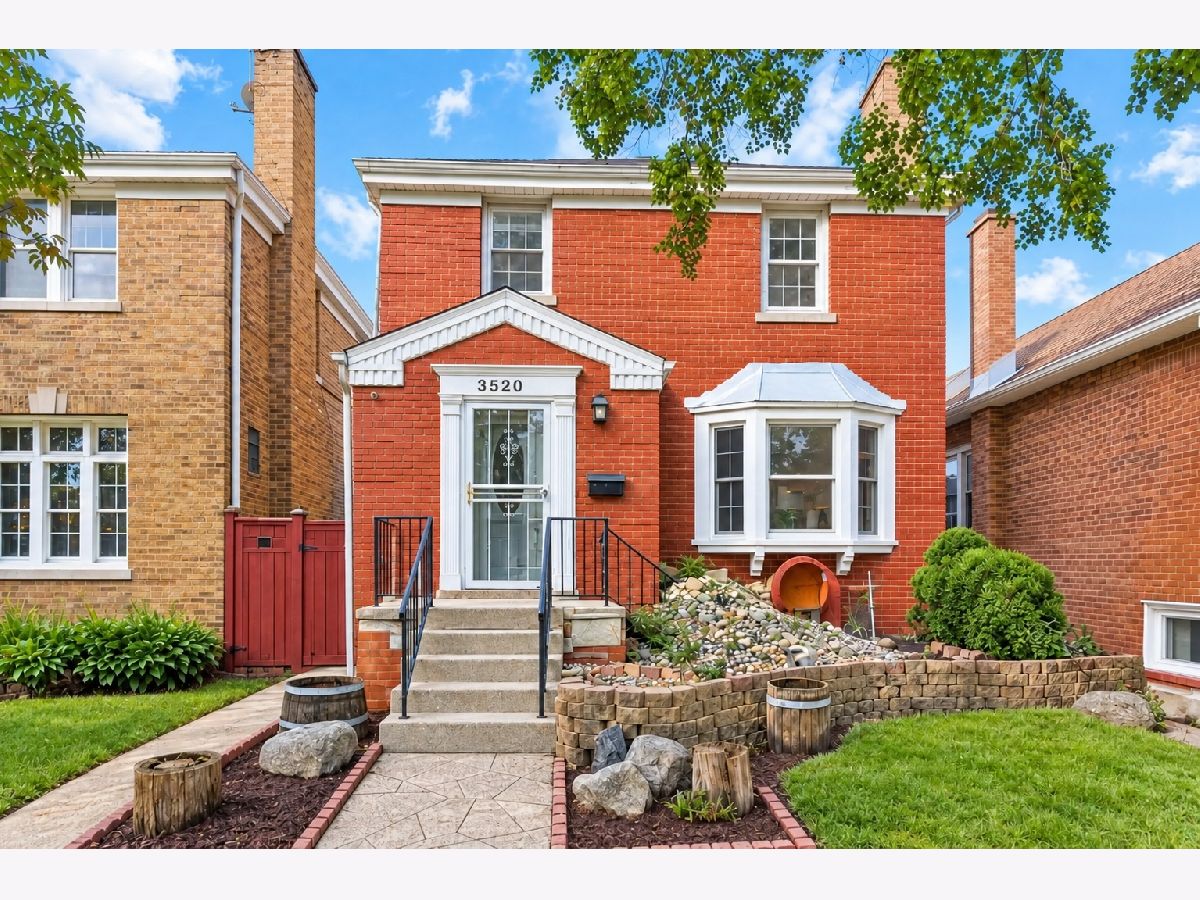
Full of character and possibilities, this well-cared-for property, freshly painted throughout, blends classic character with thoughtful updates, including newly refinished hardwood floors in the living room and throughout the second floor, plus a recently upgraded 200-amp electrical service. Home features an inviting living room with a charming fireplace, and a separate dining room perfect for gathering with family and friends. The spacious kitchen offers abundant cabinet space and stainless steel appliances. Two generously sized bedrooms, 1 full bath, 1 half bath, and a dedicated office space provide flexibility for everyday living and working from home. Enjoy your morning coffee or unwind year-round in the private sunroom, overlooking a large, maintenance-free brick paver backyard with covered pergola ideal for outdoor entertaining, summer gatherings, or simply relaxing. The unfinished basement offers a blank canvas to create additional space tailored to your needs. A two-car garage adds convenience and extra storage. Ideally located south of Ogden Avenue, approximately 1/2 mile from the BNSF LaVergne Metra station and just 1/3 mile from Smirz Park, this home offers convenient access to transportation and recreation. Whether you're a first-time buyer looking to make a home your own or an investor seeking your next opportunity, this charming Georgian is full of potential and ready for its next chapter. Property is being conveyed in AS-IS condition. Don't miss the opportunity to make this home yours!
Property Specifics
| Single Family | |
| — | |
| — | |
| 1941 | |
| — | |
| — | |
| No | |
| — |
| Cook | |
| — | |
| — / Not Applicable | |
| — | |
| — | |
| — | |
| 12785365 | |
| 16314090430000 |
Nearby Schools
| NAME: | DISTRICT: | DISTANCE: | |
|---|---|---|---|
|
Grade School
Pershing Elementary School |
100 | — | |
|
Middle School
Heritage Middle School |
100 | Not in DB | |
|
High School
J Sterling Morton West High Scho |
201 | Not in DB | |
Property History
| DATE: | EVENT: | PRICE: | SOURCE: |
|---|---|---|---|
| 21 Oct, 2026 | Listed for sale | $275,000 | MRED MLS |


Room Specifics
Total Bedrooms: 2
Bedrooms Above Ground: 2
Bedrooms Below Ground: 0
Dimensions: —
Floor Type: —
Full Bathrooms: 2
Bathroom Amenities: Soaking Tub
Bathroom in Basement: 1
Rooms: —
Basement Description: —
Other Specifics
| 2 | |
| — | |
| — | |
| — | |
| — | |
| 30X122 | |
| Pull Down Stair | |
| — | |
| — | |
| — | |
| Not in DB | |
| — | |
| — | |
| — | |
| — |
Tax History
| Year | Property Taxes |
|---|---|
| 2026 | $7,410 |
Contact Agent
Nearby Similar Homes
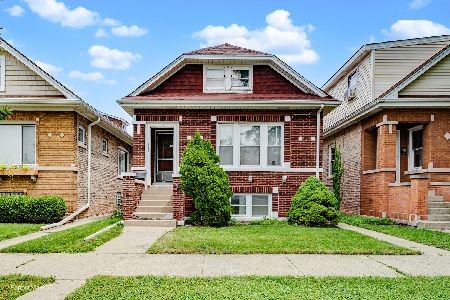
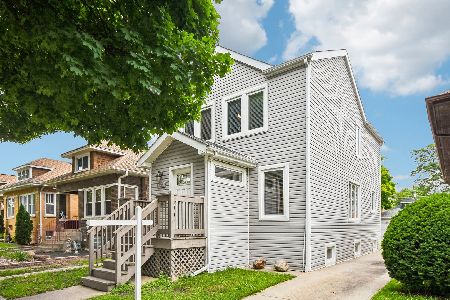
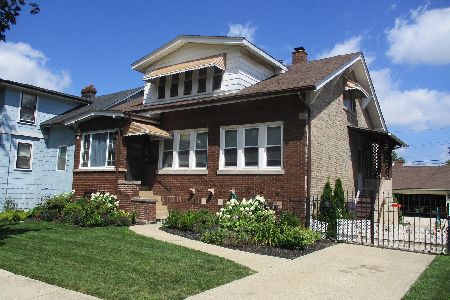
Nearby Sold Comparables

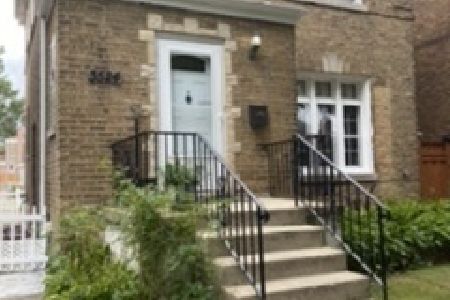
Contact Agent
Listing Provided By
Berkshire Hathaway HomeServices Chicago
