

6421 Sinclair Avenue, Berwyn, Illinois 60402


$429,900
|
For Sale
|
|
| Status: | Active |
| Sqft: | 1,248 |
| Cost/Sqft: | $344 |
| Beds: | 6 |
| Baths: | 2 |
| Year Built: | 1922 |
| Property Taxes: | $2,774 |
| Days On Market: | 70 |
| Lot Size: | 0,00 |
Description
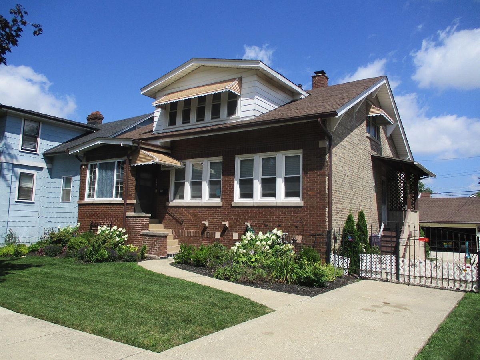
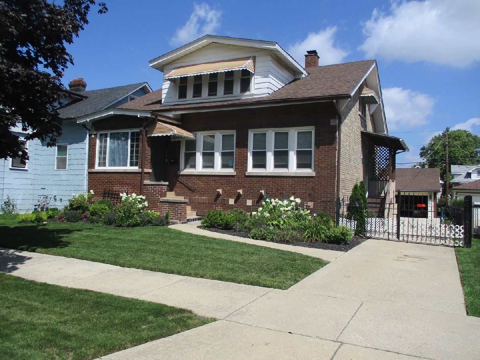
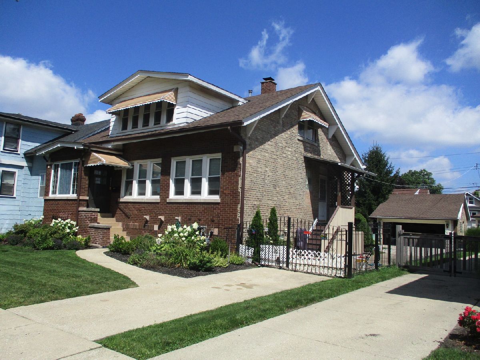
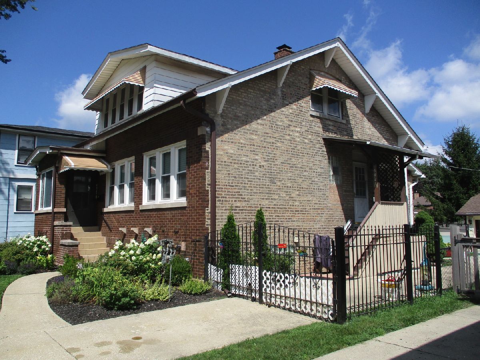
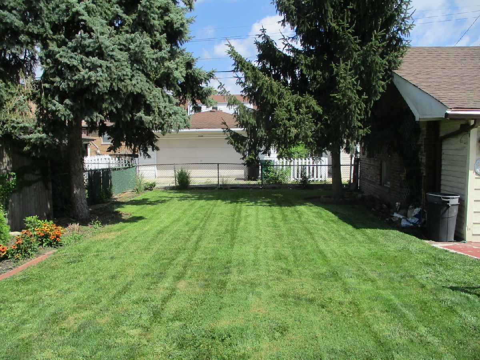
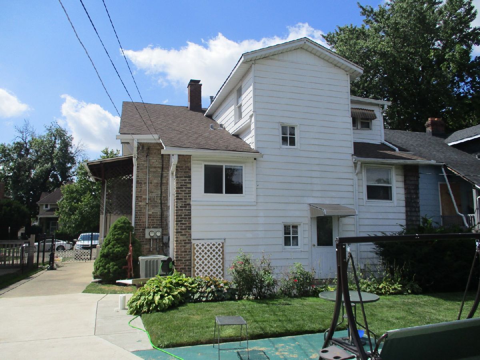
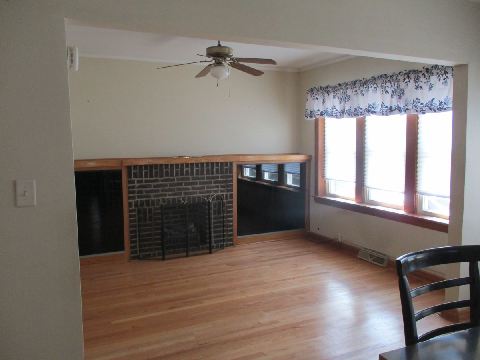
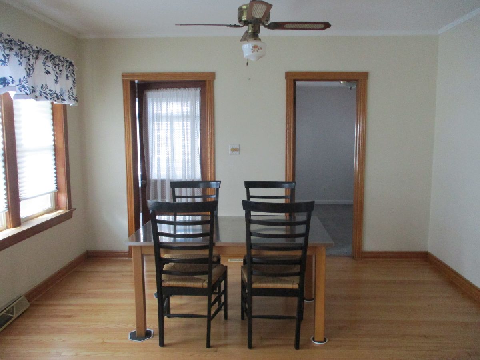
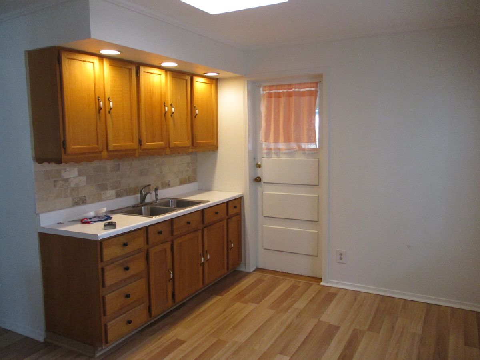
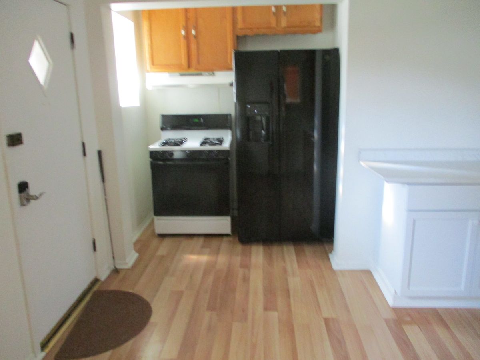
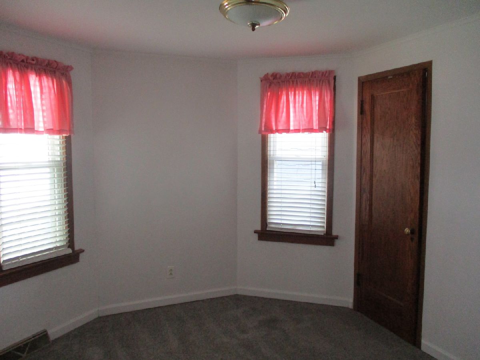
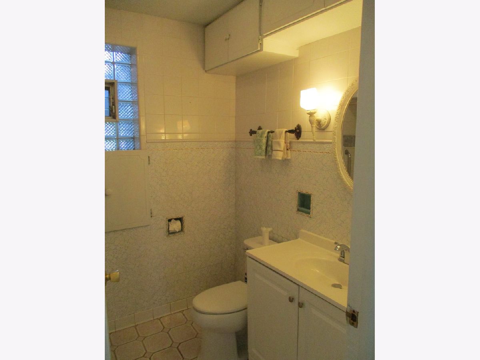
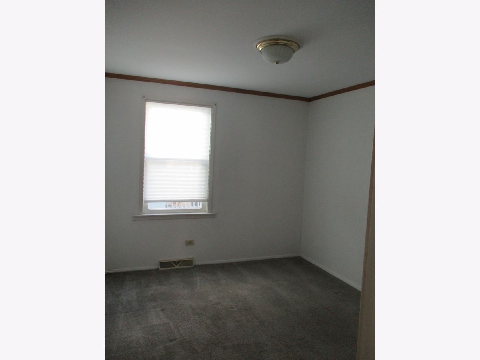
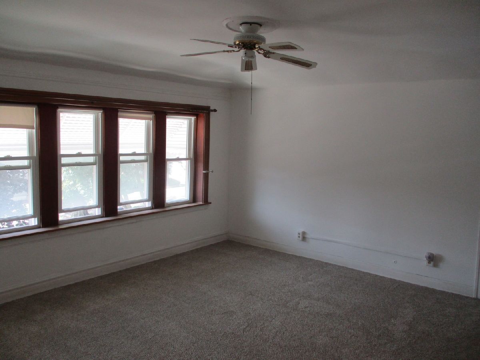
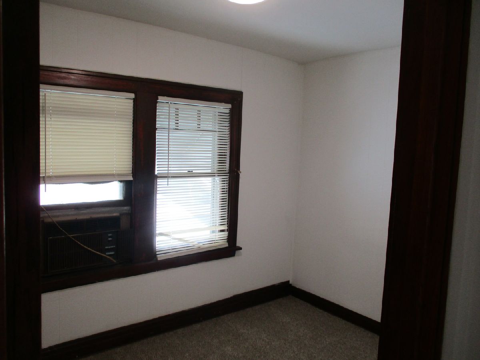
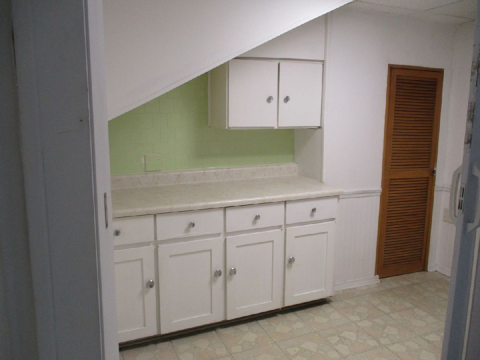
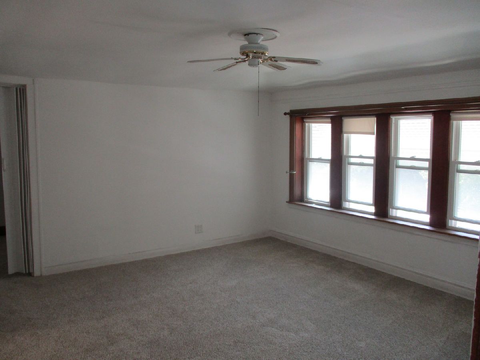
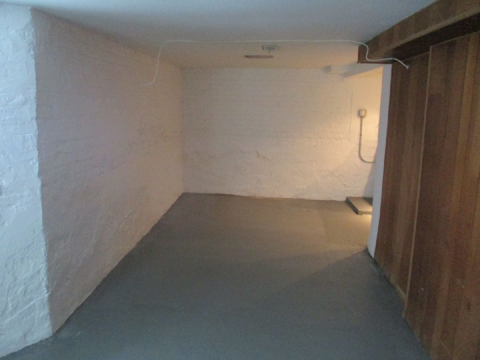
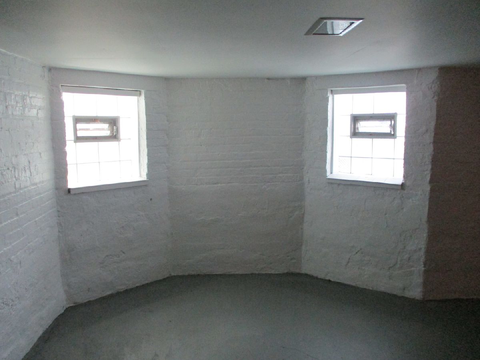
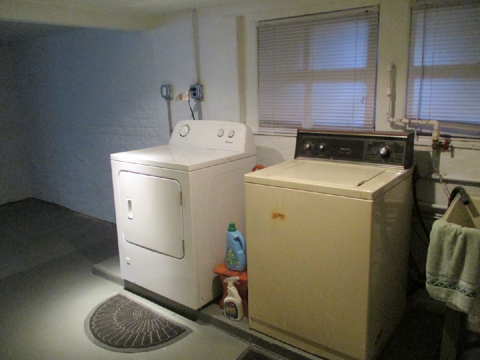
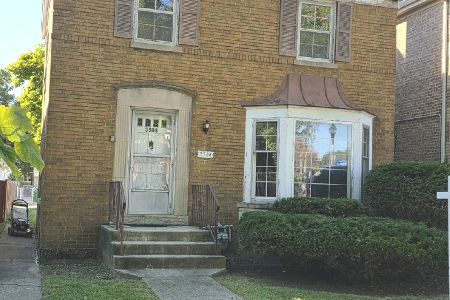
Welcome to this spacious and well-maintained brick single-family home in desirable South Berwyn! Offering an impressive six bedrooms and two full bathrooms, this home provides plenty of space for a growing household, extended family, or those looking for flexible living arrangements. The main level features beautiful hardwood floors, an inviting eat-in kitchen with ample cabinetry, and a comfortable layout designed for everyday living and entertaining. The full semi-finished basement offers additional living and storage space, while the fully appliance-equipped home adds convenience throughout. Enjoy the warmth and charm of an artificial fireplace, along with central air for year-round comfort. Major improvements include newer windows approximately 2 years old, a roof approximately 7 years old, tuckpointing completed approximately 1 year ago, and central air approximately 5 years old. Outside, the property offers a spacious double lot, side driveway, and a brick garage featuring a durable epoxy floor. Conveniently located in South Berwyn near the Metra train, transportation, shopping, dining, and everyday amenities. A rare opportunity to own a generously sized brick home with space, updates, and an excellent location!
Property Specifics
| Single Family | |
| — | |
| — | |
| 1922 | |
| — | |
| — | |
| No | |
| — |
| Cook | |
| — | |
| — / Not Applicable | |
| — | |
| — | |
| — | |
| 12724850 | |
| 16312260270000 |
Nearby Schools
| NAME: | DISTRICT: | DISTANCE: | |
|---|---|---|---|
|
High School
J Sterling Morton West High Scho |
201 | Not in DB | |
Property History
| DATE: | EVENT: | PRICE: | SOURCE: |
|---|---|---|---|
| — | Last price change | $459,900 | MRED MLS |
| 12 Aug, 2026 | Listed for sale | $459,900 | MRED MLS |
Room Specifics
Total Bedrooms: 6
Bedrooms Above Ground: 6
Bedrooms Below Ground: 0
Dimensions: —
Floor Type: —
Dimensions: —
Floor Type: —
Dimensions: —
Floor Type: —
Dimensions: —
Floor Type: —
Dimensions: —
Floor Type: —
Full Bathrooms: 2
Bathroom Amenities: —
Bathroom in Basement: 0
Rooms: —
Basement Description: —
Other Specifics
| 2 | |
| — | |
| — | |
| — | |
| — | |
| 35x135 | |
| Finished | |
| — | |
| — | |
| — | |
| Not in DB | |
| — | |
| — | |
| — | |
| — |
Tax History
| Year | Property Taxes |
|---|---|
| — | $2,774 |
Contact Agent
Nearby Similar Homes
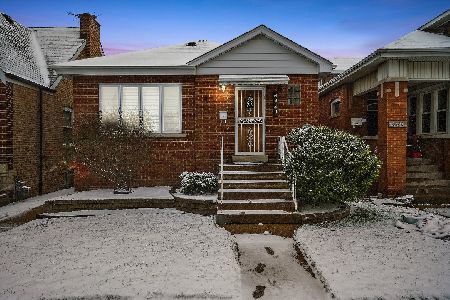
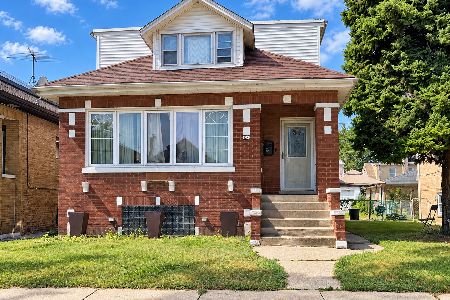
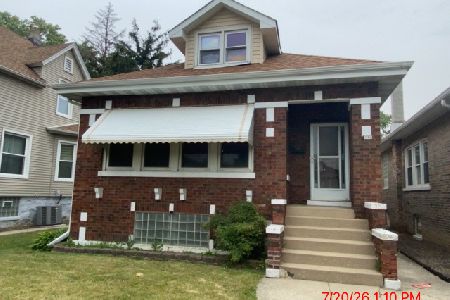
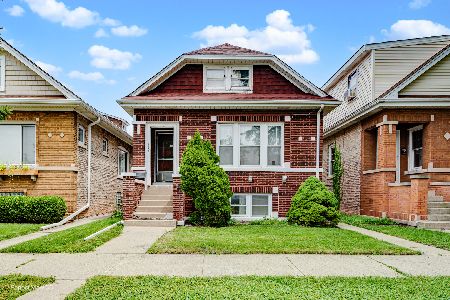
Nearby Sold Comparables

Contact Agent
Listing Provided By
RE/MAX Partners
