

3533 10th Street, East Moline, Illinois 61244


$124,900
|
For Sale
|
|
| Status: | Pending |
| Sqft: | 957 |
| Cost/Sqft: | $131 |
| Beds: | 3 |
| Baths: | 1 |
| Year Built: | 1960 |
| Property Taxes: | $1,215 |
| Days On Market: | 22 |
| Lot Size: | 0,18 |
Description
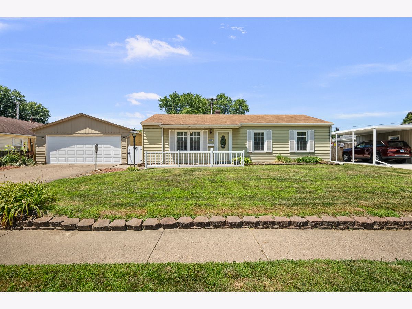
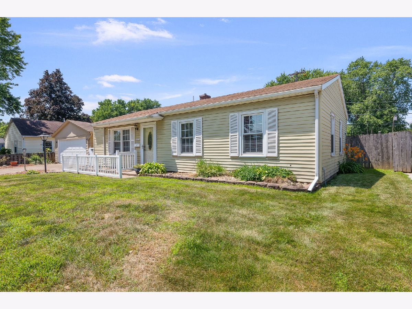
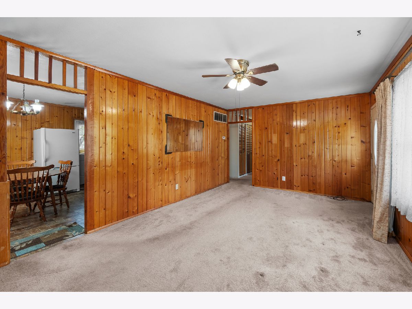
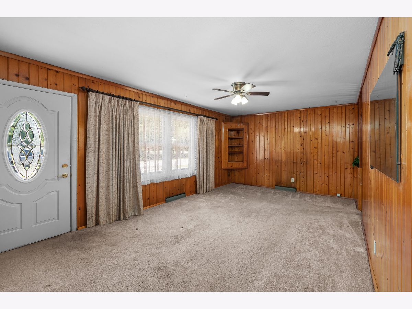
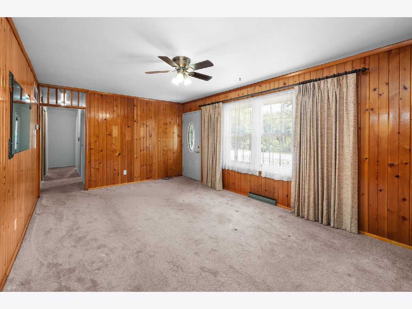
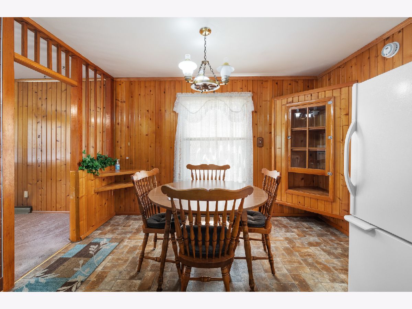
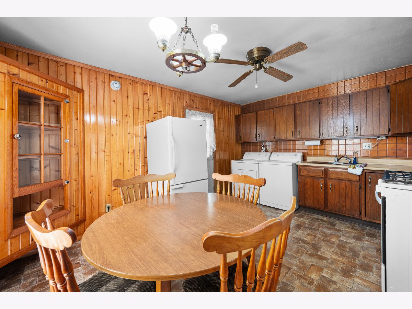
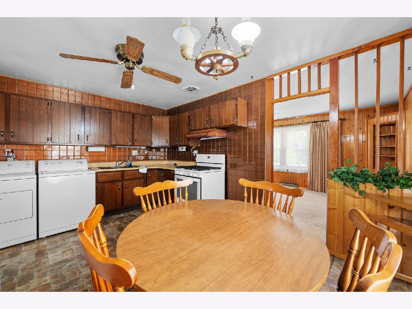
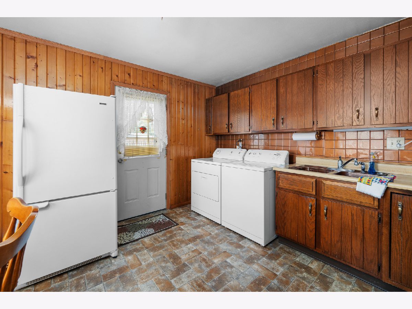
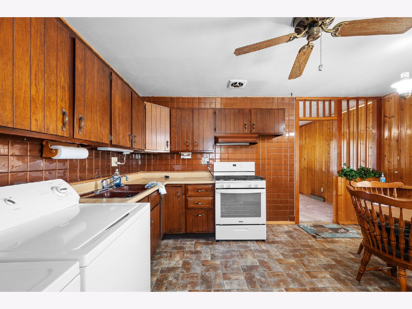
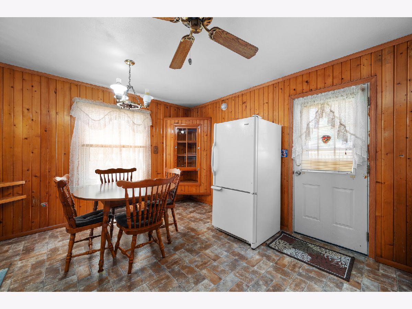
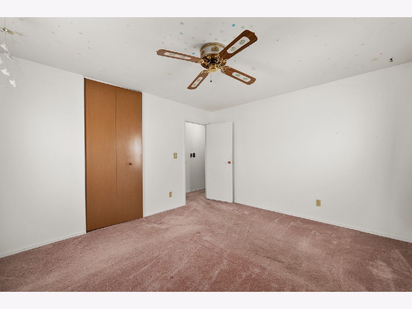
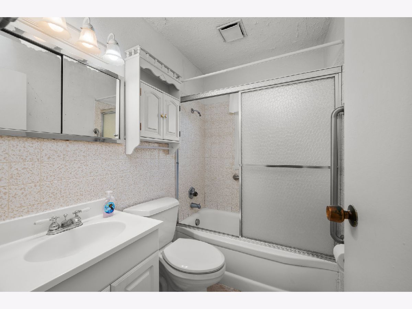
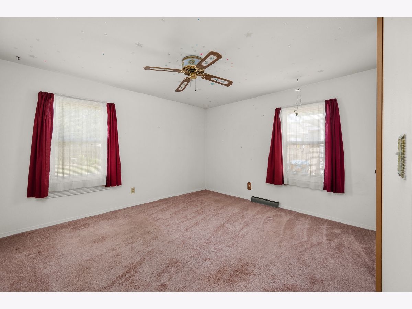
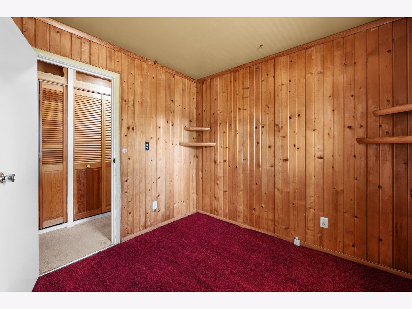
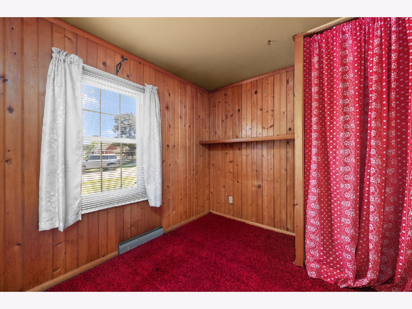
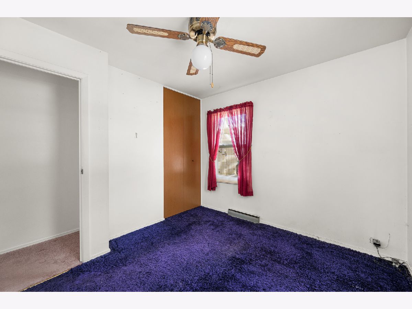
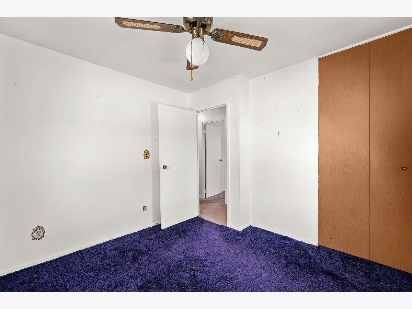
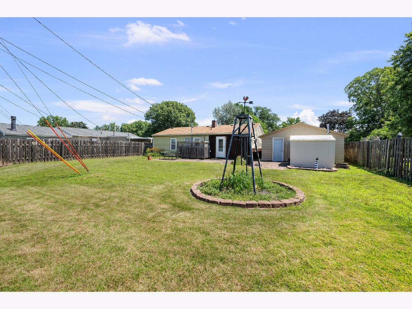
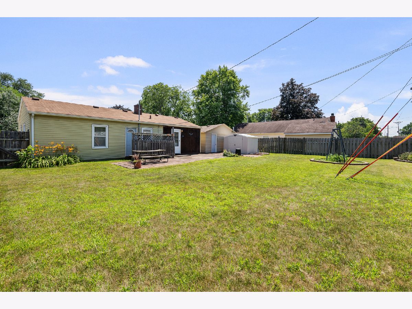
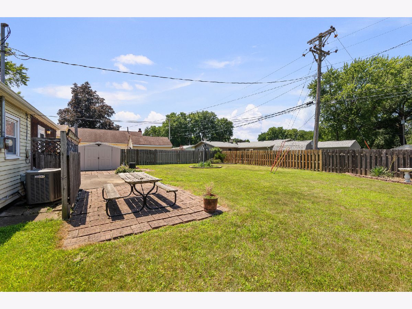
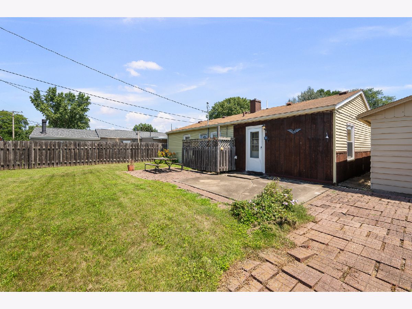
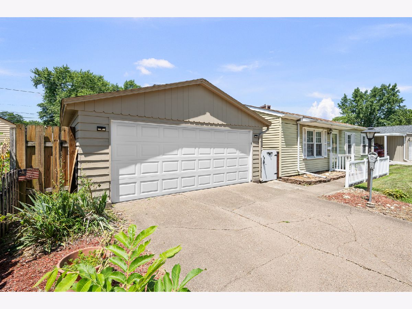
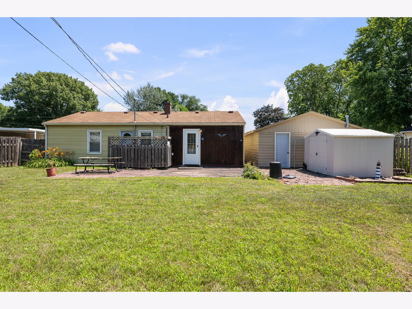
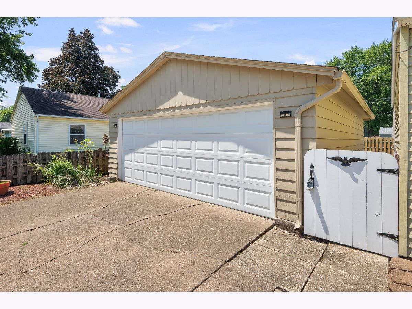
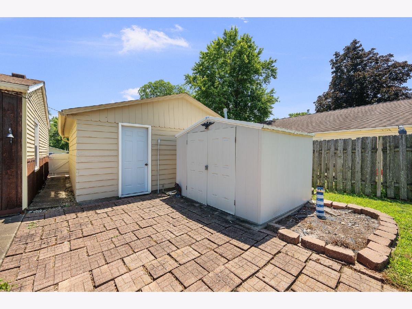
Take a look at this charming 3-bedroom home featuring everything on one level! The spacious eat-in kitchen offers plenty of room for everyday living and entertaining. Updates include newer vinyl windows, water heater, furnace, and central air. You'll appreciate the abundant storage and closet space throughout. Step outside to enjoy the large, fenced backyard with a patio-perfect for relaxing or hosting gatherings. A storage shed provides additional space for your outdoor equipment and tools. The 2-car garage and extended driveway offer ample parking for family and guests. All appliances will remain with the home but are not warranted.
Property Specifics
| Single Family | |
| — | |
| — | |
| 1960 | |
| — | |
| — | |
| No | |
| 0.18 |
| Rock Island | |
| — | |
| — / Not Applicable | |
| — | |
| — | |
| — | |
| 12703648 | |
| 1701203022 |
Property History
| DATE: | EVENT: | PRICE: | SOURCE: |
|---|---|---|---|
| 20 Jul, 2026 | Under contract | $124,900 | MRED MLS |
| 16 Jul, 2026 | Listed for sale | $124,900 | MRED MLS |
Room Specifics
All Bedroom Info:
Total Bedrooms: 3
Bedrooms Above Ground: 3
Bedrooms Below Ground: 0
Total Bedrooms: 3
Bedrooms Above Ground: 3
Bedrooms Below Ground: 0
Second Bedroom Info:
Dimensions: —
Location: —Dimensions: —
Floor Type: —
Third Bedroom Info:
Dimensions: —
Location: —Dimensions: —
Floor Type: —
Bathroom Info:
Full Bathrooms: 1
Partial Bathrooms: 0Full Bathrooms: 1
Bathroom Amenities: —
Bathroom in Basement: —
Additional Rooms Info:
Rooms: —
Basement: —Rooms: —
Basement Description: —
Other Specifics
| 2 | |
| — | |
| — | |
| — | |
| — | |
| 72X109X74X109 | |
| — | |
| — | |
| — | |
| — | |
| Not in DB | |
| — | |
| — | |
| — | |
| — |
Tax History
| Year | Property Taxes |
|---|---|
| 2026 | $1,215 |
Contact Agent
Nearby Similar Homes
1004 37th Avenue, East Moline, Illinois 61244
For Sale
$189,000
2 beds / 2.0 baths / 888 ft2
Single Family / Built: 1958
6
1611 36th Avenue, East Moline, Illinois 61244
For Sale
$182,000
3 beds / 2.0 baths / 1,205 ft2
Single Family / Built: 1960
45
2802 Archer Drive, East Moline, Illinois 61244
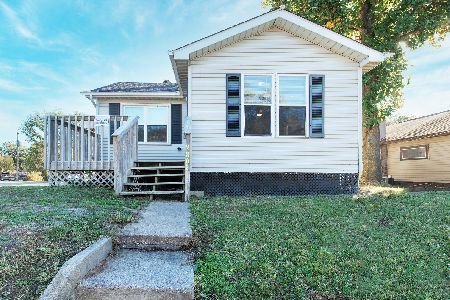
For Sale
$105,000
2 beds / 1.0 baths / 920 ft2
Single Family / Built: 1957
98
816 Oaklawn Avenue, East Moline, Illinois 61244
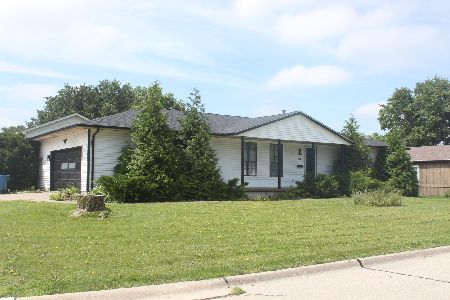
For Sale
$264,900
3 beds / 2.0 baths / 1,380 ft2
Single Family / Built: 1982
39
Nearby Sold Comparables
933 34th Avenue, East Moline, Illinois 61244
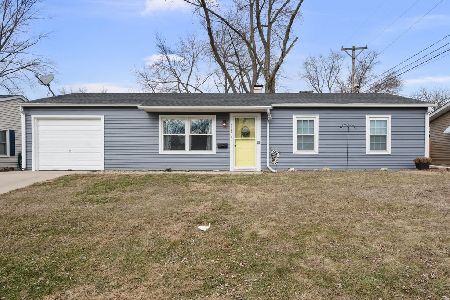
Sold
$159,900
3 beds / 1.0 baths / 960 ft2
Single Family / Built: 1960
196
1009 38th Avenue, East Moline, Illinois 61244
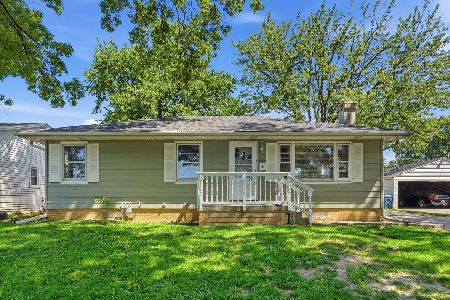
Sold
$130,000
3 beds / 1.0 baths / 1,210 ft2
Single Family / Built: 1952
70
1117 38th Avenue, East Moline, Illinois 61244
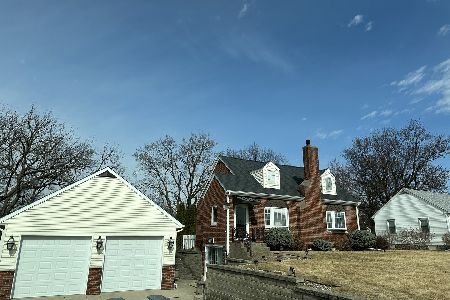
Sold
$195,000
3 beds / 2.0 baths / 1,230 ft2
Single Family / Built: 1950
128
3500 12th Street, East Moline, Illinois 61244
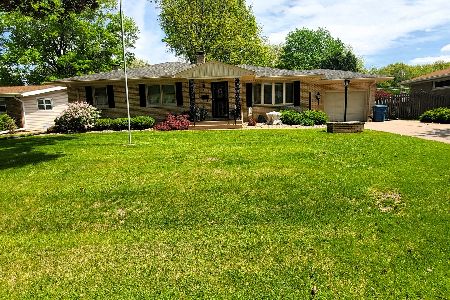
Sold
$169,900
3 beds / 1.0 baths / 1,367 ft2
Single Family / Built: 1956
91
2957 10th Street, East Moline, Illinois 61244
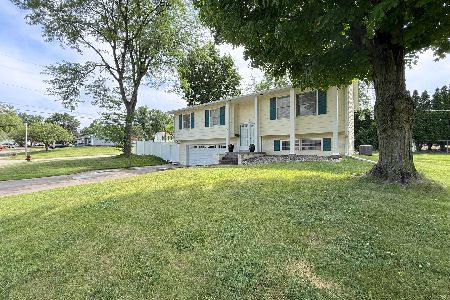
Sold
$229,900
3 beds / 2.0 baths / 2,128 ft2
Single Family / Built: 1968
57
3618 Archer Drive, East Moline, Illinois 61244
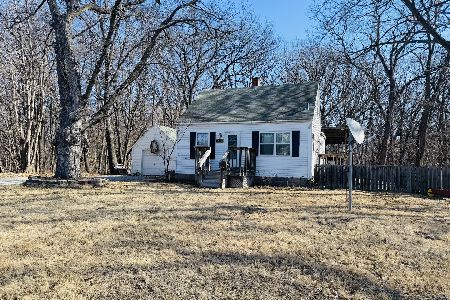
Sold
$80,000
3 beds / 1.1 baths / 927 ft2
Single Family / Built: 1948
158
Contact Agent
Listing Provided By
Currents and Keys Realty
