

3536 Ernst Street, Franklin Park, Illinois 60131


$299,900
|
For Sale
|
|
| Status: | Active |
| Sqft: | 867 |
| Cost/Sqft: | $346 |
| Beds: | 2 |
| Baths: | 1 |
| Year Built: | 1956 |
| Property Taxes: | $6,092 |
| Lot Size: | 0,11 |
Description
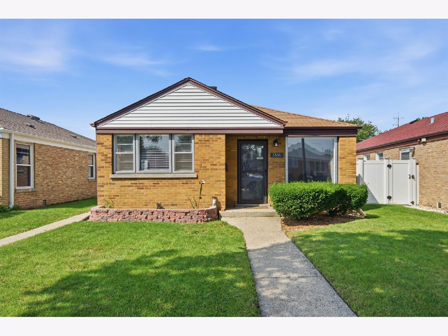
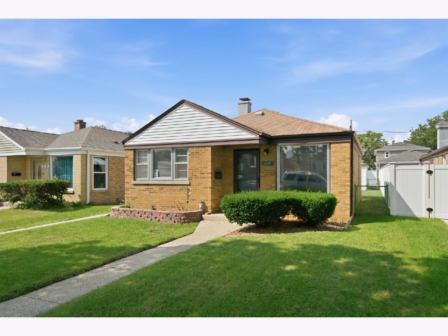
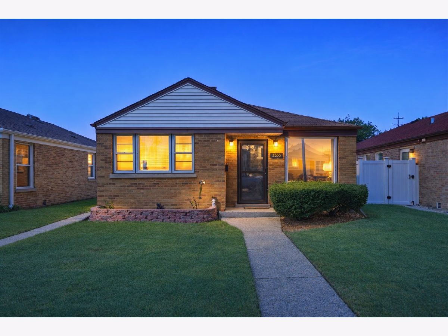
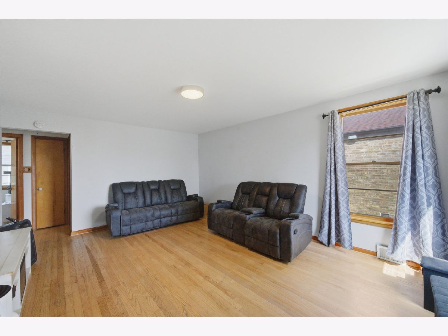
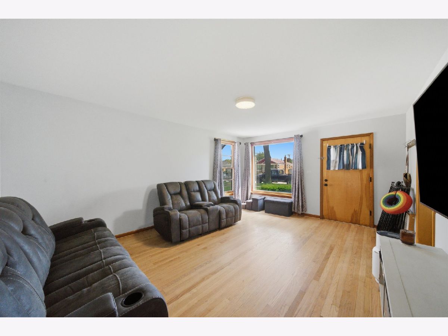
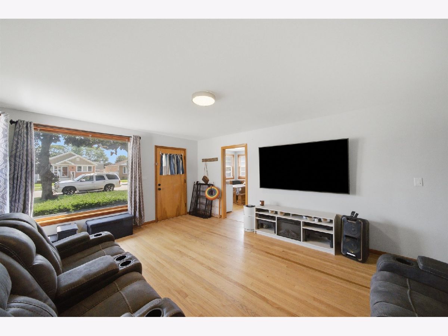
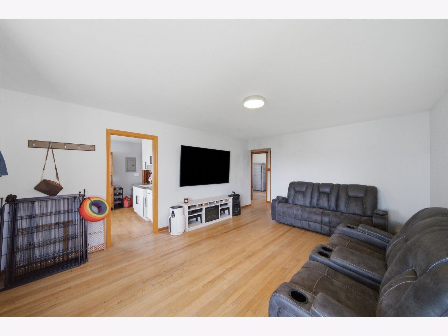
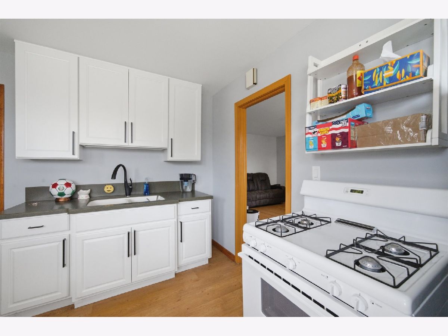
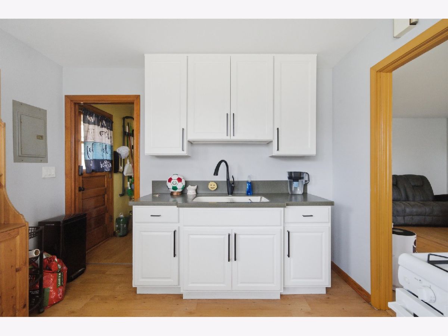
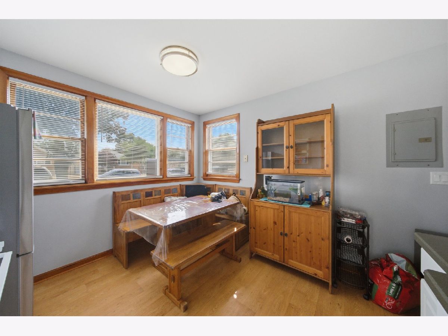
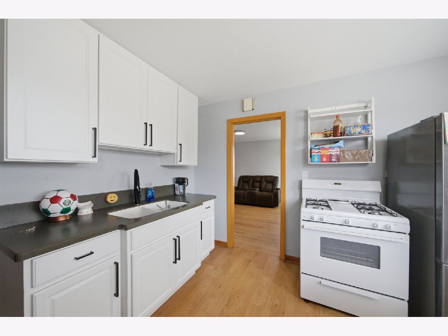
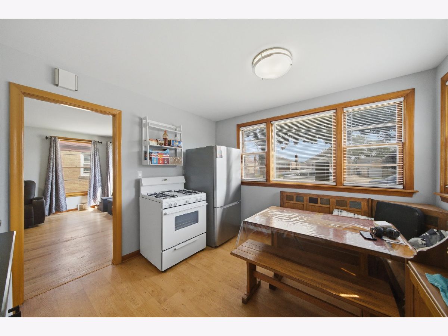
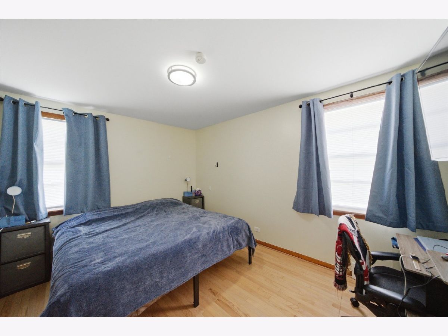
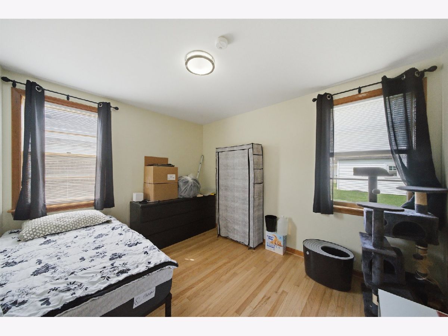
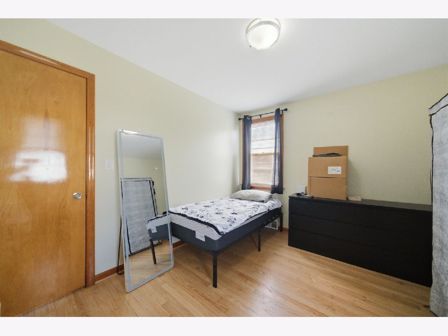
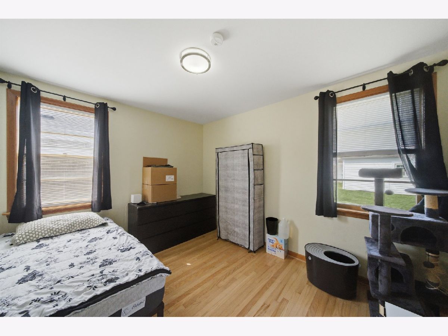
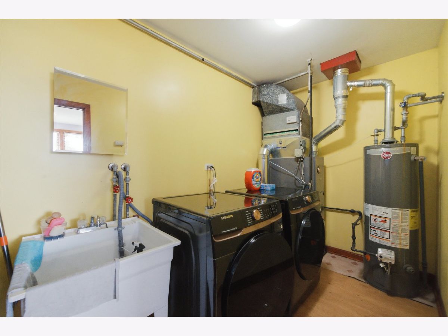
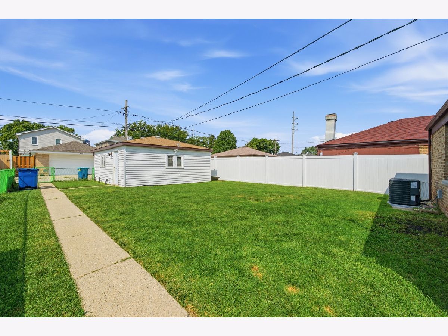
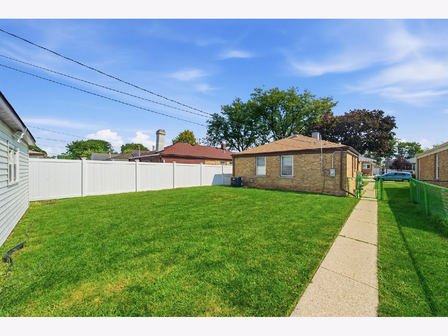
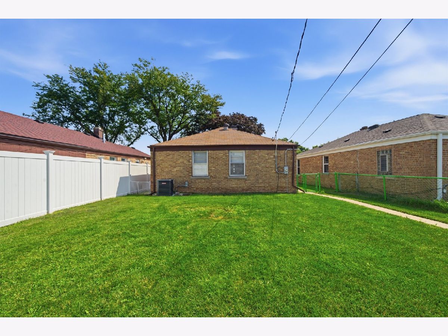
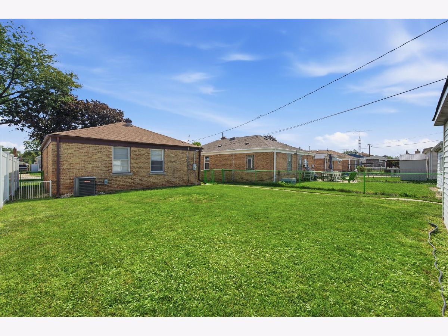
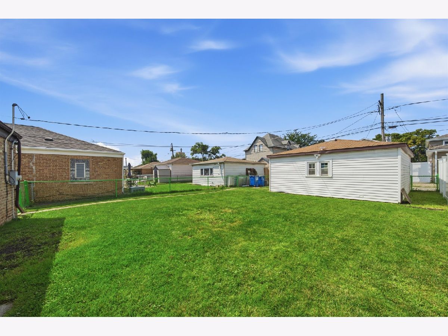
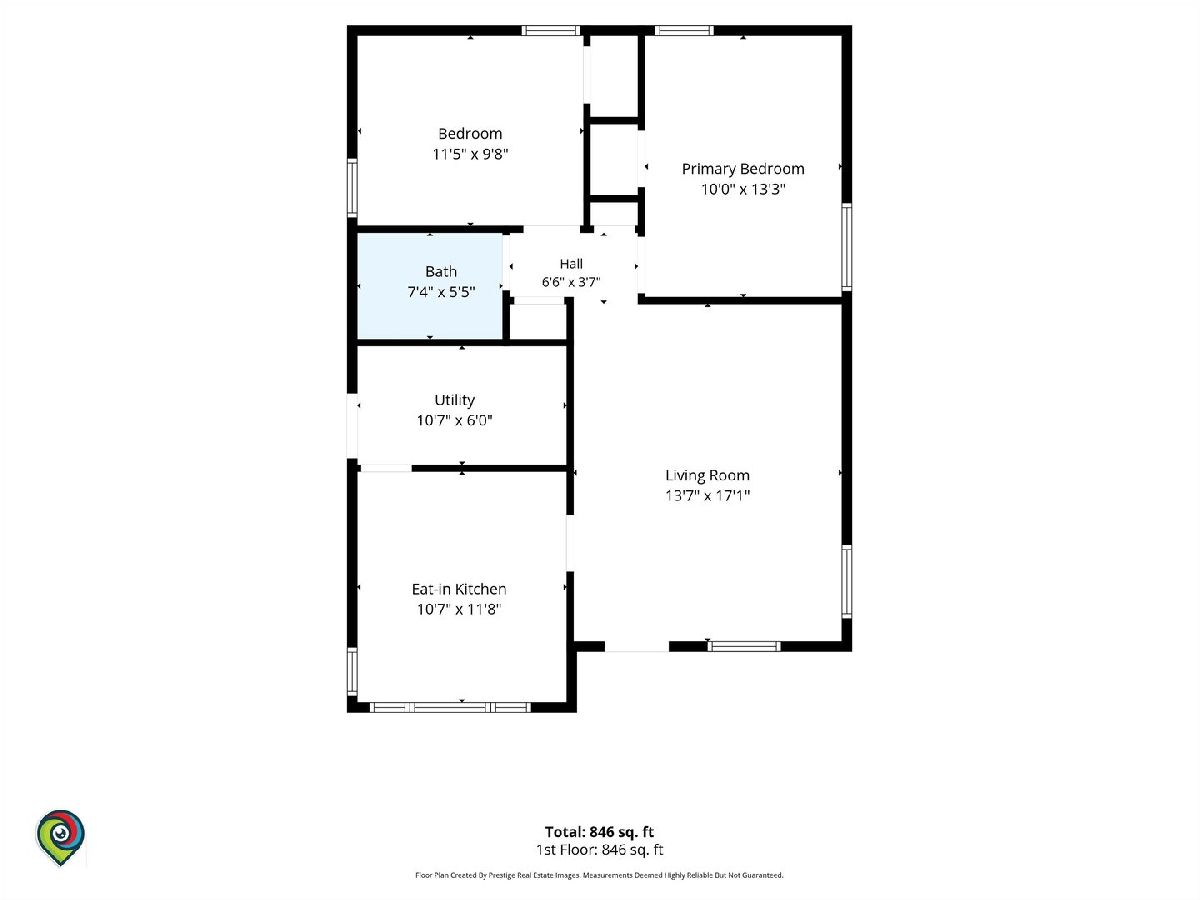
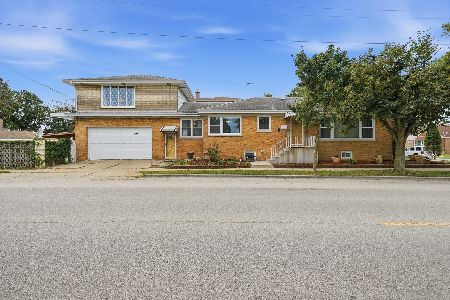
Welcome to 3536 Ernst Street, a charming all-brick ranch nestled on a beautiful, quiet residential block in Franklin Park! This well-maintained 2-bedroom, 1-bath home offers comfortable single-level living with beautiful hardwood floors, a spacious living room, and a convenient eat-in kitchen. A/C Condenser- 2026, refrigerator 2026, washer and dryer 2026, roof in good condition. Property will be compliant with village upon closing. Enjoy the convenience of being just minutes from the Metra train station, making commuting to Chicago and surrounding suburbs easy and convenient. You'll also be close to parks, recreation, shopping, restaurants, schools, major highways, and O'Hare International Airport. North Park is nearby and offers playgrounds, athletic fields, courts, and recreational amenities. With its solid all-brick construction, hardwood floors, 2-car garage, this home is a fantastic opportunity for a first-time buyer, downsizer, or anyone looking for convenient suburban living with easy access to the city.
Property Specifics
| Single Family | |
| — | |
| Ranch | |
| 1956 | |
| Crawl Space | |
| Brick | |
| Asphalt | |
| — | |
| No | |
| 0.11 |
| Cook | |
| — | |
| — / Not Applicable | |
| None | |
| Lake Michigan, Public | |
| Public Sewer | |
| Central Air | |
| Natural Gas, Forced Air | |
| No | |
| 12781461 | |
| 12213010380000 |
Nearby Schools
| NAME: | DISTRICT: | DISTANCE: | |
|---|---|---|---|
|
Grade School
Scott Elementary School |
83 | — | |
|
Middle School
Mannheim Middle School |
83 | Not in DB | |
|
High School
East Leyden High School |
212 | Not in DB | |
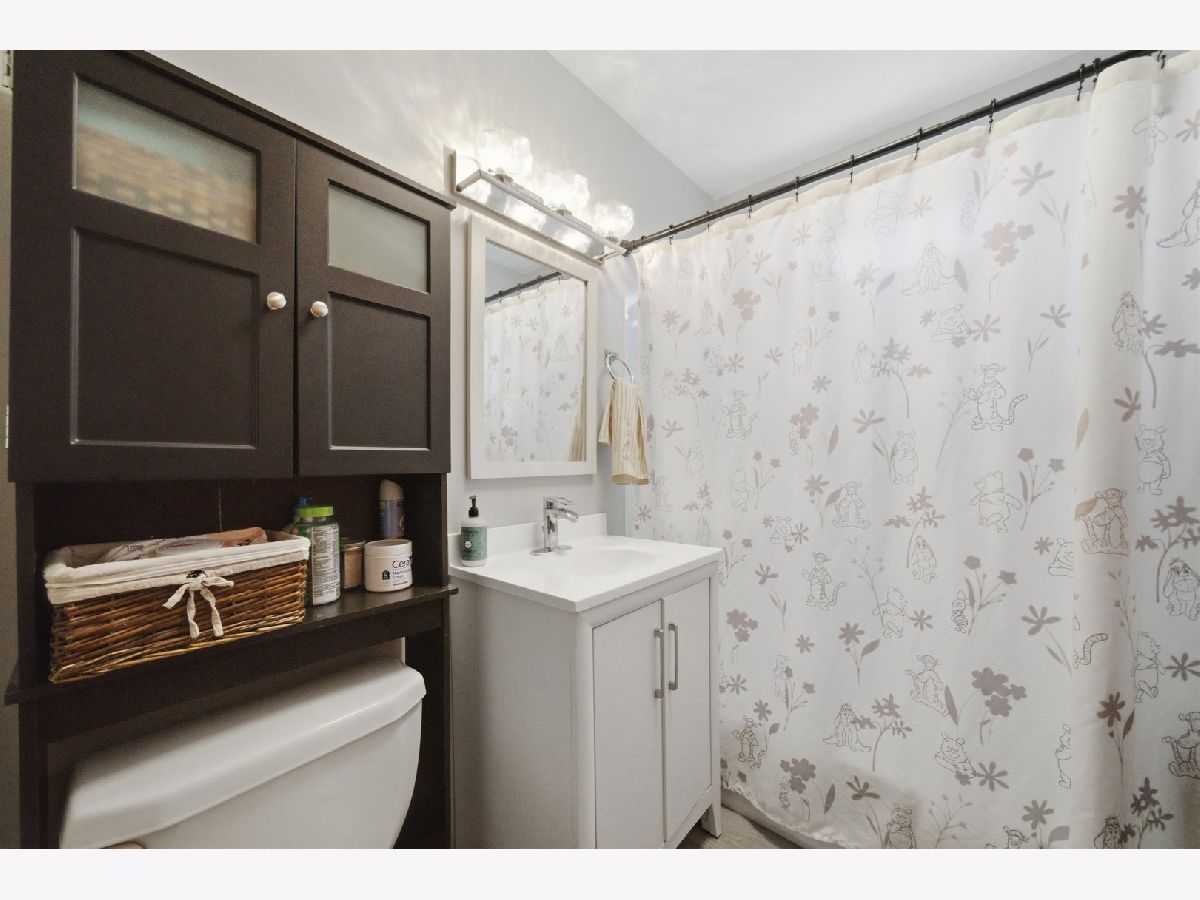
Room Specifics
Total Bedrooms: 2
Bedrooms Above Ground: 2
Bedrooms Below Ground: 0
Dimensions: 10X13
Floor Type: Hardwood
Dimensions: 12X10
Floor Type: Hardwood
Full Bathrooms: 1
Bathroom Amenities: —
Bathroom in Basement: 0
Dimensions: 12X11
Floor Type: —
Features: Eating Area-Table Space, SolidSurfaceCounter, Updated Kitchen
Dimensions: 11X6
Floor Type: —
Dimensions: 17X14
Floor Type: Hardwood
Rooms: No additional rooms
Other Specifics
| 2 | |
| — | |
| Garage Door Opener, Garage Owned, Detached, Garage | |
| Main Level, Gas Dryer Hookup, Sink | |
| Hardwood | |
| — | |
| Fenced | |
| — | |
| — | |
| 37 X 125 | |
| — | |
| None | |
| 1st Floor Full Bath | |
| Range, Refrigerator, Washer, Dryer, Gas Cooktop, Gas Oven | |
| Not in DB | |
| Clubhouse, Park, Pool, Tennis Court(s), Sidewalks, Street Paved | |
| — | |
| — |
Contact Agent
Nearby Similar Homes

Nearby Sold Comparables


Contact Agent
Listing Provided By
RE/MAX LOYALTY
