

3501 Sarah Street, Franklin Park, Illinois 60131


$460,000
|
For Sale
|
|
| Status: | Contingent |
| Sqft: | 2,473 |
| Cost/Sqft: | $186 |
| Beds: | 3 |
| Baths: | 3 |
| Year Built: | 1986 |
| Property Taxes: | $11,057 |
| Lot Size: | 0,00 |
Description
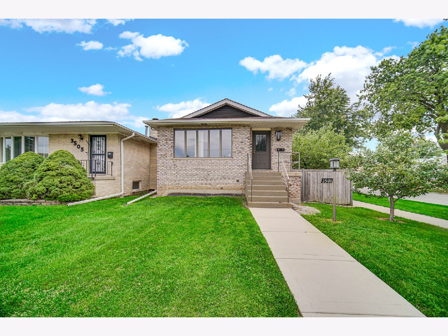
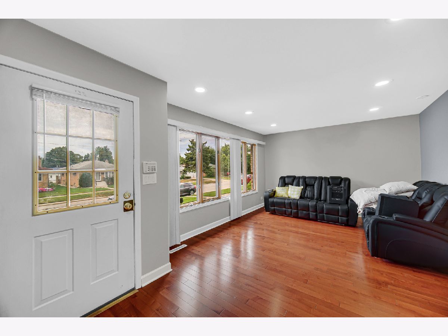
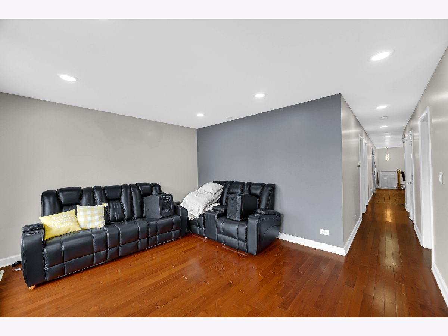
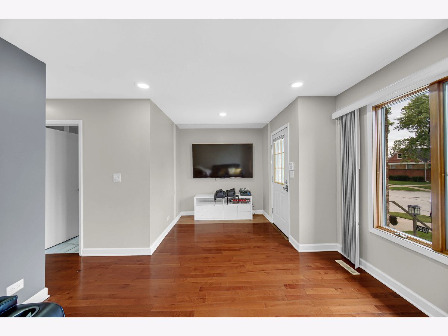
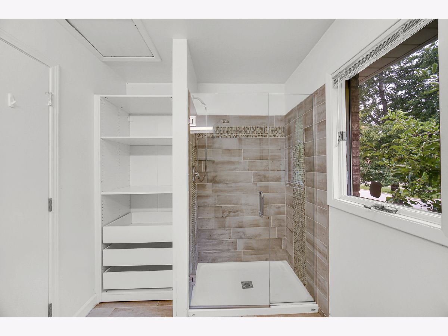
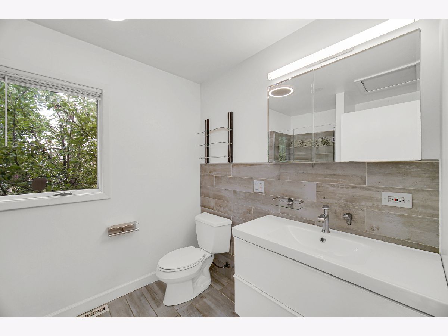
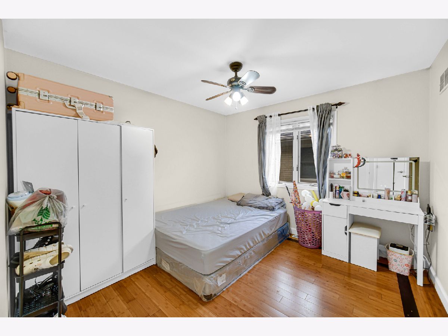
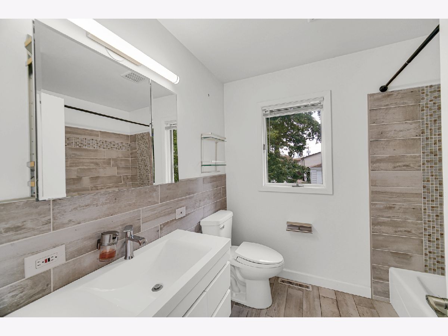
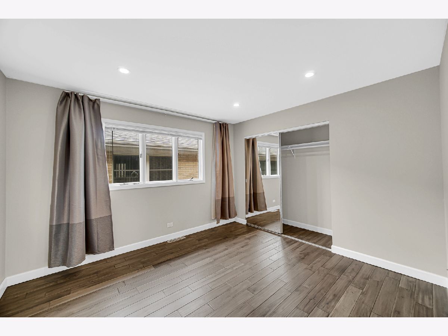
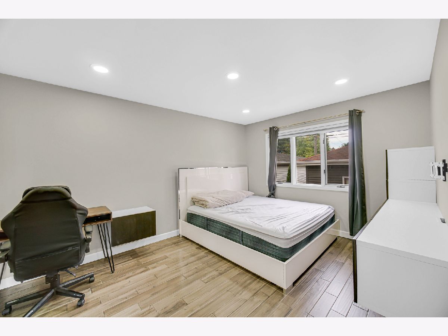
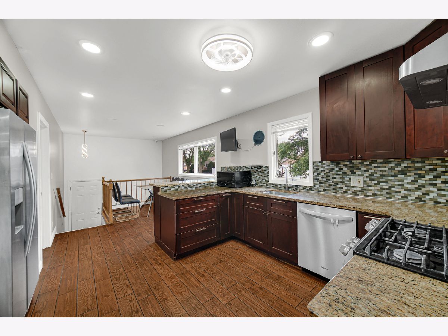
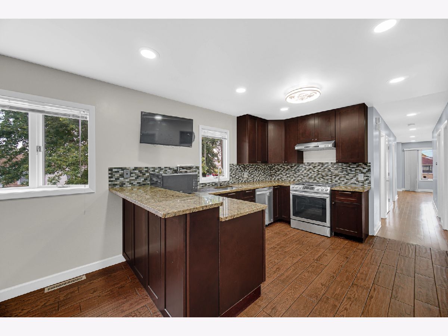
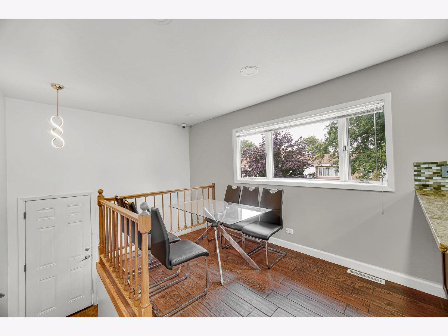
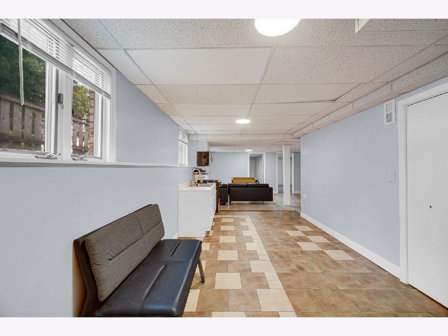
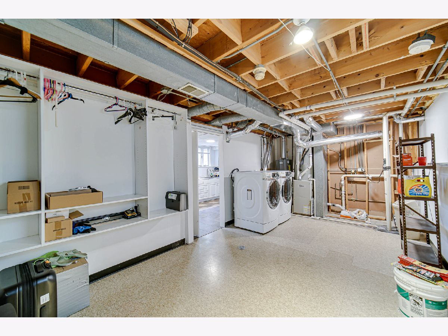
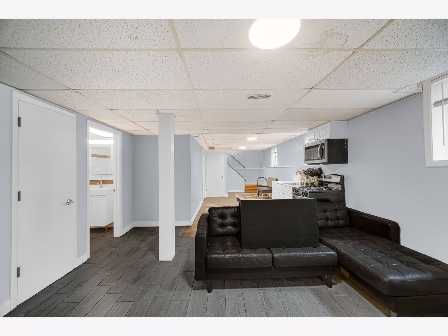
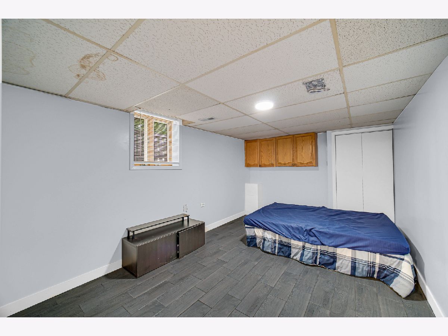
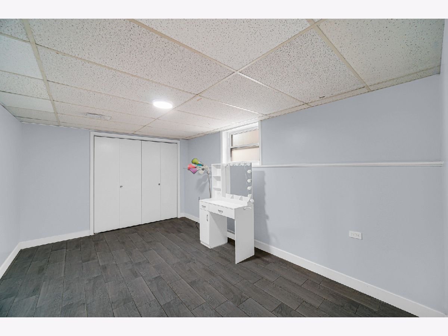
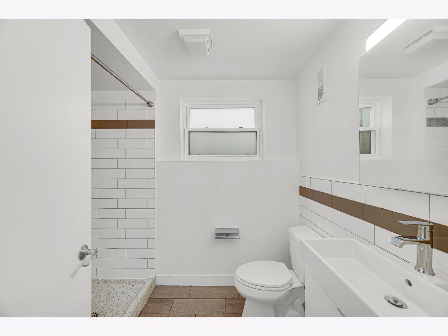
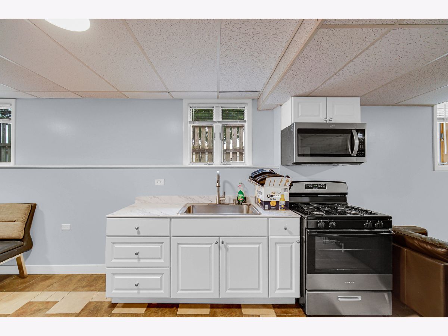
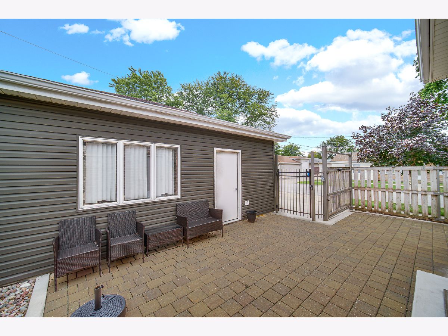
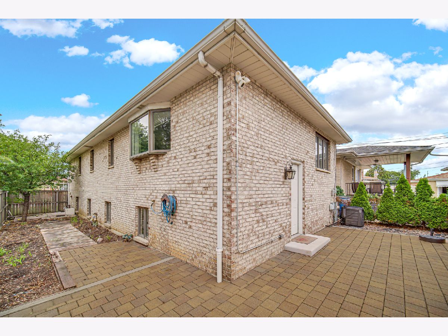
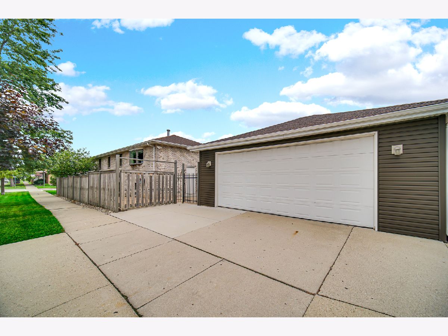
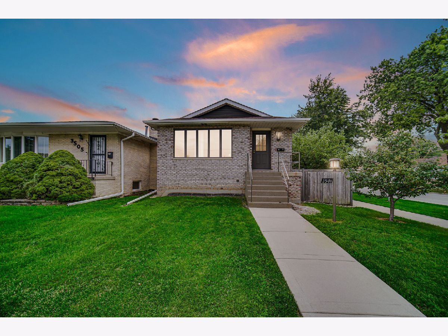
Welcome to this beautiful corner raised ranch in Franklin Park! Conveniently located near shopping centers, restaurants, and everyday amenities, this well-built all-brick home offers comfort, space, and numerous updates throughout. Built in 1986 and meticulously maintained, this home features a spacious living room filled with natural light from large windows. The main level offers 3 generously sized bedrooms, 2 updated full bathrooms with modern finishes, and hardwood flooring throughout. The open-concept kitchen and dining area create a perfect space for entertaining, featuring beautiful cabinetry, stainless steel appliances, granite countertops, and updated lighting. The fully finished basement provides exceptional additional living space with a large family room, second kitchen, updated bathroom, 2 spacious bedrooms, and a combined laundry/mechanical room. The basement also features high ceilings and attractive porcelain tile flooring throughout. Step outside to enjoy the beautifully maintained backyard with a paver patio, perfect for outdoor gatherings. A 2.5-car detached garage and 3 additional exterior parking spaces provide ample parking and storage. This move-in-ready home combines quality construction, modern updates, and a convenient location-don't miss this fantastic opportunity!
Property Specifics
| Single Family | |
| — | |
| Ranch | |
| 1986 | |
| 2024 | |
| Finished, Full | |
| 1,200 (1,200 finished) | |
| Brick | |
| Asphalt | |
| — | |
| No | |
| — |
| Cook | |
| — | |
| — / Not Applicable | |
| None | |
| Lake Michigan | |
| Public Sewer | |
| Central Air | |
| Gas, Forced Air | |
| 12764562 | |
| 12213040770000 |
Nearby Schools
| NAME: | DISTRICT: | DISTANCE: | |
|---|---|---|---|
|
Grade School
Scott Elementary School |
83 | — | |
|
Middle School
Mannheim Middle School |
83 | Not in DB | |
Property History
| DATE: | EVENT: | PRICE: | SOURCE: |
|---|---|---|---|
| 15 May, 2024 | Sold | $395,000 | MRED MLS |
| 23 Apr, 2024 | Under contract | $394,500 | MRED MLS |
| 14 Apr, 2024 | Listed for sale | $394,500 | MRED MLS |
| 17 Oct, 2026 | Under contract | $460,000 | MRED MLS |
| 19 Sep, 2026 | Listed for sale | $460,000 | MRED MLS |
Room Specifics
Total Bedrooms: 5
Bedrooms Above Ground: 3
Bedrooms Below Ground: 2
Dimensions: 11X16
Floor Type: Hardwood
Dimensions: 11X14
Floor Type: Hardwood
Dimensions: 11X10
Floor Type: Hardwood
Dimensions: 10X16
Floor Type: Porcelain Tile
Full Bathrooms: 3
Bathroom Amenities: —
Bathroom in Basement: 1
Dimensions: 11X24
Floor Type: Ceramic Tile
Features: Eating Area-Table Space, Island
Dimensions: 12X28
Floor Type: Hardwood
Dimensions: 10X32
Floor Type: Porcelain Tile
Rooms: Bedroom 5
Name: Bedroom 5
Dimensions: 10X15
Floor Type: —
Other Specifics
| 2.5 | |
| Concrete Perimeter | |
| Garage Door Opener, Detached, Garage | |
| — | |
| — | |
| Patio, Porch | |
| Fenced | |
| Outdoor Grill | |
| Corner Lot | |
| 4476 | |
| — | |
| None | |
| — | |
| Range, Microwave, Dishwasher, Refrigerator, Washer, Dryer, Stainless Steel Appliance(s) | |
| Not in DB | |
| — | |
| — | |
| — |
Tax History
| Year | Property Taxes |
|---|---|
| 2024 | $8,778 |
| 2026 | $11,057 |
Contact Agent
Nearby Similar Homes
Nearby Sold Comparables


Contact Agent
Listing Provided By
Real People Realty
