

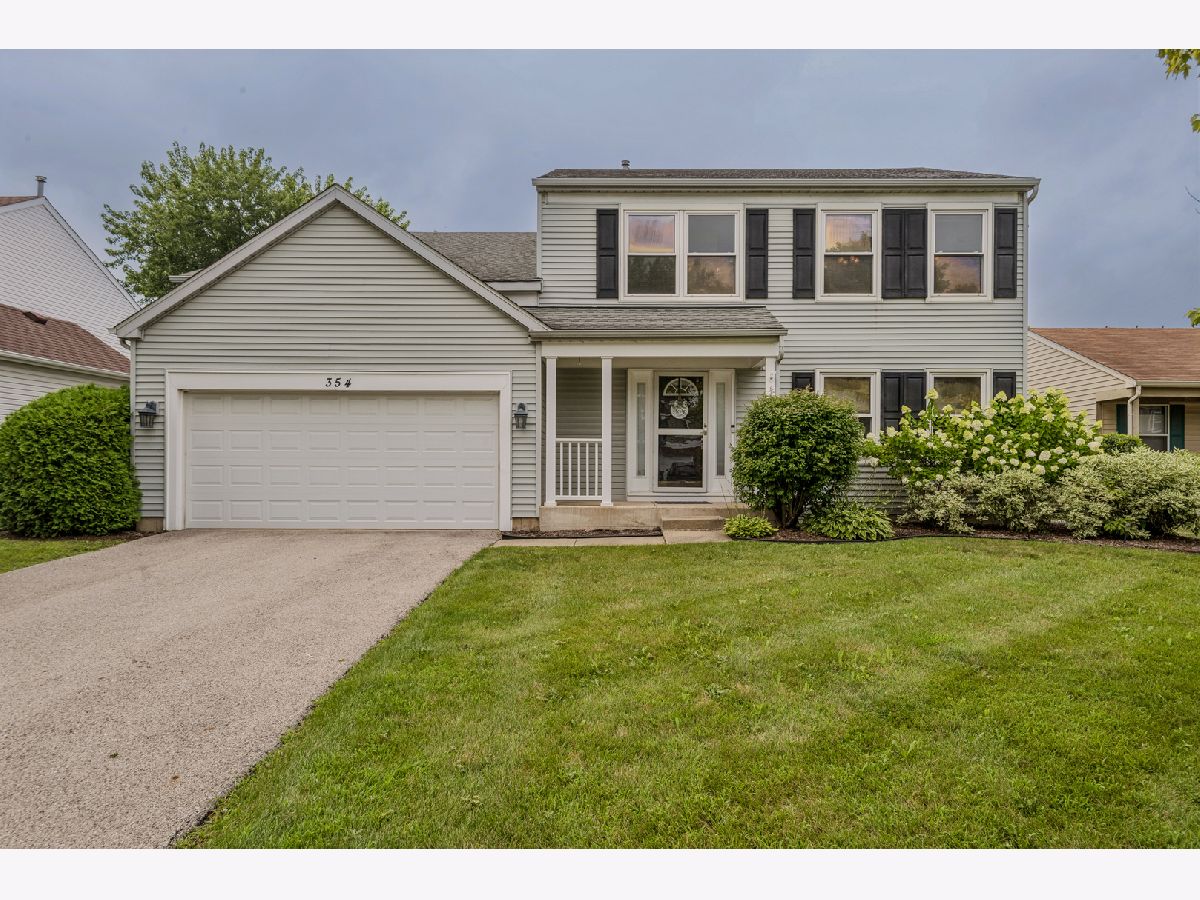
354 White Tail Drive, Hainesville, Illinois 60030


$365,000
|
For Sale
|
|
| Status: | New |
| Sqft: | 2,120 |
| Cost/Sqft: | $172 |
| Beds: | 4 |
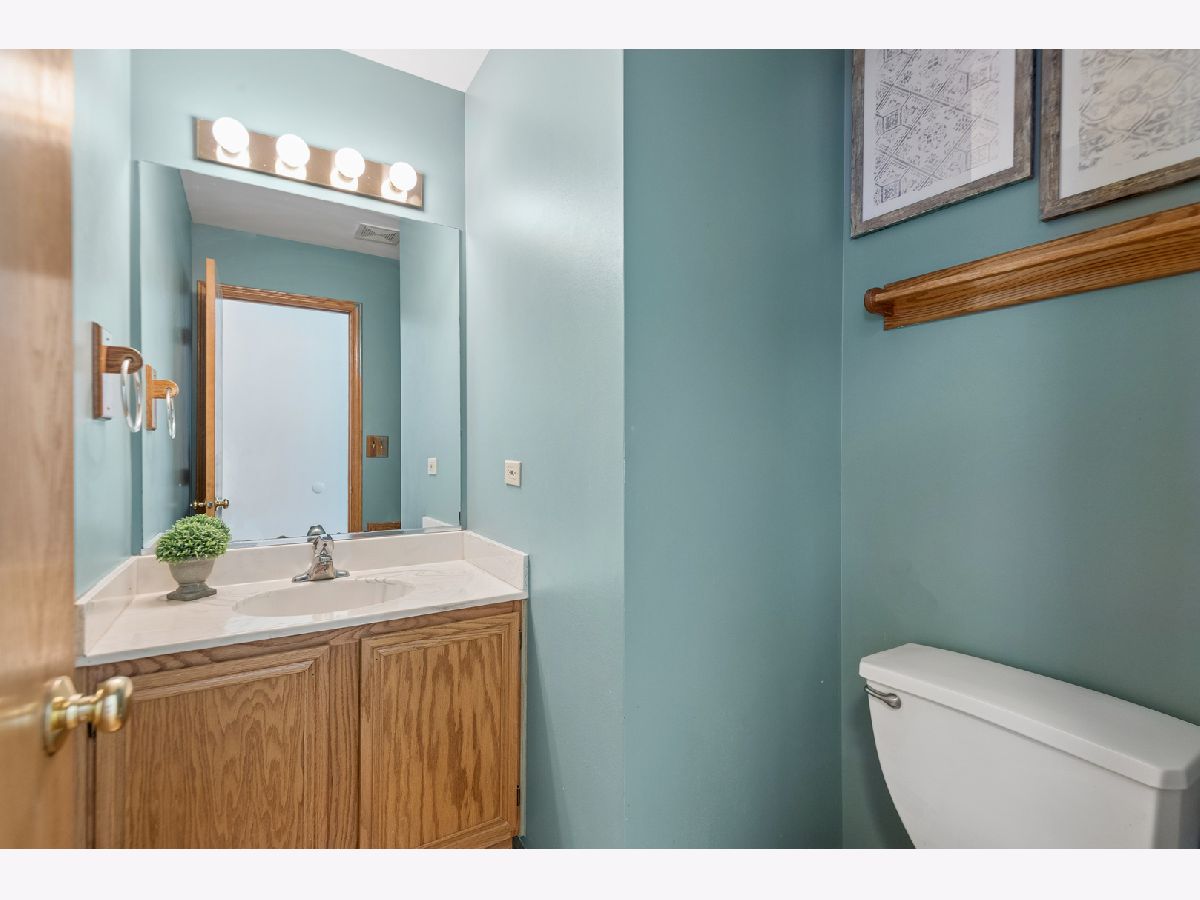
| Baths: | 3 |
| Year Built: | 1994 |
| Property Taxes: | $11,849 |
| Days On Market: | 1 |
| Lot Size: | 0,17 |
Description
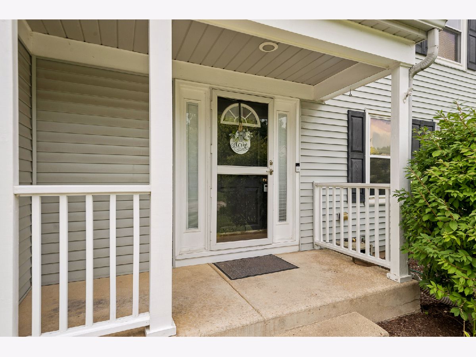
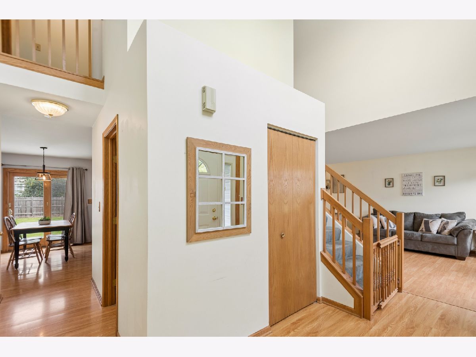
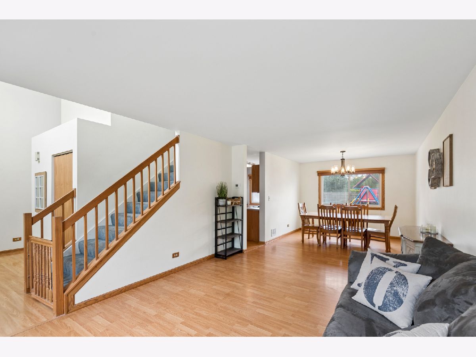
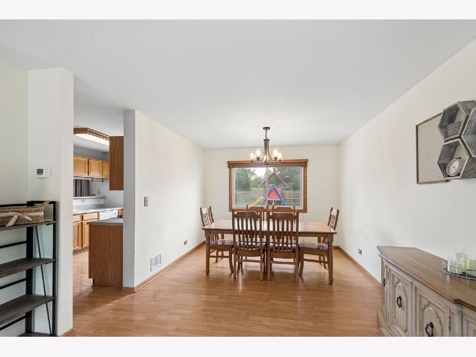
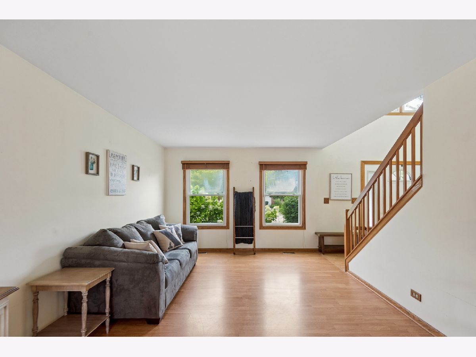
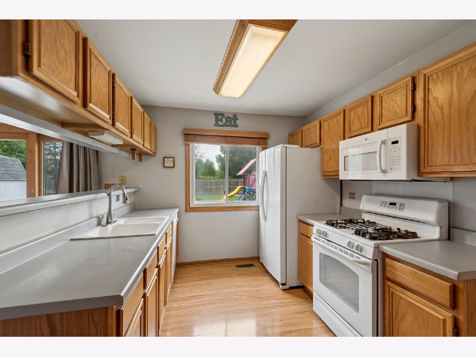
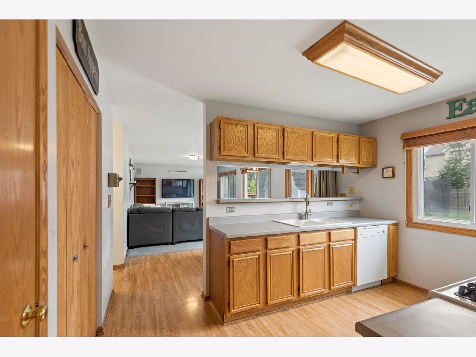
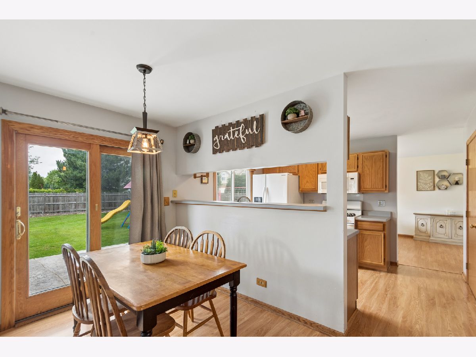
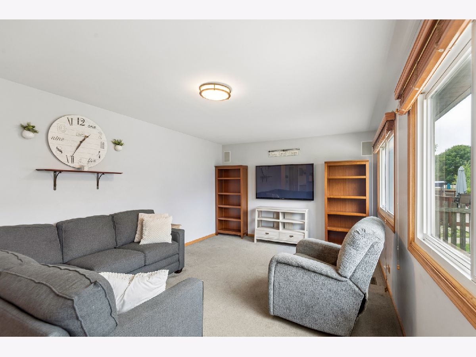
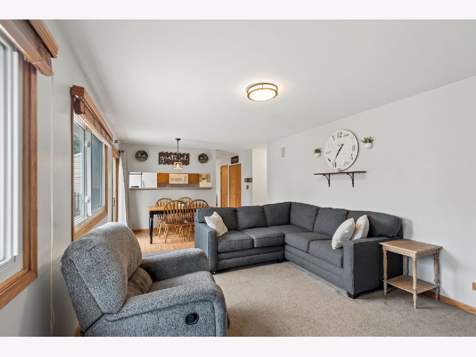
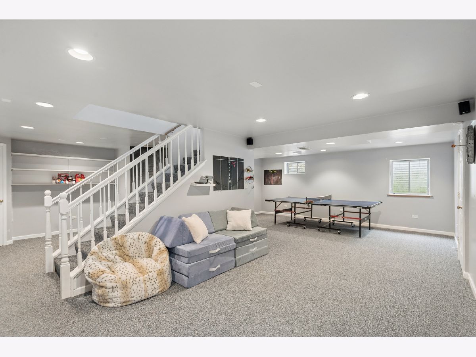
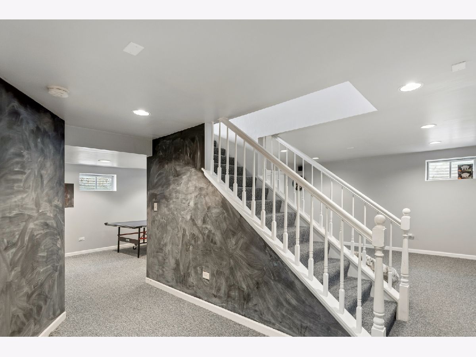
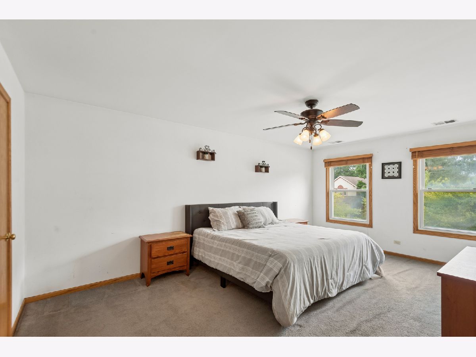
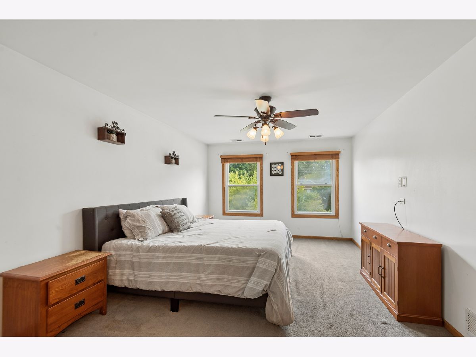
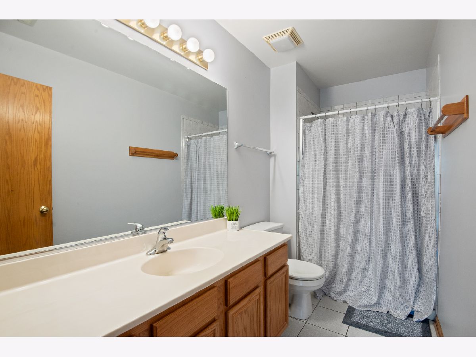
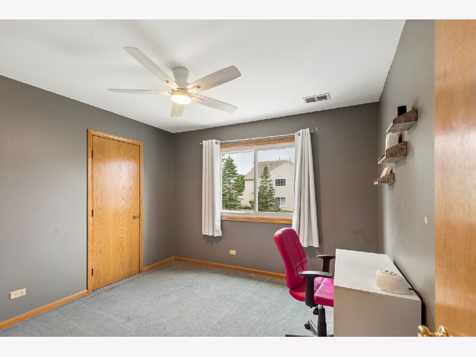
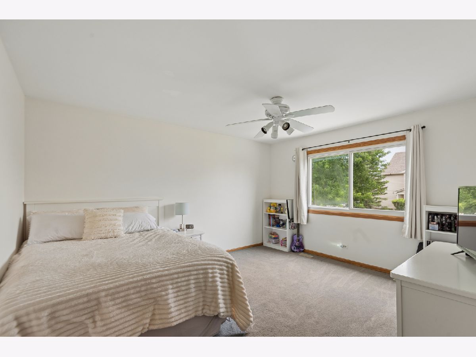
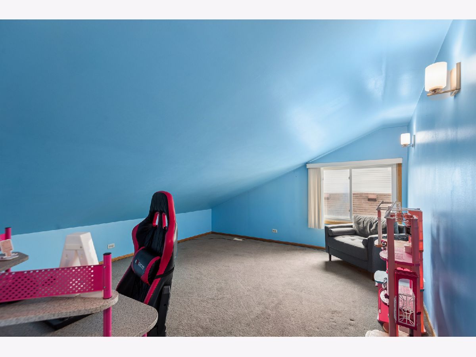
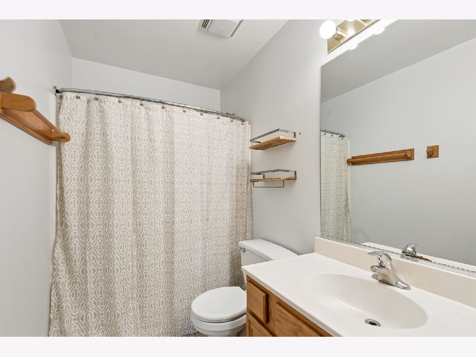
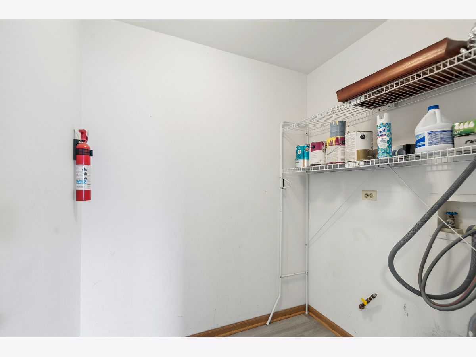
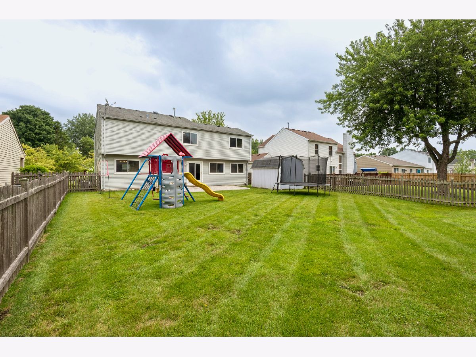
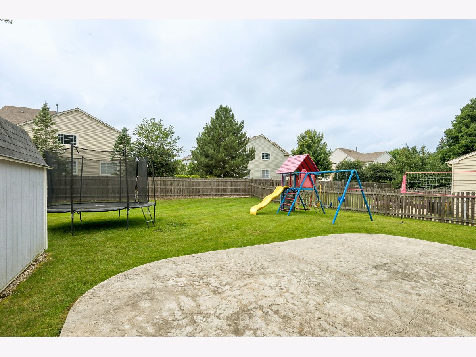
Welcome to this spacious 4-bedroom, 2.5-bath home offering the perfect combination of space, functionality, and opportunity in the highly sought-after Grayslake Central High School district. Designed with everyday living and entertaining in mind, the main level features a large family room, separate living and dining rooms, and an eat-in kitchen ready to become the heart of the home. Upstairs, you'll find four generously sized bedrooms, providing plenty of room for family, guests, or a home office. The finished basement offers additional living space along with a dedicated storage room to keep everything organized. Step outside to an incredible backyard with endless possibilities for entertaining, gardening, play, or simply relaxing. Ideally located just minutes from parks, shopping, dining, and everyday conveniences, this home truly offers the best of Grayslake living. Ready for your personal touches, this home is priced with future updates in mind, offering an exceptional opportunity to create the home you've always envisioned. With its spacious layout, unbeatable location and outstanding value, this is one you won't want to miss! Home is being sold AS-IS. HVAC: 2020 Hot Water Heater: 2026
Property Specifics
| Single Family | |
| — | |
| — | |
| 1994 | |
| — | |
| — | |
| No | |
| 0.17 |
| Lake | |
| — | |
| — / Not Applicable | |
| — | |
| — | |
| — | |
| 12726856 | |
| 06271060150000 |
Nearby Schools
| NAME: | DISTRICT: | DISTANCE: | |
|---|---|---|---|
|
Grade School
Prairieview School |
46 | — | |
|
Middle School
Grayslake Middle School |
46 | Not in DB | |
|
High School
Grayslake Central High School |
127 | Not in DB | |
|
Alternate Elementary School
Frederick School |
— | Not in DB | |
Room Specifics
Total Bedrooms: 4
Bedrooms Above Ground: 4
Bedrooms Below Ground: 0
Dimensions: —
Floor Type: —
Dimensions: —
Floor Type: —
Dimensions: —
Floor Type: —
Full Bathrooms: 3
Bathroom Amenities: —
Bathroom in Basement: 0
Rooms: —
Basement Description: —
Other Specifics
| 2 | |
| — | |
| — | |
| — | |
| — | |
| 7784 | |
| — | |
| — | |
| — | |
| — | |
| Not in DB | |
| — | |
| — | |
| — | |
| — |
Contact Agent
Nearby Similar Homes
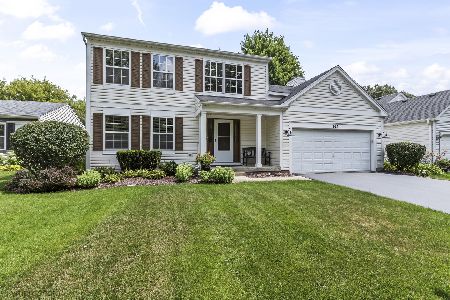
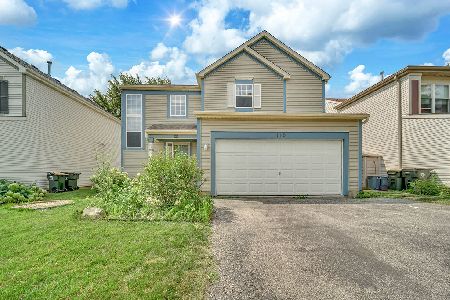
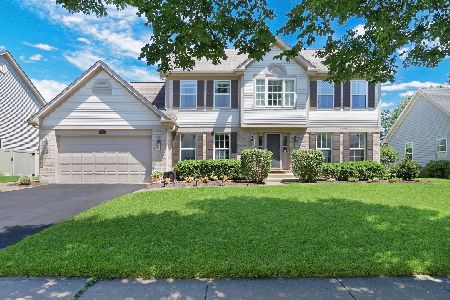
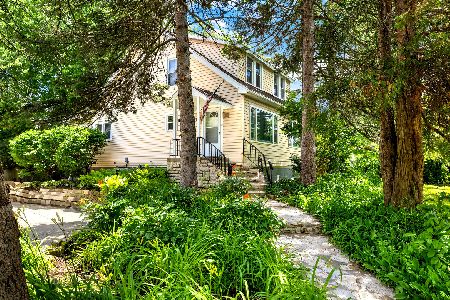
Nearby Sold Comparables


Contact Agent
Listing Provided By
Real People Realty
