

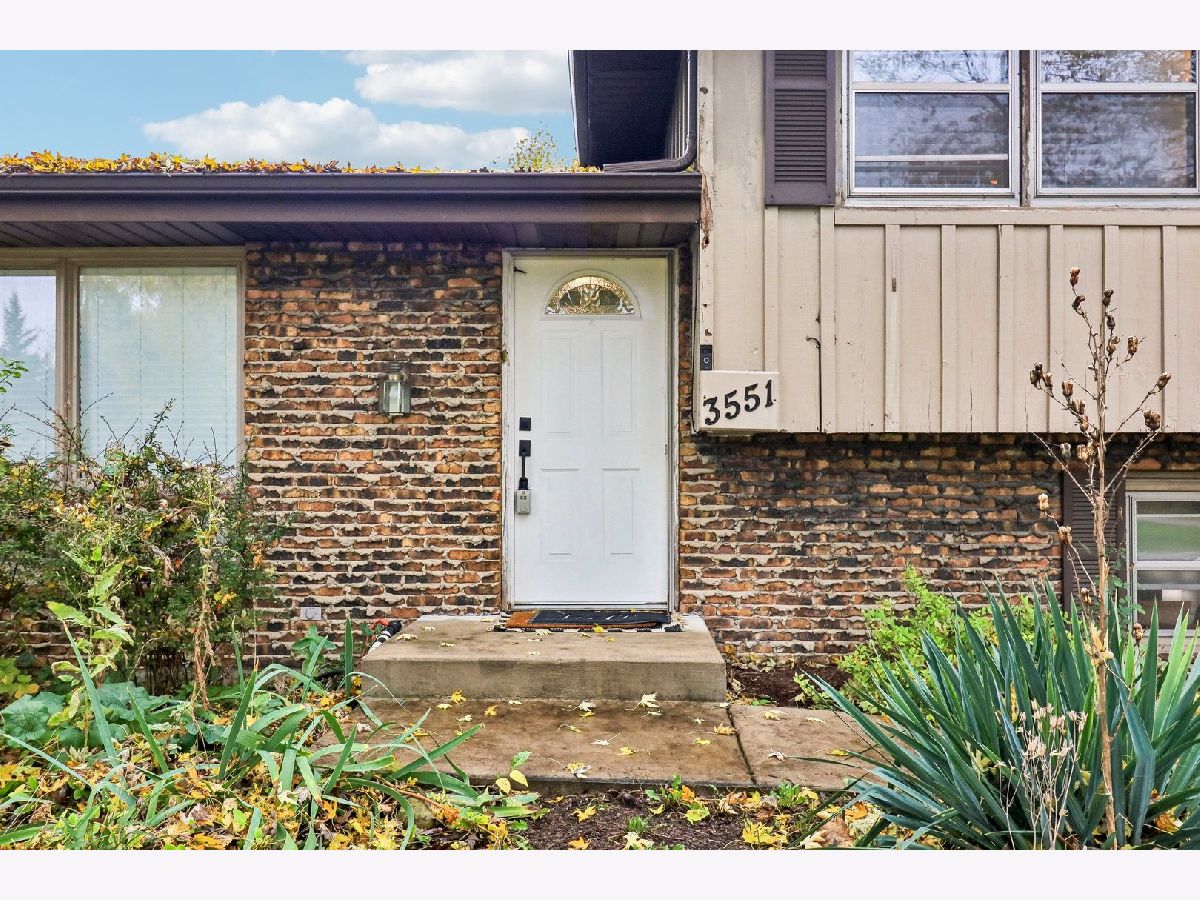
3551 Holly Lynn Lane, Joliet, Illinois 60431


$399,000
|
For Sale
|
|
| Status: | New |
| Sqft: | 2,158 |
| Cost/Sqft: | $185 |
| Beds: | 3 |
| Baths: | 2 |
| Year Built: | 1972 |
| Property Taxes: | $6,579 |
| Days On Market: | 5 |
| Lot Size: | 0,00 |
Description
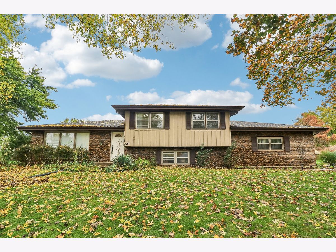
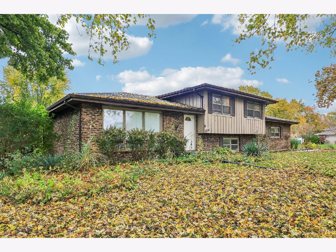
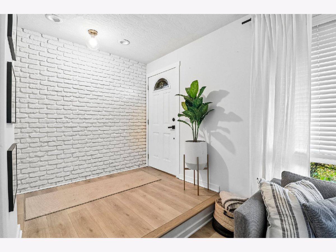
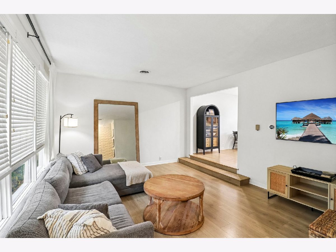
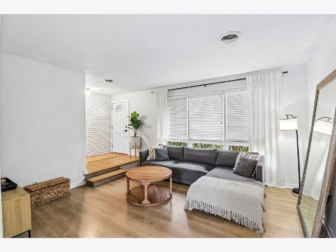
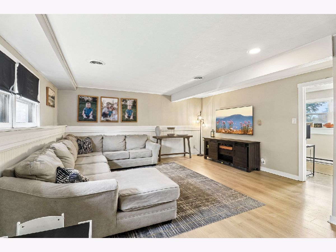
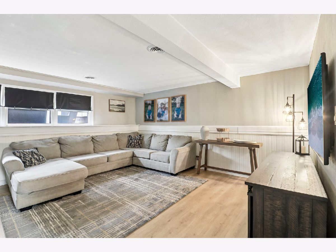
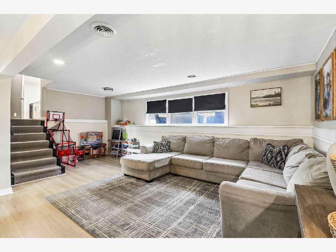
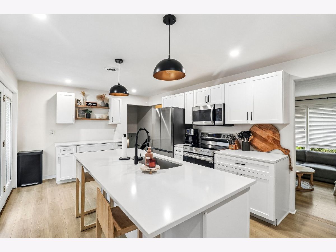
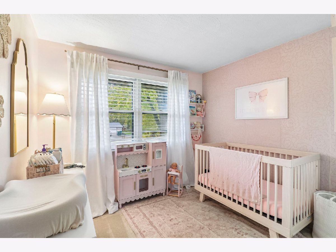
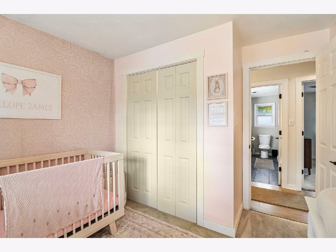
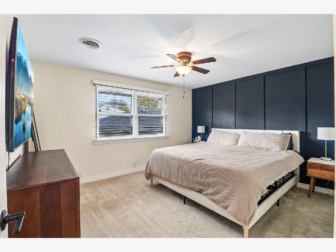
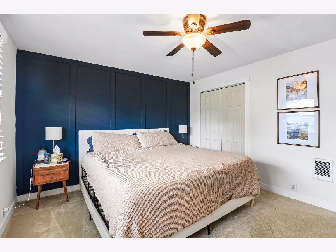
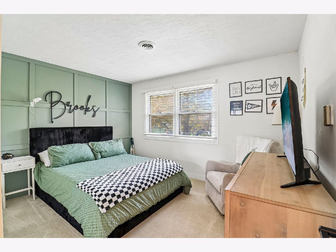
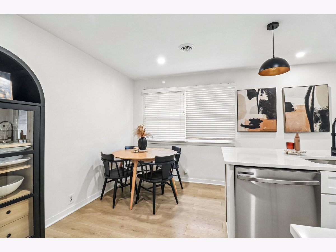
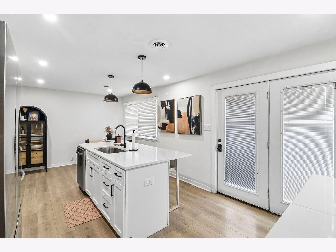
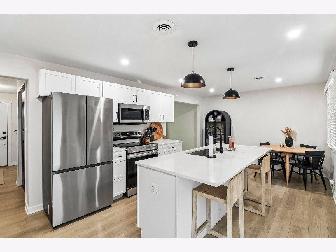
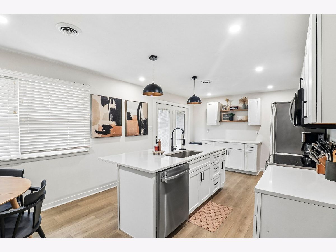
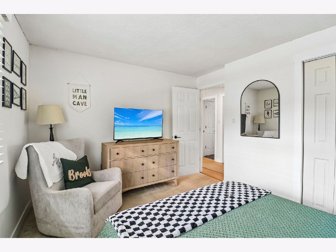
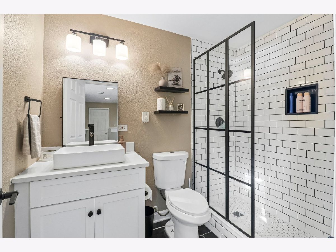
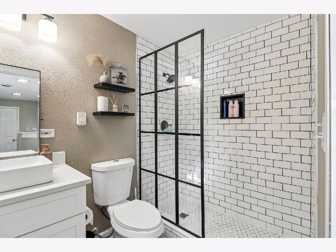
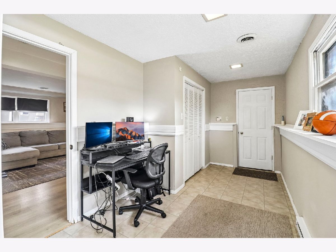
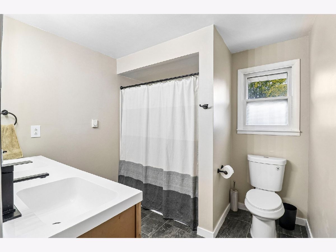
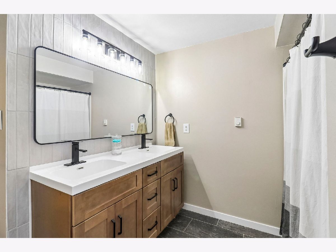
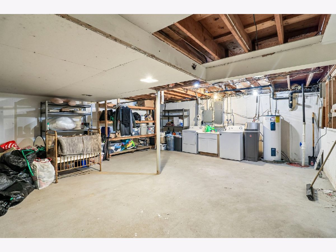
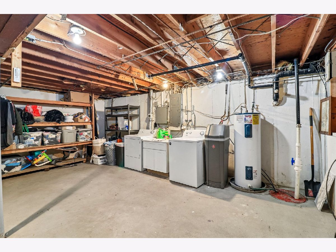
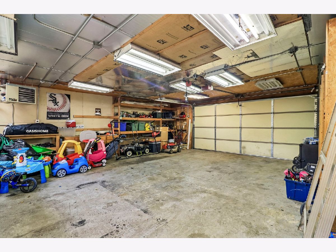
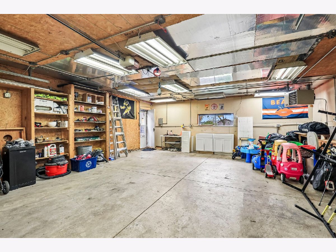
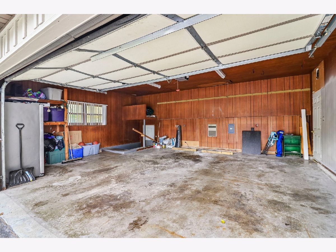
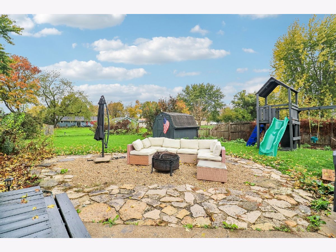
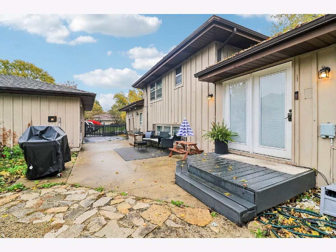
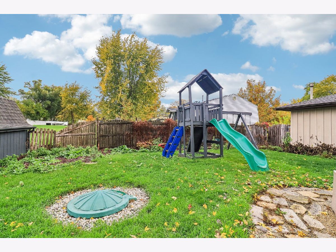
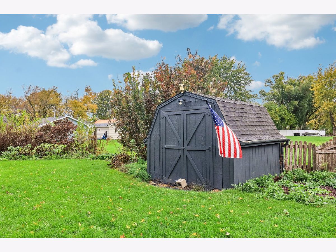
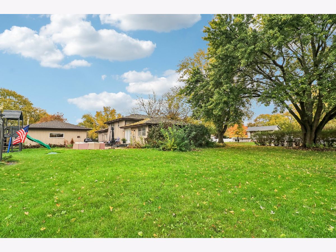
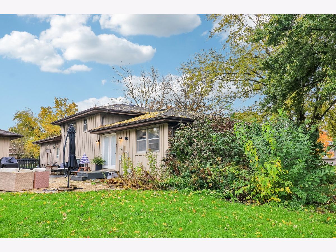
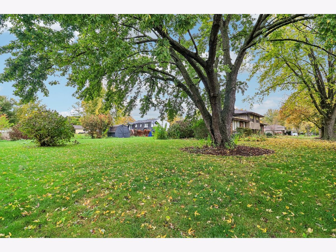
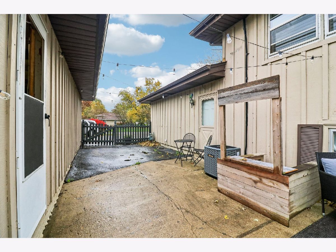
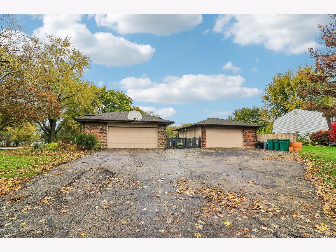
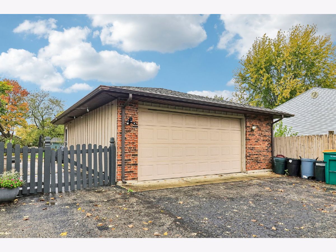
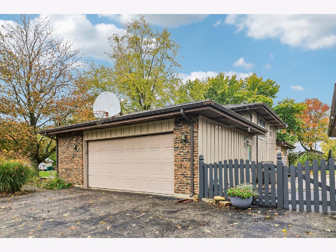
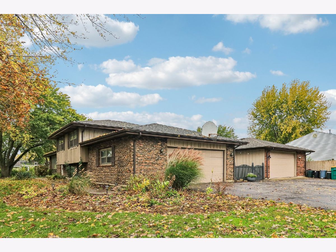
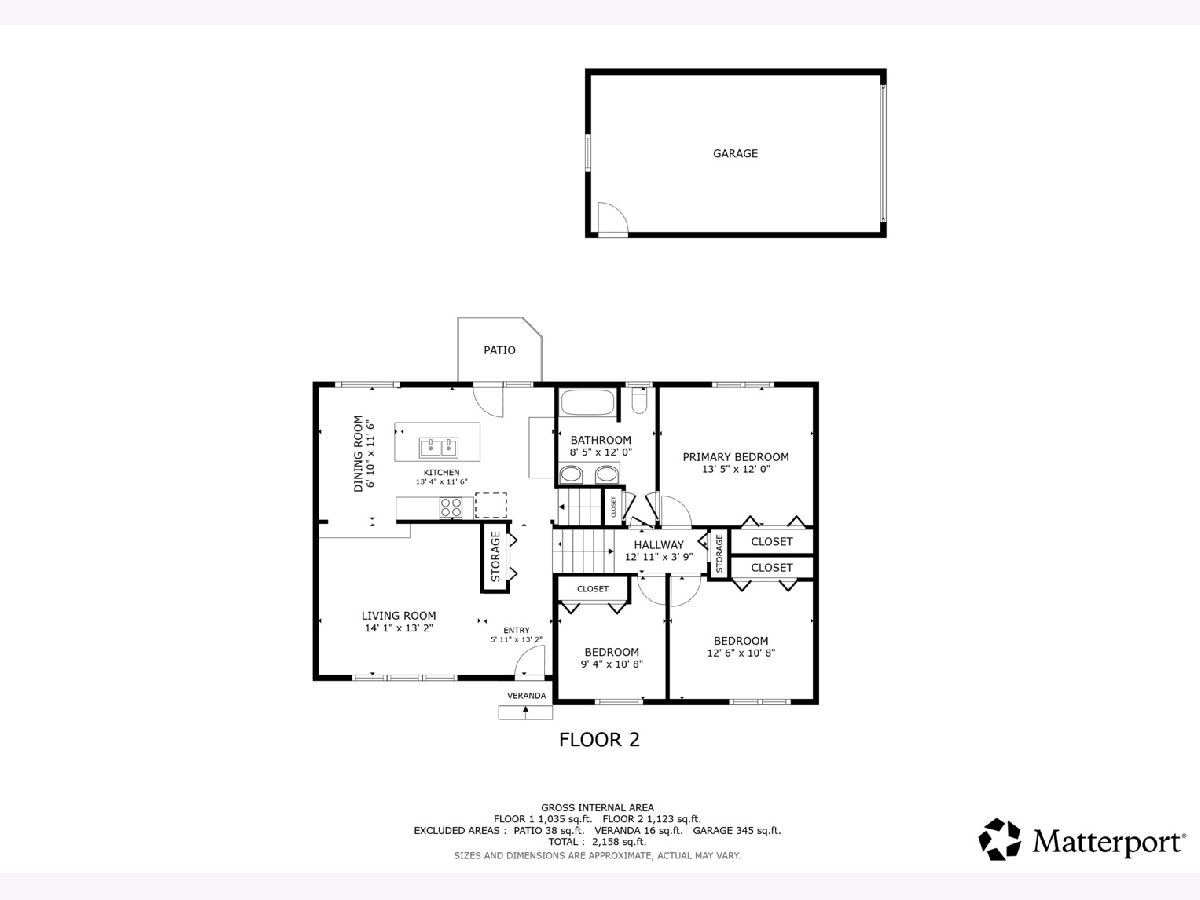
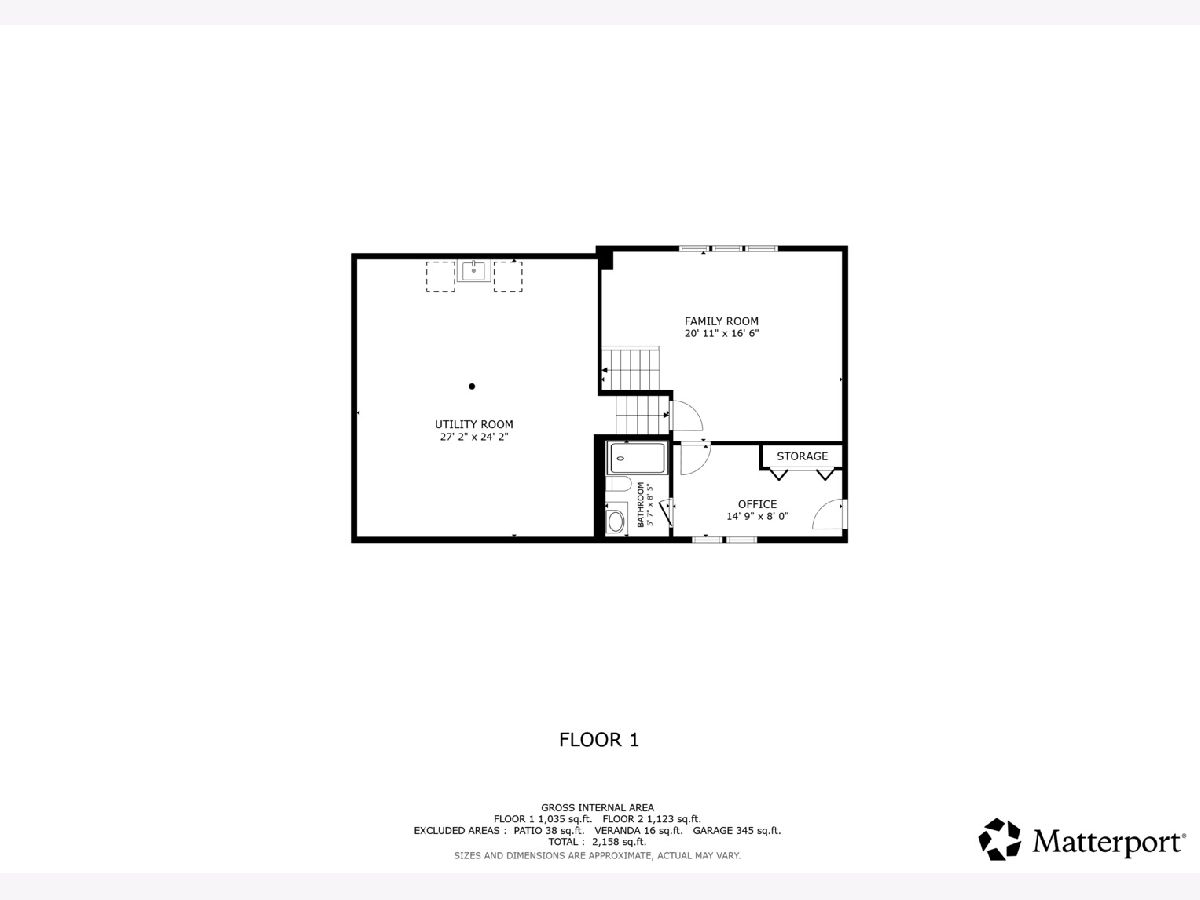
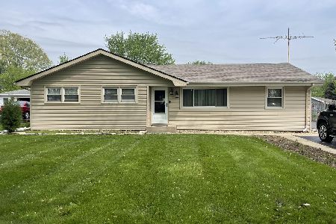
Welcome home to this spacious and versatile split-level residence offering 3 bedrooms, 2 full bathrooms! The inviting main level features an updated kitchen and living room, creating a comfortable and functional space for everyday living and entertaining. The kitchen offers an island, table space, and stainless steel appliances. The lower level provides additional living space with a generously sized family room, a separate office, and convenient access to the basement laundry area. Upstairs, you'll find three bedrooms and an updated full bathroom. Both bathrooms were tastefully updated in May 2025, while the main-level kitchen and living room were updated in January 2024. One of the standout features of this property is the additional full-size detached garage, providing exceptional flexibility for extra vehicles, storage, hobbies, or workspace needs. Outside, enjoy the large yard, complete with a dog run and additional shed for even more storage. With an attached garage, an additional detached garage, and plenty of outdoor space, this property offers a wonderful combination of comfort, functionality, and versatility. Don't miss the opportunity to make this home your own!
Property Specifics
| Single Family | |
| — | |
| — | |
| 1972 | |
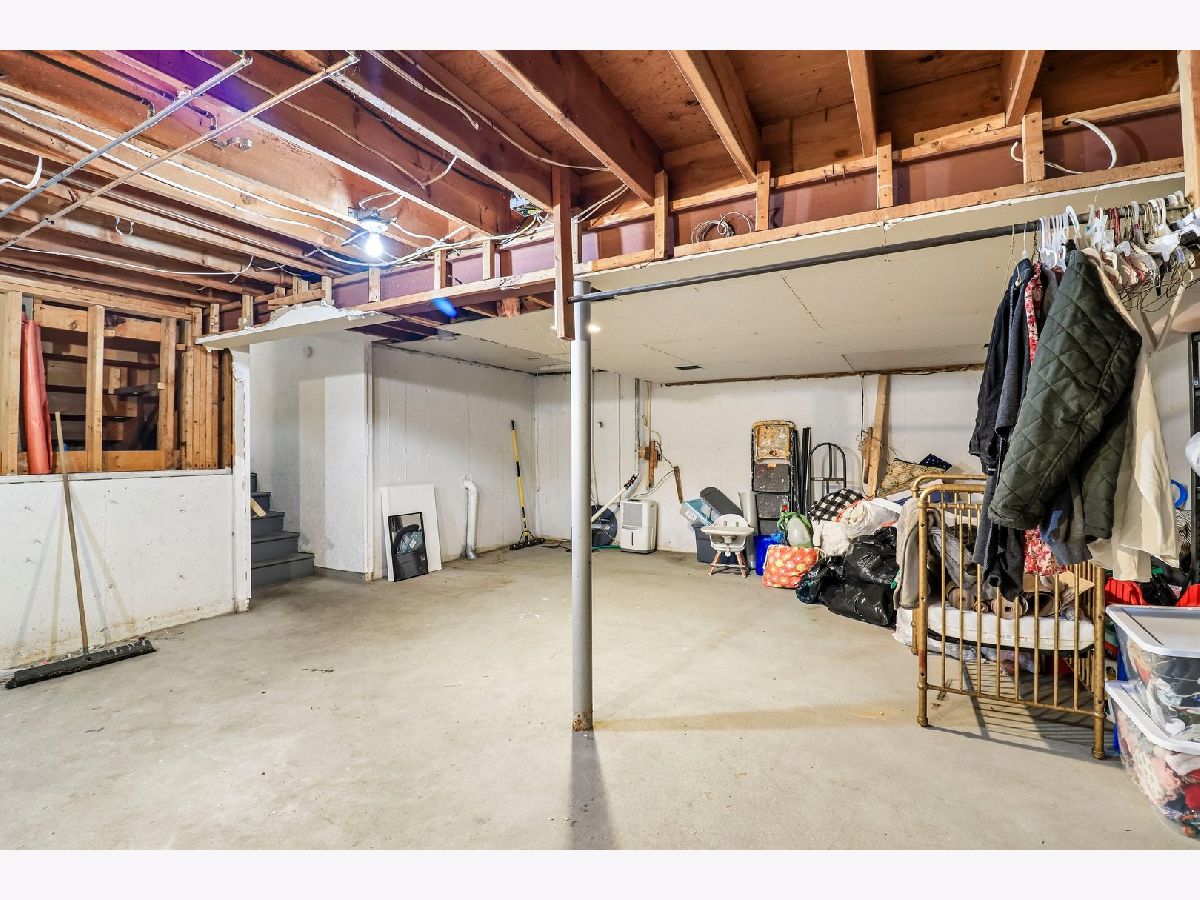
| Unfinished, Full | |
| Brick, Cedar | |
| — | |
| — | |
| No | |
| — |
| Will | |
| — | |
| — / Not Applicable | |
| None | |
| Shared Well | |
| Septic Tank | |
| Central Air | |
| Electric, Baseboard, Radiant, Indv Controls | |
| 12799323 | |
| 0603263010160000 |
Nearby Schools
| NAME: | DISTRICT: | DISTANCE: | |
|---|---|---|---|
|
Grade School
River View Elementary School |
202 | — | |
|
Middle School
Timber Ridge Middle School |
202 | Not in DB | |
|
High School
Plainfield Central High School |
202 | Not in DB | |
Property History
| DATE: | EVENT: | PRICE: | SOURCE: |
|---|---|---|---|
| 5 Nov, 2026 | Listed for sale | $399,000 | MRED MLS |
Room Specifics
Total Bedrooms: 3
Bedrooms Above Ground: 3
Bedrooms Below Ground: 0
Dimensions: 13X12
Floor Type: Carpet
Dimensions: 13X11
Floor Type: Carpet
Dimensions: 11X9
Floor Type: Carpet
Full Bathrooms: 2
Bathroom Amenities: Double Sink
Bathroom in Basement: 1
Dimensions: 7X12
Floor Type: Luxury Vinyl
Dimensions: 13X12
Floor Type: Luxury Vinyl
Features: Eating Area-Table Space, Island, Updated Kitchen
Dimensions: 27X24
Floor Type: Stone
Dimensions: 14X13
Floor Type: Luxury Vinyl
Dimensions: 21X17
Floor Type: Luxury Vinyl
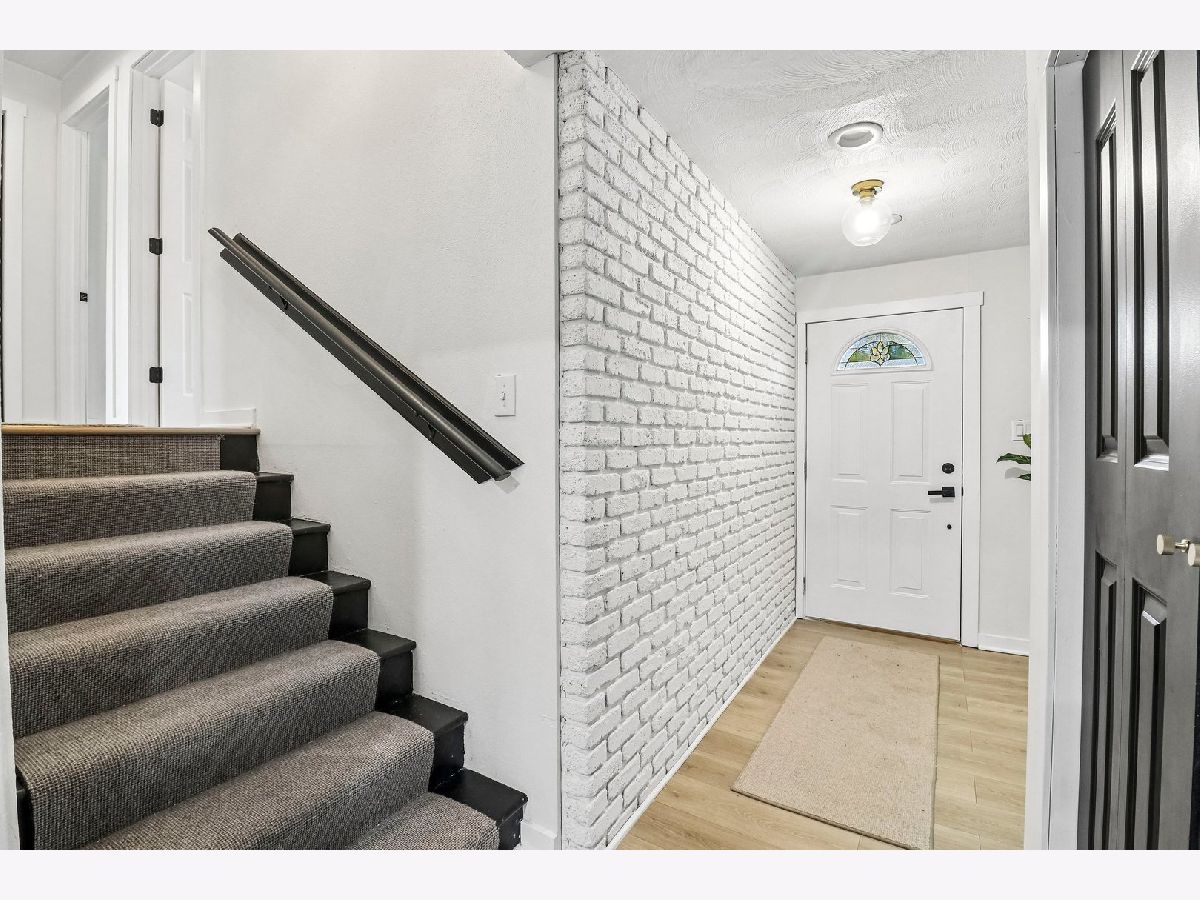
Rooms: Office, Foyer
Name: Office
Dimensions: 15X8
Floor Type: Luxury Vinyl
Name: Foyer
Dimensions: 6X13
Floor Type: Luxury Vinyl
Other Specifics
| 4 | |
| — | |
| Garage Door Opener, Heated Garage, Garage Owned, Attached, Detached, Garage | |
| Electric Dryer Hookup | |
| — | |
| — | |
| Second Garage, Shed(s) | |
| Dog Run | |
| — | |
| 21546 | |
| Pull Down Stair,Unfinished | |
| Full | |
| — | |
| Range, Microwave, Dishwasher, Refrigerator, Washer, Dryer, Stainless Steel Appliance(s), Water Softener Owned | |
| Not in DB | |
| Street Paved | |
| — | |
| — |
Tax History
| Year | Property Taxes |
|---|---|
| 2026 | $6,579 |
Contact Agent
Nearby Similar Homes

Nearby Sold Comparables

Contact Agent
Listing Provided By
Redfin Corporation
