

35616 Sheridan Drive, Fox Lake, Illinois 60020


$649,000
|
For Sale
|
|
| Status: | Active |
| Sqft: | 1,416 |
| Cost/Sqft: | $458 |
| Beds: | 2 |
| Baths: | 2 |
| Year Built: | 1964 |
| Property Taxes: | $8,087 |
| Lot Size: | 0,26 |
Description
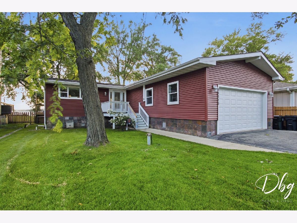
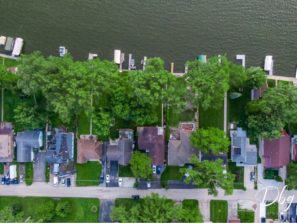
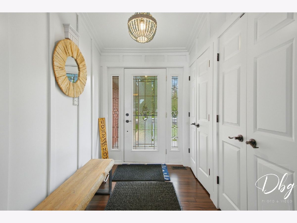
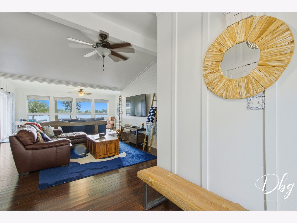
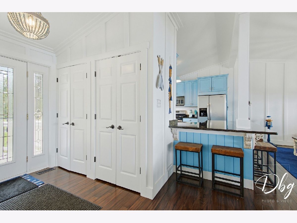
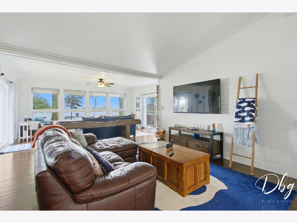
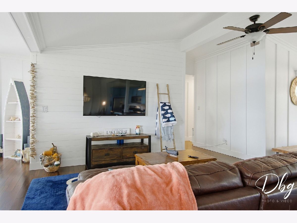
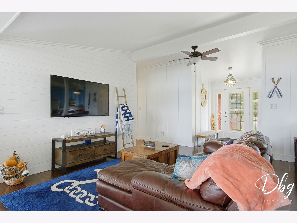
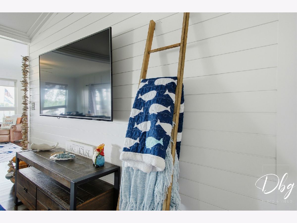
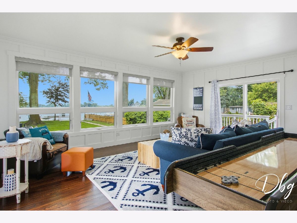
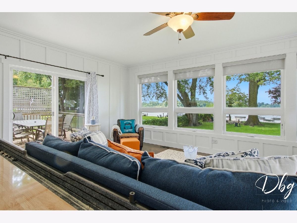
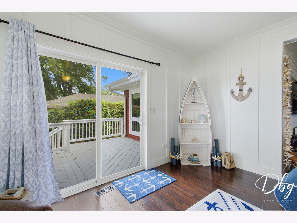
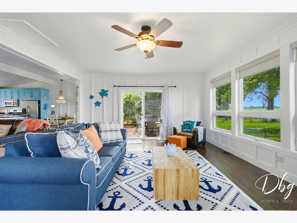
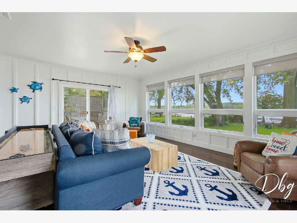
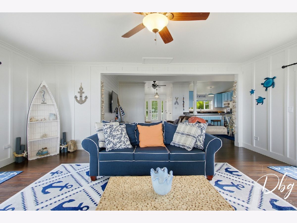
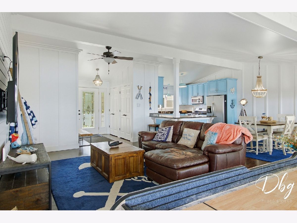
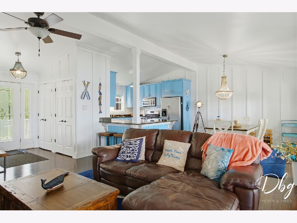
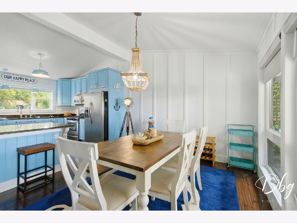
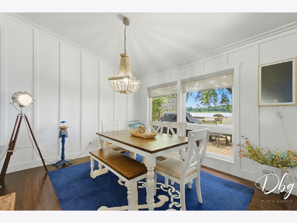
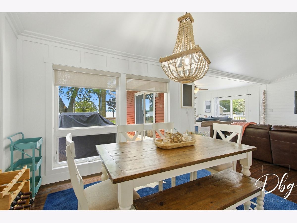
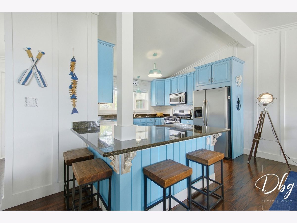
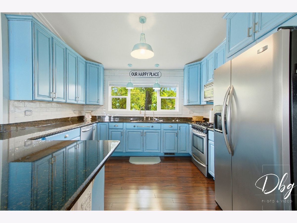
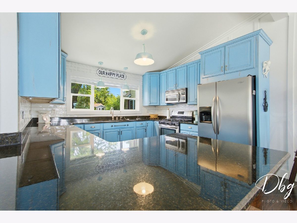
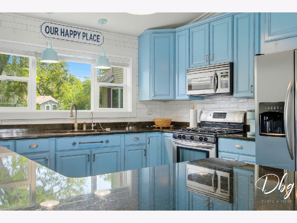
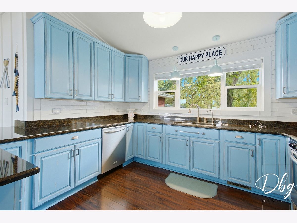
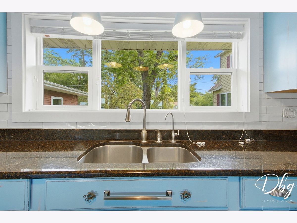
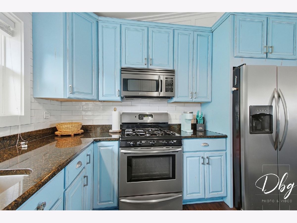
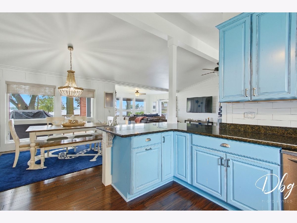
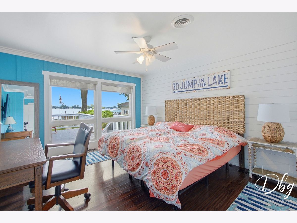
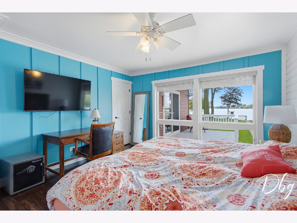
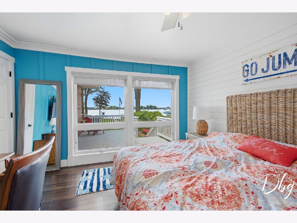
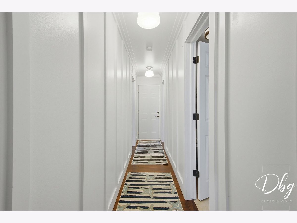
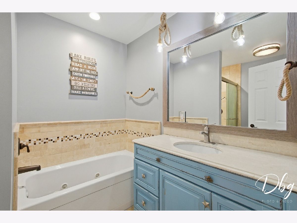
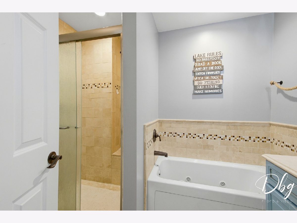
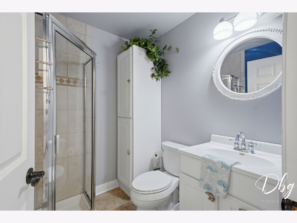
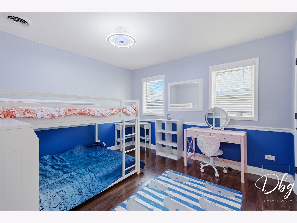
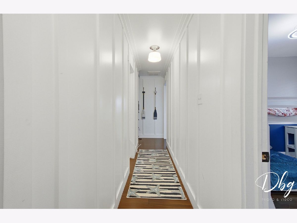
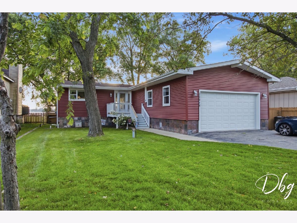
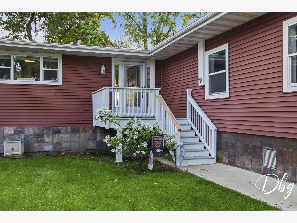
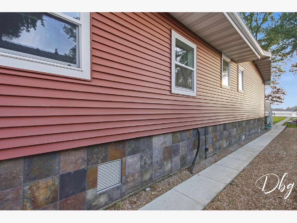
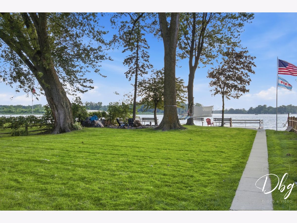
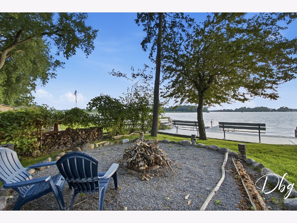
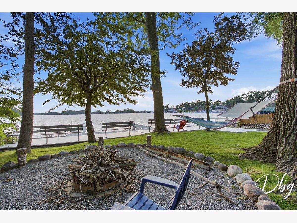
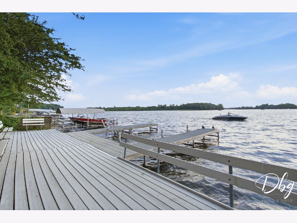
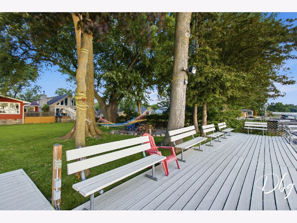
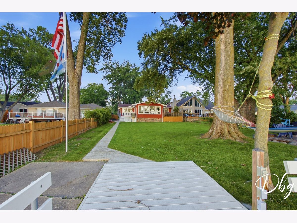
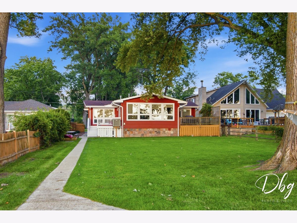
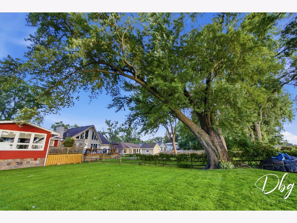
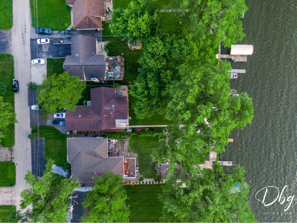
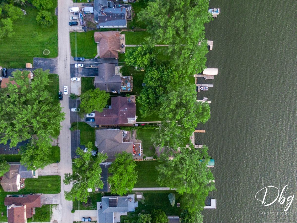
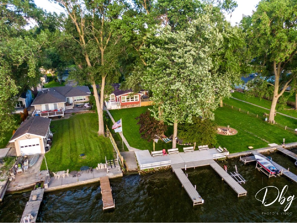
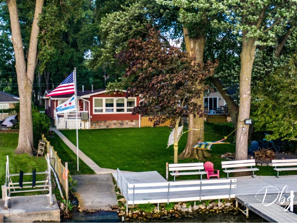
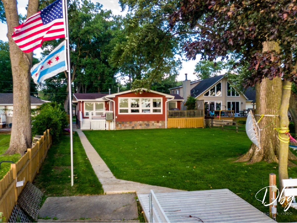
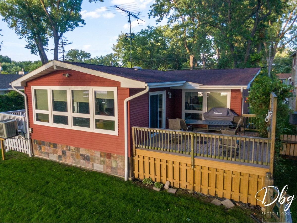
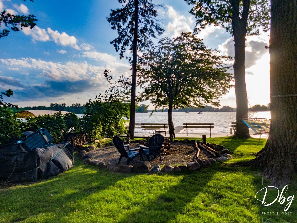
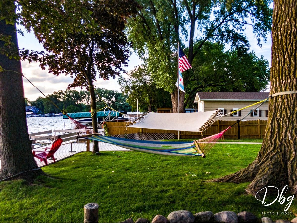
Experience the best of lakefront living with breathtaking panoramic views and spectacular western sunsets over beautiful Pistakee Lake. Completely renovated from top to bottom, this stunning waterfront home offers modern finishes, turnkey convenience, and approximately 60 feet of private shoreline on an expansive .28 acre lot. Designed to embrace its incredible setting, the home features expansive windows that flood the interior with natural light while capturing breathtaking lake views from the main living areas. Whether you're enjoying your morning coffee, hosting friends after a day on the Chain O' Lakes, or unwinding as the sun sets over the water, every day feels like a getaway. Flow-Through basement designed for peace of mind. Outside, a large PVC pier system with an included Jet Ski lift makes it easy to spend your days boating, fishing, swimming, or simply enjoying everything lake life has to offer. Thoughtfully updated throughout, this move-in-ready home is perfectly suited as a full-time residence, weekend escape, or seasonal retreat. For added convenience, it can be conveyed fully furnished, allowing the next owner to begin enjoying the lake lifestyle immediately, or delivered vacant to create their own vision. With its exceptional waterfront location, modern design, generous lot, breathtaking sunsets, turnkey condition, and included pier system, this is a rare opportunity to own a beautifully updated home on one of the most sought-after lakes on the Chain.
Property Specifics
| Single Family | |
| — | |
| — | |
| 1964 | |
| — | |
| Custom | |
| Yes | |
| 0.26 |
| Lake | |
| Meyers Bayview Terrace | |
| 35 / Annual | |
| — | |
| — | |
| — | |
| 12691794 | |
| 05151040720000 |
Nearby Schools
| NAME: | DISTRICT: | DISTANCE: | |
|---|---|---|---|
|
Grade School
Big Hollow Elementary School |
38 | — | |
|
Middle School
Big Hollow Middle School |
38 | Not in DB | |
|
High School
Grant Community High School |
124 | Not in DB | |










Room Specifics
Total Bedrooms: 2
Bedrooms Above Ground: 2
Bedrooms Below Ground: 0
Dimensions: —
Floor Type: —
Full Bathrooms: 2
Bathroom Amenities: —
Bathroom in Basement: 0
Rooms: —
Basement Description: —
Other Specifics
| 2.5 | |
| — | |
| — | |
| — | |
| — | |
| 11220 | |
| — | |
| — | |
| — | |
| — | |
| Not in DB | |
| — | |
| — | |
| — | |
| — |
Contact Agent
Nearby Similar Homes
Nearby Sold Comparables


Contact Agent
Listing Provided By
Village Realty
