

35861 Fuller Road, Gurnee, Illinois 60031


$399,900
|
For Sale
|
|
| Status: | Active |
| Sqft: | 3,424 |
| Cost/Sqft: | $117 |
| Beds: | 3 |
| Baths: | 3 |
| Year Built: | 1950 |
| Property Taxes: | $10,909 |
| Lot Size: | 0,93 |
Description
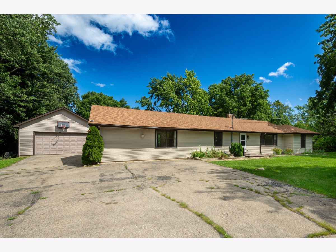
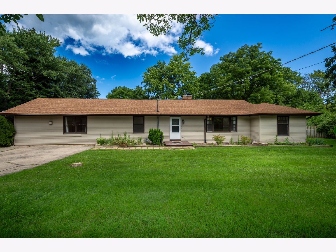
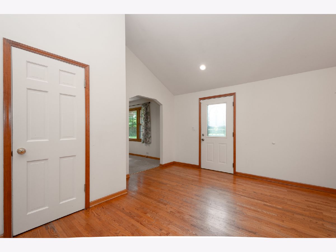
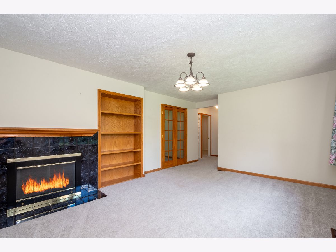
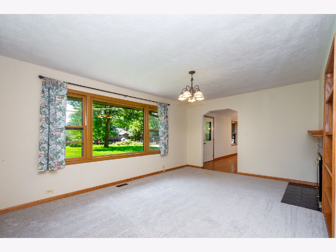
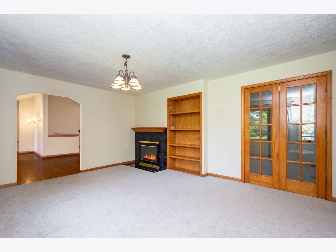
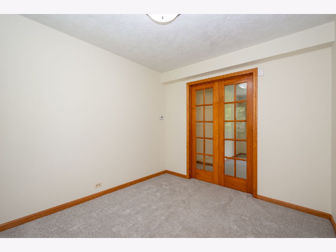
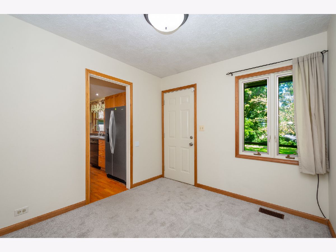
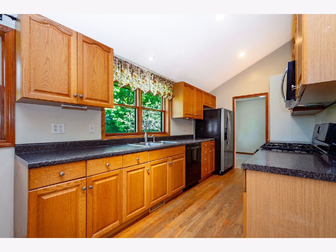
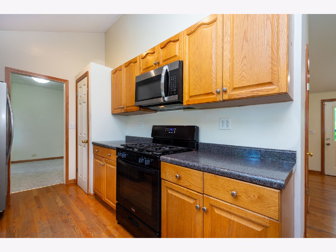
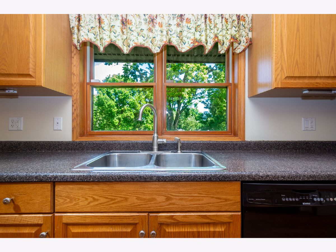
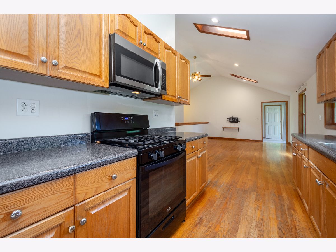
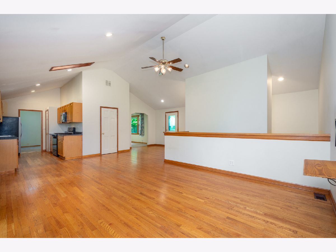
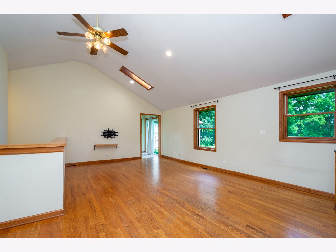
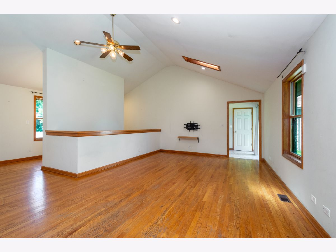
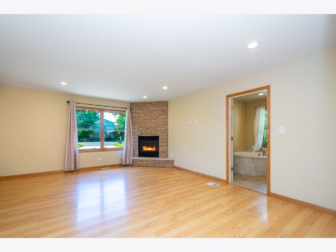
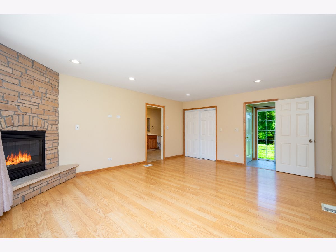
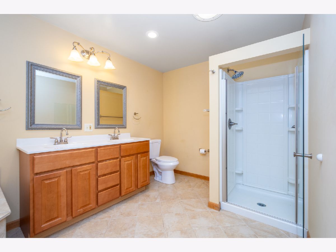
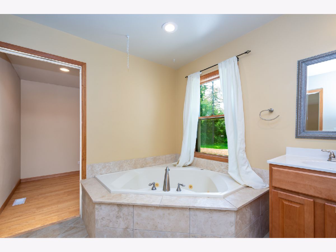
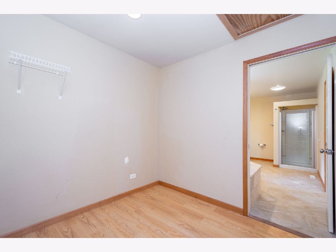
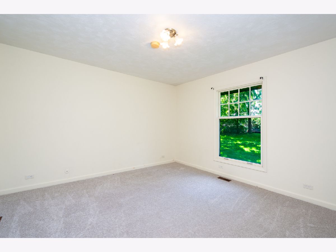
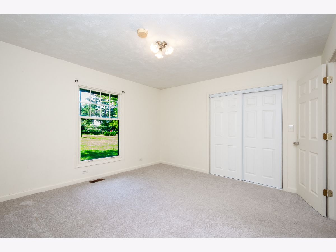
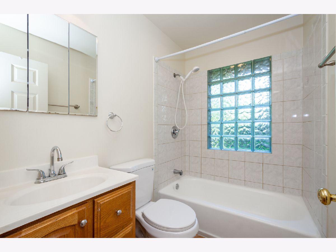
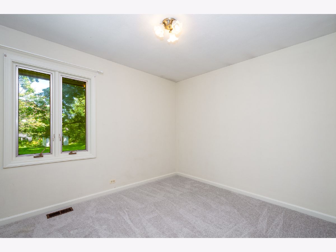
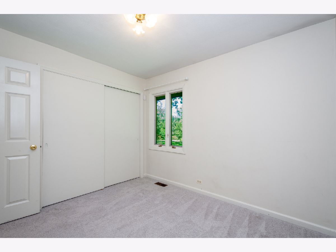
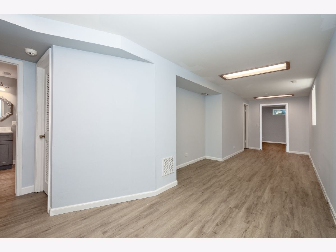
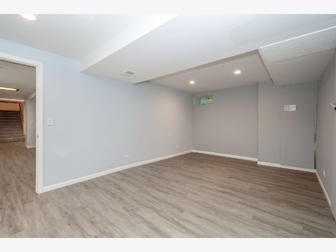
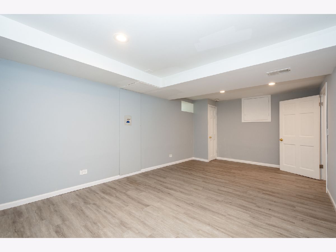
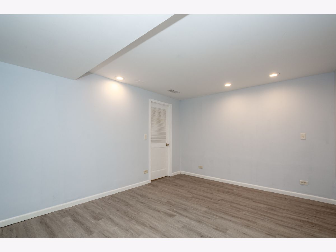
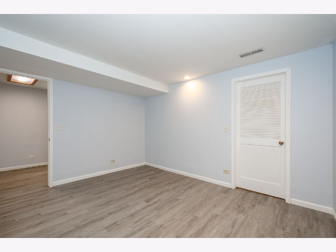
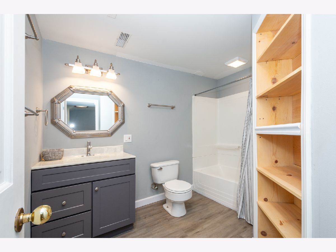
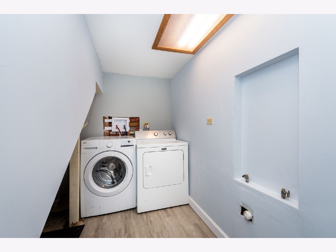
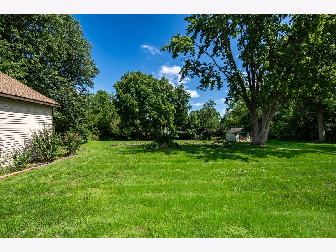
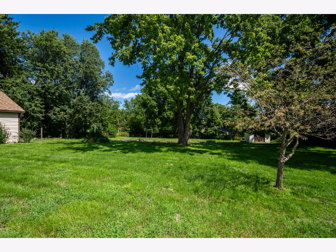
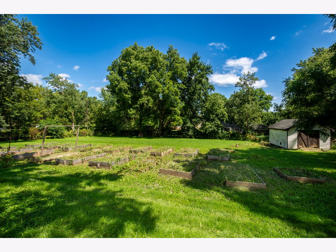
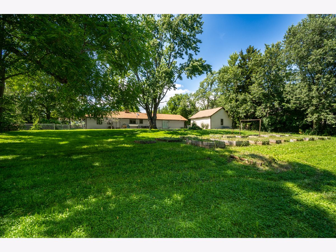
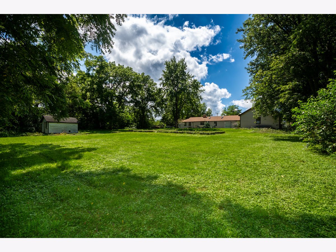
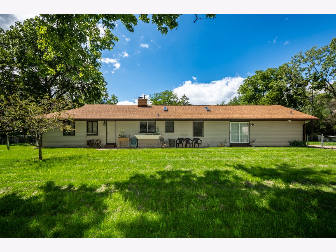
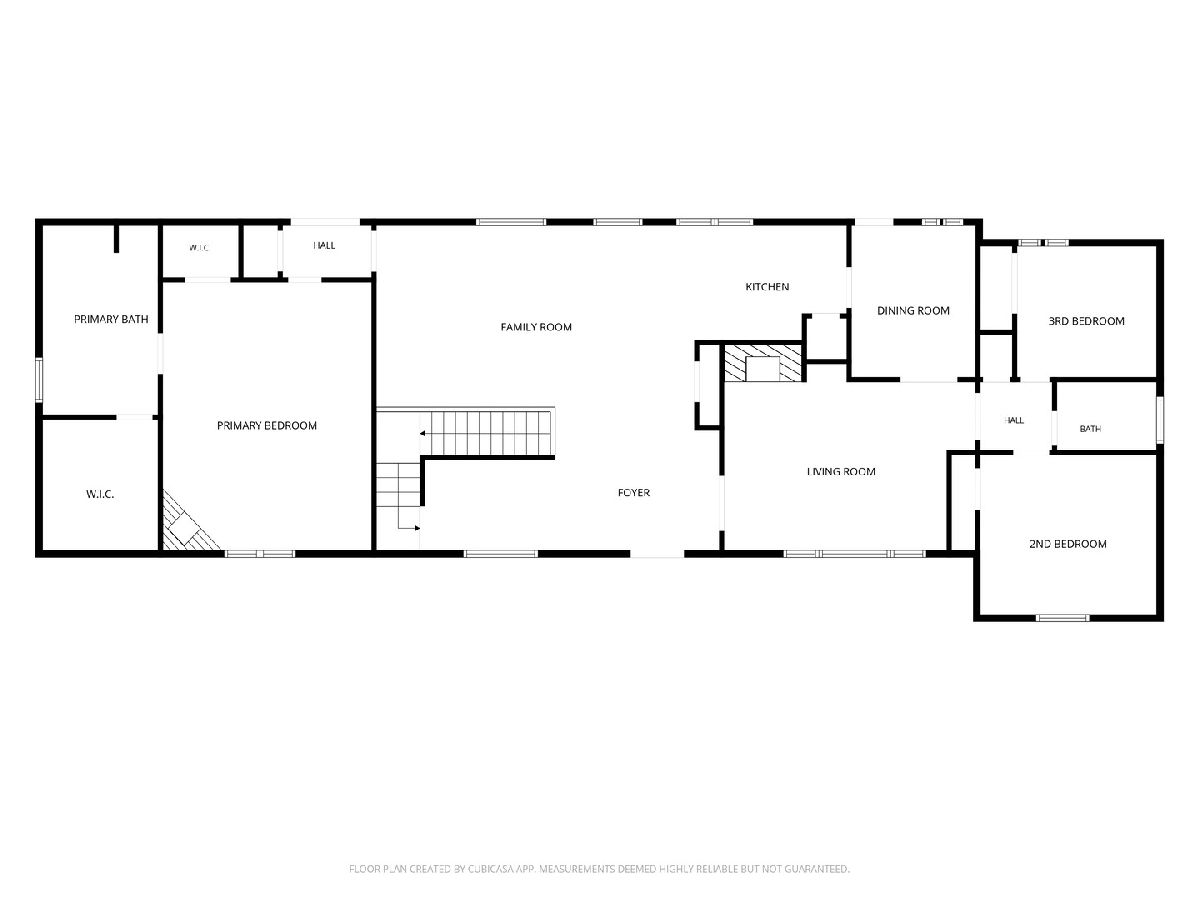
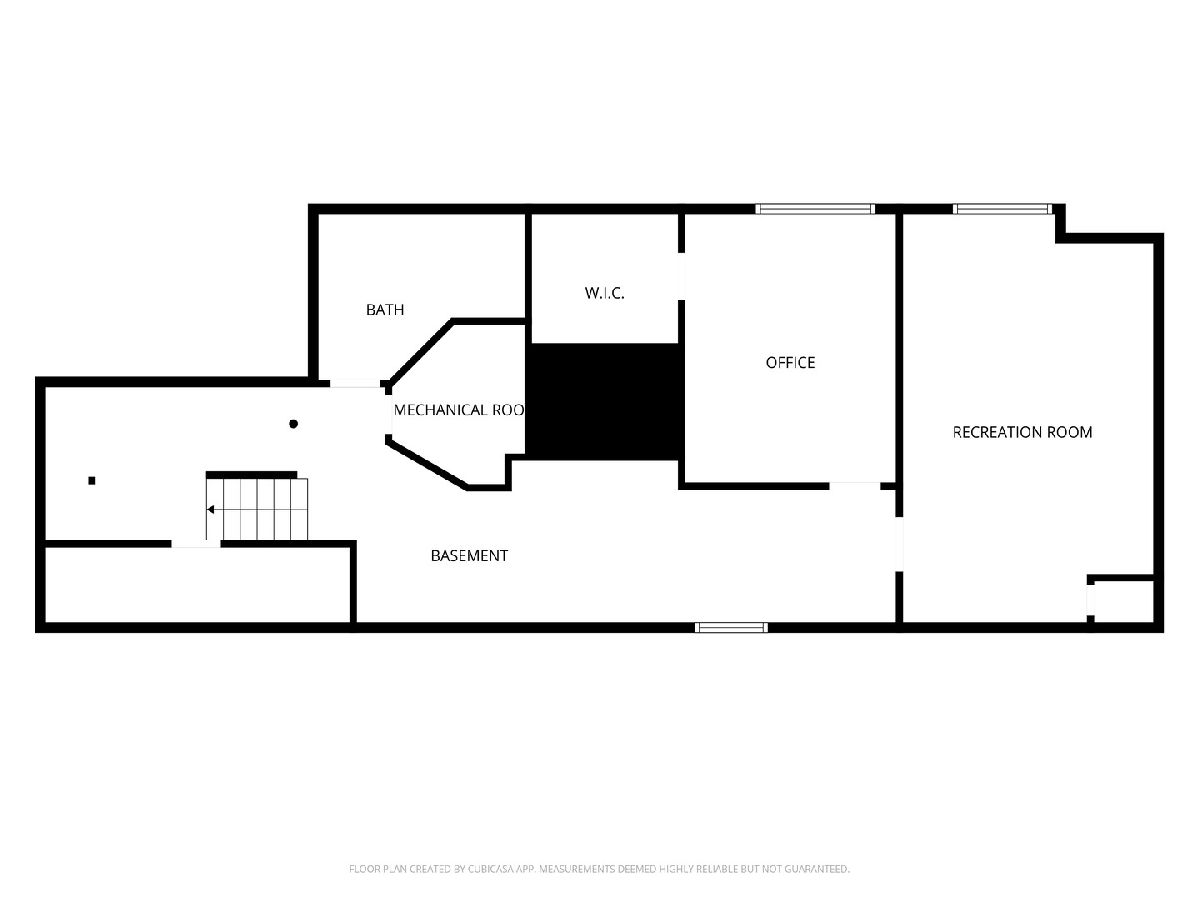
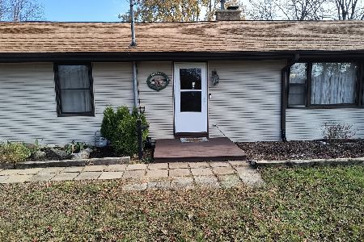
Welcome to this spacious 3-bedroom, 3-bath ranch offering over 3,400 sq. ft. of finished living space. Set on nearly an acre, featuring a comfortable layout, a fenced backyard with mature landscaping and garden boxes, and an oversized 2.5-car garage. The garage includes an 8-foot door, workbench, and built-in cabinets, providing excellent space for vehicles, projects, and storage. Cathedral ceilings and skylights in the family room and foyer enhance the bright, open feel. The cozy living room features a fireplace with built-in shelving, while glass French doors provide a graceful separation between the living room and dining area. A desirable split-bedroom layout places the primary bedroom on one side of the home and the additional bedrooms on the other. The primary bedroom includes its own fireplace, 2 walk-in closets, and a private bath with a dual vanity and whirlpool tub. The finished lower level adds exceptional versatility with a large recreation room, office with a walk-in closet, full bath, and generous additional space for hobbies, work-from-home needs, guests, or storage. New luxury vinyl plank flooring was installed in the lower level in 2026. Recent improvements also include a roof replaced in 2021, a furnace replaced in 2018, and a chimney cap replaced in 2017. Enjoy nearly an acre of usable outdoor space, complete with a chicken-coop/storage shed that can be converted back to a storage shed. Conveniently located near expressway access toward Chicago and Milwaukee, with Gurnee shopping and dining minutes away. A 1-year Choice Home Warranty is included for added buyer confidence. With 2 fireplaces, 3 full baths, a finished lower level, an oversized garage, and nearly an acre of outdoor fenced space, this property delivers a combination that is difficult to find. Schedule your private showing today-opportunities like this do not come along often.
Property Specifics
| Single Family | |
| — | |
| — | |
| 1950 | |
| — | |
| — | |
| No | |
| 0.93 |
| Lake | |
| — | |
| 0 / Not Applicable | |
| — | |
| — | |
| — | |
| 12738658 | |
| 07152000080000 |
Room Specifics
Total Bedrooms: 3
Bedrooms Above Ground: 3
Bedrooms Below Ground: 0
Dimensions: —
Floor Type: —
Dimensions: —
Floor Type: —
Full Bathrooms: 3
Bathroom Amenities: Whirlpool,Separate Shower,Double Sink
Bathroom in Basement: 1
Rooms: —
Basement Description: —
Other Specifics
| 2.5 | |
| — | |
| — | |
| — | |
| — | |
| 162 x 247 | |
| Unfinished | |
| — | |
| — | |
| — | |
| Not in DB | |
| — | |
| — | |
| — | |
| — |
Contact Agent
Nearby Similar Homes
Nearby Sold Comparables

Contact Agent
Listing Provided By
Re/Max Advantage
