

5316 Cypress Circle, Gurnee, Illinois 60031


$440,000
|
For Sale
|
|
| Status: | Active |
| Sqft: | 2,252 |
| Cost/Sqft: | $195 |
| Beds: | 3 |
| Baths: | 3 |
| Year Built: | 1989 |
| Property Taxes: | $9,700 |
| Days On Market: | 96 |
| Lot Size: | 0,17 |
Description
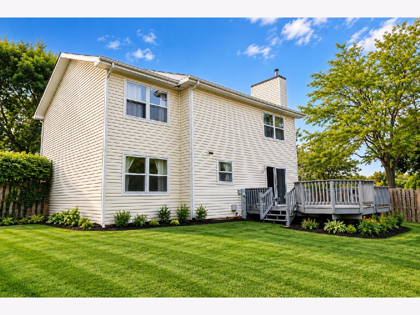
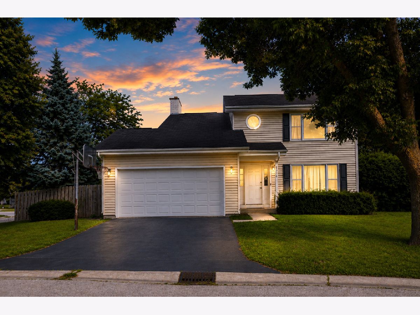
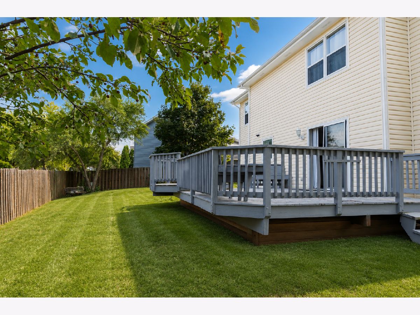
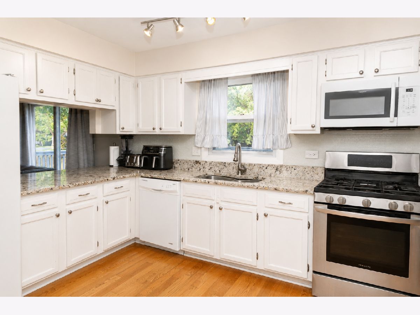
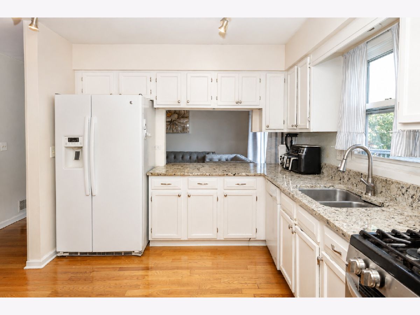
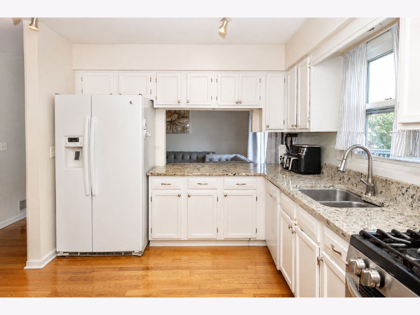
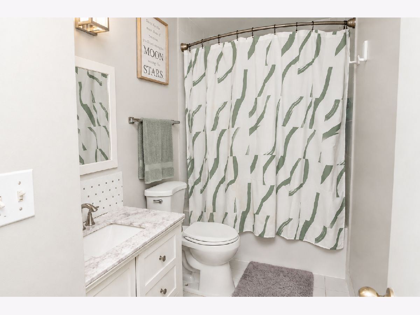
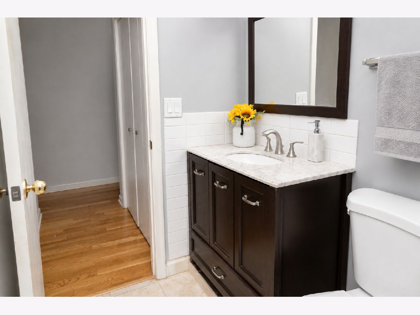
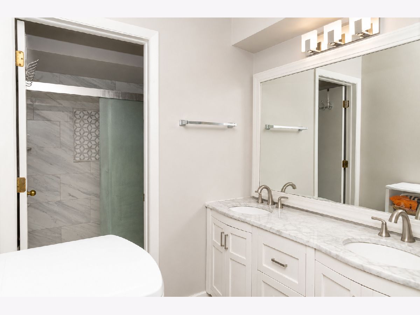
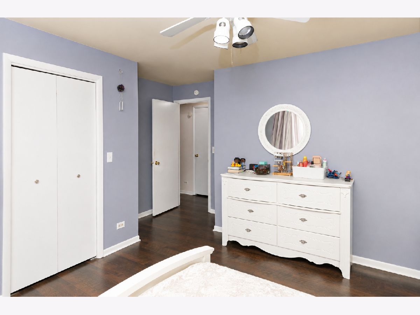
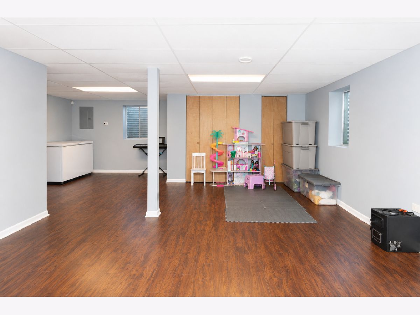
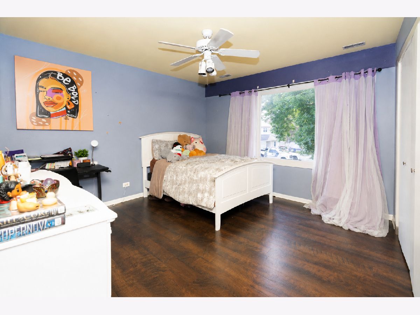
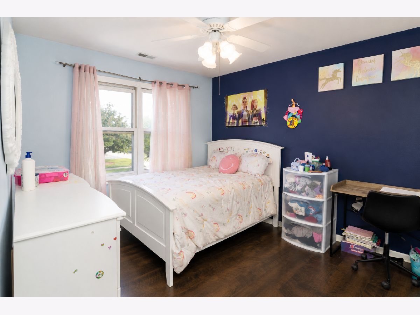
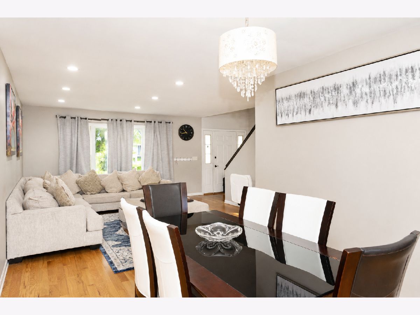
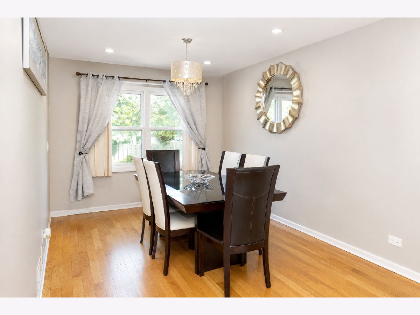
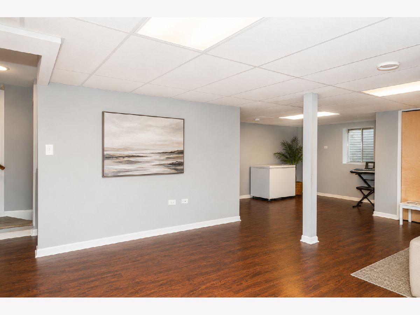
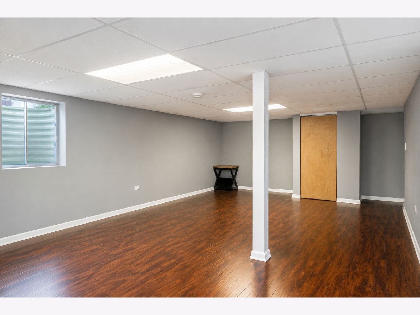
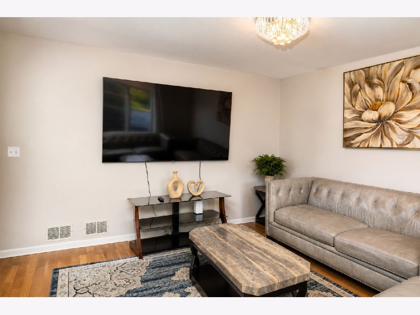
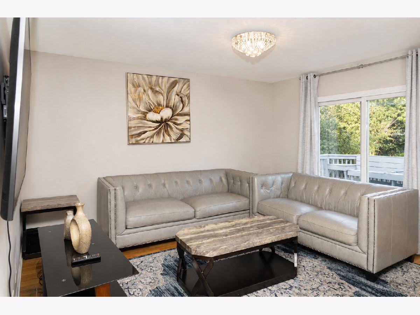
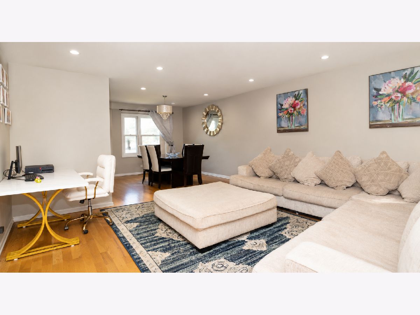
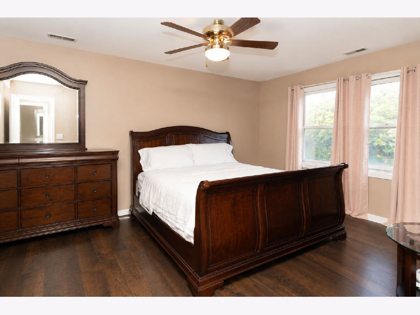
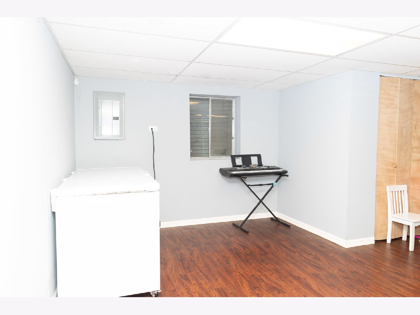
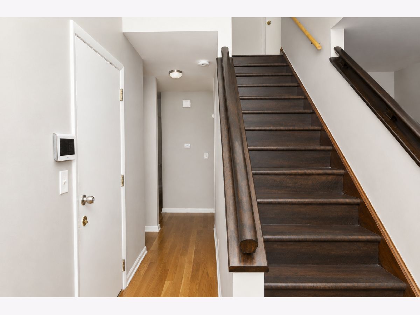
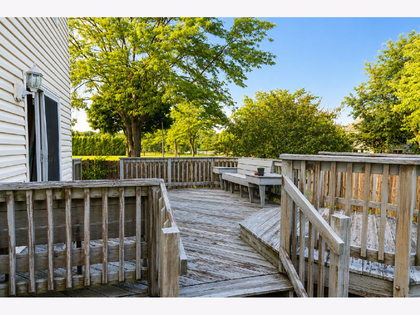
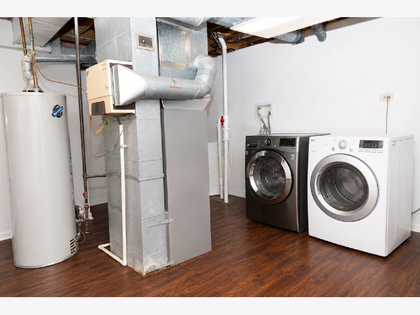
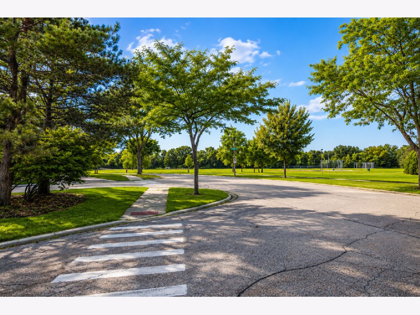
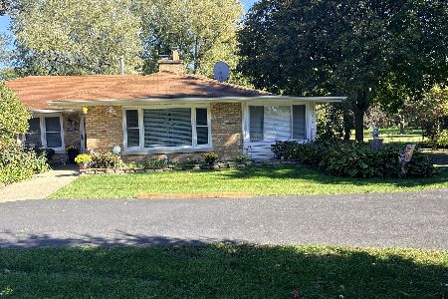
Welcome home to this beautifully updated three-bedroom home tucked away on a quiet cul-de-sac in the desirable Pines of Gurnee! Ideally located directly across from Betty Russell Community Park and just minutes from shopping, dining, schools, and I-94, this home offers the perfect combination of space, style, and convenience. Step inside to find an inviting open floor plan with updated flooring, designer finishes, and generously sized living spaces. The oversized living room and adjoining dining area provide an ideal setting for entertaining and everyday gatherings. The updated eat-in kitchen features crisp white cabinetry, a stylish tile backsplash, updated appliances, a breakfast bar, and a charming breakfast nook perfect for casual meals or morning coffee. The spacious family room offers a comfortable place to relax and features a lighted ceiling fan and sliding glass doors leading to the expansive deck and fully fenced backyard. Whether hosting summer gatherings, dining outdoors, or simply unwinding at the end of the day, this private outdoor space is ready to enjoy. A convenient powder room completes the main level. Upstairs, rich luxury flooring flows throughout all three bedrooms. The impressive primary suite features a spacious bedroom, dual closets including a walk-in closet, and a beautifully updated private bath with a double-bowl vanity and walk-in shower. Two additional generously sized bedrooms and a fully updated hall bath complete the second level. The finished basement provides valuable additional living space, along with a large laundry room and plenty of storage. With its premium cul-de-sac location, fenced yard, spacious deck, finished basement, and proximity to parks and everyday amenities, this exceptional home is one you will not want to miss! Sold AS-IS! Seller is willing to offer credit at closing. Credit amount and terms to be mutually agreed upon .
Property Specifics
| Single Family | |
| — | |
| Colonial | |
| 1989 | |
| Finished, Full | |
| 520 (520 finished) | |
| Vinyl Siding | |
| Asphalt | |
| 701 | |
| No | |
| 0.17 |
| Lake | |
| The Pines | |
| 0 / Not Applicable | |
| None | |
| Public | |
| Public Sewer | |
| Central Air | |
| Gas, Forced Air | |
| No | |
| 12723555 | |
| 07151030690000 |
Nearby Schools
| NAME: | DISTRICT: | DISTANCE: | |
|---|---|---|---|
|
Grade School
Woodland Primary School |
50 | — | |
|
Middle School
Woodland Middle School |
50 | Not in DB | |
|
High School
Warren Township High School |
121 | Not in DB | |
Property History
| DATE: | EVENT: | PRICE: | SOURCE: |
|---|---|---|---|
| 24 Aug, 2007 | Sold | $263,500 | MRED MLS |
| 15 Jul, 2007 | Under contract | $269,900 | MRED MLS |
| 9 Jul, 2007 | Listed for sale | $269,900 | MRED MLS |
| 2 May, 2016 | Sold | $220,000 | MRED MLS |
| 15 Mar, 2016 | Under contract | $199,900 | MRED MLS |
| — | Last price change | $214,900 | MRED MLS |
| 22 Dec, 2015 | Listed for sale | $214,900 | MRED MLS |
| 2 Jul, 2021 | Sold | $299,900 | MRED MLS |
| 7 Jun, 2021 | Under contract | $299,900 | MRED MLS |
| 1 Jun, 2021 | Listed for sale | $299,900 | MRED MLS |
| 4 Aug, 2026 | Listed for sale | $440,000 | MRED MLS |


Room Specifics
Total Bedrooms: 3
Bedrooms Above Ground: 3
Bedrooms Below Ground: 0
Dimensions: 17X13
Floor Type: Carpet
Dimensions: 13X13
Floor Type: Carpet
Dimensions: 12X10
Floor Type: Carpet
Full Bathrooms: 3
Bathroom Amenities: —
Bathroom in Basement: 0
Dimensions: 12X10
Floor Type: Carpet
Dimensions: 14X12
Floor Type: Wood Laminate
Features: Eating Area-Breakfast Bar, Eating Area-Table Space
Dimensions: 8X6
Floor Type: Other
Dimensions: 15X15
Floor Type: Carpet
Dimensions: 14X13
Floor Type: Carpet
Rooms: No additional rooms
Other Specifics
| 2 | |
| Concrete Perimeter | |
| Asphalt, Garage Door Opener, Garage Owned, Attached, Garage | |
| — | |
| — | |
| Deck | |
| Fenced | |
| — | |
| Cul-De-Sac | |
| 91 X 90 X 82 X 78 X 16 | |
| Unfinished | |
| Full | |
| Cathedral Ceiling(s) | |
| Range, Dishwasher, Refrigerator, Washer, Dryer, Disposal | |
| Not in DB | |
| Park, Curbs, Sidewalks, Street Lights, Street Paved | |
| — | |
| — |
Tax History
| Year | Property Taxes |
|---|---|
| 2007 | $4,894 |
| 2016 | $5,840 |
| 2021 | $6,795 |
| 2026 | $9,700 |
Contact Agent
Nearby Similar Homes

Nearby Sold Comparables



Contact Agent
Listing Provided By
HomeSmart Connect
