

36 Red Haw Lane, Lake Zurich, Illinois 60047


$491,000
|
For Sale
|
|
| Status: | Active |
| Sqft: | 2,006 |
| Cost/Sqft: | $245 |
| Beds: | 3 |
| Baths: | 2 |
| Year Built: | 1970 |
| Property Taxes: | $7,992 |
| Days On Market: | 16 |
| Lot Size: | 0,23 |
Description
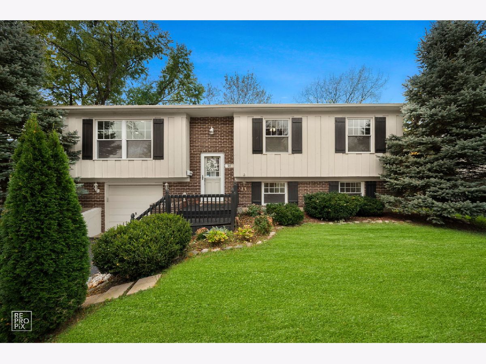
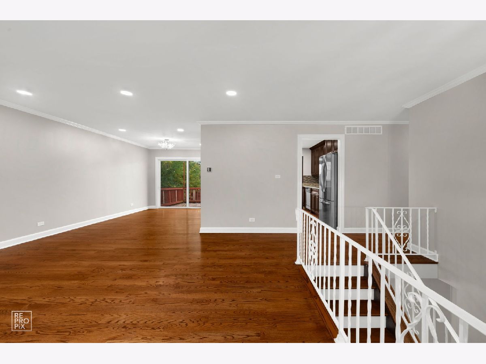
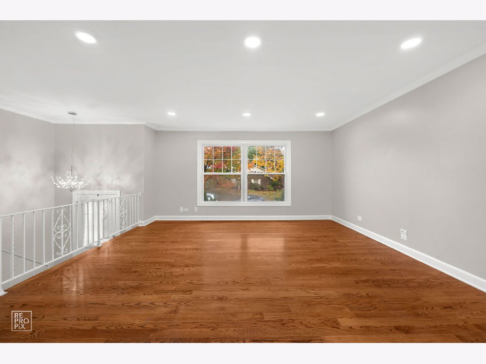
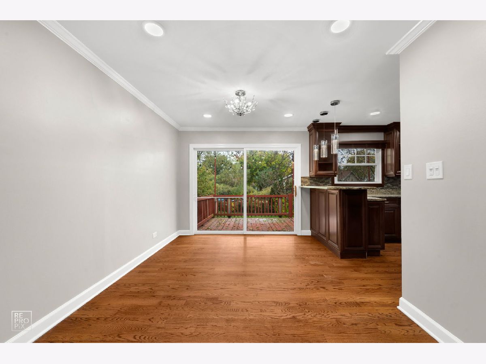
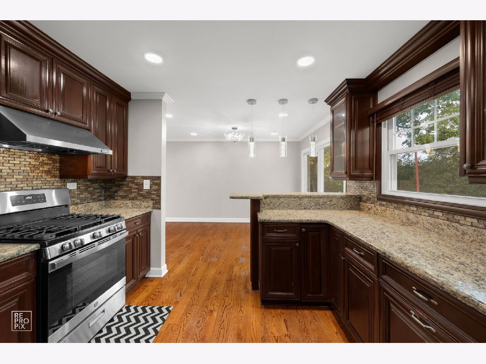
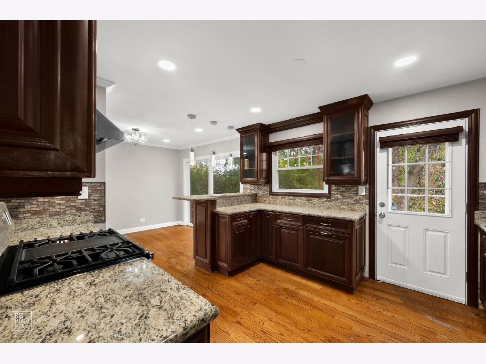
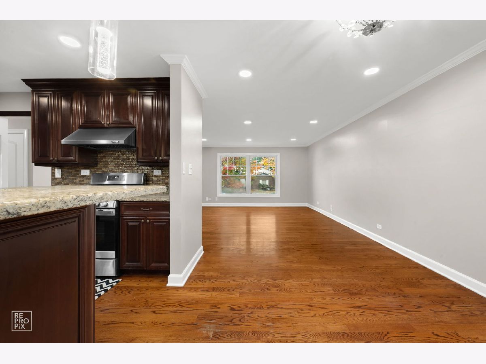
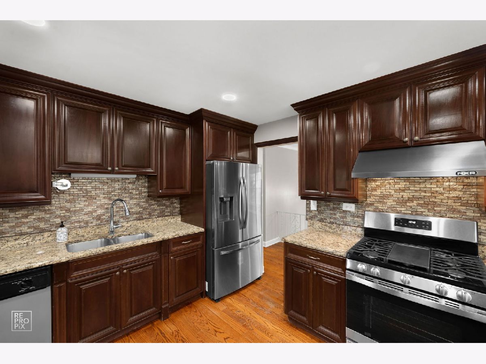
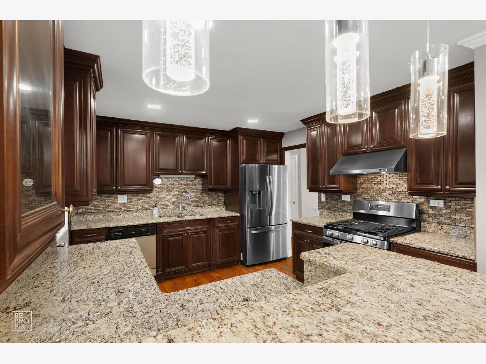
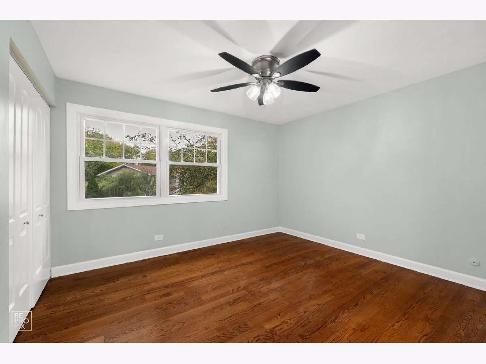
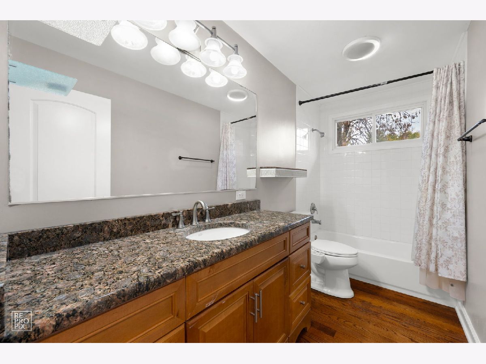
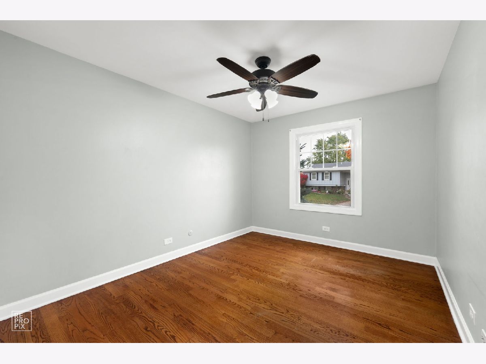
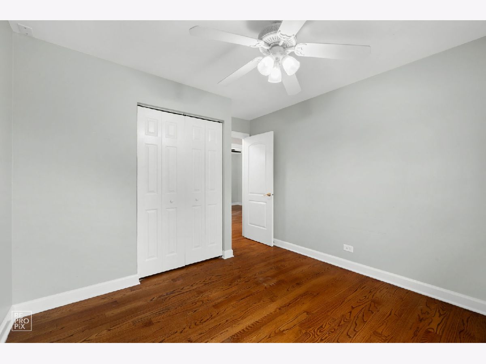
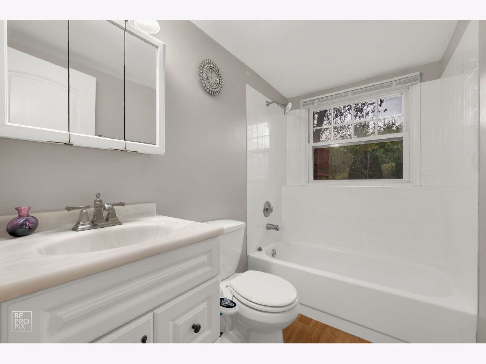
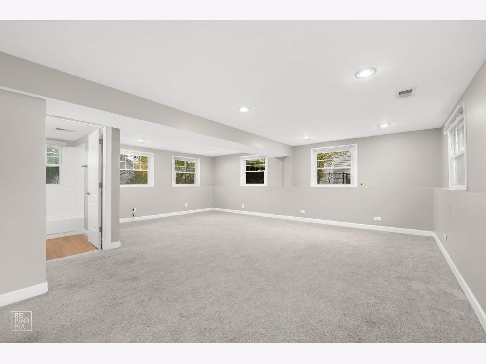
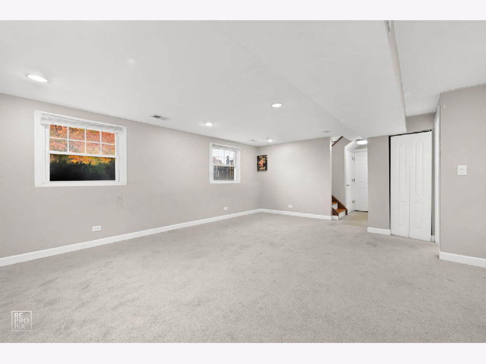
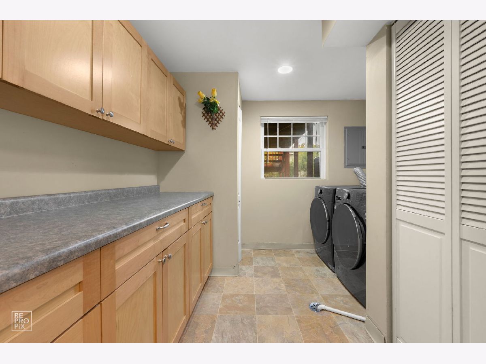
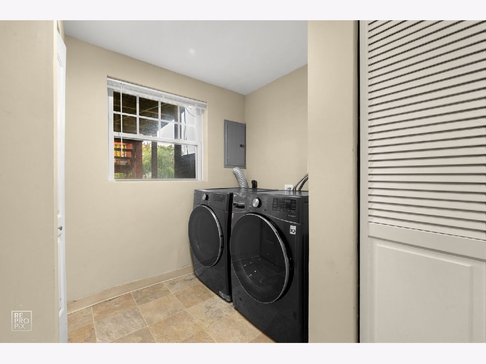
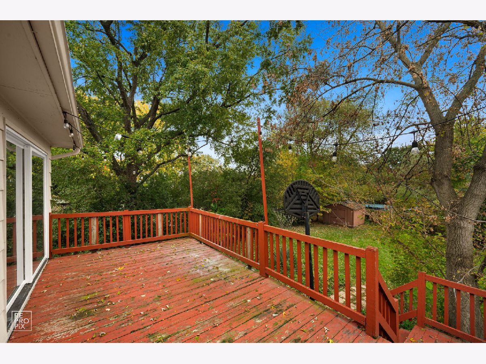
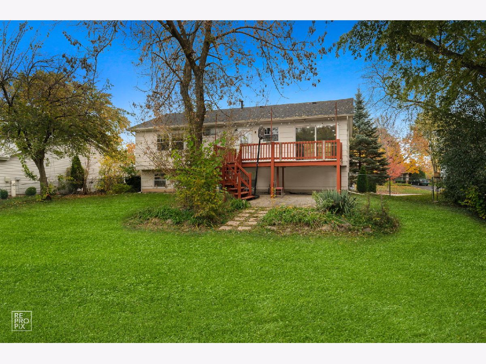
Welcome to this charming and beautifully maintained raised ranch, ideally situated on a lovely, tree-lined street in a desirable Lake Zurich neighborhood! Offering a wonderful combination of comfort, character, and thoughtful improvements, this inviting home is ready to welcome its next owner. Step inside and discover a bright, sun-filled living room that creates a warm and welcoming atmosphere, perfect for relaxing or entertaining family and friends. Three generously sized bedrooms are conveniently located on the main level, while the inviting kitchen features beautiful cherry cabinetry, updated tile, and newer appliances, blending timeless style with everyday functionality. The comfortable lower-level family room offers valuable additional living space, perfect for movie nights, entertaining, family gatherings, or simply unwinding at the end of the day. Pride of ownership is evident throughout, with numerous updates and improvements made over the years. Enjoy the peace of mind that comes with a NEW ROOF (2025), a NEWER FURNACE (2024), and a NEWLY PAVED DRIVEWAY (2026). Additional improvements include a newer refrigerator and stove, sump pump backup battery, thermostat, plumbing updates, kitchen enhancements, updated lighting, and much more. Fresh interior paint adds to the home's bright, clean, and welcoming appeal. Step outside and enjoy the professionally landscaped backyard, where mature trees create a peaceful and picturesque setting. Whether enjoying your morning coffee, hosting a summer gathering, or simply relaxing outdoors, this beautiful yard offers a wonderful place to unwind. Enjoy all that Lake Zurich has to offer, including its scenic lake, parks, shopping, restaurants, highly regarded schools, and a wonderful sense of community. Whether you are looking for your first home, more living space, or a place to settle in and enjoy, this is a fantastic opportunity to own a home in one of Lake Zurich's desirable neighborhoods. Come see it, fall in love, and make it your own! RECENT IMPROVEMENTS & UPDATES: 2026 painted first level, Patio door painted, newly paved driveway, Front patio painted. 2025 New roof. New laundry room blinds. Plumbing improvements. new front and rear water hoses, new faucet in upper-level bathroom. 2024 New stone-paved walkway. New refrigerator and stove. New over-the-range exhaust fan. New sump pump backup battery. New thermostat. New furnace. 2023 New shelving in all rooms and garage. New Bluetooth exhaust fan in main-level bathroom. 2022 Added mature trees to the front and backyard. New kitchen door. New front entry glass door. New kitchen blinds. New garbage disposal. New toilet. New exterior front light fixtures.
Property Specifics
| Single Family | |
| — | |
| — | |
| 1970 | |
| Finished, Partial, Daylight | |
| Brick, Cedar | |
| Asphalt | |
| KINGSTON | |
| No | |
| 0.23 |
| Lake | |
| Old Mill Grove | |
| 0 / Not Applicable | |
| None | |
| Public | |
| Public Sewer | |
| Central Air | |
| Gas, Forced Air | |
| No | |
| 12785647 | |
| 14211080140000 |
Nearby Schools
| NAME: | DISTRICT: | DISTANCE: | |
|---|---|---|---|
|
Grade School
Sarah Adams Elementary School |
95 | — | |
|
Middle School
Lake Zurich Middle - S Campus |
95 | Not in DB | |
|
High School
Lake Zurich High School |
95 | Not in DB | |
Property History
| DATE: | EVENT: | PRICE: | SOURCE: |
|---|---|---|---|
| 27 Jun, 2007 | Sold | $215,000 | MRED MLS |
| 18 May, 2007 | Under contract | $231,900 | MRED MLS |
| 15 May, 2007 | Listed for sale | $231,900 | MRED MLS |
| 3 Feb, 2021 | Sold | $281,500 | MRED MLS |
| 19 Jan, 2021 | Under contract | $285,000 | MRED MLS |
| 18 Jan, 2021 | Listed for sale | $285,000 | MRED MLS |
| 4 Nov, 2026 | Listed for sale | $491,000 | MRED MLS |
Room Specifics
Total Bedrooms: 3
Bedrooms Above Ground: 3
Bedrooms Below Ground: 0
Dimensions: 12X11
Floor Type: Hardwood
Dimensions: 12X10
Floor Type: Hardwood
Dimensions: 11X10
Floor Type: Hardwood
Full Bathrooms: 2
Bathroom Amenities: Soaking Tub
Bathroom in Basement: 1
Dimensions: COMBO
Floor Type: Hardwood
Dimensions: 12X10
Floor Type: Hardwood
Features: Eating Area-Breakfast Bar, Granite Counters, Updated Kitchen
Dimensions: 5X8
Floor Type: Porcelain Tile
Dimensions: 17X16
Floor Type: Hardwood
Dimensions: 18X21
Floor Type: Carpet
Rooms: No additional rooms
Other Specifics
| 1 | |
| Concrete Perimeter | |
| Asphalt, Garage Door Opener, Garage Owned, Attached, Garage | |
| — | |
| Hardwood | |
| Deck | |
| — | |
| — | |
| 101X120.1X70.2X150.5 | |
| — | |
| None | |
| — | |
| Range, Microwave, Refrigerator, Washer, Dryer, Disposal, Stainless Steel Appliance(s) | |
| Not in DB | |
| Park, Curbs, Sidewalks, Street Lights, Street Paved | |
| — | |
| — |
Tax History
| Year | Property Taxes |
|---|---|
| 2007 | $4,619 |
| 2021 | $7,137 |
| 2026 | $7,992 |
Contact Agent
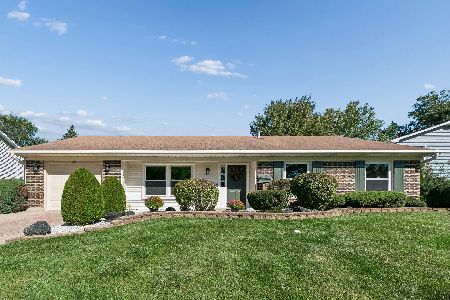
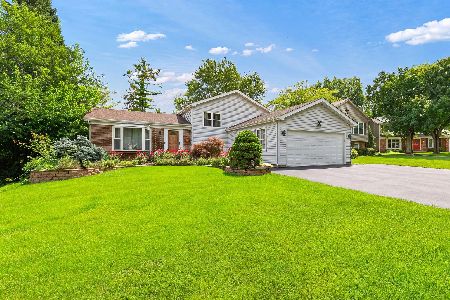
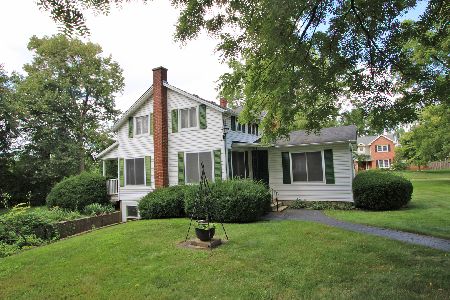
Nearby Similar Homes
Nearby Sold Comparables


Contact Agent
Listing Provided By
Provident Realty, Inc.
