

25 Red Haw Lane, Lake Zurich, Illinois 60047


$439,000
|
For Sale
|
|
| Status: | Price Change |
| Sqft: | 2,101 |
| Cost/Sqft: | $209 |
| Beds: | 4 |
| Baths: | 2 |
| Year Built: | 1970 |
| Property Taxes: | $10,244 |
| Lot Size: | 0,21 |
Description
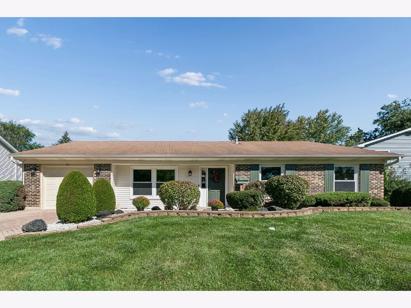
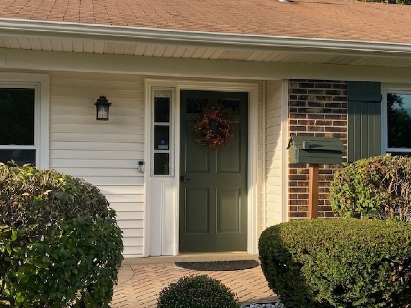
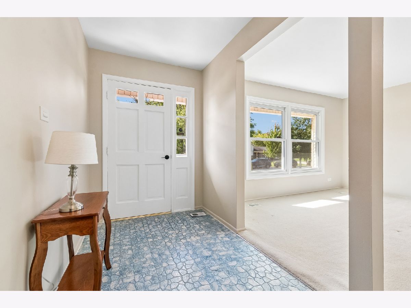
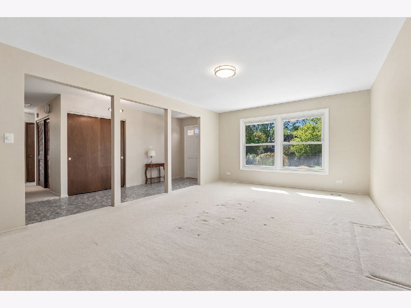
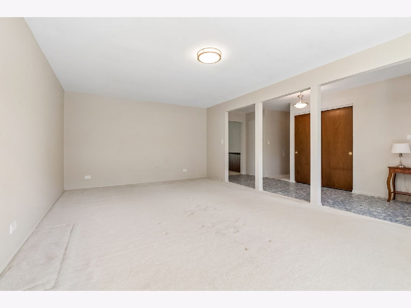
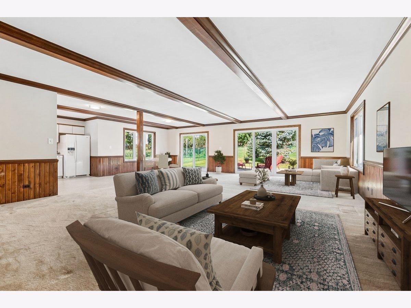
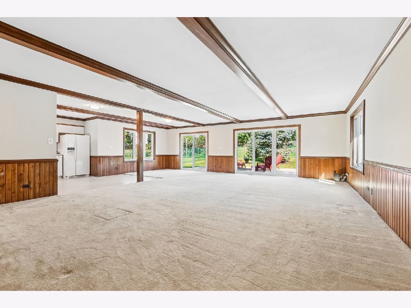
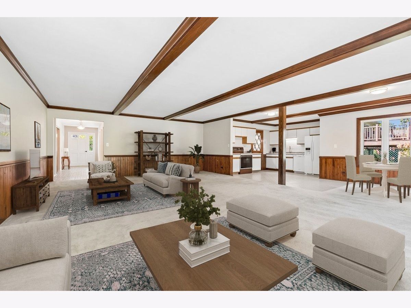
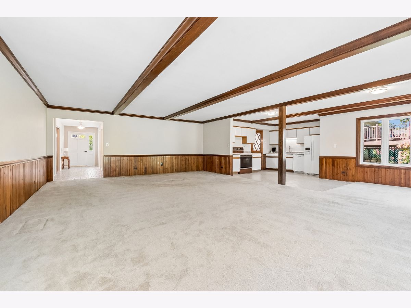
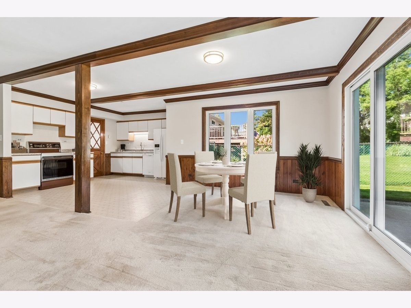
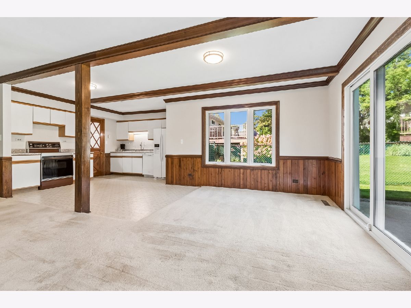
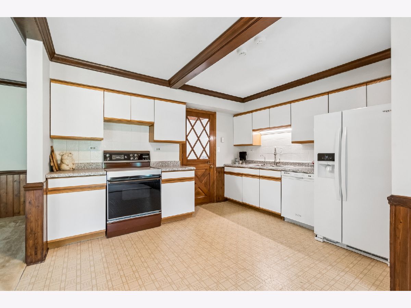
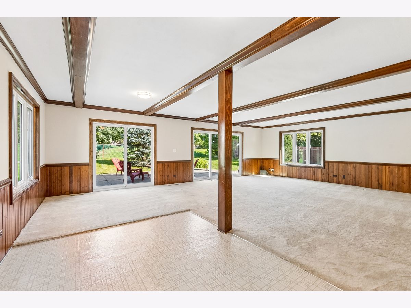
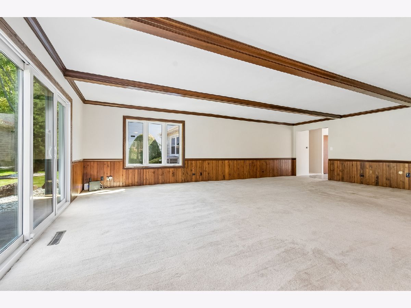
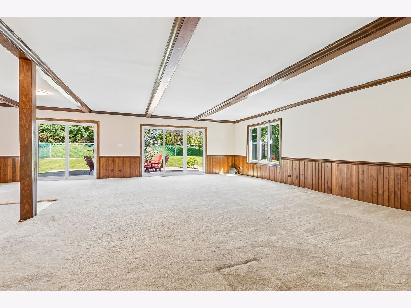
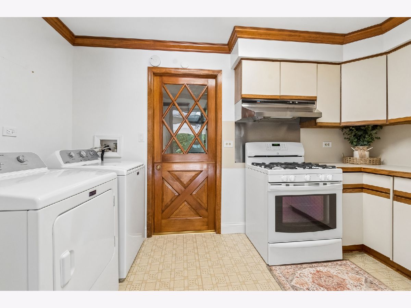
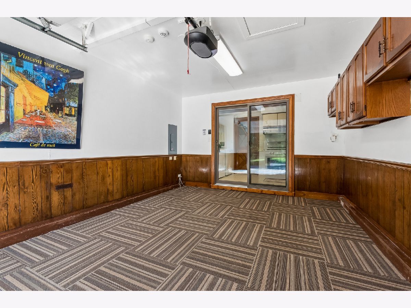
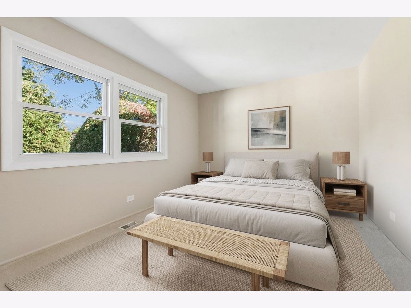
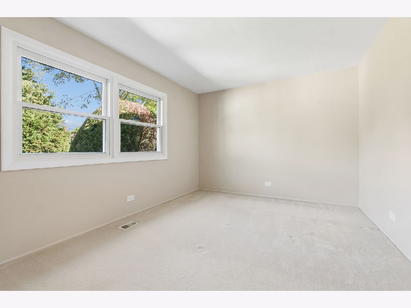
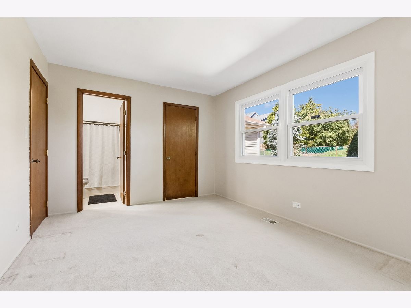
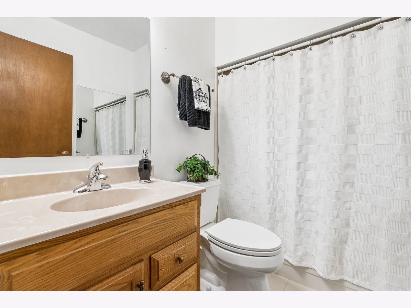
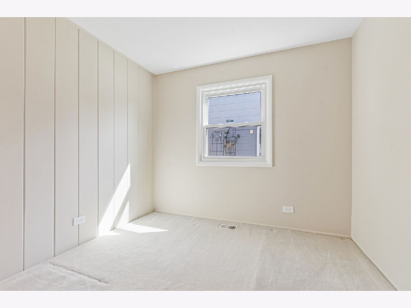
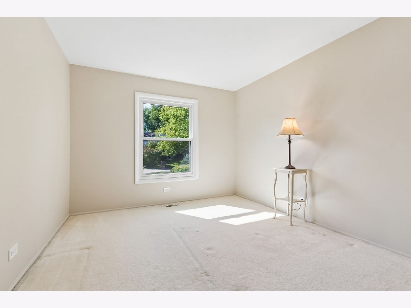
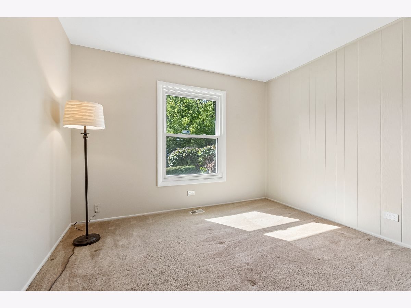
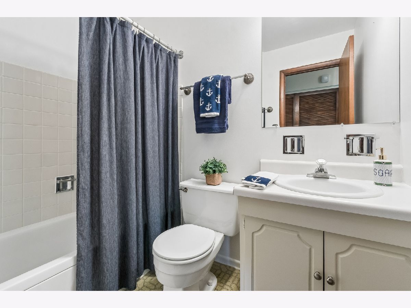
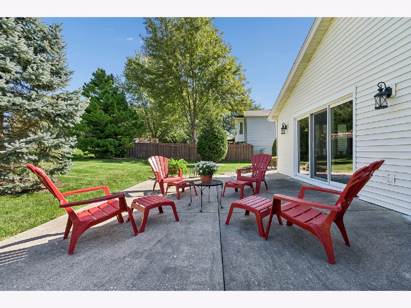
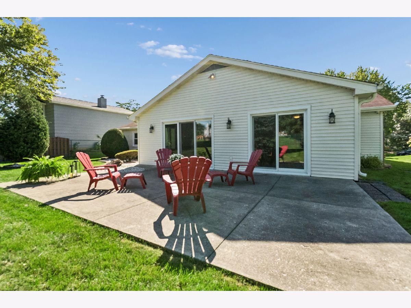
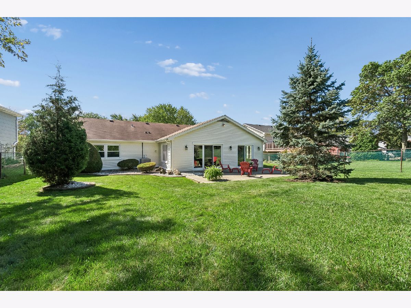
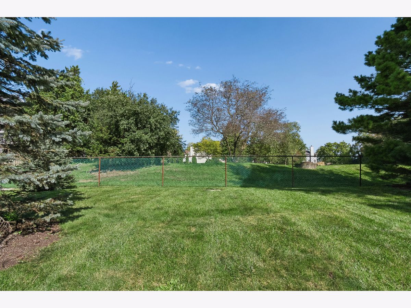
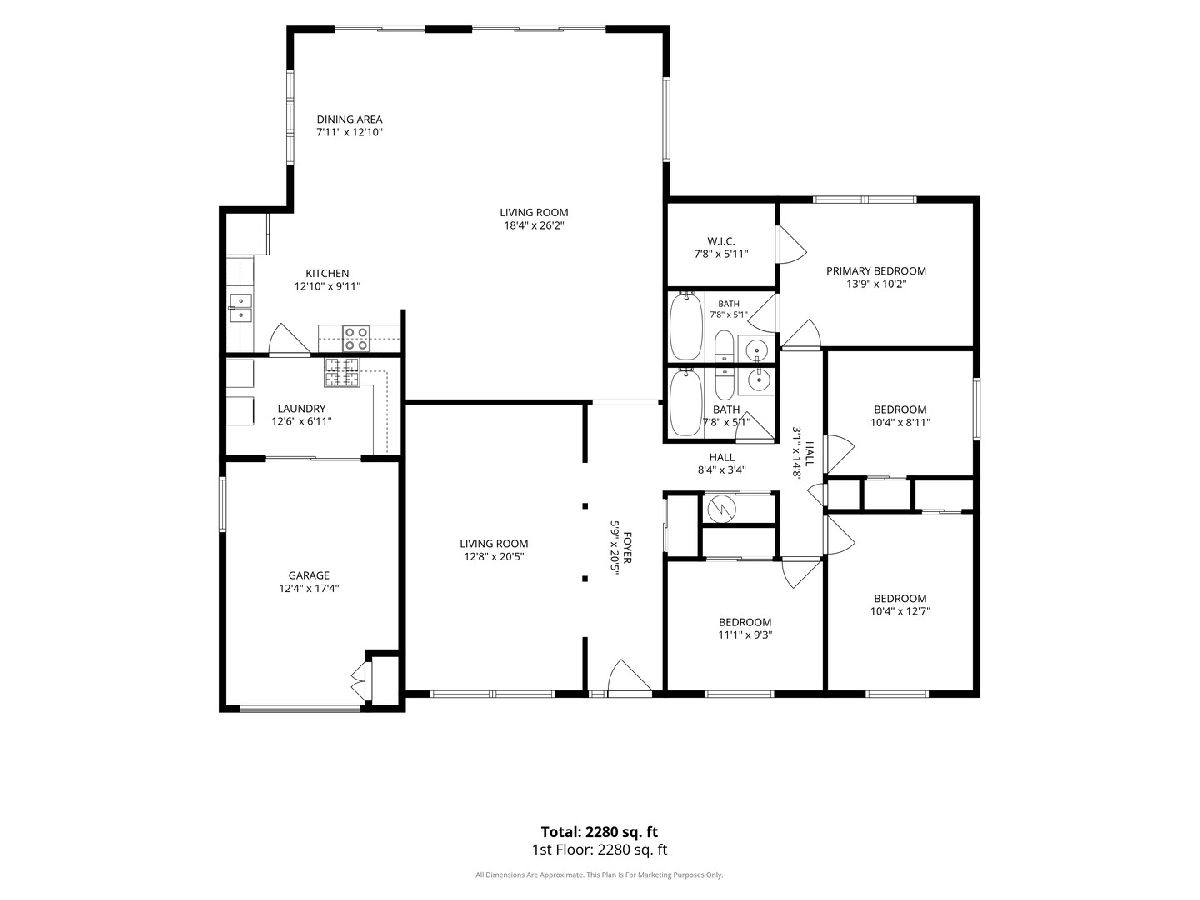
Expanded Old Mill Grove Ranch!! 2101 sq ft. of great living space. Huge open concept living space, open to kitchen and dining. Terrific space to create the home of your dreams. Master with walk in closet and full bath. 3 additional bedrooms and another full bath. Additional large family room. Could be an additional living space, playroom, rec room- think ping pong, pool table, etc. Mudroom/laundry room. Pulldown stairs to large attic storage area. 2026 - Fresh paint throughout. Beautiful landscape, large fenced yard, concrete patio, 2 car wide brick driveway. Since 2020: HVAC, HWH, Windows, 2 Sliding Glass Doors, Refrigerator, Washer, Dryer, Light Fixtures. Newer Siding and 200 amp elec service... Terrific in town location.
Property Specifics
| Single Family | |
| — | |
| Ranch | |
| 1970 | |
| None | |
| Vinyl Siding, Brick | |
| Asphalt | |
| — | |
| No | |
| 0.21 |
| Lake | |
| Old Mill Grove | |
| 0 / Not Applicable | |
| None | |
| Public | |
| Public Sewer | |
| Central Air | |
| Gas, Forced Air | |
| 12764916 | |
| 14211060430000 |
Some photos of this home have been virtually staged.
Room Specifics
Total Bedrooms: 4
Bedrooms Above Ground: 4
Bedrooms Below Ground: 0
Dimensions: 14X10
Floor Type: Carpet
Dimensions: 10X9
Floor Type: Carpet
Dimensions: 13X10
Floor Type: Carpet
Dimensions: 11X10
Floor Type: Carpet
Full Bathrooms: 2
Bathroom Amenities: —
Bathroom in Basement: 0
Dimensions: 13X8
Floor Type: Carpet
Dimensions: 11X10
Floor Type: —
Dimensions: 12X7
Floor Type: Vinyl
Dimensions: 19X13
Floor Type: Carpet
Dimensions: 27X19
Floor Type: —
Rooms: Foyer
Name: Foyer
Dimensions: 5X19
Floor Type: Ceramic Tile
Other Specifics
| 1 | |
| — | |
| Brick Driveway, Garage Door Opener, Garage Owned, Attached, Garage | |
| Main Level, Gas Dryer Hookup, In Unit | |
| — | |
| Patio | |
| Fenced | |
| None | |
| — | |
| — | |
| 9023 | |
| Pull Down Stair,Unfinished | |
| Full | |
| 1st Floor Bedroom, 1st Floor Full Bath, Walk-In Closet(s), Open Floorplan, Replacement Windows | |
| Range, Dishwasher, Refrigerator, Washer, Dryer, Disposal, Water Purifier Owned, Water Softener Owned, Humidifier | |
| Not in DB | |
| Curbs, Sidewalks, Street Lights, Street Paved | |
| — | |
| — |
Contact Agent
Nearby Similar Homes
Nearby Sold Comparables



Contact Agent
Listing Provided By
Baird & Warner
