

360 Illinois Street, Near North Side, Chicago, Illinois 60654


$875,000
|
For Sale
|
|
| Status: | Price Change |
| Sqft: | 1,754 |
| Cost/Sqft: | $499 |
| Beds: | 2 |
| Baths: | 2 |
| Year Built: | 1920 |
| Property Taxes: | $12,928 |
| Days On Market: | 8 |
| Lot Size: | 0,00 |
Description
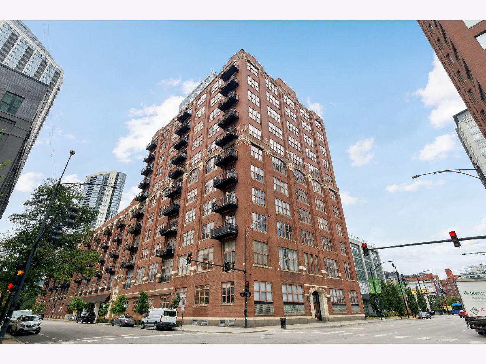
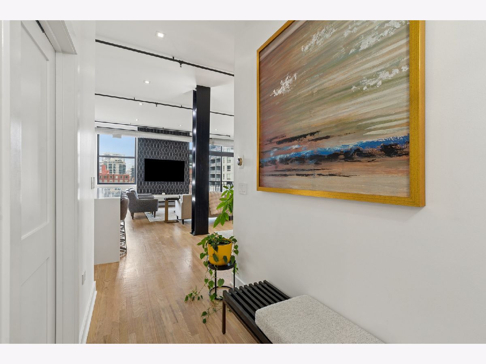
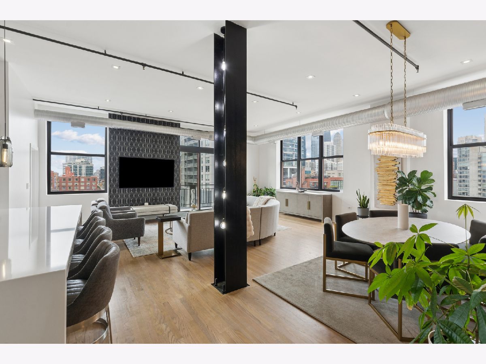
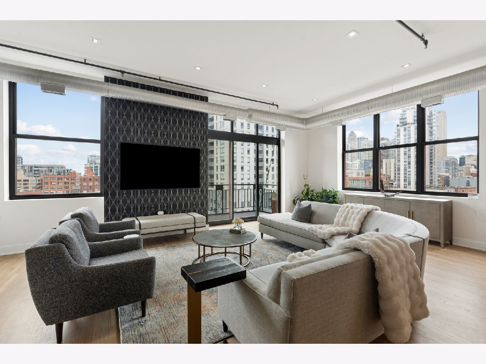
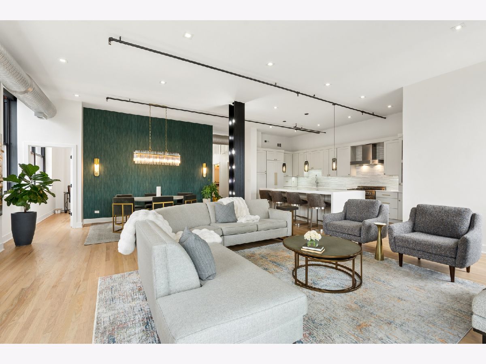
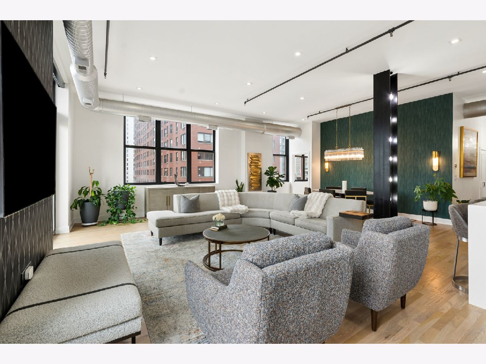
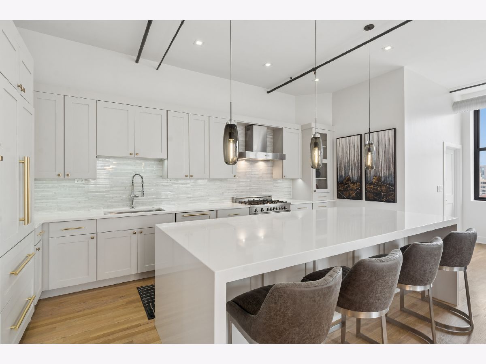
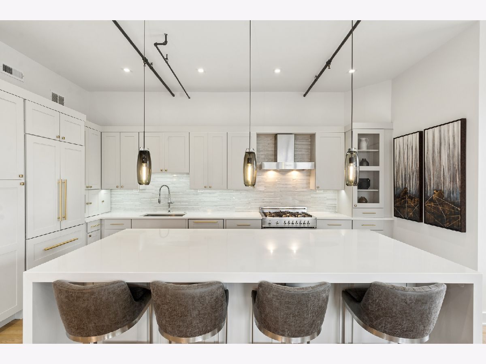
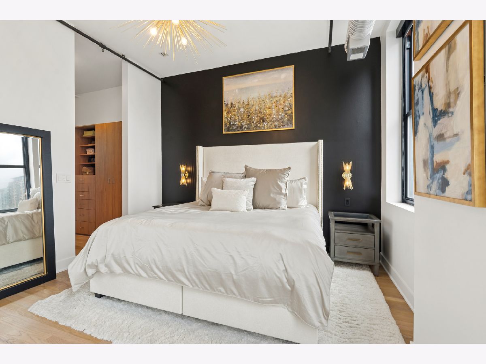
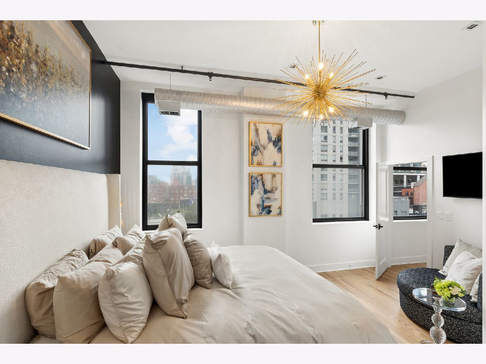
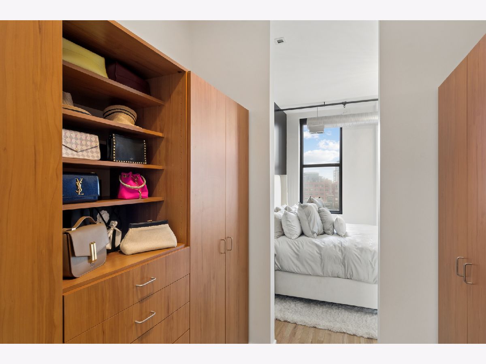
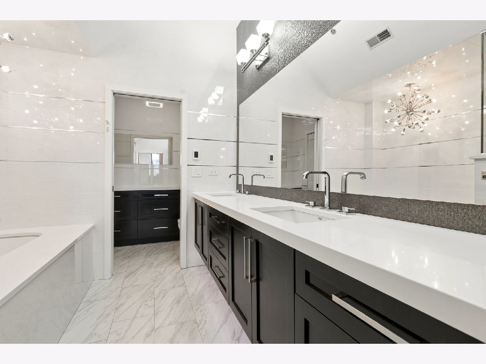
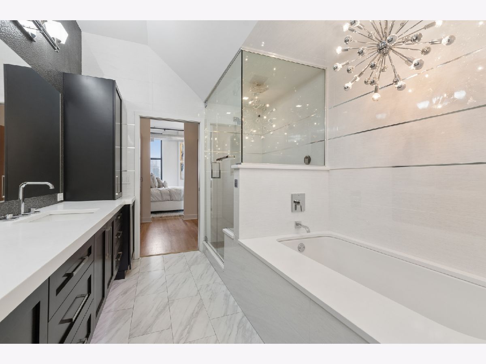
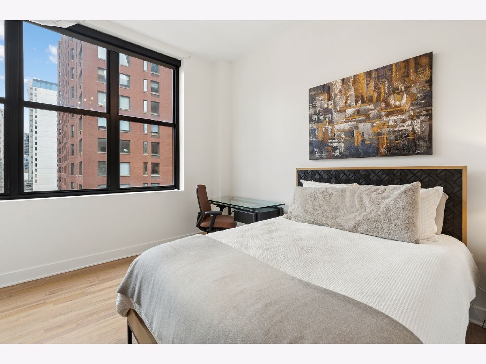
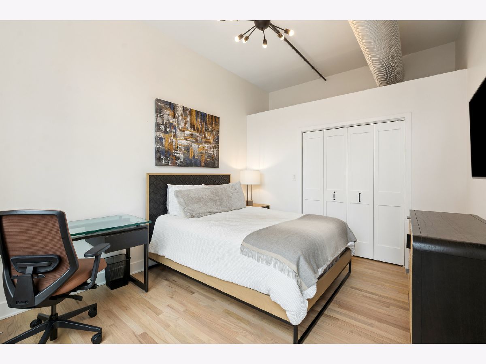
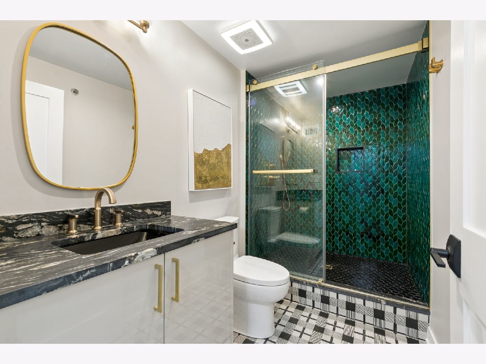
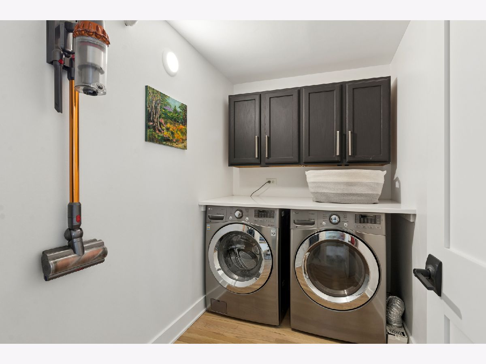
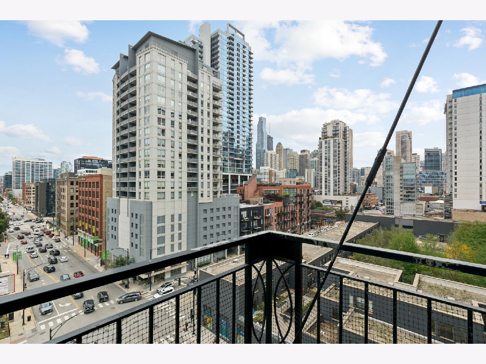
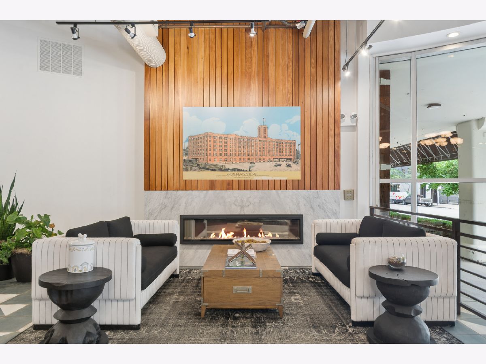
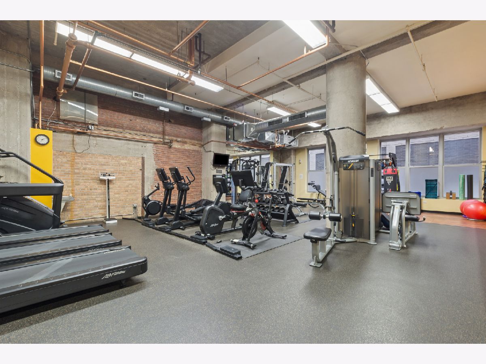
When SEXY is a condo. The right lighting, the right view, a chef's kitchen to make whatever your heart desires. A soaking tub, a steam shower, and heated floors under your feet. Views best taken in when the lights are low. Tucked away in a corner and high in the sky. Are you ready to be a superhero? This is your next move! This completely renovated 2 bedroom, 2 bath residence sits in the tower at the Sexton Lofts, one of River North's best-known loft buildings. You get a quiet concrete building with true loft volume, with 10 ft ceilings and hardwood floors throughout an open, light-filled plan. The chef's kitchen is built for real cooking and entertaining and opens to the living and dining areas. The primary suite has a soaking tub with a steam shower and heated floors. A second bedroom and a second updated full bath give guests, a home office, or a roommate their own space. Heated garage parking for two cars is included. The Sexton is a full-service building with 24-hour door staff, an on-site manager and engineer, a fitness center, a package receiving room, an on-site dry cleaner, a bike room, and a sundeck. You're steps from the East Bank Club, the Riverwalk, and River North's restaurants, galleries, and nightlife, with easy access to the Brown and Purple Lines.
Property Specifics
| Condos/Townhomes | |
| 11 | |
| — | |
| 1920 | |
| None | |
| Brick | |
| — | |
| — | |
| No | |
| — |
| Cook | |
| Sexton Lofts | |
| 1215 / Monthly | |
| Water, Parking, Insurance, Security, Doorman, Exercise Facilities, Exterior Maintenance, Lawn Care, Scavenger, Snow Removal | |
| Lake Michigan, Public | |
| Public Sewer | |
| Central Air | |
| Gas, Forced Air | |
| 12786871 | |
| 17091310081218 |
Property History
| DATE: | EVENT: | PRICE: | SOURCE: |
|---|---|---|---|
| 15 Jul, 2014 | Sold | $581,000 | MRED MLS |
| 7 May, 2014 | Under contract | $580,000 | MRED MLS |
| 4 May, 2014 | Listed for sale | $580,000 | MRED MLS |
| 14 Oct, 2020 | Sold | $775,000 | MRED MLS |
| 29 Aug, 2020 | Under contract | $749,000 | MRED MLS |
| 26 Aug, 2020 | Listed for sale | $749,000 | MRED MLS |
| — | Last price change | $890,000 | MRED MLS |
| 22 Oct, 2026 | Listed for sale | $890,000 | MRED MLS |
Room Specifics
Total Bedrooms: 2
Bedrooms Above Ground: 2
Bedrooms Below Ground: 0
Dimensions: 16X13
Floor Type: Hardwood
Dimensions: 13X13
Floor Type: Hardwood
Full Bathrooms: 2
Bathroom Amenities: Separate Shower, Steam Shower, Double Sink, Soaking Tub
Bathroom in Basement: 0
Dimensions: 21X8
Floor Type: Hardwood
Dimensions: 9X19
Floor Type: Hardwood
Features: Island, Pantry-Closet
Dimensions: 9X5
Floor Type: Hardwood
Dimensions: 24X18
Floor Type: Hardwood
Rooms: Walk In Closet
Name: Walk In Closet
Dimensions: 9X9
Floor Type: Hardwood
Other Specifics
| 2 | |
| — | |
| Concrete, Garage Door Opener, Garage Owned, Attached, Garage | |
| Main Level | |
| Hardwood | |
| — | |
| Balcony | |
| — | |
| COMMON | |
| — | |
| Full | |
| Storage, Walk-In Closet(s), High Ceilings, Open Floorplan, Doorman, Lobby | |
| Range, Dishwasher, Refrigerator, Washer, Dryer, Disposal, Stainless Steel Appliance(s) | |
| Not in DB | |
| — | |
| Bike Room/Bike Trails, Door Person, Elevator in Residence, Exercise Room, Storage, Sundeck, Receiving Room, Valet/Cleaner | |
| — |
Tax History
| Year | Property Taxes |
|---|---|
| 2014 | $8,247 |
| 2020 | $13,622 |
| — | $12,928 |
Contact Agent
Nearby Similar Homes

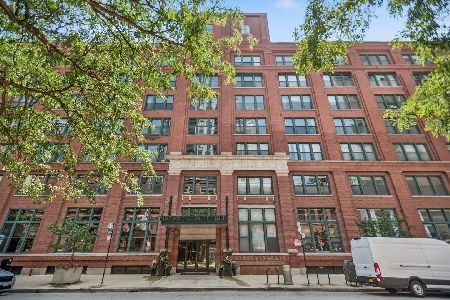
Nearby Sold Comparables

Contact Agent
Listing Provided By
@properties Christie's International Real Estate
