

360 Promontory Lane, Wauconda, Illinois 60084


$389,900
|
For Sale
|
|
| Status: | Active |
| Sqft: | 1,469 |
| Cost/Sqft: | $265 |
| Beds: | 3 |
| Baths: | 4 |
| Year Built: | 2004 |
| Property Taxes: | $7,625 |
| Days On Market: | 38 |
| Lot Size: | 0,00 |
Description
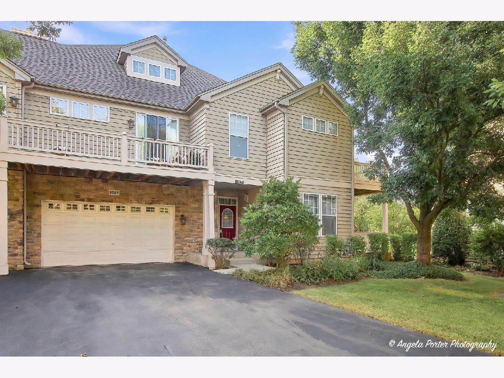
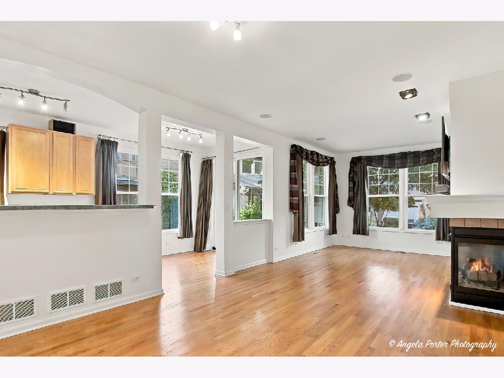
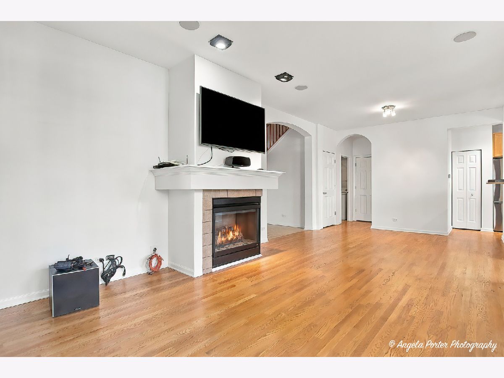
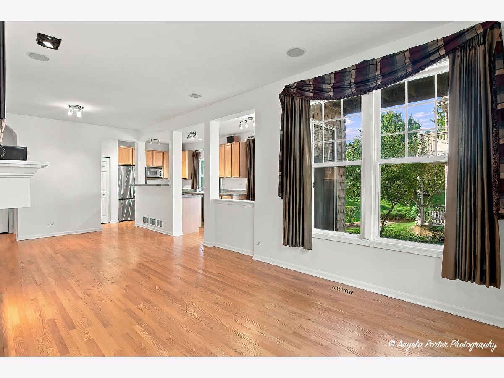
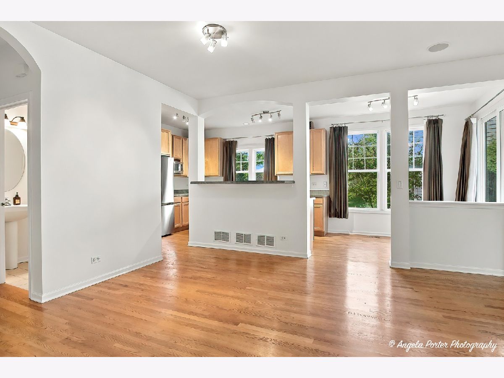
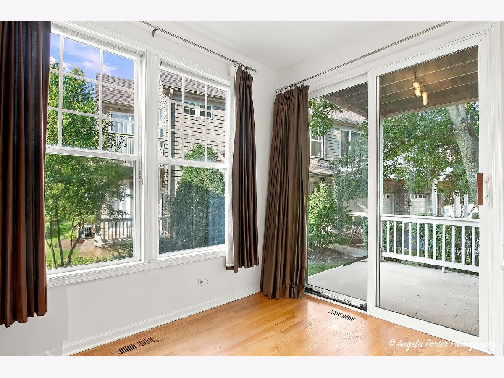
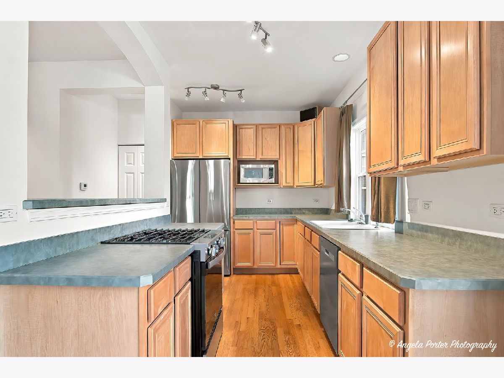
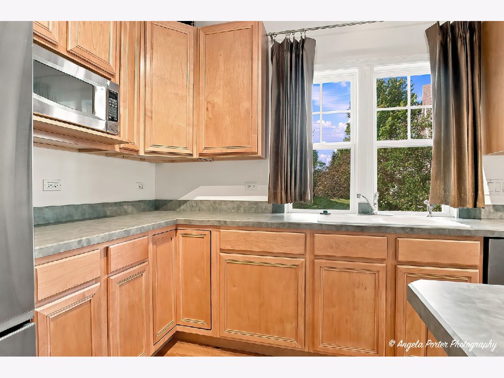
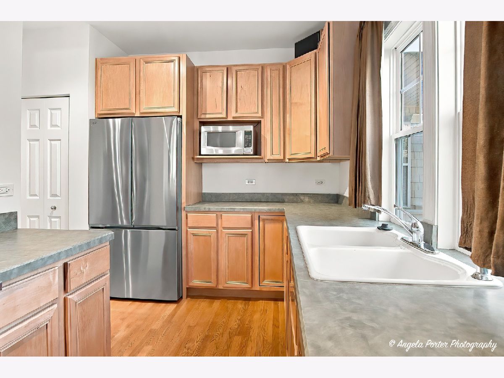
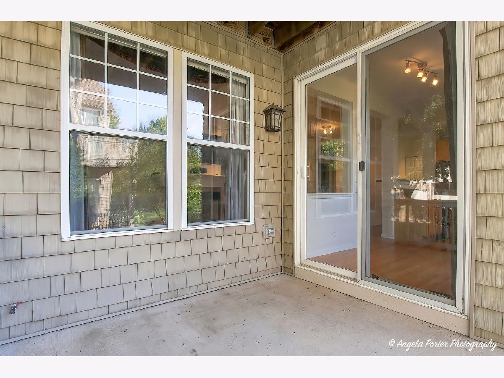
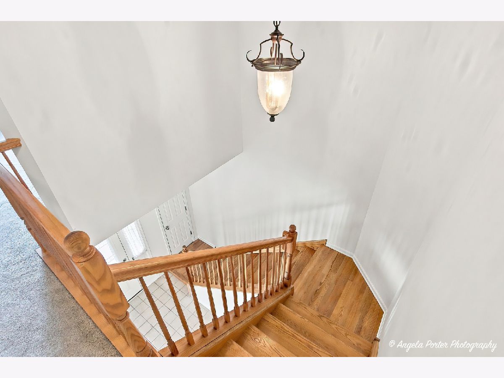
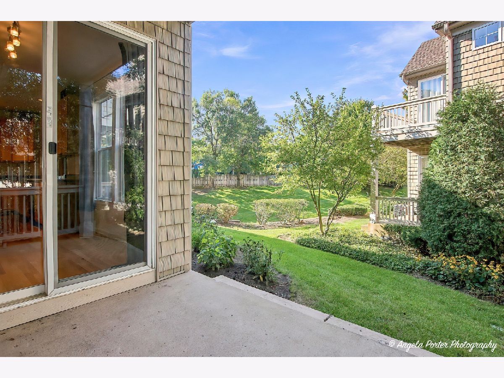
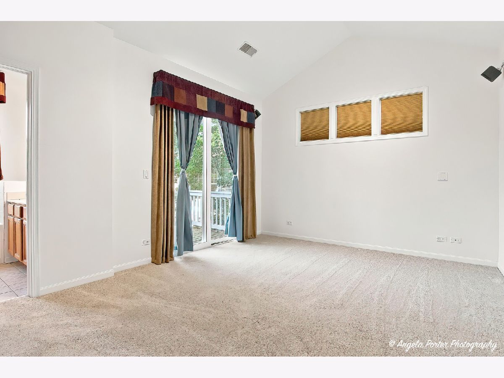
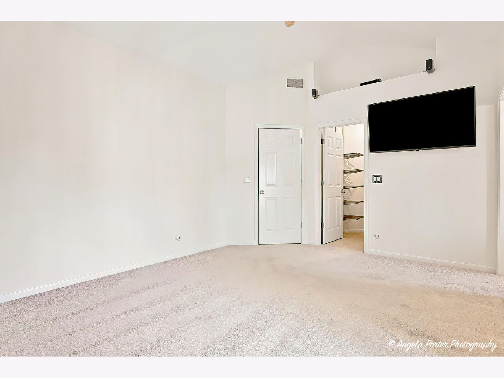
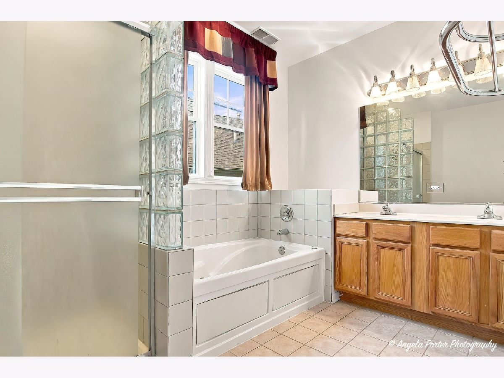
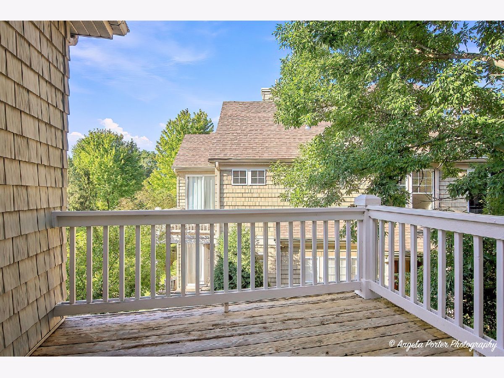
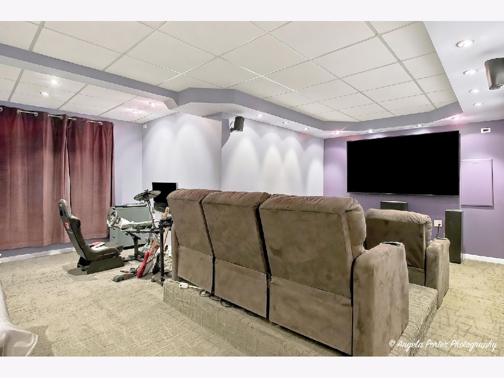
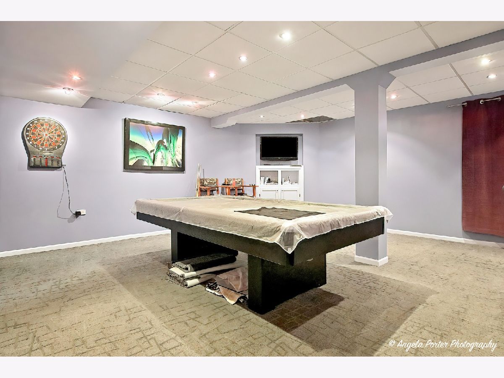
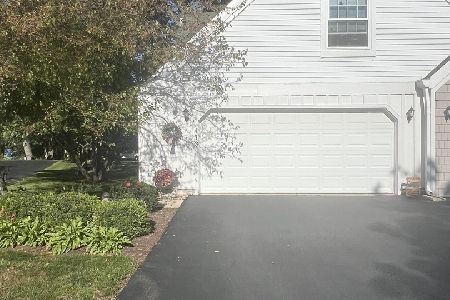
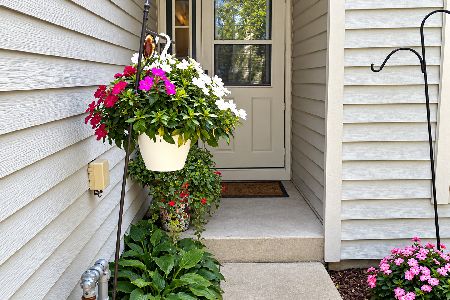
Bangs Lake is a stones throw from the front door here, and this end-unit townhome in Sunset Ridge is built around the version of life that walk makes possible. Past the red door, the main level opens up fast. Hardwood floors run under a vaulted ceiling near the kitchen pass-through, archways let light move room to room, and a gas fireplace with a tile surround and mantel anchors the living area, wired for surround sound built right into the ceiling. The kitchen holds 42-inch cabinets and brand-new stainless appliances, opening into a sunroom where the sliding glass door frames a covered patio and the shared green space beyond it. Upstairs, the primary suite settles into a two-sink vanity, a jetted soaking tub and a glass block shower that catches the light differently than a standard stall. The basement is where this one surprises people. A finished theater room with tiered, stadium-style seating sits under a ceiling-mounted projector, and a separate room next door holds its own game space, built around a pool table. Attached two-car garage. Lake rights to Bangs Lake included. The lake was the reason to look here. The house is the reason to stay.
Property Specifics
| Condos/Townhomes | |
| 2 | |
| — | |
| 2004 | |
| Finished, Full | |
| Brick, Cedar | |
| Asphalt | |
| — | |
| No | |
| — |
| Lake | |
| — | |
| 330 / Monthly | |
| Insurance, Exterior Maintenance, Lawn Care, Snow Removal, Lake Rights | |
| Public | |
| Public Sewer | |
| Central Air | |
| Natural Gas, Forced Air | |
| No | |
| 12760279 | |
| 09254080180000 |
Property History
| DATE: | EVENT: | PRICE: | SOURCE: |
|---|---|---|---|
| 15 Sep, 2026 | Listed for sale | $389,900 | MRED MLS |
Room Specifics
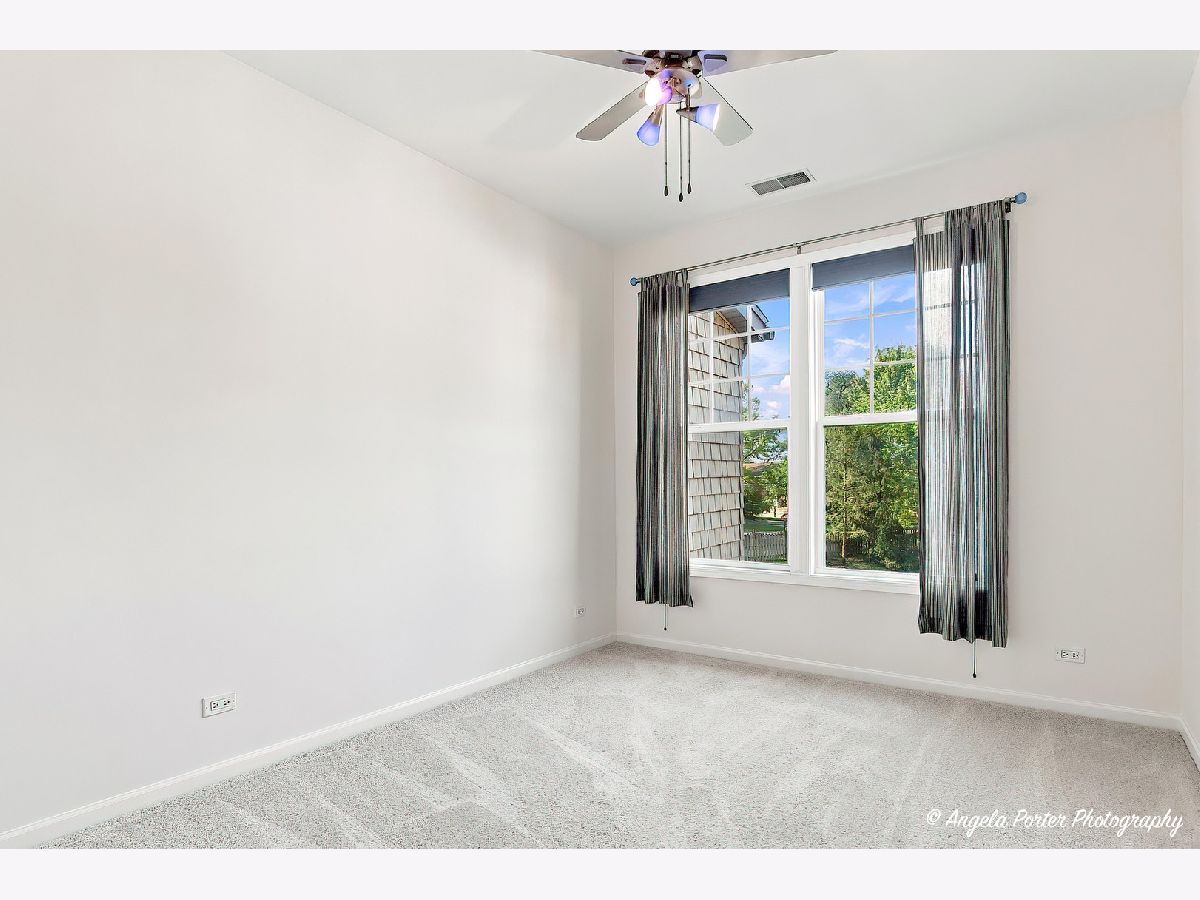
Total Bedrooms: 3
Bedrooms Above Ground: 3
Bedrooms Below Ground: 0
Dimensions: 15X12
Floor Type: Carpet
Dimensions: 12X10
Floor Type: Carpet
Dimensions: 11X9
Floor Type: Carpet
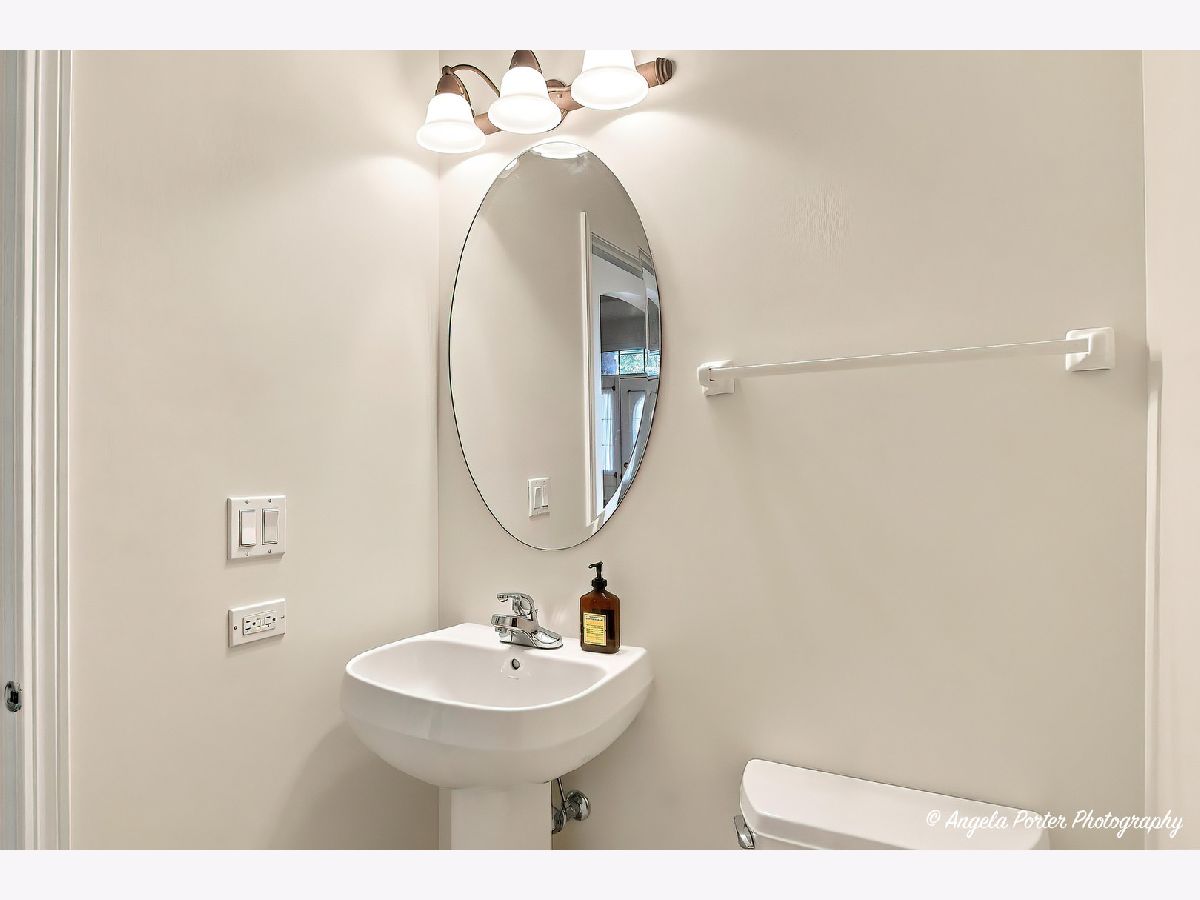
Full Bathrooms: 4
Bathroom Amenities: —
Bathroom in Basement: 1
Dimensions: 12X7
Floor Type: Hardwood
Dimensions: 13X7
Floor Type: Hardwood
Dimensions: 9X6
Floor Type: Vinyl
Dimensions: 17X12
Floor Type: Hardwood
Dimensions: 18X16
Floor Type: Carpet
Rooms: Theatre Room, Foyer
Name: Theatre Room
Dimensions: 18X14
Floor Type: Carpet
Name: Foyer
Dimensions: 10X5
Floor Type: Ceramic Tile
Other Specifics
| 2 | |
| Concrete Perimeter | |
| Asphalt, Garage Door Opener, Garage Owned, Attached, Garage | |
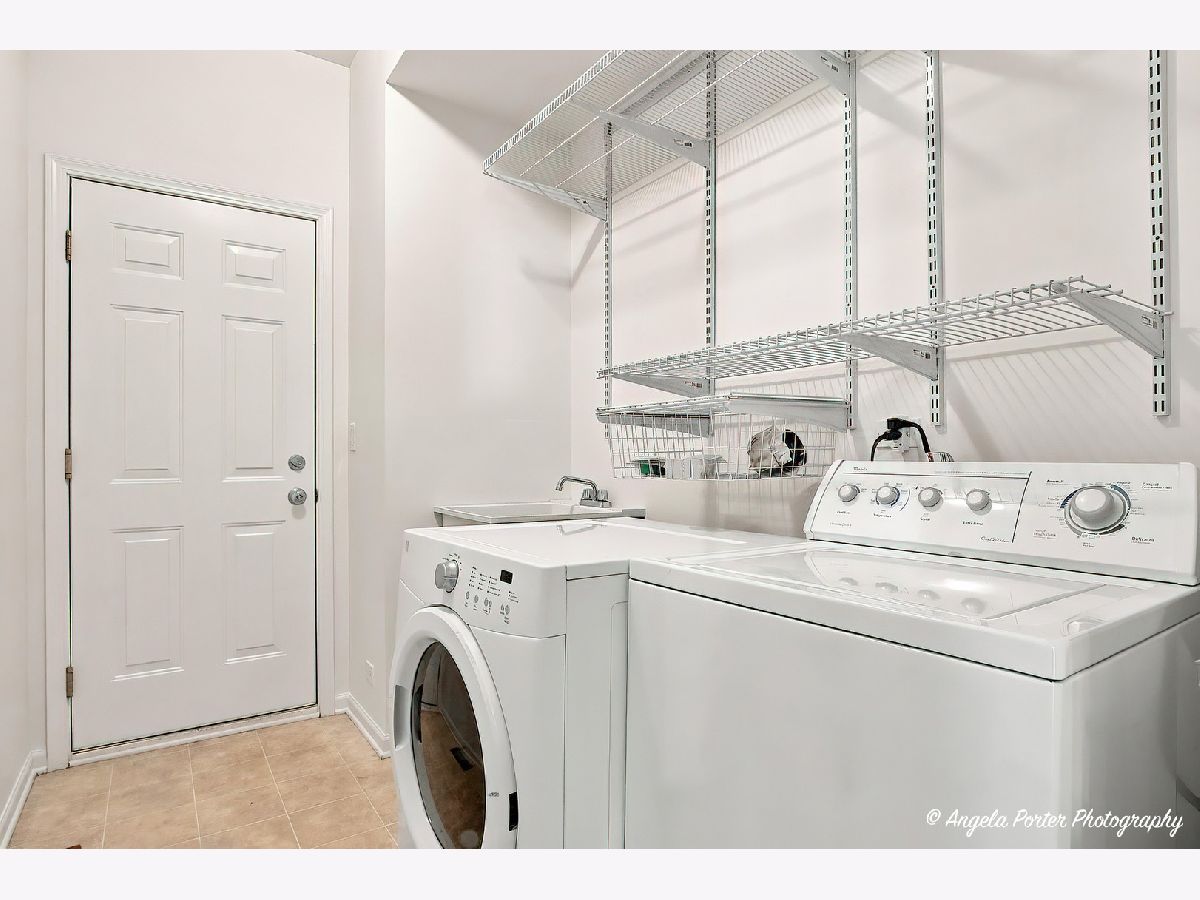
| Main Level, Washer Hookup, Gas Dryer Hookup, In Unit | |
| Hardwood | |
| Patio | |
| Balcony | |
| Common Grounds | |
| Common | |
| — | |
| Full | |
| Theatre Room, High Ceilings | |
| Range, Microwave, Dishwasher, Refrigerator, Washer, Dryer, Disposal, Stainless Steel Appliance(s), Down Draft | |
| Not in DB | |
| — | |
| — | |
| Heatilator |
Tax History
| Year | Property Taxes |
|---|---|
| 2026 | $7,625 |
Contact Agent
Nearby Similar Homes
Nearby Sold Comparables




Contact Agent
Listing Provided By
Dream Real Estate, Inc.
