

360 Swanson Road, Sycamore, Illinois 60178


$314,900
|
For Sale
|
|
| Status: | Active |
| Sqft: | 1,106 |
| Cost/Sqft: | $285 |
| Beds: | 4 |
| Baths: | 2 |
| Year Built: | 1962 |
| Property Taxes: | $6,825 |
| Days On Market: | 26 |
| Lot Size: | 0,44 |
Description
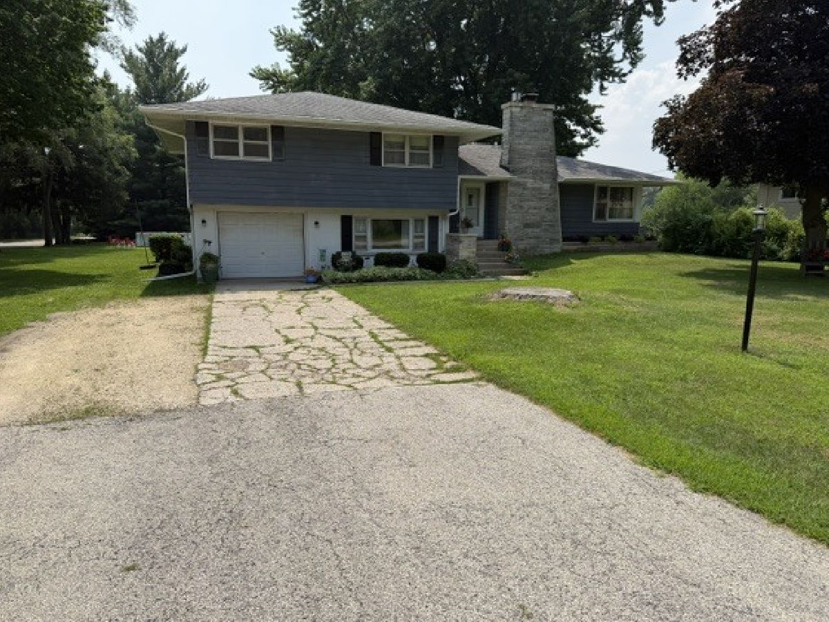
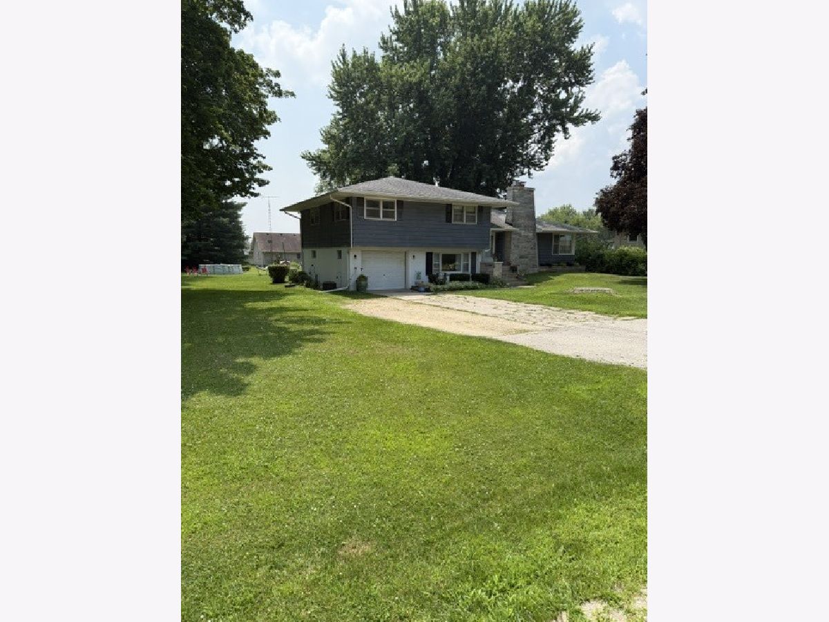
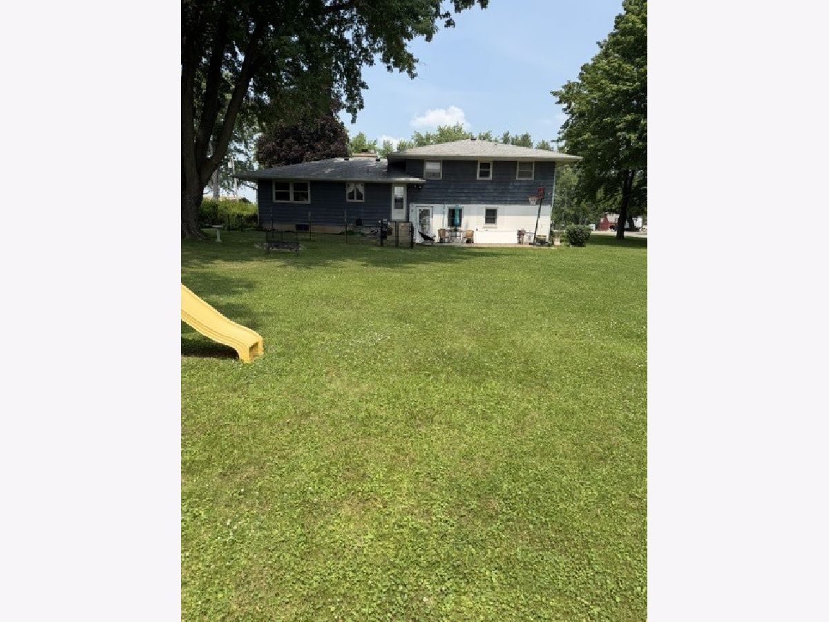
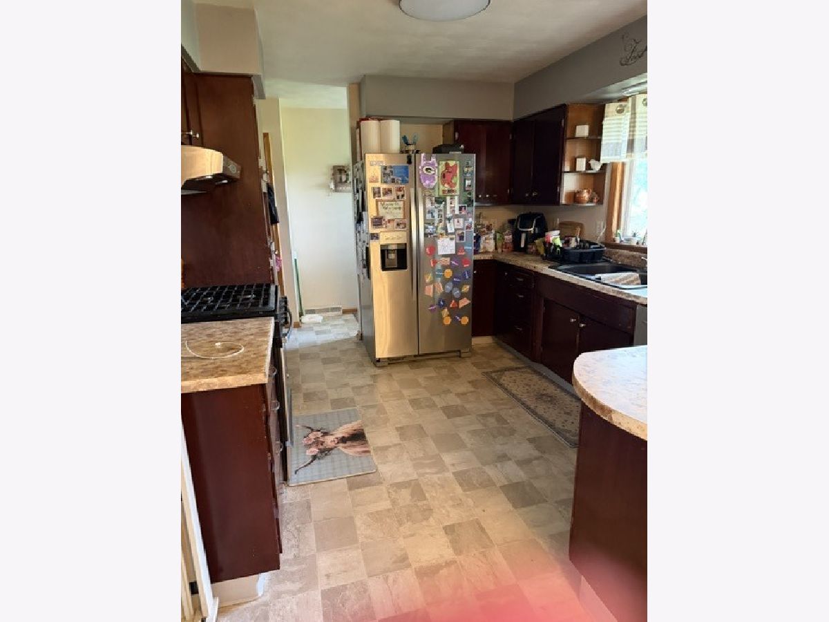
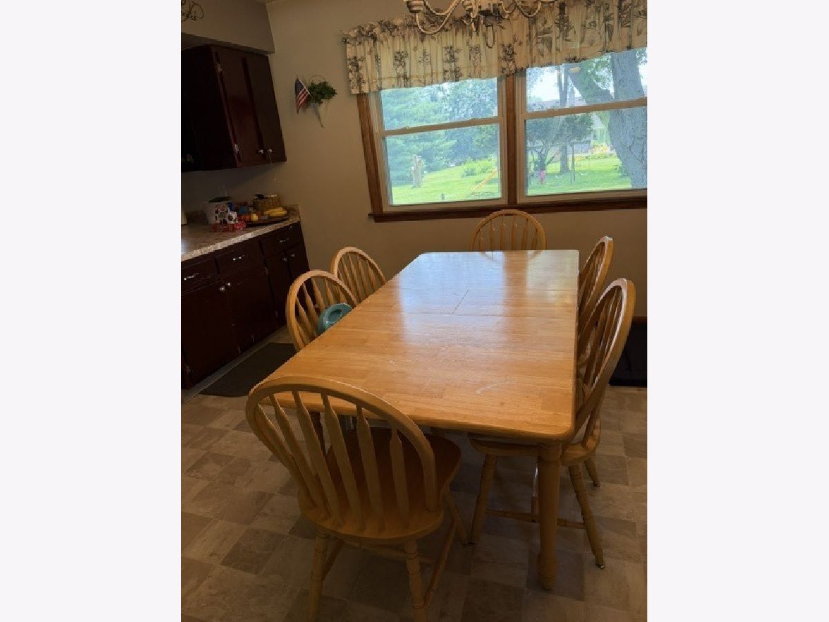
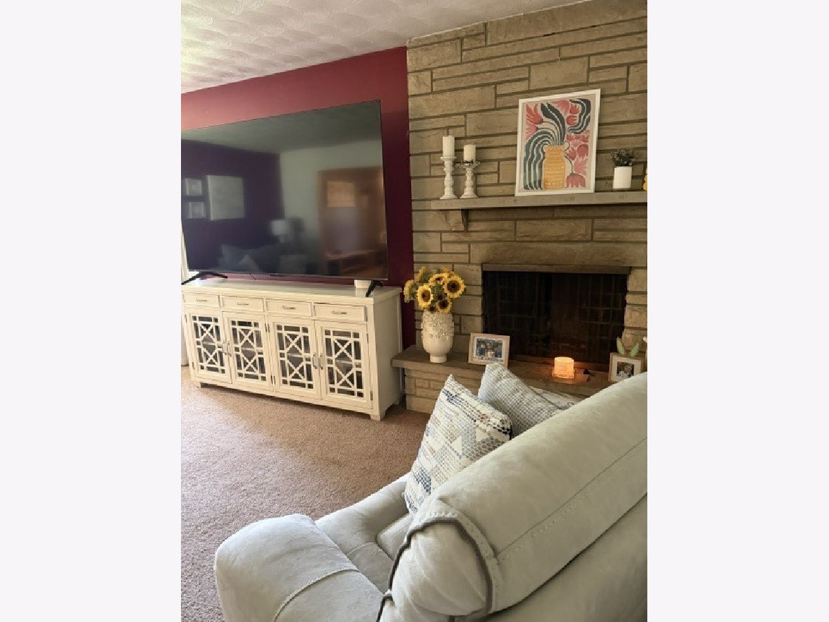
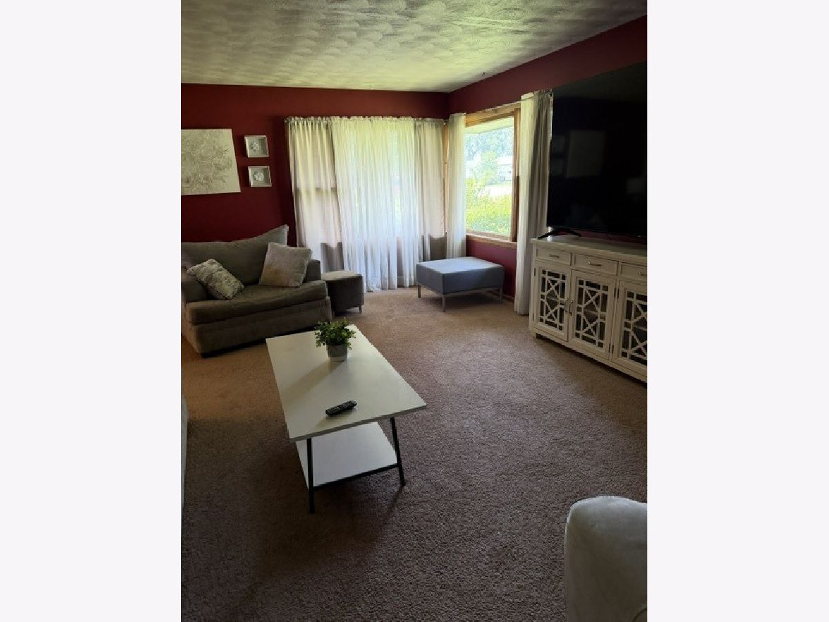
A great 4 bedroom, 1.5 bathroom split level on a spacious (.44) corner lot is being offered to you! The spacious living room features a wood burning fireplace and large windows overlooking the front yard. A roomy eating area adjoins the kitchen and overlooks the spacious yard with room for a playset and a pool! All 4 bedrooms are upstairs with a full bath and hardwood flooring, plus 2 hall closets. The lower level offers a rec room, half bath and a separate room to use as you wish. And below that is the laundry and utility basement with tons of storage! The home is located in unincorporated Sycamore township which has many benefits.
Property Specifics
| Single Family | |
| — | |
| — | |
| 1962 | |
| — | |
| Split | |
| No | |
| 0.44 |
| — | |
| — | |
| — / Not Applicable | |
| — | |
| — | |
| — | |
| 12709282 | |
| 0628177006 |
Nearby Schools
| NAME: | DISTRICT: | DISTANCE: | |
|---|---|---|---|
|
Grade School
North Grove Elementary School |
427 | — | |
|
Middle School
Sycamore Middle School |
427 | Not in DB | |
|
High School
Sycamore High School |
427 | Not in DB | |
Property History
| DATE: | EVENT: | PRICE: | SOURCE: |
|---|---|---|---|
| 18 Jul, 2026 | Listed for sale | $314,900 | MRED MLS |
Room Specifics
All Bedroom Info:
Total Bedrooms: 4
Bedrooms Above Ground: 4
Bedrooms Below Ground: 0
Total Bedrooms: 4
Bedrooms Above Ground: 4
Bedrooms Below Ground: 0
Second Bedroom Info:
Dimensions: —
Location: —Dimensions: —
Floor Type: —
Third Bedroom Info:
Dimensions: —
Location: —Dimensions: —
Floor Type: —
Fourth Bedroom Info:
Dimensions: —
Location: —Dimensions: —
Floor Type: —
Bathroom Info:
Full Bathrooms: 2
Partial Bathrooms: 1Full Bathrooms: 2
Bathroom Amenities: —
Bathroom in Basement: 0
Additional Rooms Info:
Rooms: —
Basement: —Rooms: —
Basement Description: —
Other Specifics
| 1 | |
| — | |
| — | |
| — | |
| — | |
| 168 x 115 | |
| — | |
| — | |
| — | |
| — | |
| Not in DB | |
| — | |
| — | |
| — | |
| — |
Tax History
| Year | Property Taxes |
|---|---|
| 2026 | $6,825 |
Contact Agent
Nearby Similar Homes
163 Jackson Boulevard, Sycamore, Illinois 60178
For Sale
$429,900
3 beds / 3.0 baths / 1,754 ft2
Single Family / Built: 2001
27
Nearby Sold Comparables
348 Swanson Road, Sycamore, Illinois 60178

Sold
$149,800
3 beds / 1.1 baths / 1,449 ft2
Single Family / Built: 1960
3601
348 Swanson Road, Sycamore, Illinois 60178
Sold
$175,000
3 beds / 1.1 baths / 1,449 ft2
Single Family / Built: 1960
2488
409 Swanson Road, Sycamore, Illinois 60178
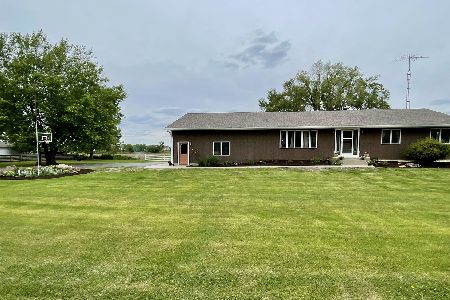
Sold
$509,900
3 beds / 3.0 baths / 3,700 ft2
Single Family / Built: 1984
1859
333 Swanson Road, Sycamore, Illinois 60178
Sold
$84,900
3 beds / 1.0 baths / 1,080 ft2
Single Family / Built: 1959
5155
346 Alfred Drive, Sycamore, Illinois 60178
Sold
$169,900
3 beds / 2.0 baths / 2,261 ft2
Single Family / Built: 1993
4840
327 Alfred Drive, Sycamore, Illinois 60178
Sold
$209,900
3 beds / 3.0 baths / 1,700 ft2
Single Family / Built: 1991
2720
Contact Agent
Listing Provided By
Century 21 Circle
