

3601 116th Place, Mount Greenwood, Chicago, Illinois 60655


$298,000
|
For Sale
|
|
| Status: | Active |
| Sqft: | 983 |
| Cost/Sqft: | $303 |
| Beds: | 3 |
| Baths: | 2 |
| Year Built: | 1955 |
| Property Taxes: | $4,310 |
| Lot Size: | 0,12 |
Description
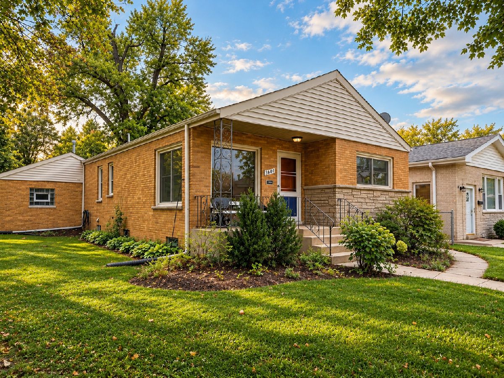
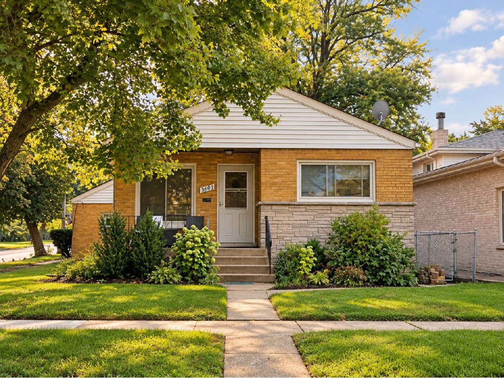
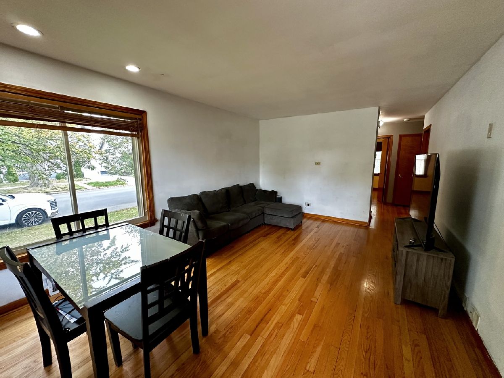
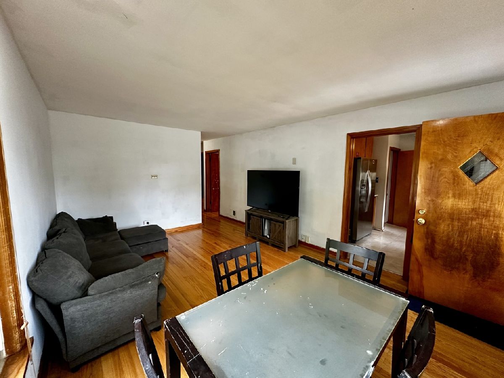
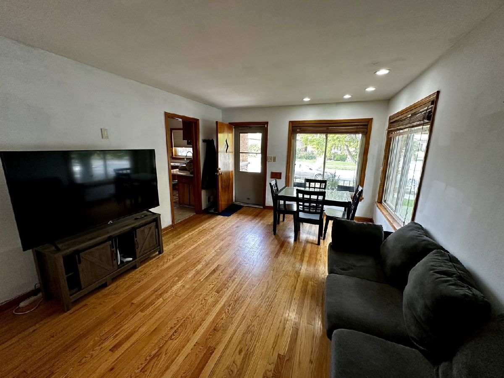
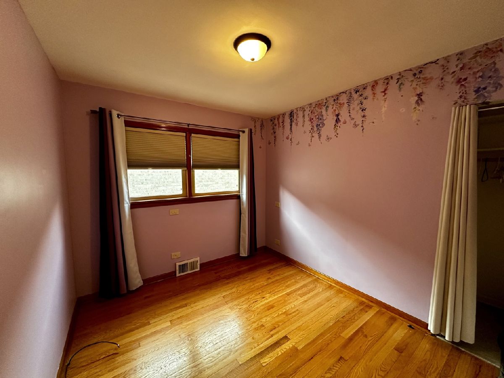
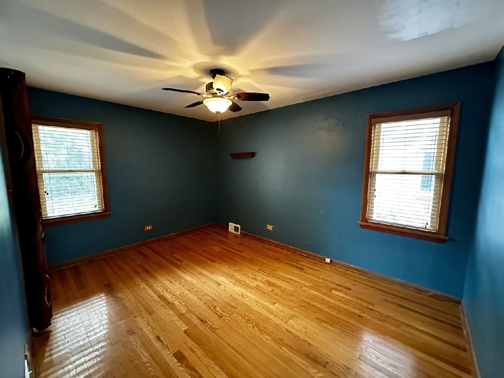
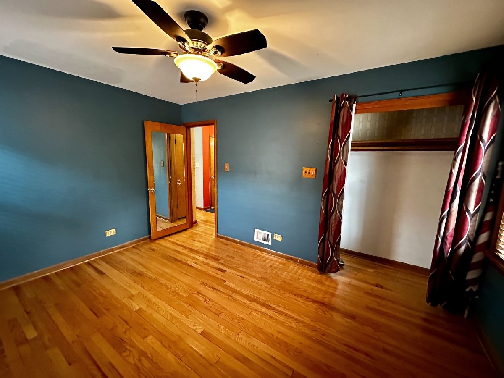
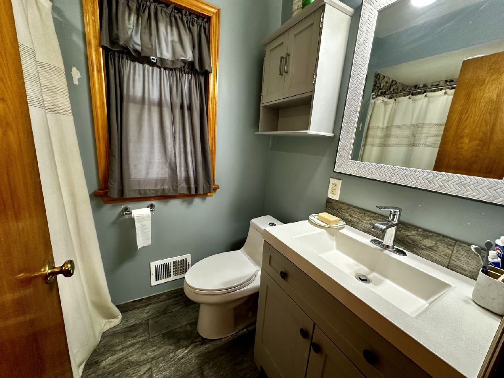
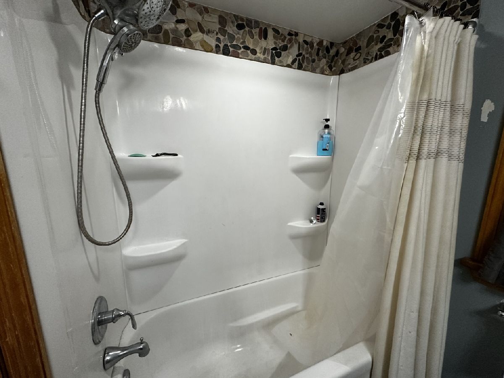
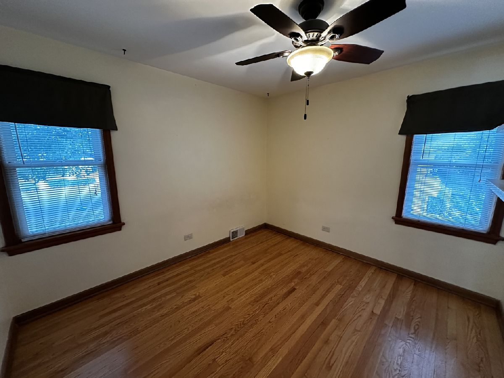
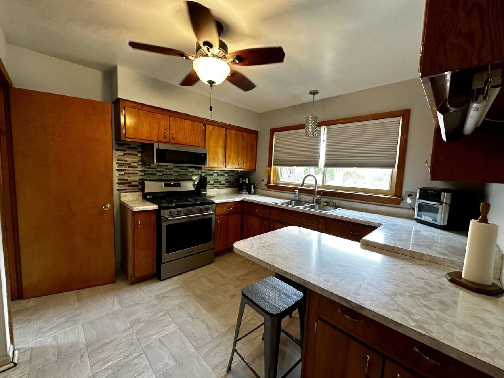
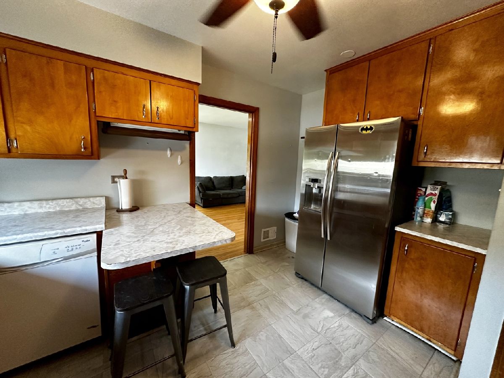
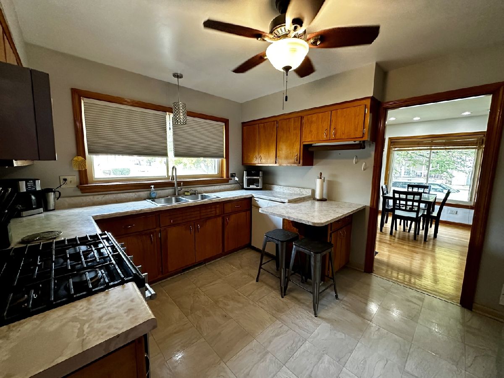
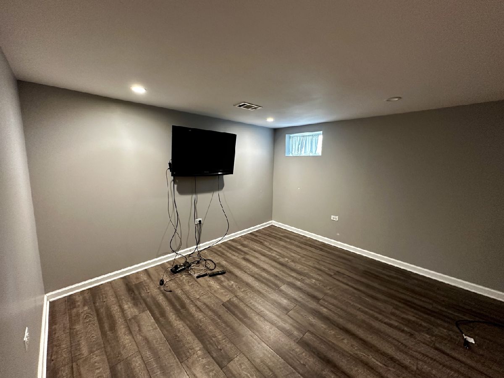
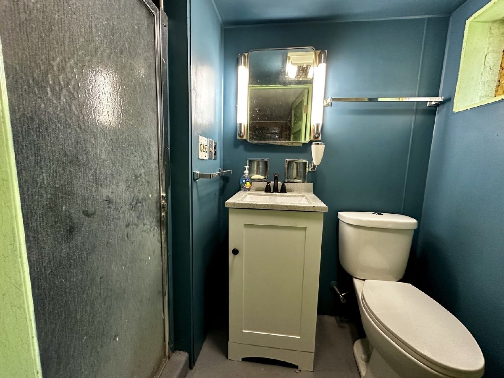
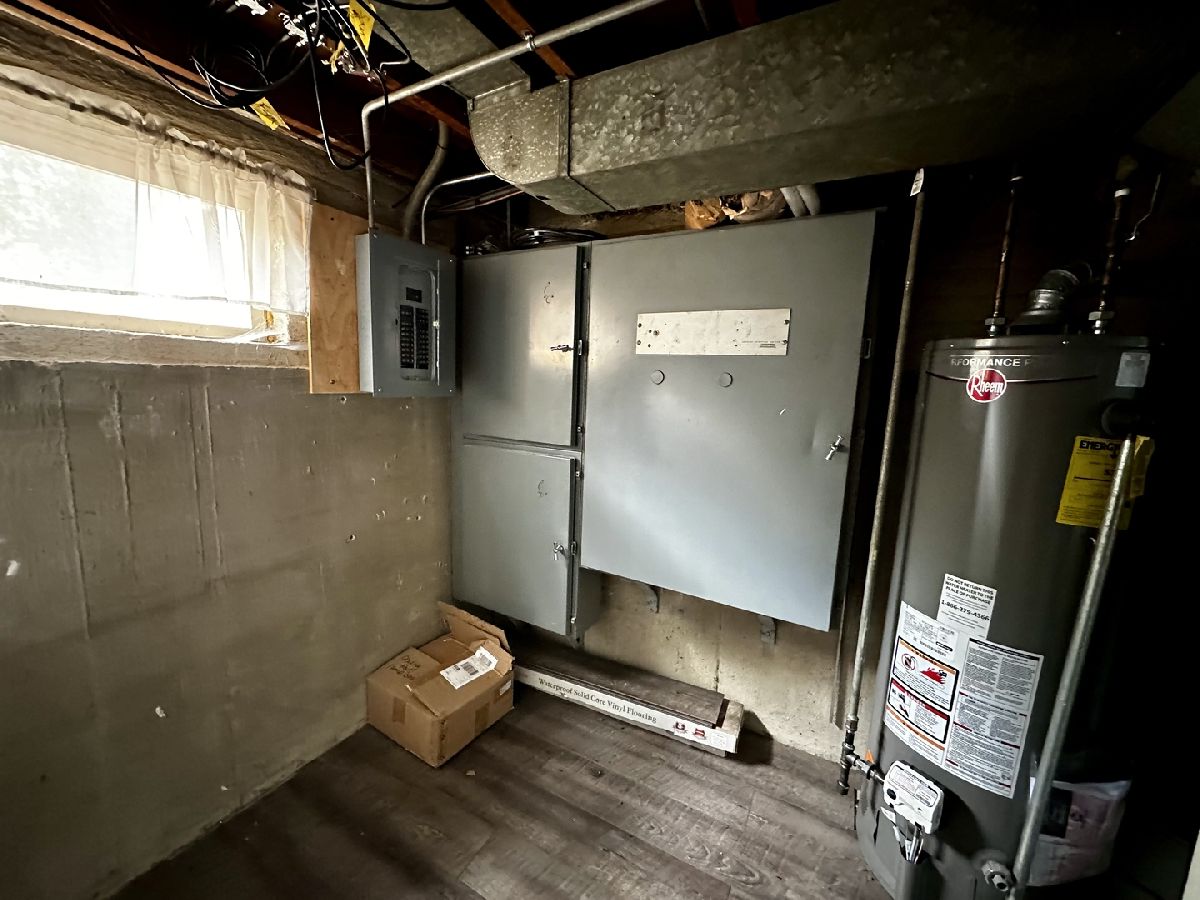
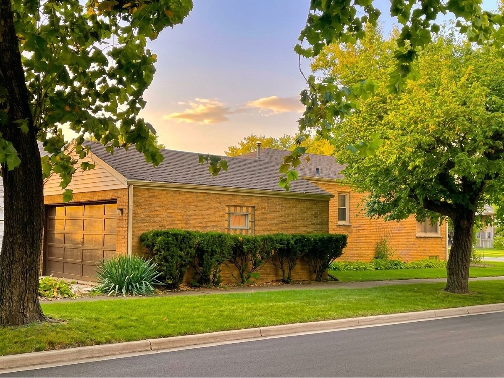
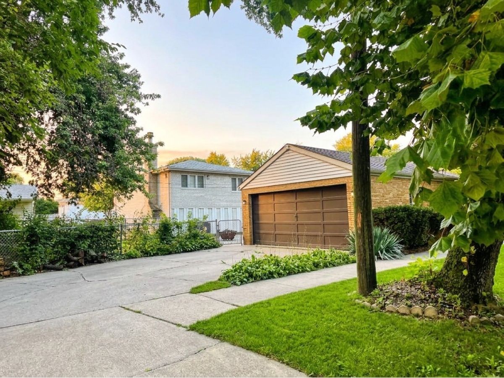
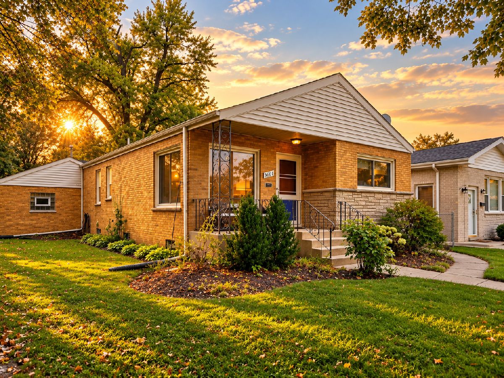
MT. GREENWOOD BRICK RANCH - LOCATION, VALUE & OPPORTUNITY! Whether you're purchasing your first home, looking to downsize, or seeking the convenience of single-level living, this charming 3-bedroom, 2-bath brick ranch has plenty to offer! Situated on a desirable corner lot in the sought-after Mt. Greenwood neighborhood, this home features hardwood floors, a full finished basement offering additional living and entertaining space, and a fenced-in yard perfect for outdoor enjoyment. An added bonus is the 2-car attached HEATED garage-a welcome convenience during Chicago winters! Enjoy the comfort of ranch-style living with the extra space and versatility of a finished lower level. Conveniently located near neighborhood parks, shopping, dining, and transportation. Windows replaced with thermopanes, roof a tear 7 years ago, hot water heater 2022, hi-eff American Standard gas furnace, central air 3 years. AFFORDABLY PRICED and full of potential, this is a wonderful opportunity to make Mt. Greenwood your home! Schedule your showing today!
Property Specifics
| Single Family | |
| — | |
| Ranch | |
| 1955 | |
| Finished, Exterior Entry, Full | |
| Brick | |
| Asphalt | |
| Raised Ranch w/Basement | |
| No | |
| 0.12 |
| Cook | |
| — | |
| 0 / Not Applicable | |
| None | |
| Lake Michigan | |
| Public Sewer | |
| Central Air | |
| Gas, Forced Air | |
| No | |
| 12784213 | |
| 24233150150000 |
Nearby Schools
| NAME: | DISTRICT: | DISTANCE: | |
|---|---|---|---|
|
Grade School
Cassell Elementary School |
299 | — | |
|
Middle School
Cassell Elementary School |
299 | Not in DB | |
|
High School
Morgan Park High School |
299 | Not in DB | |
Some photos of this home have been virtually staged.
Room Specifics
Total Bedrooms: 3
Bedrooms Above Ground: 3
Bedrooms Below Ground: 0
Dimensions: 14X10
Floor Type: Hardwood
Dimensions: 11X9
Floor Type: Hardwood
Dimensions: 11X10
Floor Type: Hardwood
Full Bathrooms: 2
Bathroom Amenities: —
Bathroom in Basement: 1
Dimensions: COMBO
Floor Type: Hardwood
Dimensions: 11X13
Floor Type: Vinyl
Features: Eating Area-Breakfast Bar
Dimensions: 11X13
Floor Type: —
Dimensions: 12X17
Floor Type: Hardwood
Dimensions: 11X25
Floor Type: Wood Laminate
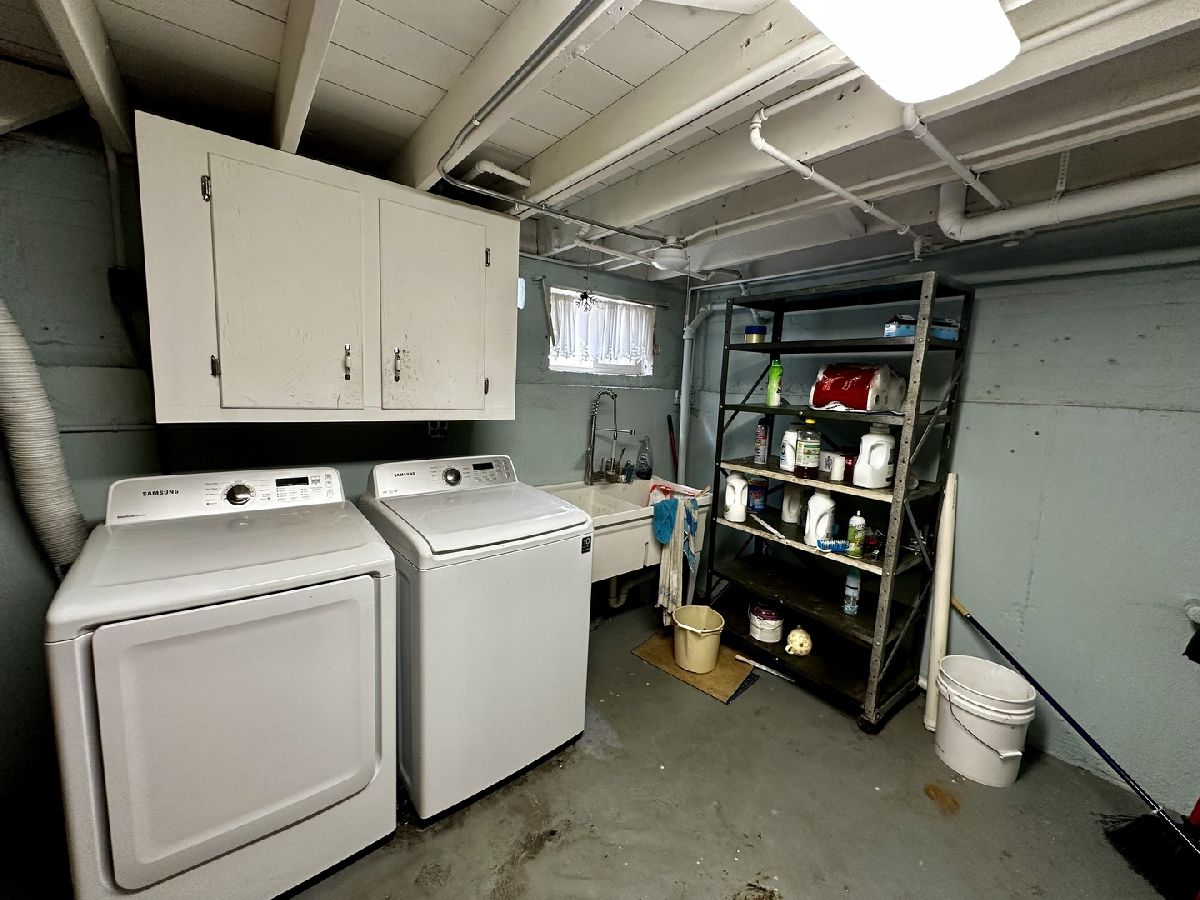
Rooms: Utility Room-Lower Level, Other Room
Name: Utility Room-Lower Level
Dimensions: 6X10
Floor Type: Wood Laminate
Name: Other Room
Dimensions: 10X13
Floor Type: Wood Laminate
Other Specifics
| 2 | |
| Concrete Perimeter | |
| Concrete, Garage Door Opener, Heated Garage, Garage Owned, Attached, Off Street, Driveway, Garage Faces Rear, Owned, Garage | |
| In Unit, Sink | |
| Hardwood | |
| — | |
| Fenced | |
| Garage Faces Rear | |
| — | |
| — | |
| 40 x 126 | |
| — | |
| None | |
| 1st Floor Bedroom, 1st Floor Full Bath | |
| Range, Microwave, Dishwasher, Refrigerator, Washer, Dryer | |
| Not in DB | |
| Park, Curbs, Sidewalks, Street Lights, Street Paved | |
| — | |
| — |
Contact Agent
Nearby Similar Homes

Nearby Sold Comparables



Contact Agent
Listing Provided By
RE/MAX 10
