

3603 Scottsdale Circle, Naperville, Illinois 60564


$864,900
|
For Sale
|
|
| Status: | New |
| Sqft: | 2,907 |
| Cost/Sqft: | $298 |
| Beds: | 4 |
| Baths: | 5 |
| Year Built: | 1999 |
| Property Taxes: | $14,071 |
| Days On Market: | 3 |
| Lot Size: | 0,00 |
Description
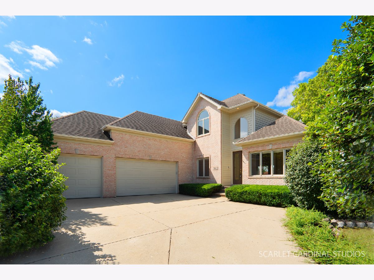
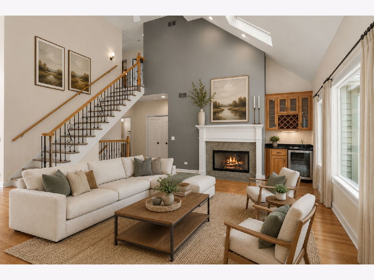
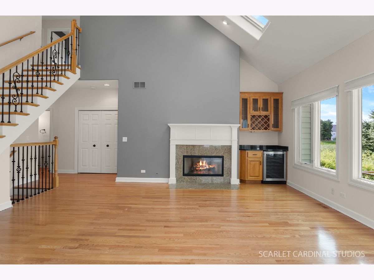
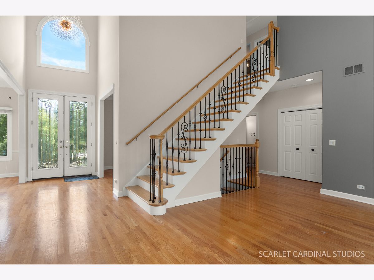
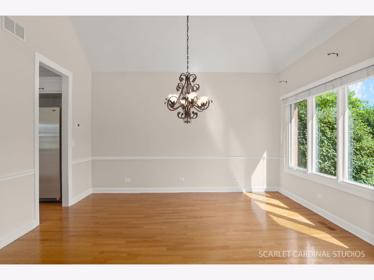
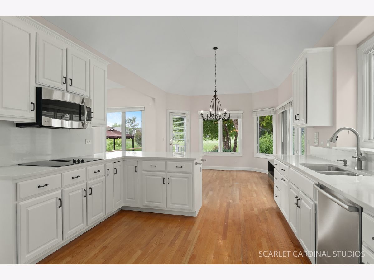
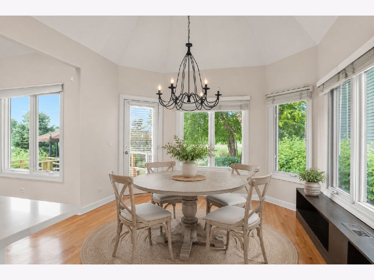
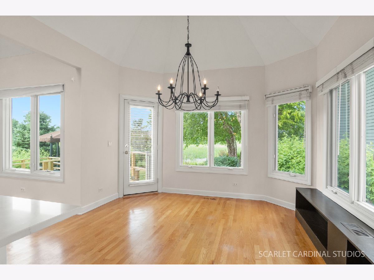
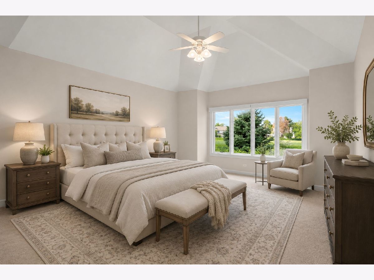
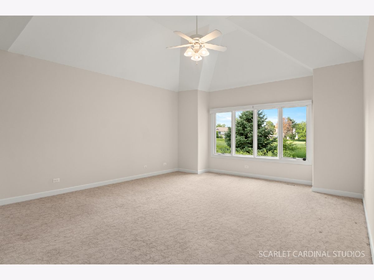
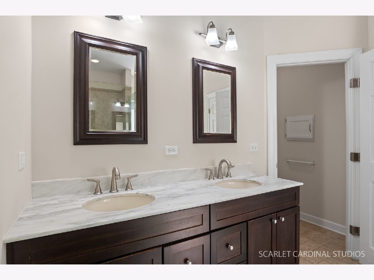
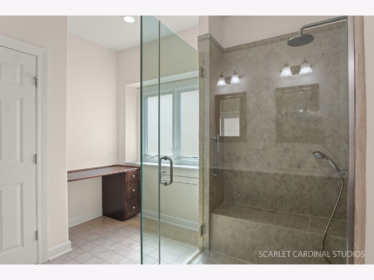
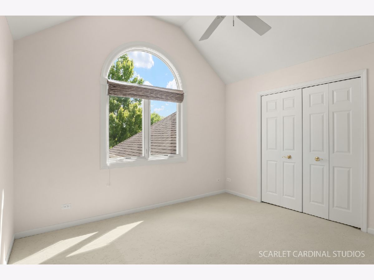
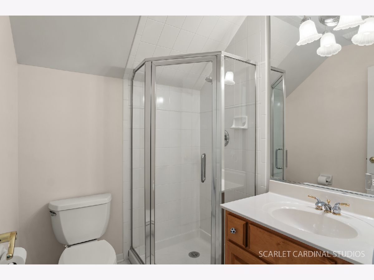
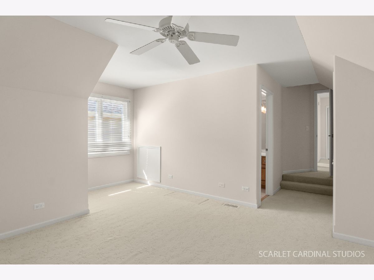
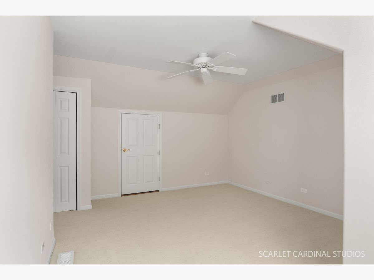
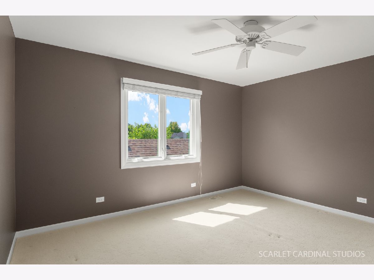
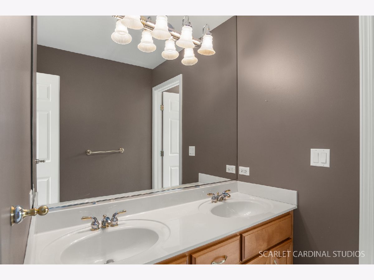
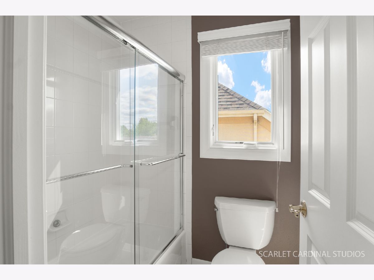
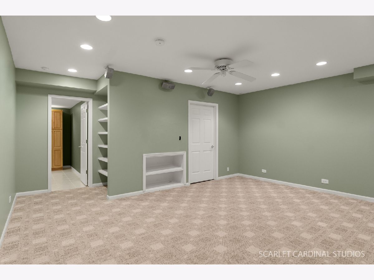
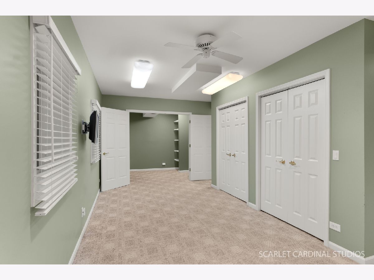
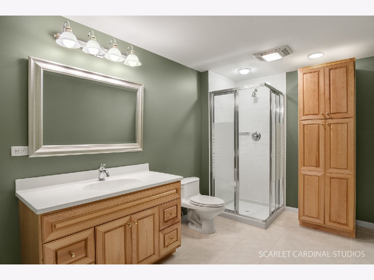
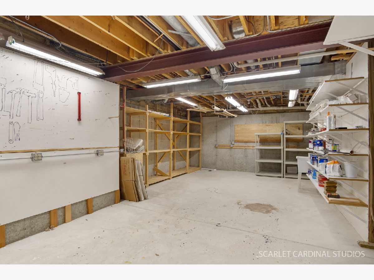
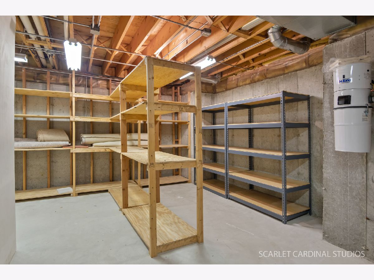
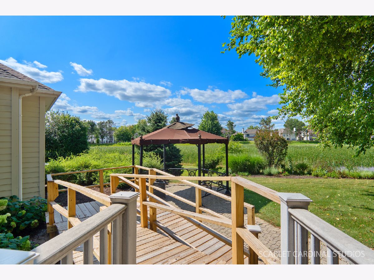
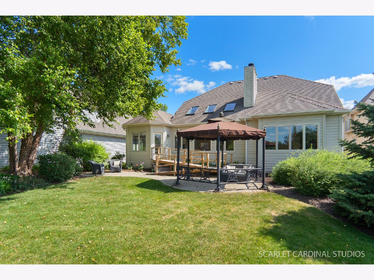
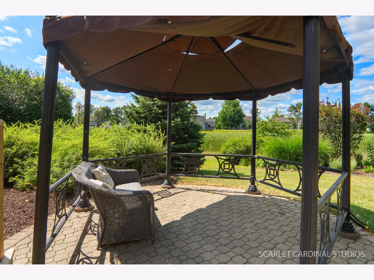
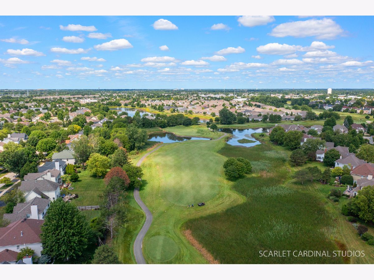
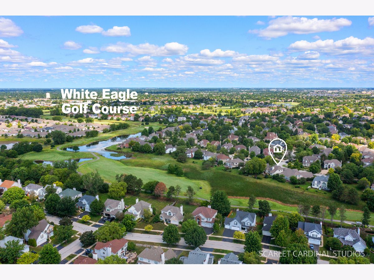
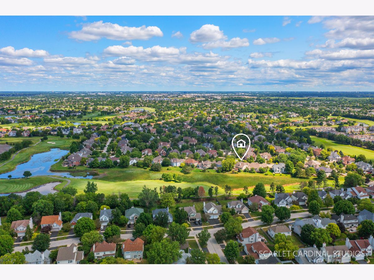
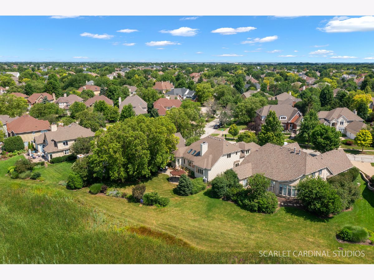
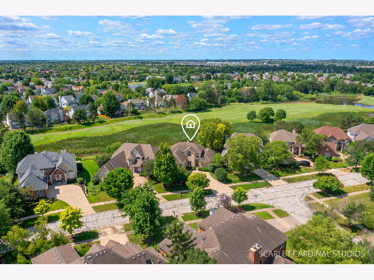
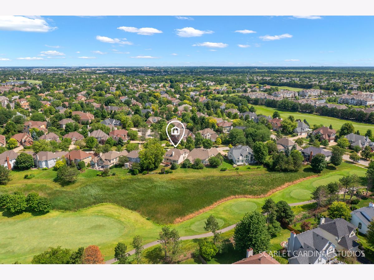
Sunsets over the fairway, every evening. This custom brick-and-cedar home sits on a west-facing lot backing to a pond and the Arnold Palmer-designed White Eagle Golf Course. The sun sets right over the water, and you can see it from the backyard, the kitchen, the two-story family room and the first-floor primary suite. Inside, hardwood floors and soaring ceilings run through the main living spaces. The family room centers on a stone fireplace and a wine bar, made for entertaining. The first-floor primary suite has two walk-in closets and its own bath. Upstairs, three more bedrooms share two full baths. The finished lower level adds a rec room, a full bath, an office and plenty of storage, for 3,853 finished square feet in all (2,907 above grade plus 946 finished below). Outside are a paver patio, professional landscaping and a 3-car garage. The Manors of White Eagle is maintenance-free by design. The association handles lawn care and snow removal, so your weekends stay yours. Residents also enjoy a resort-style pool complex and lighted tennis and pickleball courts, with optional club membership for golf, indoor simulators, full-service dining and year-round events. White Eagle Elementary is right in the neighborhood, part of award-winning Indian Prairie School District 204.
Property Specifics
| Single Family | |
| — | |
| — | |
| 1999 | |
| Finished, Rec/Family Area, Storage Space, Daylight, Full | |
| Brick, Cedar | |
| Asphalt | |
| — | |
| Pond, Waterfront | |
| — |
| Will | |
| White Eagle | |
| 240 / Monthly | |
| Insurance, Security, Clubhouse, Pool, Exterior Maintenance, Lawn Care, Snow Removal | |
| Lake Michigan | |
| Public Sewer | |
| Central Air | |
| Gas | |
| 12803736 | |
| 0701044040070000 |
Nearby Schools
| NAME: | DISTRICT: | DISTANCE: | |
|---|---|---|---|
|
Grade School
White Eagle Elementary School |
204 | — | |
|
Middle School
Scullen Middle School |
204 | Not in DB | |
|
High School
Waubonsie Valley High School |
204 | Not in DB | |
Property History
| DATE: | EVENT: | PRICE: | SOURCE: |
|---|---|---|---|
| 30 Aug, 2007 | Sold | $630,000 | MRED MLS |
| 14 Jun, 2007 | Under contract | $619,900 | MRED MLS |
| 12 Jun, 2007 | Listed for sale | $619,900 | MRED MLS |
| 6 Nov, 2026 | Listed for sale | $864,900 | MRED MLS |
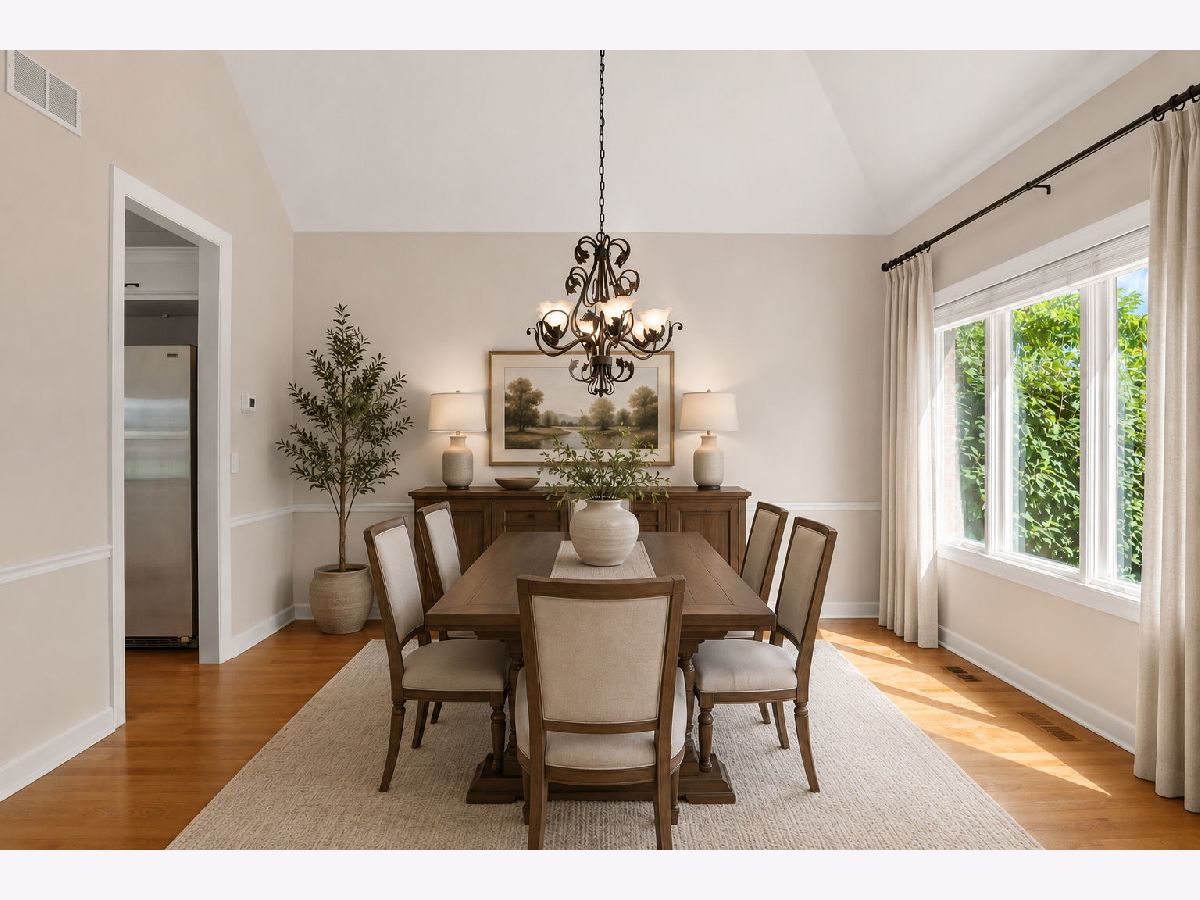
Some photos of this home have been virtually staged.
Room Specifics
Total Bedrooms: 4
Bedrooms Above Ground: 4
Bedrooms Below Ground: 0
Dimensions: 18X26
Floor Type: Carpet
Dimensions: 16X22
Floor Type: Carpet
Dimensions: 12X14
Floor Type: Carpet
Dimensions: 12X14
Floor Type: Carpet
Full Bathrooms: 5
Bathroom Amenities: Separate Shower, Double Sink
Bathroom in Basement: 1
Dimensions: 13X14
Floor Type: —
Dimensions: 12X25
Floor Type: Hardwood
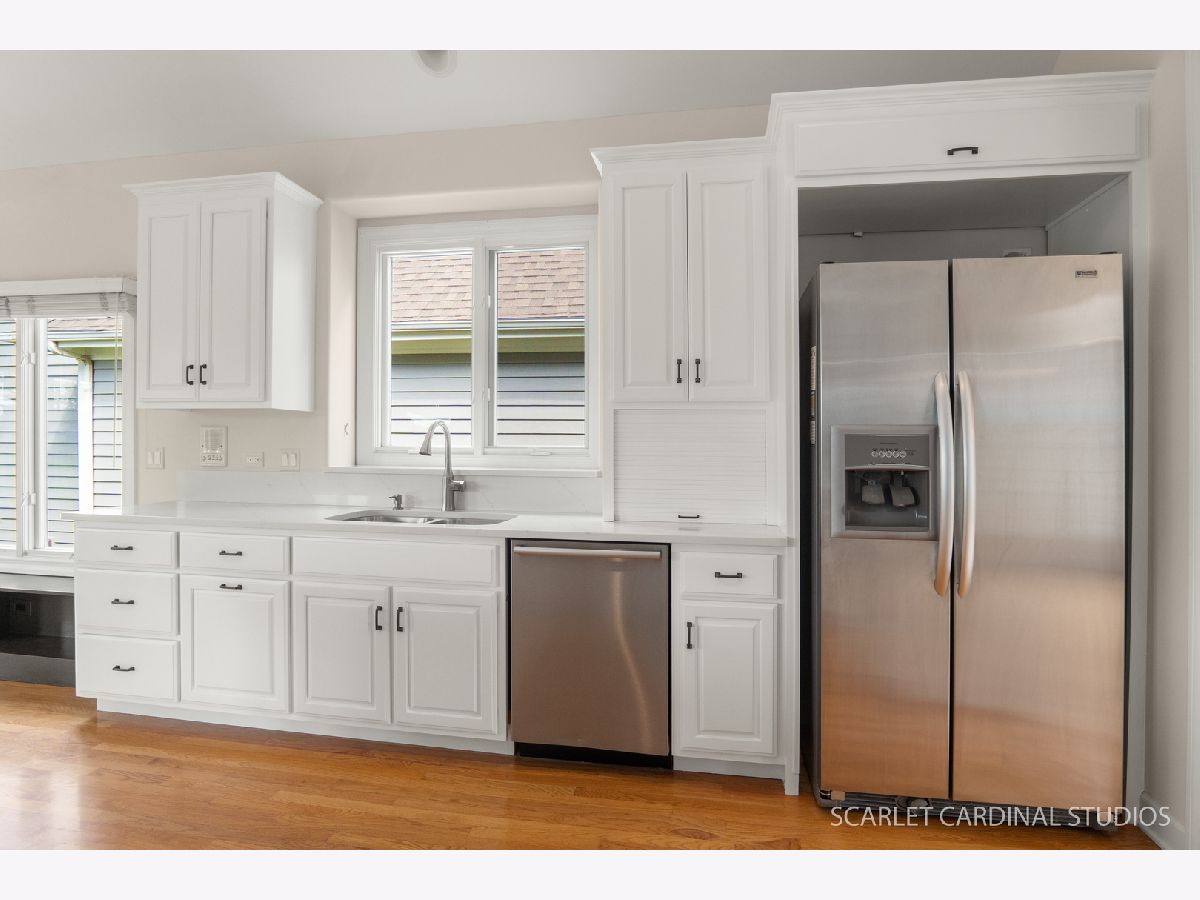
Features: Eating Area-Table Space, Custom Cabinetry, Granite Counters, Updated Kitchen
Dimensions: 10X18
Floor Type: Ceramic Tile
Dimensions: 12X12
Floor Type: Hardwood
Dimensions: 20X22
Floor Type: Hardwood
Rooms: No additional rooms
Other Specifics
| 3 | |
| Concrete Perimeter | |
| Concrete, Garage Door Opener, Garage Owned, Attached, Garage | |
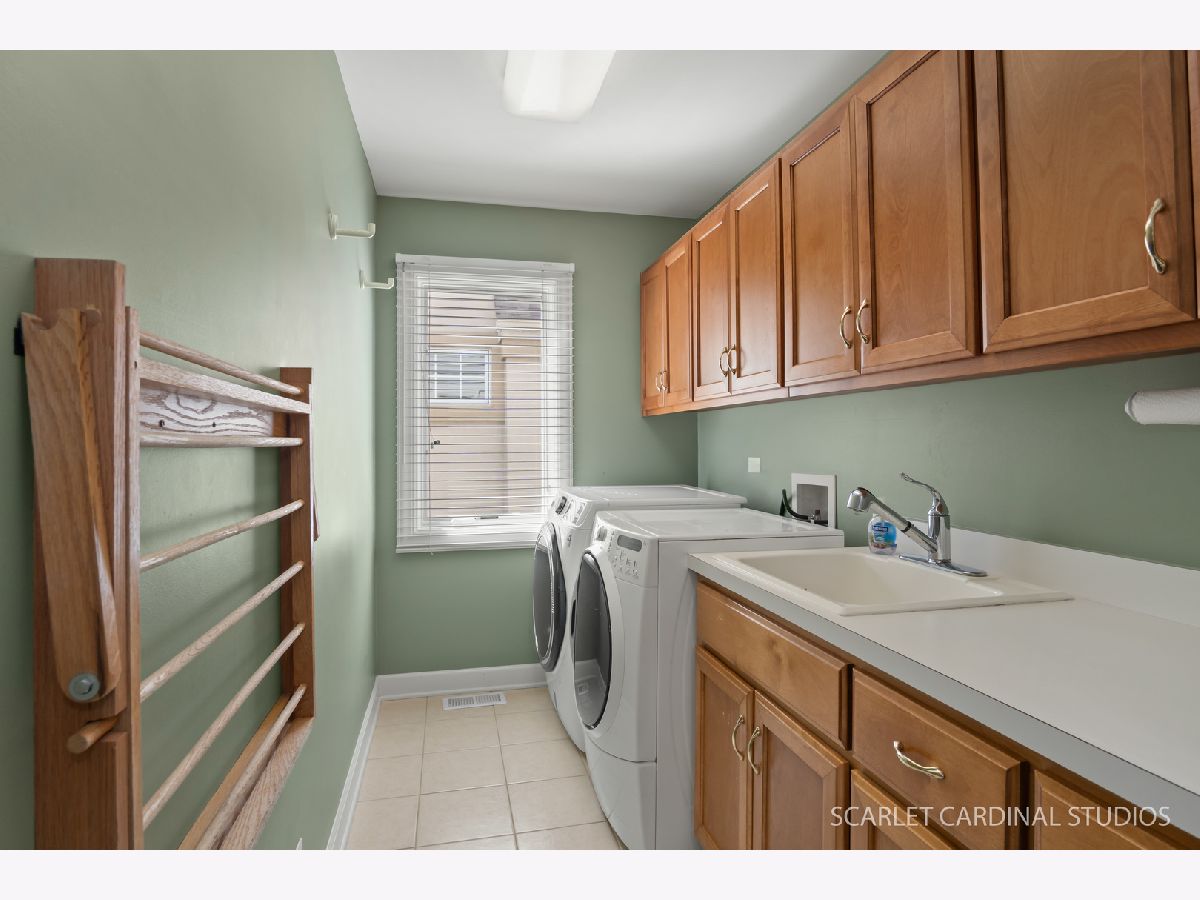
| Main Level, Gas Dryer Hookup, In Unit, Laundry Chute, Laundry Closet, Sink | |
| Hardwood, Carpet | |
| Patio, Porch | |
| Gazebo | |
| Bath Grab Bars, Ramp - Main Level, Wheelchair Accessible, Wheelchair Adaptable, Wheelchair Ramp(s), Accessible Full Bath | |
| Lighting | |
| On Golf Course, Wetlands, Landscaped, Views | |
| 72 x 138 | |
| — | |
| Full | |
| Vaulted Ceiling(s), Cathedral Ceiling(s), Dry Bar, 1st Floor Bedroom, 1st Floor Full Bath, Built-in Features, Walk-In Closet(s), Bookcases, Open Floorplan, Dining Combo, Granite Counters, Separate Dining Room, Workshop | |
| Double Oven, Range, Microwave, Dishwasher, Refrigerator, Bar Fridge, Freezer, Washer, Dryer, Disposal, Stainless Steel Appliance(s), Wine Refrigerator, Cooktop, Oven, Down Draft, Electric Cooktop | |
| Not in DB | |
| Clubhouse, Park, Pool, Tennis Court(s), Lake, Curbs, Sidewalks, Street Lights, Street Paved | |
| — | |
| Attached Fireplace Doors/Screen, Gas Log, Gas Starter |
Tax History
| Year | Property Taxes |
|---|---|
| 2007 | $10,685 |
| 2026 | $14,071 |
Contact Agent
Nearby Similar Homes
Nearby Sold Comparables


Contact Agent
Listing Provided By
Charles Rutenberg Realty of IL
