

3609 Harbor Ridge Drive, Zion, Illinois 60099


$315,000
|
For Sale
|
|
| Status: | New |
| Sqft: | 1,329 |
| Cost/Sqft: | $237 |
| Beds: | 3 |
| Baths: | 2 |
| Year Built: | 1992 |
| Property Taxes: | $7,885 |
| Lot Size: | 0,22 |
Description
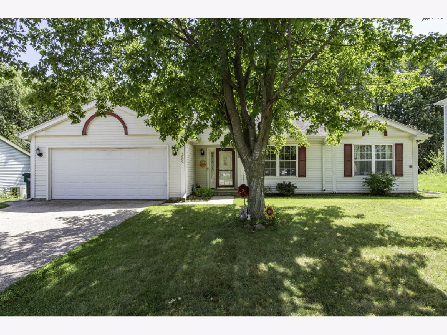
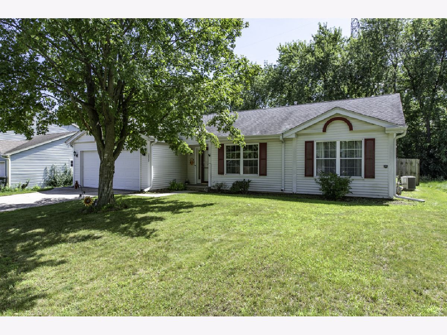
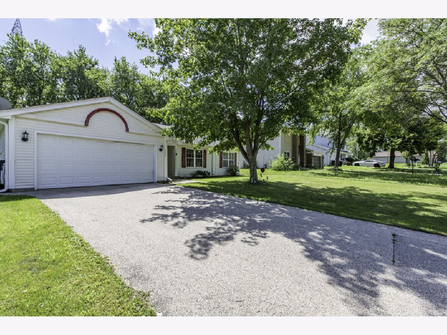
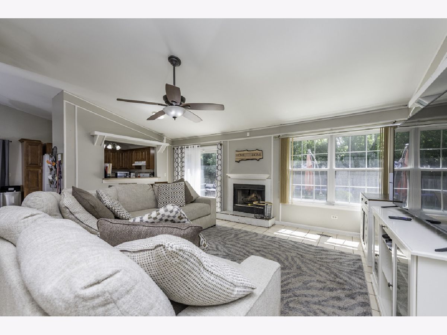
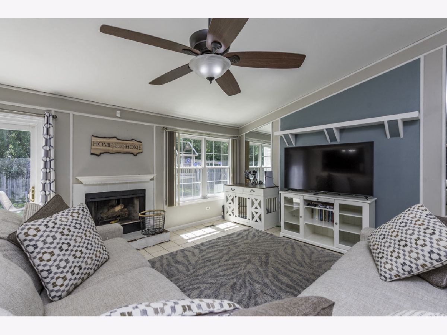
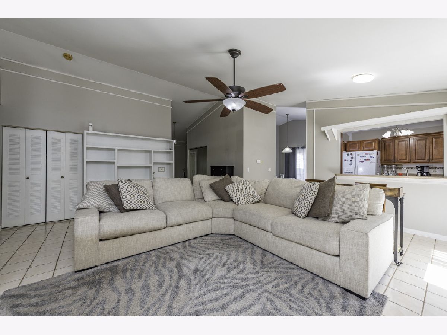
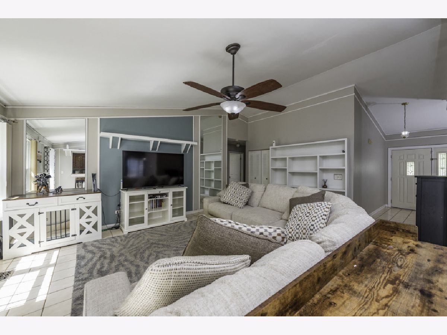
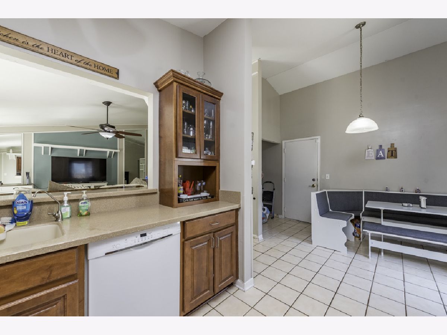
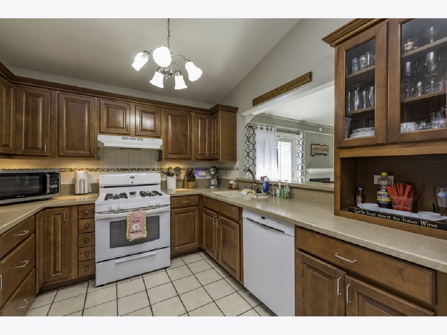
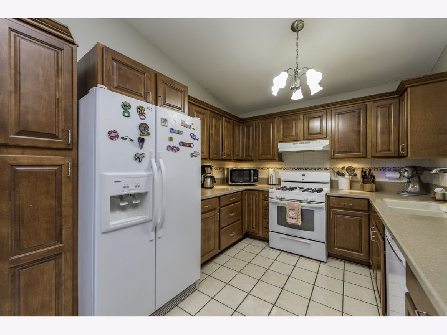
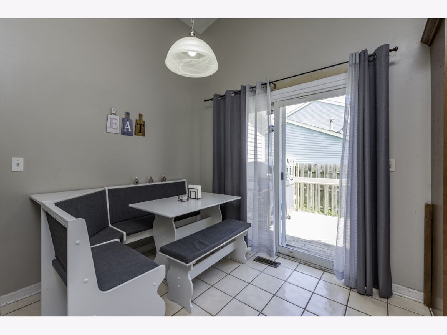
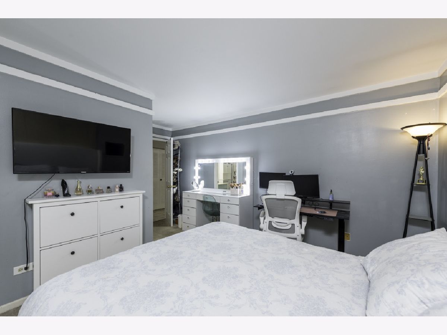
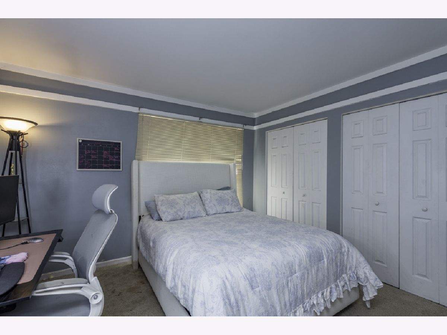
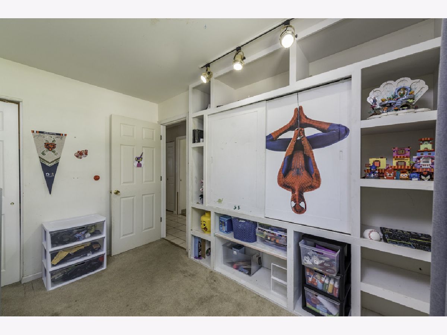
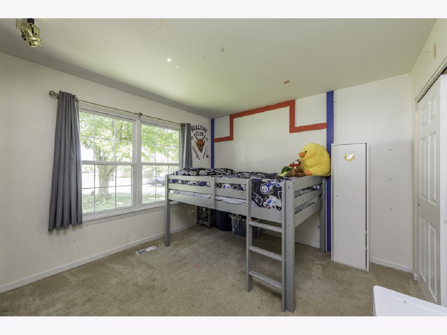
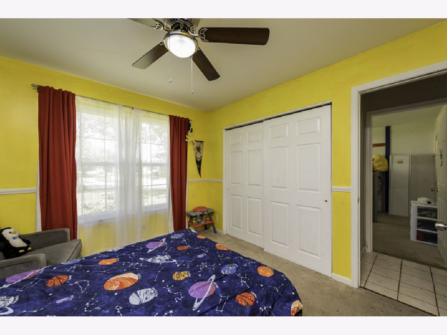
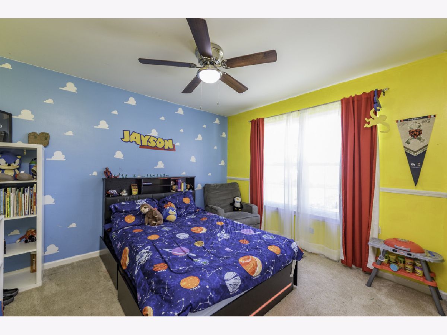
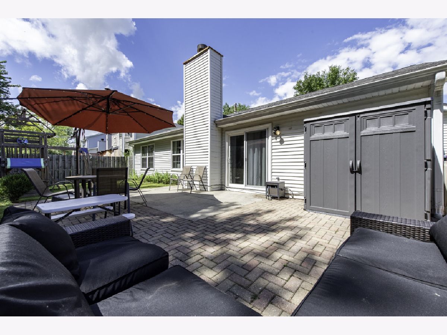
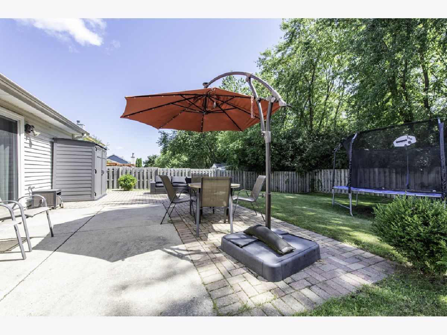
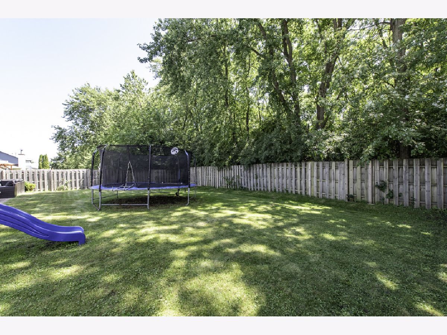
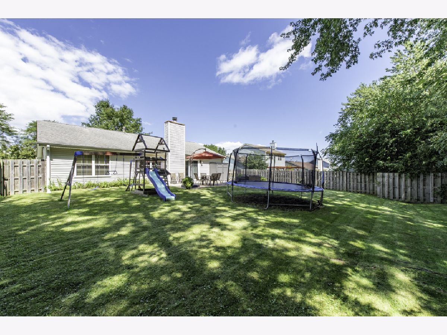
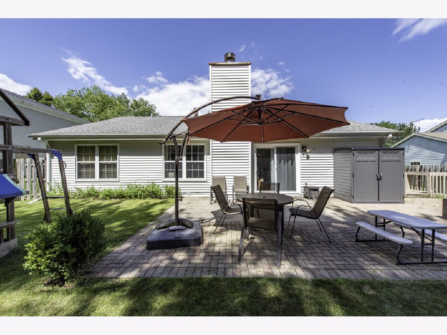
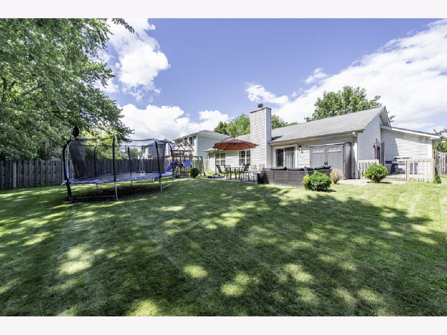
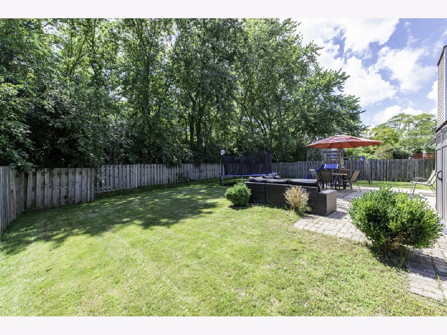
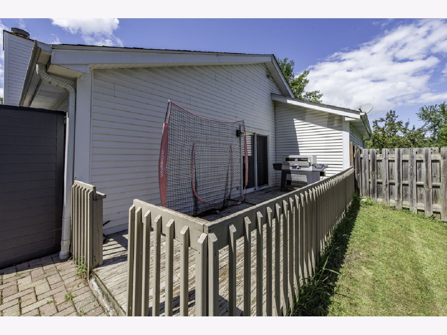
One-level living with space, comfort & a backyard you'll love! Welcome to 3609 Harbor Ridge Dr - a beautifully positioned ranch home offering the kind of easy, comfortable living buyers are looking for. With 3 bedrooms, 2 full bathrooms, and approximately 1,329 square feet, this home delivers a practical layout with plenty of room to live, relax and entertain. Step inside to a bright, open-feeling interior highlighted by vaulted ceilings and a spacious living area featuring a wood-burning fireplace, creating a warm and inviting focal point for gatherings or quiet evenings at home. The kitchen offers generous space for cooking and everyday meals, while the convenient one-level floor plan makes everything easily accessible. The primary bedroom is generously sized, and two additional bedrooms provide flexibility for guests, a home office or whatever fits your lifestyle. But one of the real standouts is the outdoor space. The property sits on a sizable lot with a beautiful backyard offering room to relax, entertain, garden or simply enjoy your own private outdoor retreat. A deck and patio create even more options for summer gatherings, morning coffee or evening get-togethers. And for those who need garage space, you'll appreciate the attached 2.5-car garage, providing plenty of room for vehicles, storage and hobbies, plus additional attic storage. Located in a desirable Zion neighborhood, this home combines the convenience of ranch-style living with the space and outdoor setting that are increasingly hard to find. Three bedrooms. Two full baths. Ranch-style convenience. Vaulted ceilings. Wood-burning fireplace. A great backyard. And a 2.5-car garage. Come see why 3609 Harbor Ridge Dr could be the place you've been waiting for - and make this one yours!
Property Specifics
| Single Family | |
| — | |
| — | |
| 1992 | |
| — | |
| — | |
| No | |
| 0.22 |
| Lake | |
| — | |
| 0 / Not Applicable | |
| — | |
| — | |
| — | |
| 12735813 | |
| 04171090020000 |
Room Specifics
Total Bedrooms: 3
Bedrooms Above Ground: 3
Bedrooms Below Ground: 0
Dimensions: —
Floor Type: —
Dimensions: —
Floor Type: —
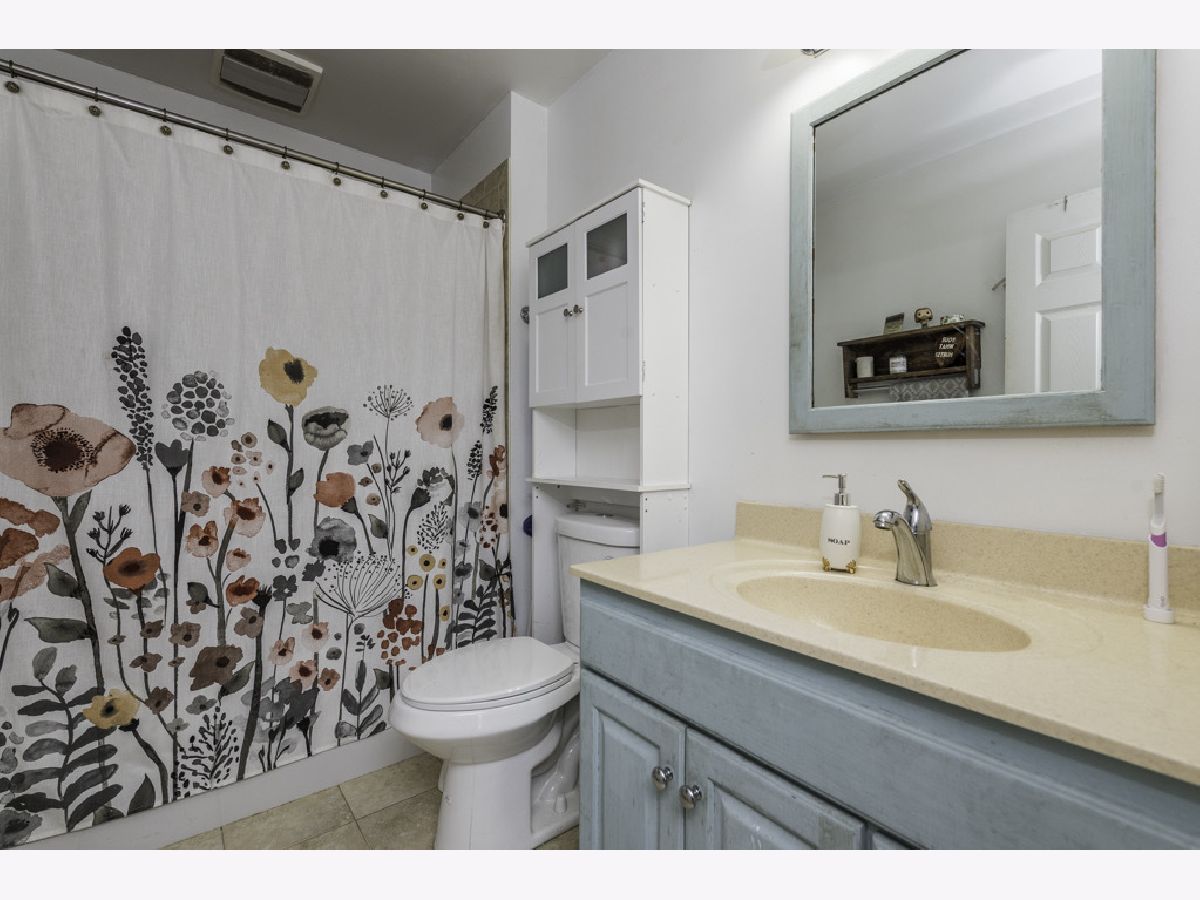
Full Bathrooms: 2
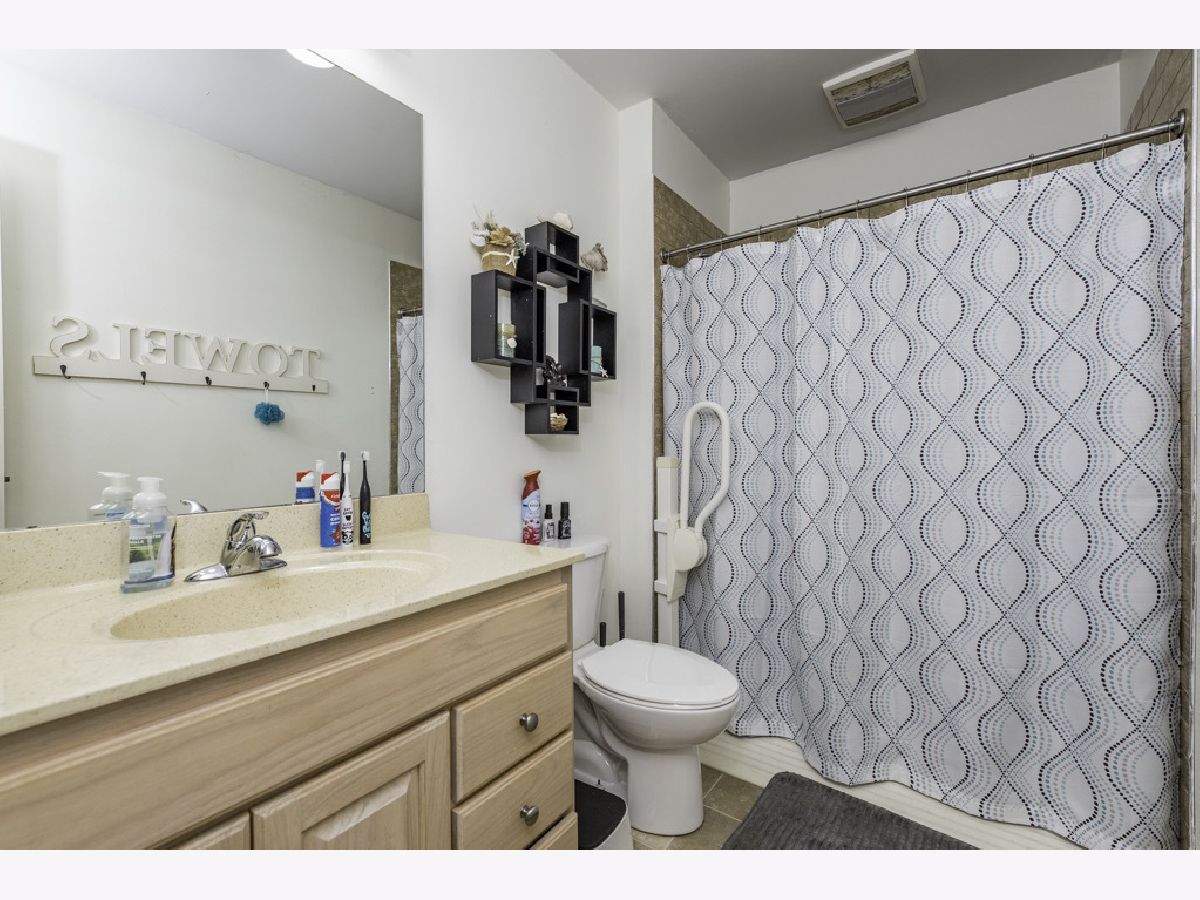
Bathroom Amenities: Accessible Shower
Bathroom in Basement: 0
Rooms: —
Basement Description: —
Other Specifics
| 2.5 | |
| — | |
| — | |
| — | |
| — | |
| 71X143 | |
| Full,Pull Down Stair | |
| — | |
| — | |
| — | |
| Not in DB | |
| — | |
| — | |
| — | |
| — |
Contact Agent
Nearby Similar Homes
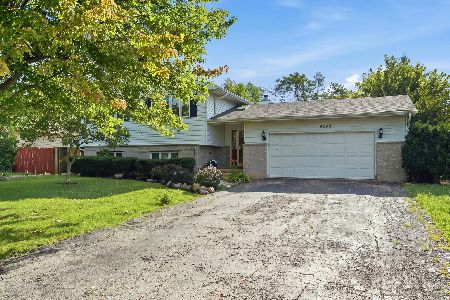
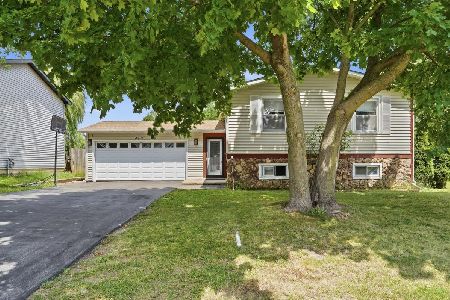
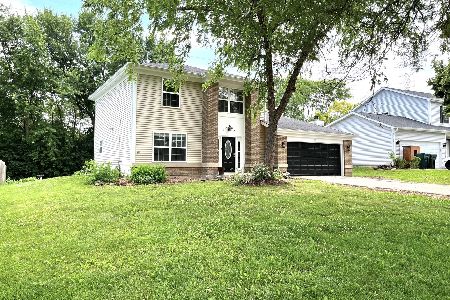
Nearby Sold Comparables

Contact Agent
Listing Provided By
Baird & Warner
