

3613 Crestview Drive, Long Grove, Illinois 60047


$1,599,000
|
For Sale
|
|
| Status: | Active |
| Sqft: | 7,610 |
| Cost/Sqft: | $210 |
| Beds: | 5 |
| Baths: | 7 |
| Year Built: | 2002 |
| Property Taxes: | $40,855 |
| Lot Size: | 1,16 |
Description
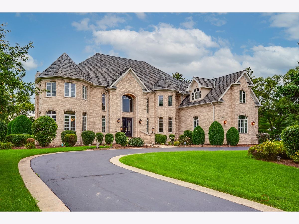
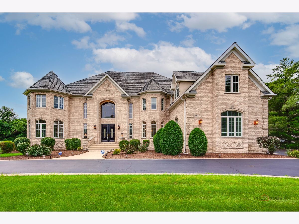
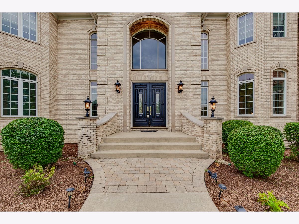
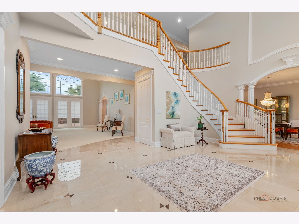
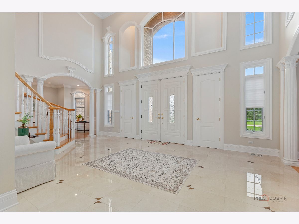
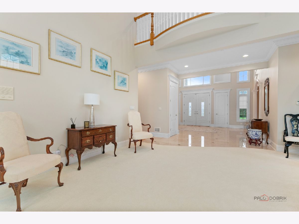
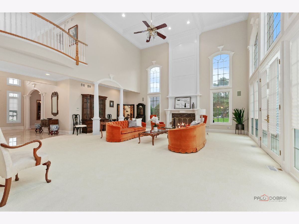
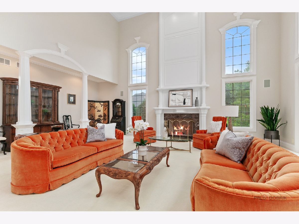
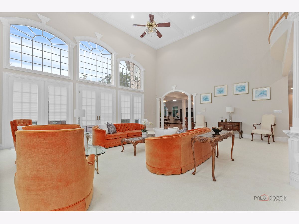
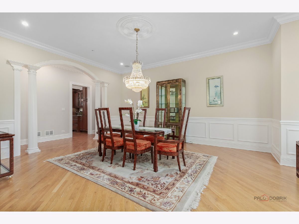
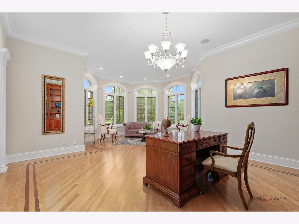
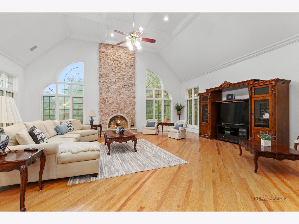
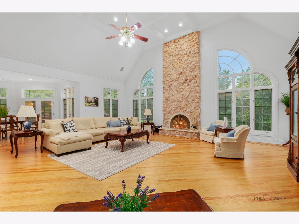
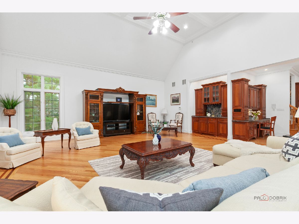
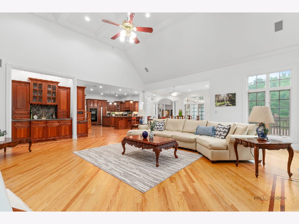
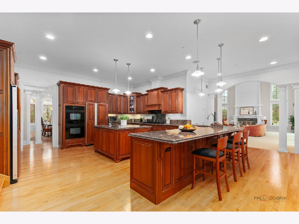
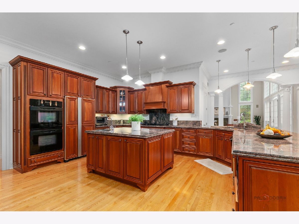
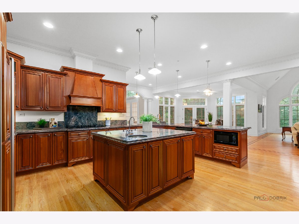
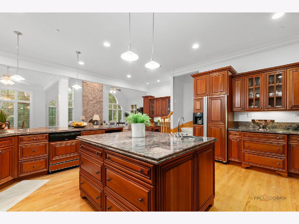
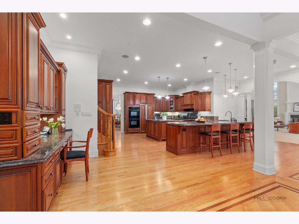
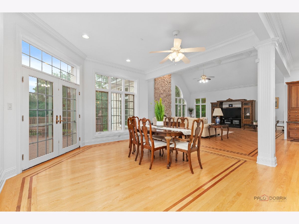
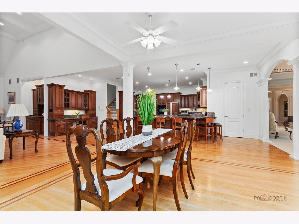
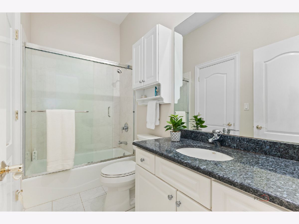
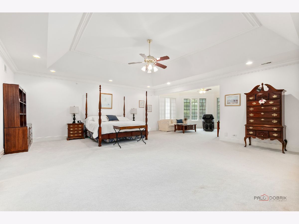
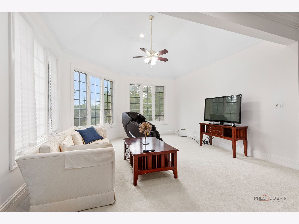
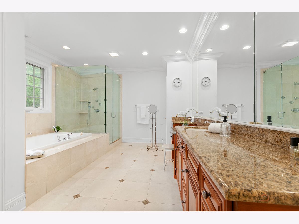
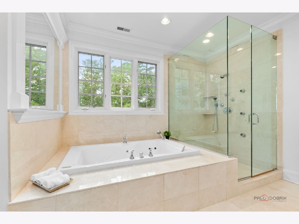
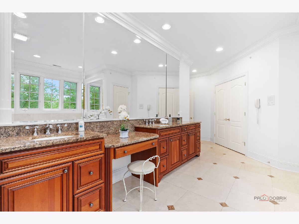
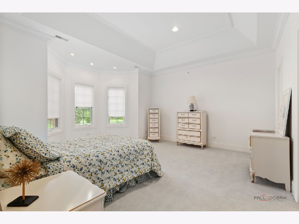
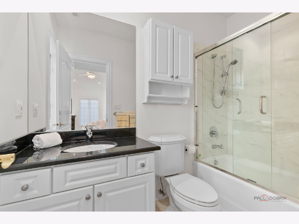
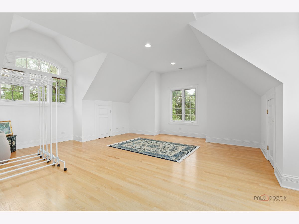
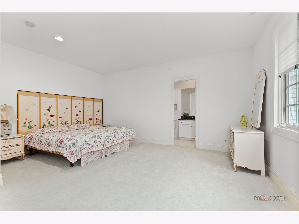
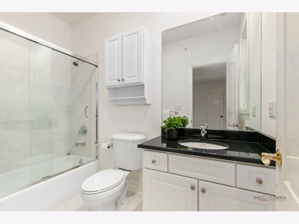
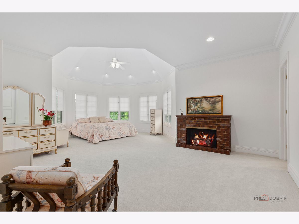
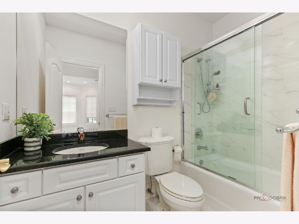
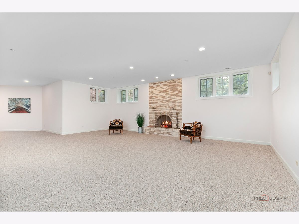
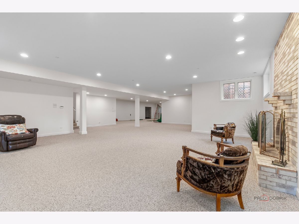
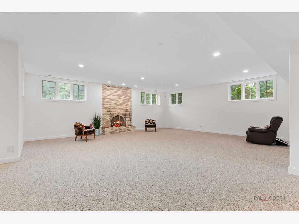
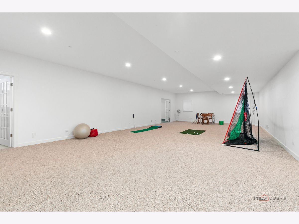
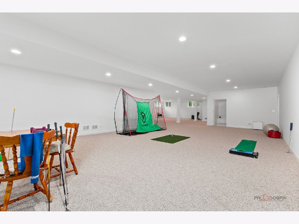
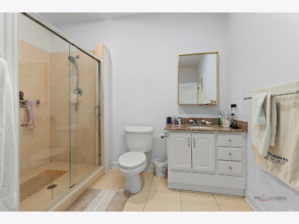
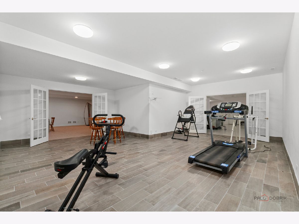
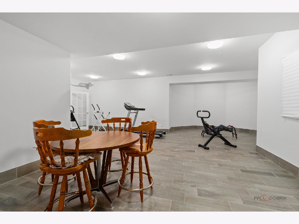
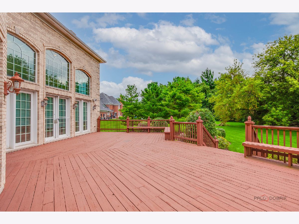
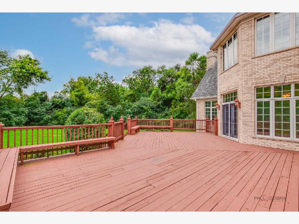
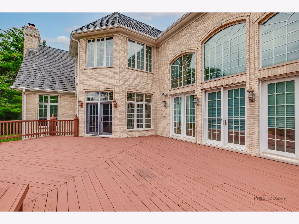
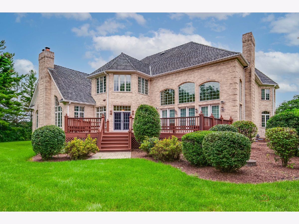
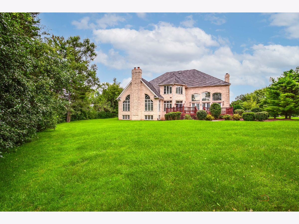
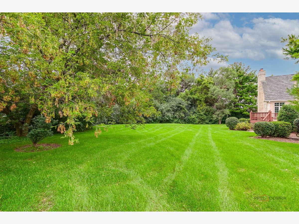
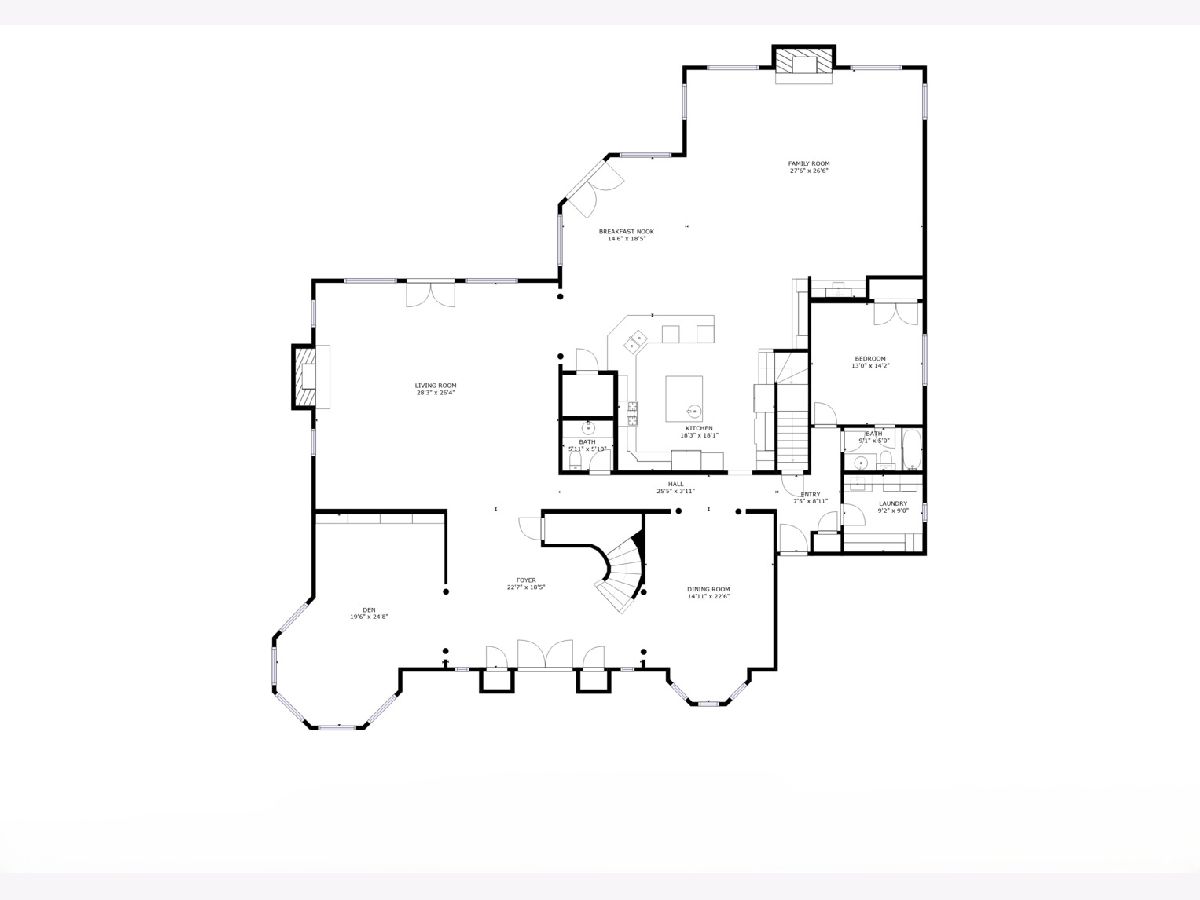
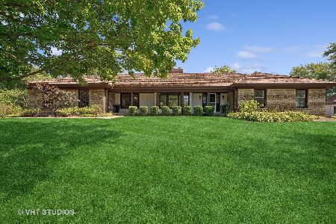
BASK IN LUXURY in this 5 bedroom, 6.1 bathroom home nestled in AWARD-WINNING Stevenson High School district and sits on 1.16 acres of pristine land. Custom millwork, arched entryways and large windows are a few of the finest details abound. Main level bedroom, finished basement, top-of-the-line kitchen - this home has it all! Each bedroom is spacious and is adorned with ensuite. Circular driveway and brick walkway lead you to the home's voluminious layout spanning over 7,600sqft with grand two-story foyer welcoming you as you enter. Two-story living room will take your breath away with the gorgeous windows allowing plenty of natural light in and cozy fireplace. Kitchen is a chef's dream boasting two refrigerators, two sinks, large island, breakfast bar, granite countertops, double oven, built-in desk, plenty of cabinetry, eating area with exterior access and overlooks your two-story family room with floor to ceiling stone fireplace. Escape to your second level master suite through the double doors featuring tray ceiling, sitting room and ensuite with walk-in closet, two sink vanity, whirlpool tub and full body sprayer shower. Three additional bedrooms, each with ensuite and walk-in closet, and bonus room adorn the second level. Entertain in style in your finished basement presenting recreation room with floor to ceiling brick fireplace, game room, exercise room, full bathroom and workroom. Combine indoor and outdoor living in your serene backyard providing sun-filled deck and luscious landscaping. Live the life of luxury!
Property Specifics
| Single Family | |
| — | |
| — | |
| 2002 | |
| Finished, Rec/Family Area, Full, Daylight | |
| 4,205 | |
| Brick | |
| Shake | |
| — | |
| No | |
| 1.16 |
| Lake | |
| Oak Island | |
| — / Not Applicable | |
| None | |
| Well | |
| Septic Tank | |
| Central Air | |
| Natural Gas, Forced Air, Sep Heating Systems - 2+ | |
| 12763333 | |
| 14243010040000 |
Nearby Schools
| NAME: | DISTRICT: | DISTANCE: | |
|---|---|---|---|
|
Grade School
Kildeer Countryside Elementary S |
96 | — | |
|
Middle School
Woodlawn Middle School |
96 | Not in DB | |
|
High School
Adlai E Stevenson High School |
125 | Not in DB | |



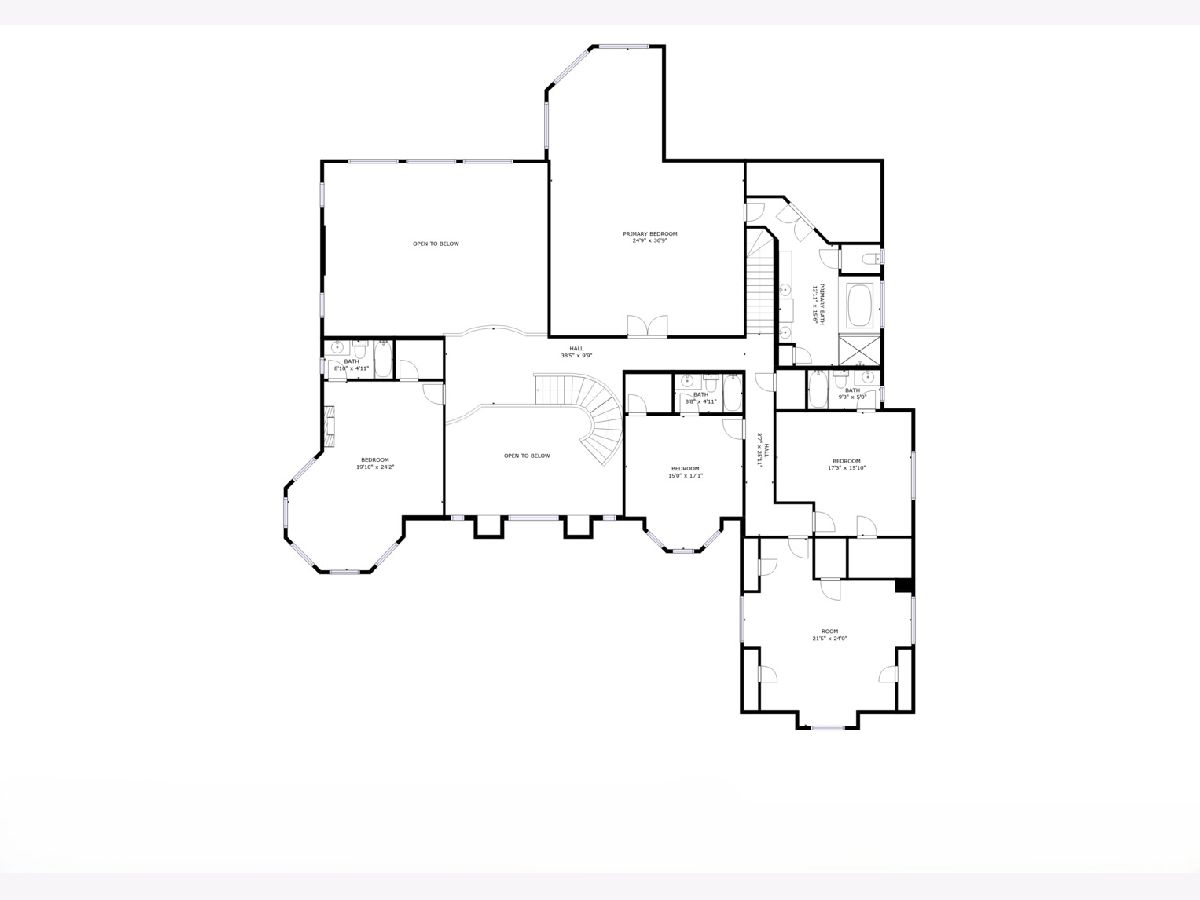
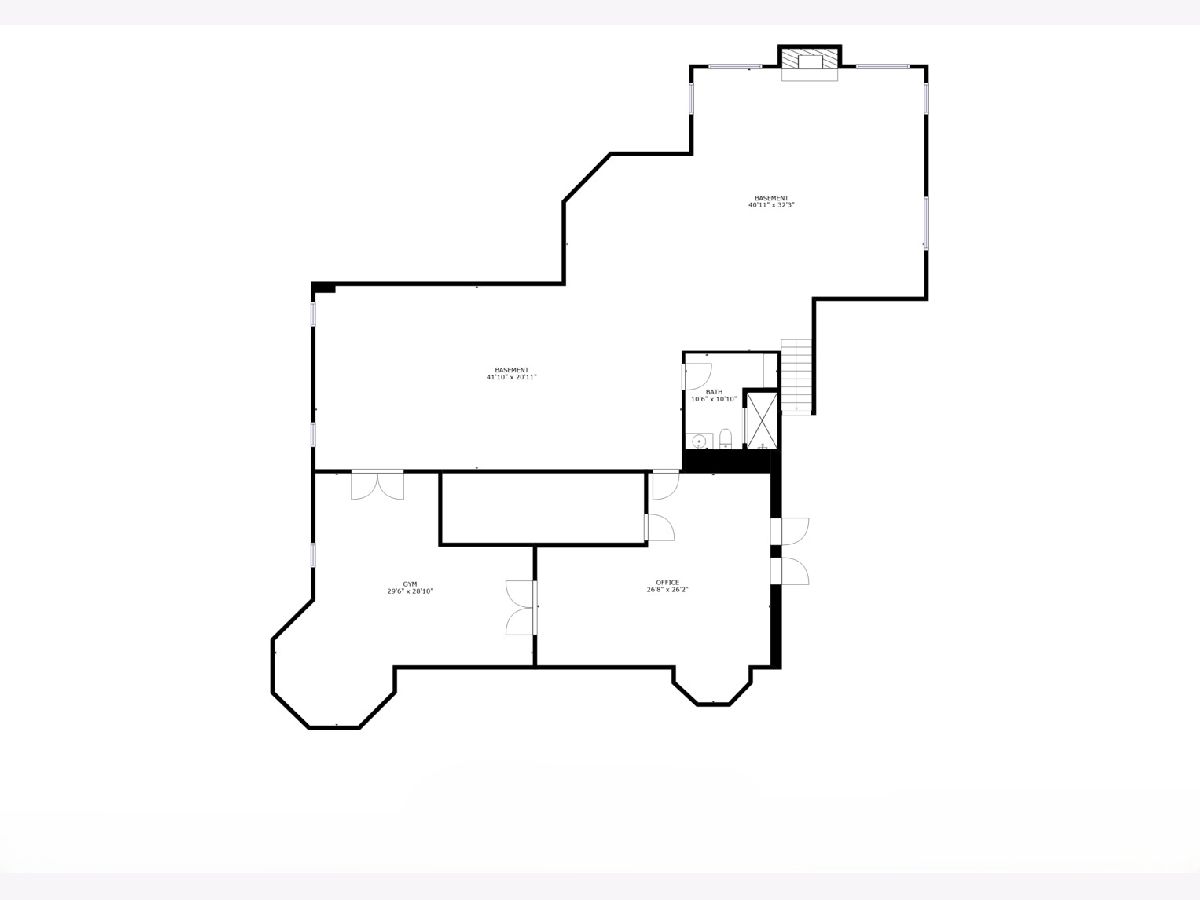
Room Specifics
Total Bedrooms: 5
Bedrooms Above Ground: 5
Bedrooms Below Ground: 0
Dimensions: 25X23
Floor Type: Carpet
Dimensions: 25X20
Floor Type: Carpet
Dimensions: 18X16
Floor Type: Carpet
Dimensions: 18X16
Floor Type: Carpet
Full Bathrooms: 7
Bathroom Amenities: Whirlpool, Separate Shower, Double Sink, Full Body Spray Shower
Bathroom in Basement: 1
Dimensions: 23X15
Floor Type: Hardwood
Dimensions: 24X24
Floor Type: Hardwood
Features: Eating Area-Breakfast Bar, Eating Area-Table Space, Island, Granite Counters, Updated Kitchen
Dimensions: 11X9
Floor Type: Ceramic Tile
Dimensions: 29X27
Floor Type: Carpet
Dimensions: 28X24
Floor Type: Hardwood
Rooms: Bedroom 5, Eating Area, Foyer, Office, Recreation Room, Game Room, Exercise Room, Bonus Room, Workshop, Sitting Room
Name: Bedroom 5
Dimensions: 15X13
Floor Type: Hardwood
Name: Eating Area
Dimensions: 16X16
Floor Type: Hardwood
Name: Foyer
Dimensions: 23X15
Floor Type: Hardwood
Name: Office
Dimensions: 25X21
Floor Type: Hardwood
Name: Recreation Rm
Dimensions: 42X27
Floor Type: Carpet
Name: Game Room
Dimensions: 42X21
Floor Type: Carpet
Name: Exercise Room
Dimensions: 31X31
Floor Type: Ceramic Tile
Name: Bonus Room
Dimensions: 22X19
Floor Type: Hardwood
Name: Work Room
Dimensions: 28X23
Floor Type: Vinyl
Name: Sitting Room
Dimensions: 17X15
Floor Type: Carpet
Other Specifics
| 3 | |
| — | |
| Asphalt, Concrete, Circular Driveway, Garage Door Opener, Heated Garage, Garage Owned, Attached, Garage | |
| Main Level, Sink | |
| Hardwood | |
| Deck | |
| — | |
| Cul-De-Sac, Landscaped | |
| 170X292X187X387 | |
| — | |
| Full, Double Sink, Whirlpool & Sep Shwr | |
| Cathedral Ceiling(s), Wet Bar, 1st Floor Bedroom, 1st Floor Full Bath, Walk-In Closet(s) | |
| Double Oven, Microwave, Dishwasher, Washer, Dryer, Disposal, Range Hood, Humidifier | |
| Not in DB | |
| Street Paved | |
| — | |
| Attached Fireplace Doors/Screen, Gas Starter |
Contact Agent
Nearby Similar Homes
Nearby Sold Comparables

Contact Agent
Listing Provided By
RE/MAX Top Performers
