

3616 Crestview Drive, Long Grove, Illinois 60047
Subdivision > Oak Island
Sorry, we are updating photos, please update this page in 15 minutes
$507,000
|
Sold
|
|
| Status: | Closed |
| Sqft: | 2,687 |
| Cost/Sqft: | $201 |
| Beds: | 3 |
| Baths: | 3 |
| Year Built: | 1968 |
| Property Taxes: | $13,059 |
| Days On Market: | 5332 |
| Lot Size: | 1,20 |
Description
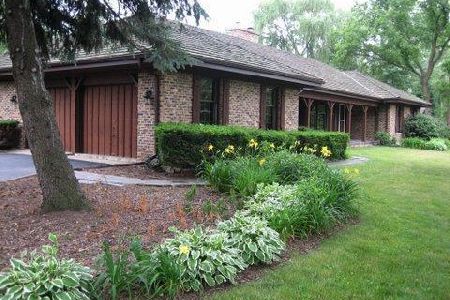
This is more than a home - it's a lifestyle. Serene setting. Fish from your backyard. Brick/cedar ranch has newer stainless steel appliances, updated baths & designer decor. Enjoy the screened porch & pond views. 2 fireplaces. 4+ garages, 2-car attached/2-car detached (would make a great workshop). Lots of new and renewed landscaping. Fabulous opportunity! Bring your canoe and start enjoying a resort lifestyle.
Property Specifics
| Single Family | |
| — | |
| Ranch | |
| 1968 | |
| Partial | |
| Brick, Cedar | |
| Shake | |
| RANCH | |
| Yes | |
| 1.2 |
| Lake | |
| Oak Island | |
| 0 / Not Applicable | |
| None | |
| Private Well | |
| Septic-Private | |
| Central Air | |
| Natural Gas, Forced Air | |
| 08023663 | |
| 14243010100000 |
Nearby Schools
| NAME: | DISTRICT: | DISTANCE: | |
|---|---|---|---|
|
Grade School
Kildeer Countryside Elementary S |
96 | — | |
|
Middle School
Woodlawn Middle School |
96 | Not in DB | |
|
High School
Adlai E Stevenson High School |
125 | Not in DB | |
Property History
| DATE: | EVENT: | PRICE: | SOURCE: |
|---|---|---|---|
| 5 Jul, 2012 | Sold | $507,000 | MRED MLS |
| 30 May, 2012 | Under contract | $539,000 | MRED MLS |
| 21 Mar, 2012 | Listed for sale | $539,000 | MRED MLS |
| 21 May, 2021 | Sold | $649,000 | MRED MLS |
| 15 Apr, 2021 | Under contract | $649,900 | MRED MLS |
| — | Last price change | $664,900 | MRED MLS |
| 17 Mar, 2021 | Listed for sale | $664,900 | MRED MLS |
| 5 Nov, 2024 | Sold | $750,000 | MRED MLS |
| 8 Sep, 2024 | Under contract | $725,000 | MRED MLS |
| 6 Sep, 2024 | Listed for sale | $725,000 | MRED MLS |
Sorry, we are updating photos, please update this page in 15 minutes
Room Specifics
All Bedroom Info:
Total Bedrooms: 3
Bedrooms Above Ground: 3
Bedrooms Below Ground: 0
Total Bedrooms: 3
Bedrooms Above Ground: 3
Bedrooms Below Ground: 0
Second Bedroom Info:
Dimensions: —
Location: —Dimensions: —
Floor Type: Hardwood
Third Bedroom Info:
Dimensions: —
Location: —Dimensions: —
Floor Type: Hardwood
Bathroom Info:
Full Bathrooms: 3
Partial Bathrooms: 1Full Bathrooms: 3
Bathroom Amenities: Separate Shower
Bathroom in Basement: 0
Dining Room Info:
Dimensions: —
Location: —Dimensions: —
Floor Type: Hardwood
Kitchen Info:
Dimensions: —
Location: —Dimensions: —
Floor Type: Ceramic Tile
Features: Eating Area-Table Space
Laundry Room Info:
Dimensions: —
Location: —Dimensions: —
Floor Type: Ceramic Tile
Living Room Info:
Dimensions: —
Location: —Dimensions: —
Floor Type: Hardwood
Family Room Info:
Dimensions: —
Location: —Dimensions: —
Floor Type: Hardwood
Additional Rooms Info:
Rooms: Eating Area, Foyer, Screened Porch
Basement: PartialRooms: Eating Area, Foyer, Screened Porch
Other Specifics
| 4 | |
| — | |
| Garage | |
| — | |
| — | |
| — | |
| Porch Screened | |
| Cul-De-Sac, Lake Front, Water View, Wooded | |
| 253X209X467X119 | |
| Pull Down Stair | |
| Full | |
| Bar-Wet, Hardwood Floors, First Floor Bedroom, First Floor Laundry, First Floor Full Bath | |
| Range, Dishwasher, Refrigerator, Washer, Dryer, Disposal, Stainless Steel Appliance(s) | |
| Not in DB | |
| Water Rights | |
| — | |
| Wood Burning, Gas Starter |
Tax History
| Year | Property Taxes |
|---|---|
| 2012 | $13,059 |
| 2021 | $15,123 |
| 2024 | $18,551 |
Contact Agent
Nearby Similar Homes
3613 Crestview Drive, Long Grove, Illinois 60047
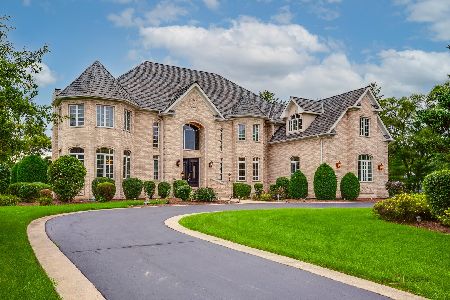
For Sale
$1,599,000
5 beds / 6.1 baths / 7,610 ft2
Single Family / Built: 2002
38
3995 Orchard Lane, Long Grove, Illinois 60047
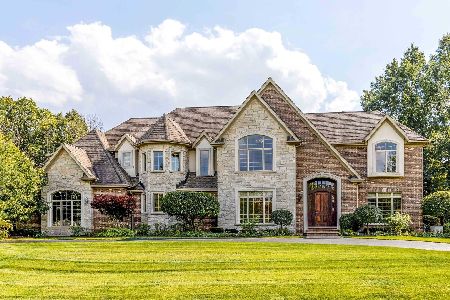
For Sale
$1,599,000
5 beds / 4.1 baths / 5,663 ft2
Single Family / Built: 2006
13
3135 Shagbark Lane, Long Grove, Illinois 60047
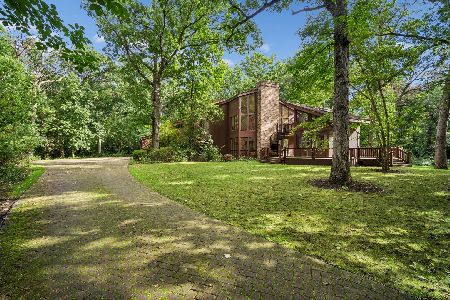
For Sale
$1,200,000
3 beds / 4.1 baths / 4,287 ft2
Single Family / Built: 1997
12
Nearby Sold Comparables
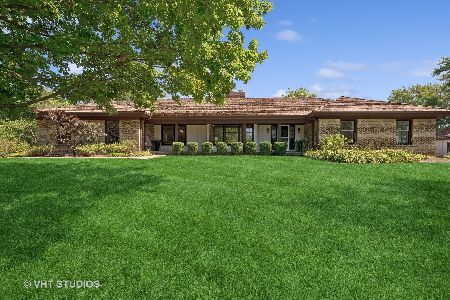
3618 Crestview Drive, Long Grove, Illinois 60047

Sold
$275,000
4 beds / 2.1 baths / 2,188 ft2
Single Family / Built: 1960
5016
3618 Crestview Drive, Long Grove, Illinois 60047
Sold
$529,000
3 beds / 3.1 baths / 2,756 ft2
Single Family / Built: 1960
2644
3611 Rolling Glen Drive, Long Grove, Illinois 60047

Sold
$699,900
5 beds / 3.0 baths / 4,267 ft2
Single Family / Built: 1969
2025
Contact Agent
Listing Provided By
Weichert Realtors-McKee Real Estate
